$3,355,594
Villa Storica Marchigiana Sglo
- 12 Beds
- 12 Baths
- 20,226 Sqft
- 9.39 Ac lot
- Updated: July 15
- 12
About the Property
Just a 10-minute drive from the sea, historic villa of approximately 870 sqm, with large decorated and frescoed living areas, 10 bedrooms and 8 bathrooms, 137 sqm annex and old granary of approximately 870 sqm, perfectly restored and convertible into additional living space. Private land of 3.8 ha with formal garden, woods and areas ideal for events and for the construction of a swimming pool.
Just a 10-minute drive from the sea, historic villa of approximately 870 sqm, with large decorated and frescoed living areas, 10 bedrooms and 8 bathrooms, 137 sqm annex and old granary of approximately 870 sqm, perfectly restored and convertible into additional living space. Private land of 3.8 ha with formal garden, woods and areas ideal for events and for the construction of a swimming pool.
Geographic position
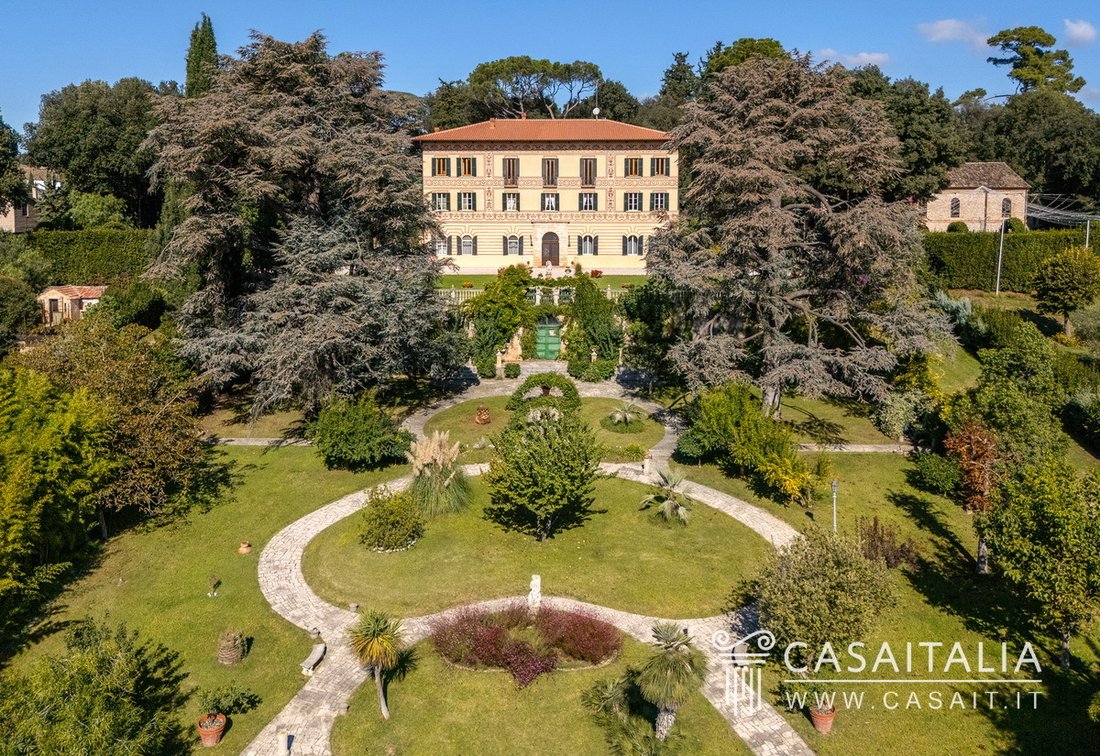
Villa Storica Marchigiana is a large 18th-century residence surrounded by 3.8 hectares of private land with a park, formal garden, and unspoiled woods.
The location is convenient and easily accessible, just 2 minutes from the nearest town, a reference point for daily needs and shopping, and only 10 minutes from the sea.
The Adriatic Sea and the seaside resorts of the Riviera delle Palme are a short distance away: San Benedetto del Tronto and Grottammare can be reached in about 15 minutes by car (8-16 km). Along the coast, there are many resorts that are highly appreciated for the quality of their beaches and services.
To the north, the renowned beaches of Numana and Sirolo, at the foot of Monte Conero, can be reached in about an hour by car, while inland, Ascoli Piceno is about 27 km (24 minutes by car), while Civitanova Marche (57 km, 40 minutes) and Pescara (72 km, about 1 hour) are also easily accessible along the coast.
As for air connections, the nearest airports are those of Pescara (72 km) and Ancona (105 km), which can be reached in about an hour by car, while Rimini is about 190 km away (less than two hours’ drive).
Description of buildings
The property includes the large historic villa with a commercial area of 870 sqm, the annex/caretaker’s house with a commercial area of 137 sqm and the old granary with a commercial area of approximately 870 sqm.
Historic villa - 870 sqm on 3 levels
Reception areas - 10 bedrooms - 8 bathrooms
Ground floor
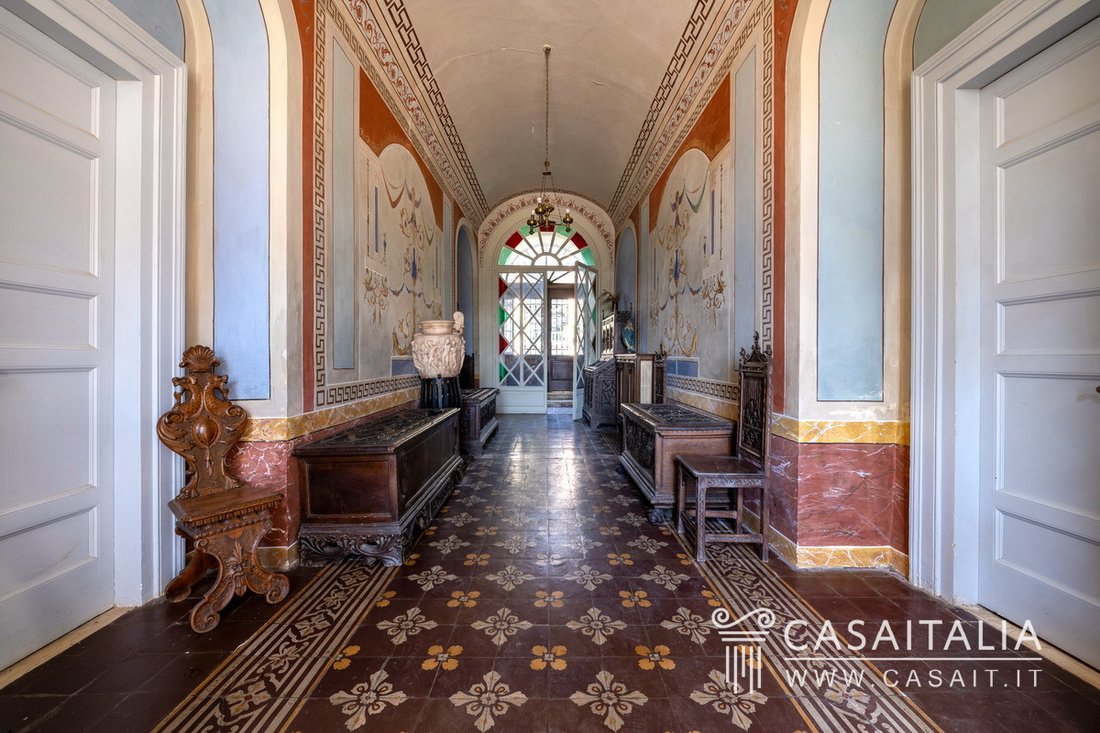
- Large entrance hall
- 2 reception rooms
- Dining room
- Large living room
- Kitchen
- Library
- Bathroom
- Room with staircase leading to the upper floors
- Hallway with lift connecting to the upper floors
- Boiler room with external entrance
- Storage room with external entrance.
First floor
- Hall
- Large hallway
- Six large bedrooms
- Two large bathrooms plus an additional smaller bathroom
- Hallway with lift, laundry room
- Storage room.
Second floor
- Large hallway
- Living room
- Bedroom with private bathroom and mezzanine
- Suite with study, bedroom and bathroom
- Two additional bedrooms, one with en-suite bathroom
- kitchen/living room
- storage room
- laundry
- bathroom.
Annex/Caretaker’s House - 137 sqm on two levels
7 rooms - 2 bedrooms - 1 bathroom
Ground floor
- three storage rooms
- one storage room.
First floor (accessible via a typical external staircase)
- Kitchen
- Living room
- Two bedrooms
- Bathroom
The Old Granary - 872 sqm on two levels
8 rooms - 3 bathrooms
Perfectly renovated and currently used as an annex, but potentially convertible into additional living space.
Ground floor
- large rooms with barrel and cross vaults and a charming cellar with wooden barrels.
First floor
- accessible via external staircase, divided into three large rooms.
The surface area is calculated on the basis of the net floor area including internal partitions and increased by 10% for load-bearing walls.
State and finishing
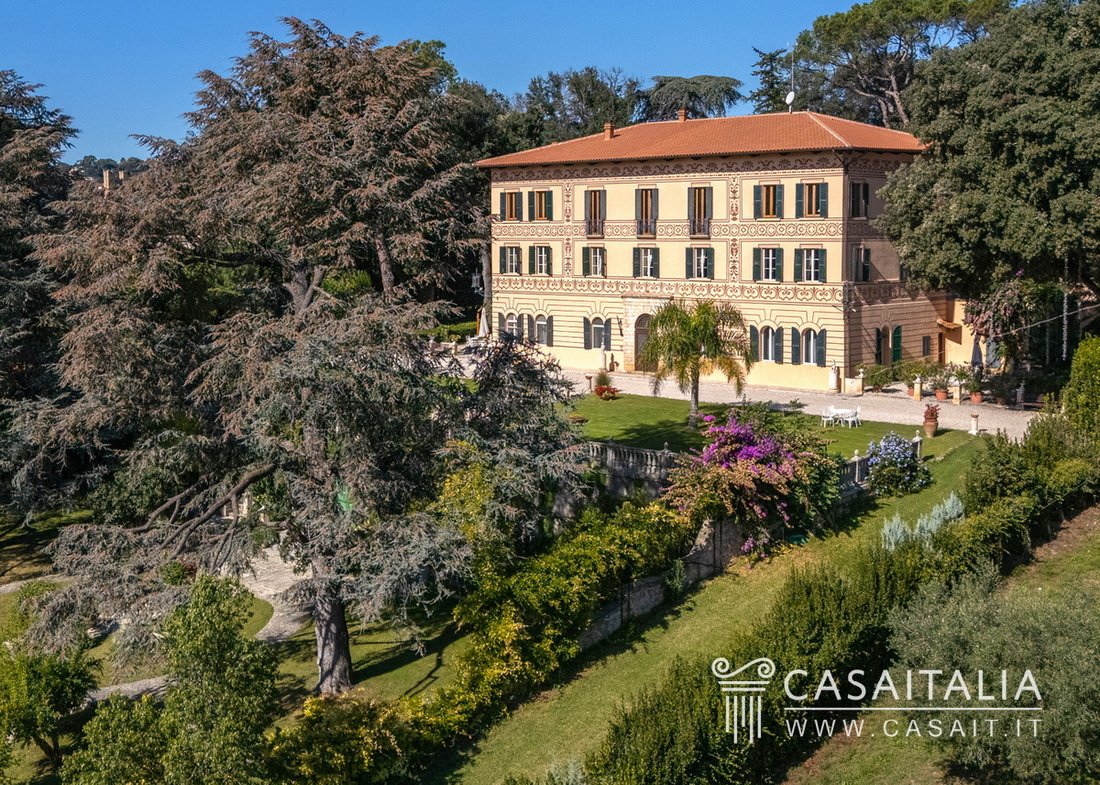
The 19th-century villa is in excellent condition and is an elegant, stately building of generous proportions, spread over three floors. The regular, harmonious façade features refined decorative paintings that emphasize its geometry and enhance the symmetrical openings.
The large, well-proportioned windows bring light into the interior and punctuate the warm-toned plastered surface with balance, in perfect continuity with traditional Marche architecture. The hipped roof, covered with clay tiles, completes the ensemble with understated elegance.
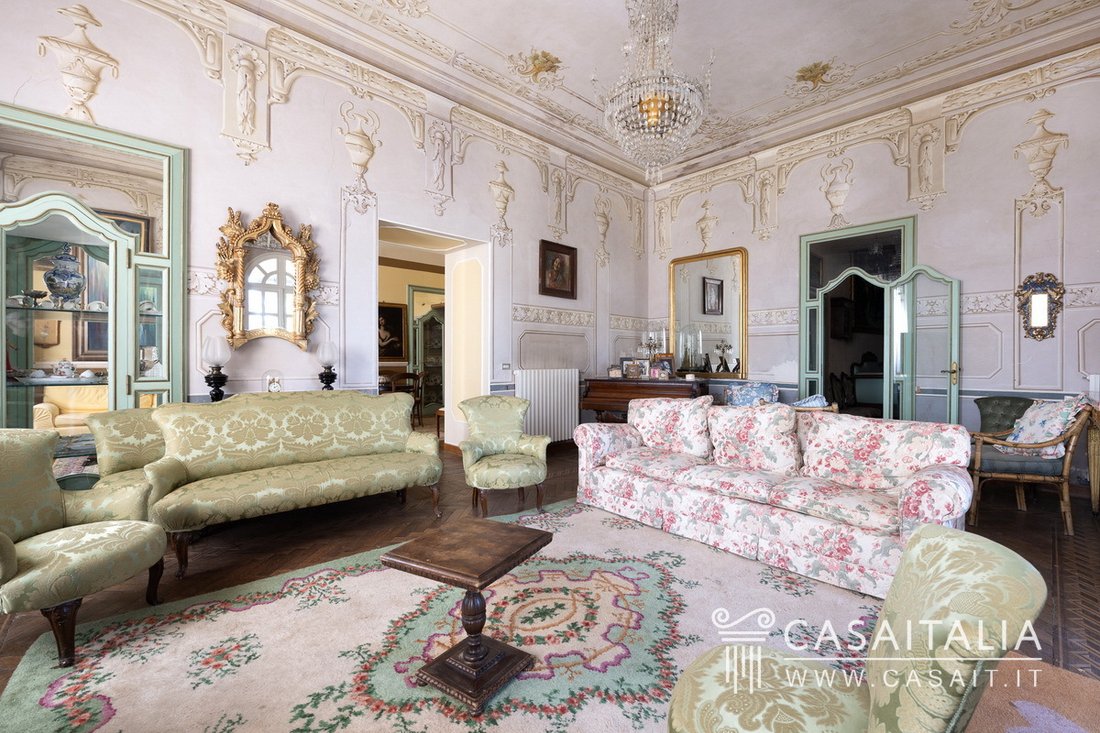
The interiors reflect the authentic charm of historic residences in the Marche region, with some representative rooms enriched by sumptuous decorations.
The floors, in parquet, terracotta, and terrazzo, vary according to the use of the rooms, creating a pleasant alternation of materials and shades.
The doors and window frames in lacquered solid wood retain their period moldings and details, harmonized by pastel colors that enhance the natural light coming from the large arched windows.
The service areas, such as the kitchen and some of the bedrooms on the upper floors, feature exposed wooden beams or brick vaults, preserving the authentic and functional character of the villa.
The Old Granary is built of exposed brick and is characterized by a regular façade punctuated by large arched openings.
On the ground floor, the building stands out for its large vaulted brick ceilings, antique terracotta flooring, and original exposed masonry, which give the rooms an authentic and charming atmosphere.
The upper floor, accessible via an external staircase, has large arched windows and has been completely renovated, featuring exposed wooden beams and wood-effect stoneware flooring.
External areas
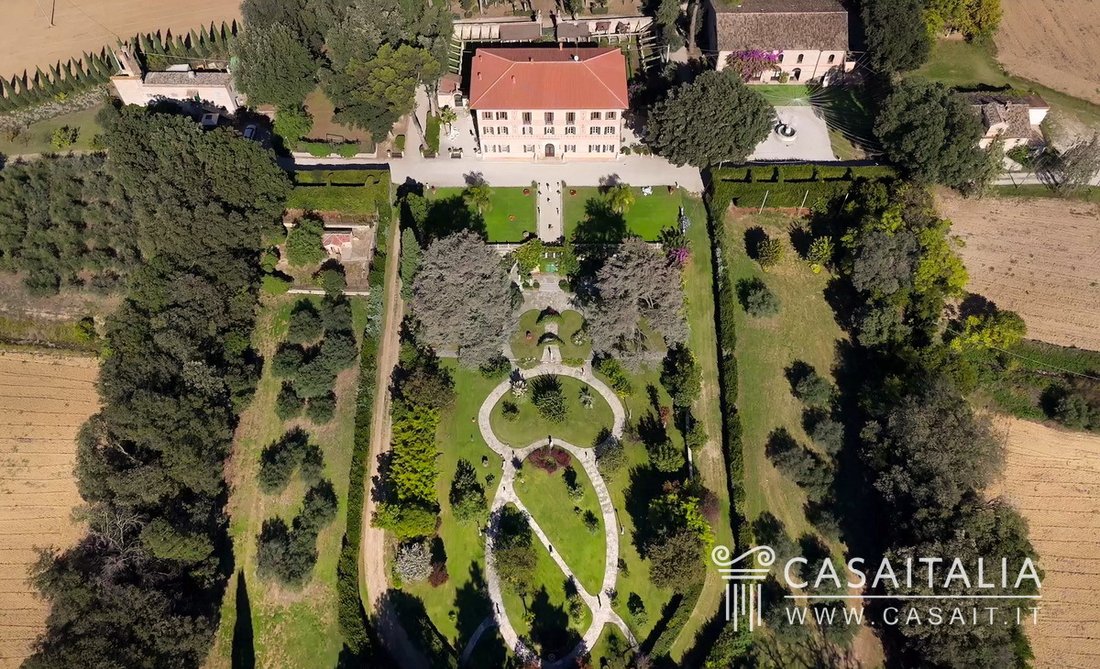
Villa Storica Marchigiana is surrounded by private grounds covering over 3.8 hectares, which include a formal garden, large flat areas, a picturesque wood, and a parking area.
The park, enriched with centuries-old trees, hedges, and paved paths, frames the villa with elegance and proportion, offering a setting that is both prestigious and private, perfectly in harmony with the historic character of the residence.
The large outdoor areas are ideal for relaxation and private life as well as for organizing events and receptions. In the flat areas, subject to authorization, it is also possible to build a panoramic swimming pool, ideal for further enhancing the park’s spaces.
Use and potential uses
Thanks to the villa’s great prestige and the versatility of its spaces, the property lends itself to multiple uses: it can be used as a prestigious private residence, immersed in the privacy of the large park, or as a reception facility, including for exclusive events. Its strategic location and easy access make it an ideal solution for both national and international clients.
Geographic position
Villa Storica Marchigiana is a large 18th-century residence surrounded by 3.8 hectares of private land with a park, formal garden, and unspoiled woods.
The location is convenient and easily accessible, just 2 minutes from the nearest town, a reference point for daily needs and shopping, and only 10 minutes from the sea.
The Adriatic Sea and the seaside resorts of the Riviera delle Palme are a short distance away: San Benedetto del Tronto and Grottammare can be reached in about 15 minutes by car (8-16 km). Along the coast, there are many resorts that are highly appreciated for the quality of their beaches and services.
To the north, the renowned beaches of Numana and Sirolo, at the foot of Monte Conero, can be reached in about an hour by car, while inland, Ascoli Piceno is about 27 km (24 minutes by car), while Civitanova Marche (57 km, 40 minutes) and Pescara (72 km, about 1 hour) are also easily accessible along the coast.
As for air connections, the nearest airports are those of Pescara (72 km) and Ancona (105 km), which can be reached in about an hour by car, while Rimini is about 190 km away (less than two hours’ drive).
Description of buildings
The property includes the large historic villa with a commercial area of 870 sqm, the annex/caretaker’s house with a commercial area of 137 sqm and the old granary with a commercial area of approximately 870 sqm.
Historic villa - 870 sqm on 3 levels
Reception areas - 10 bedrooms - 8 bathrooms
Ground floor
- Large entrance hall
- 2 reception rooms
- Dining room
- Large living room
- Kitchen
- Library
- Bathroom
- Room with staircase leading to the upper floors
- Hallway with lift connecting to the upper floors
- Boiler room with external entrance
- Storage room with external entrance.
First floor
- Hall
- Large hallway
- Six large bedrooms
- Two large bathrooms plus an additional smaller bathroom
- Hallway with lift, laundry room
- Storage room.
Second floor
- Large hallway
- Living room
- Bedroom with private bathroom and mezzanine
- Suite with study, bedroom and bathroom
- Two additional bedrooms, one with en-suite bathroom
- kitchen/living room
- storage room
- laundry
- bathroom.
Annex/Caretaker’s House - 137 sqm on two levels
7 rooms - 2 bedrooms - 1 bathroom
Ground floor
- three storage rooms
- one storage room.
First floor (accessible via a typical external staircase)
- Kitchen
- Living room
- Two bedrooms
- Bathroom
The Old Granary - 872 sqm on two levels
8 rooms - 3 bathrooms
Perfectly renovated and currently used as an annex, but potentially convertible into additional living space.
Ground floor
- large rooms with barrel and cross vaults and a charming cellar with wooden barrels.
First floor
- accessible via external staircase, divided into three large rooms.
The surface area is calculated on the basis of the net floor area including internal partitions and increased by 10% for load-bearing walls.
State and finishing
The 19th-century villa is in excellent condition and is an elegant, stately building of generous proportions, spread over three floors. The regular, harmonious façade features refined decorative paintings that emphasize its geometry and enhance the symmetrical openings.
The large, well-proportioned windows bring light into the interior and punctuate the warm-toned plastered surface with balance, in perfect continuity with traditional Marche architecture. The hipped roof, covered with clay tiles, completes the ensemble with understated elegance.
The interiors reflect the authentic charm of historic residences in the Marche region, with some representative rooms enriched by sumptuous decorations.
The floors, in parquet, terracotta, and terrazzo, vary according to the use of the rooms, creating a pleasant alternation of materials and shades.
The doors and window frames in lacquered solid wood retain their period moldings and details, harmonized by pastel colors that enhance the natural light coming from the large arched windows.
The service areas, such as the kitchen and some of the bedrooms on the upper floors, feature exposed wooden beams or brick vaults, preserving the authentic and functional character of the villa.
The Old Granary is built of exposed brick and is characterized by a regular façade punctuated by large arched openings.
On the ground floor, the building stands out for its large vaulted brick ceilings, antique terracotta flooring, and original exposed masonry, which give the rooms an authentic and charming atmosphere.
The upper floor, accessible via an external staircase, has large arched windows and has been completely renovated, featuring exposed wooden beams and wood-effect stoneware flooring.
External areas
Villa Storica Marchigiana is surrounded by private grounds covering over 3.8 hectares, which include a formal garden, large flat areas, a picturesque wood, and a parking area.
The park, enriched with centuries-old trees, hedges, and paved paths, frames the villa with elegance and proportion, offering a setting that is both prestigious and private, perfectly in harmony with the historic character of the residence.
The large outdoor areas are ideal for relaxation and private life as well as for organizing events and receptions. In the flat areas, subject to authorization, it is also possible to build a panoramic swimming pool, ideal for further enhancing the park’s spaces.
Use and potential uses
Thanks to the villa’s great prestige and the versatility of its spaces, the property lends itself to multiple uses: it can be used as a prestigious private residence, immersed in the privacy of the large park, or as a reception facility, including for exclusive events. Its strategic location and easy access make it an ideal solution for both national and international clients.
-
Property type
Villa
-
Floors
3
-
Year built
1700
-
Price/sqft
$165
-
Emissions
G
-
Consumption
G
Features
- Garden
- Mansion
- Outdoor Living Space
- Parking
Explore the Area
SS 4 Via Salaria, 228, 63076 Monteprandone AP, Marche, Italy
View on Google Maps
Price per sqft
Low
High
Located in Monteprandone, this prestigious property offers convenient access to the Adriatic coast, approximately 10 minutes by car. The serene setting provides scenic views of the Italian countryside while situated a short drive from San Benedetto del Tronto, a vibrant cultural hub. The area is rich in history and offers a peaceful retreat with access to local dining, shopping, and cultural experiences.
Get nearby
Attractions
Schools
Ancona Airport
Airport
66 min
San Benedetto del Tronto Train Station
Train Station
15 min
Porto San Giorgio
Port / Marina
42 min
Conero Golf Club
Golf & Country Clubs
80 min
Riviera del Conero
Outdoor & Nature
79 min
Museo Malacologico
Cultural & Heritage
17 min
International School of Fermo
International School
45 min
Joined 13 years ago
You have inquired about this property
The agent will contact you soon by
Listed by
43
Listings
2014
Joined
Book home tour with the agent
Choose a date and whether you'd like a virtual or in-person tour with the agent.
Preferred date
Tour type
Last updated
July 15
First listed
October 29, 2025
Trusted by the World's Leading Brokers
The agents behind the world's most exceptional properties list with JamesEdition.
- Listings from Sotheby's, Christie's, BARNES, and Engel & Völkers
- Every listing reviewed before it goes live
- Connect directly with verified listing agents
By continuing you agree to our Terms and Privacy Policy.