Price On Request
Unique Riverside Estate
- 5 Beds
- 3 Baths
- 37,233 Sqft
- 3
About the Property
Land Area: 3459 m2
Villa Area: 377 m2
Bedrooms: 5
Bathrooms: 3+2
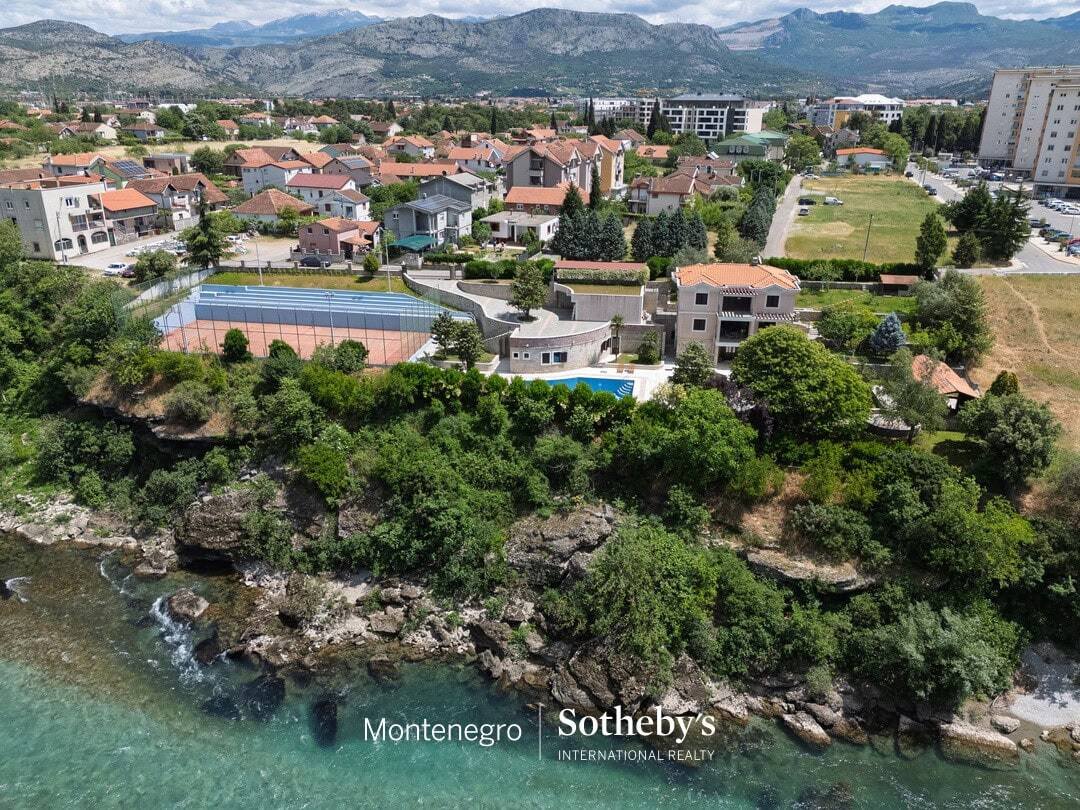
An exclusive riverside estate with private beach, pool and sports court, located in Podgorica.
Set on a dramatic riverfront promontory with uninterrupted views over turquoise waters, this remarkable estate offers privacy, scale, and resort-style amenities within beautifully landscaped grou
Villa Area: 377 m2
Bedrooms: 5
Bathrooms: 3+2
An exclusive riverside estate with private beach, pool and sports court, located in Podgorica.
Set on a dramatic riverfront promontory with uninterrupted views over turquoise waters, this remarkable estate offers privacy, scale, and resort-style amenities within beautifully landscaped grou
Land Area: 3459 m2
Villa Area: 377 m2
Bedrooms: 5
Bathrooms: 3+2
An exclusive riverside estate with private beach, pool and sports court, located in Podgorica.
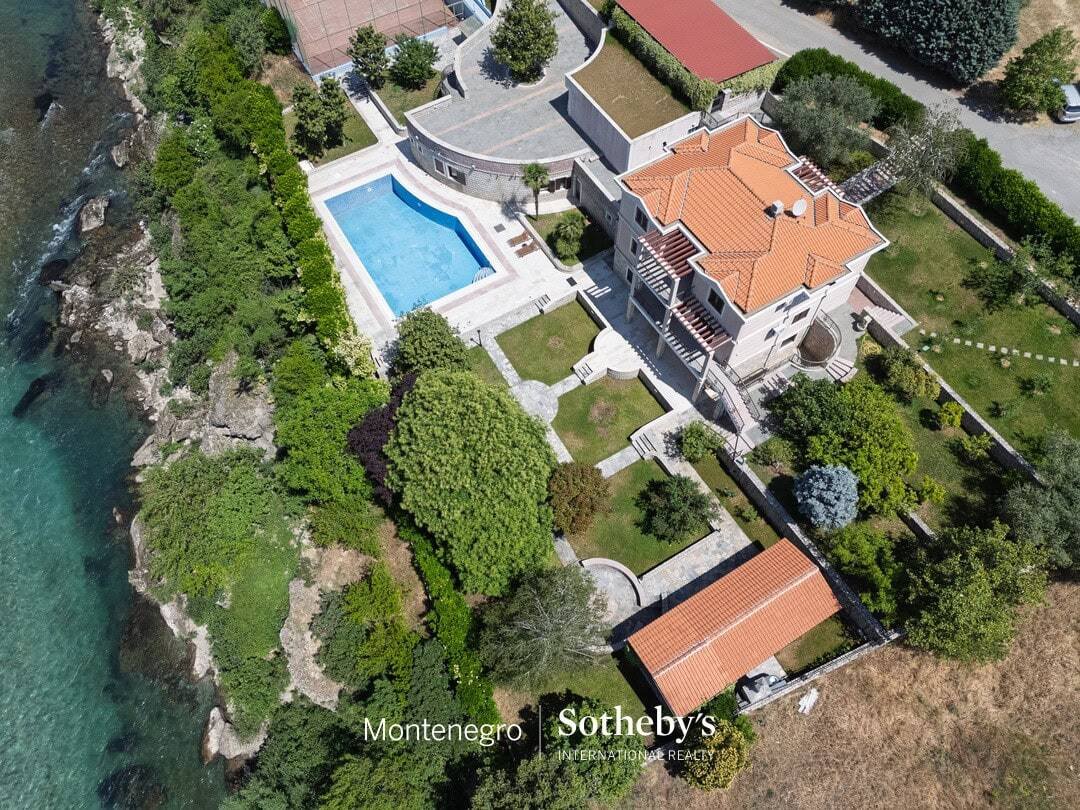
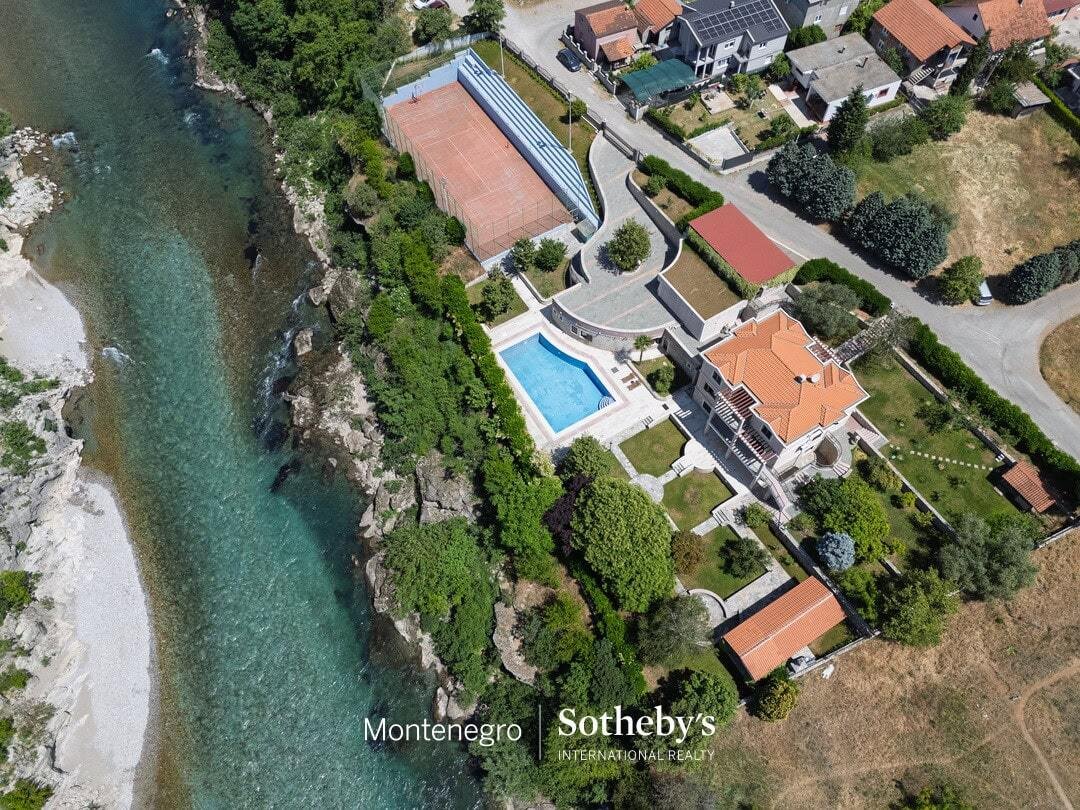
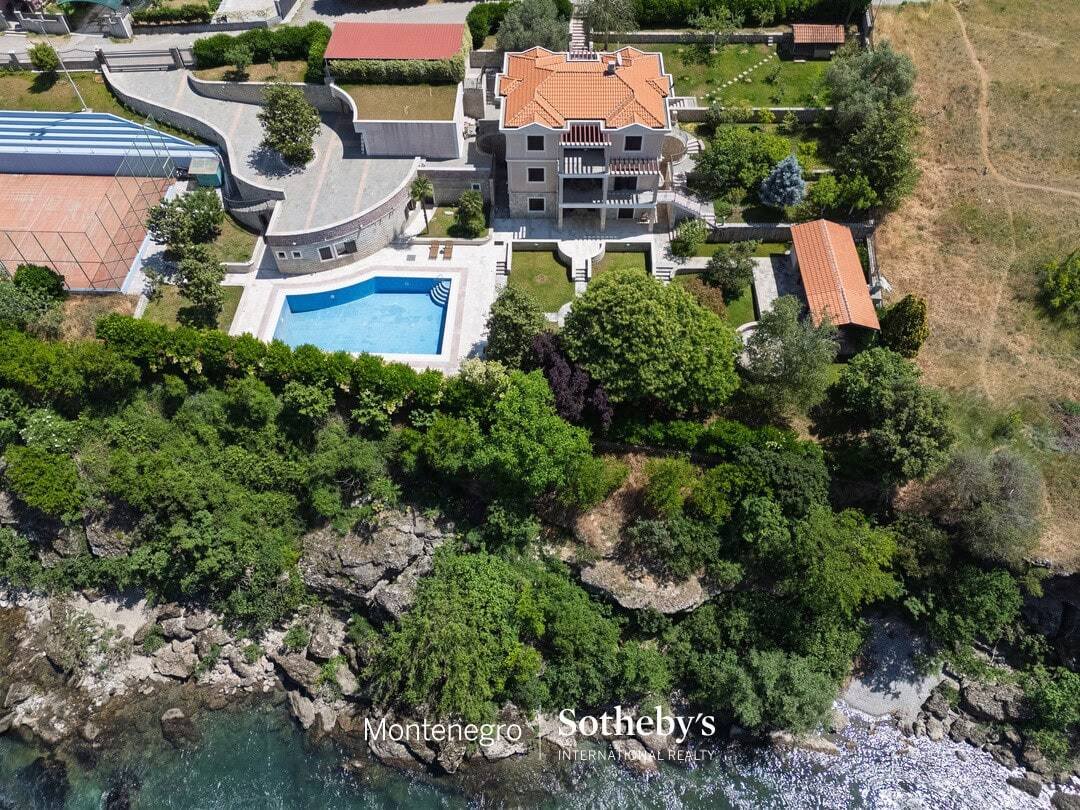
Set on a dramatic riverfront promontory with uninterrupted views over turquoise waters, this remarkable estate offers privacy, scale, and resort-style amenities within beautifully landscaped grounds.
Positioned on an expansive 3,459 m2 property, the residence enjoys a privileged setting directly above the shoreline, surrounded by mature Mediterranean vegetation, ornamental gardens, and natural rock formations descending to the water’s edge.
The estate features:
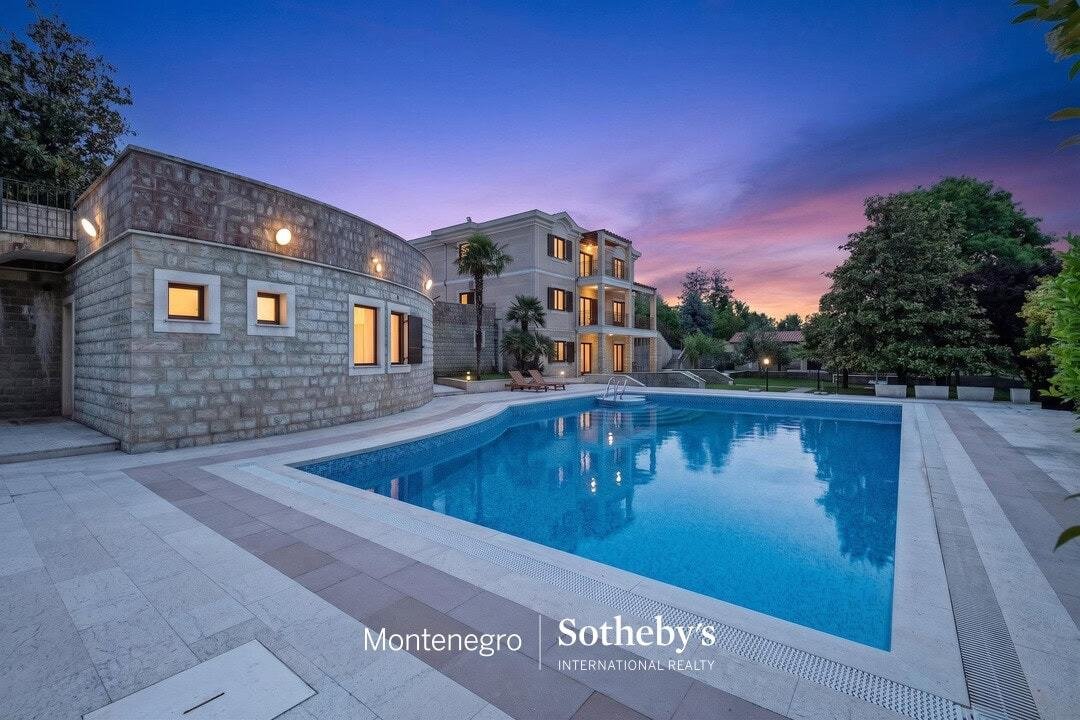
Grand main villa with multiple terraces and elevated river views
Large private swimming pool with expansive sun deck and lounging areas
Professionally sized sports court suitable for tennis, basketball, or multi-sport use with stands.
Extensive landscaped gardens with manicured lawns, mature trees, and decorative plantings
Elegant stone walkways and courtyard spaces connecting the residence and amenities
Multiple outdoor entertaining areas designed for dining, relaxation, and recreation
Riverfront frontage with direct access opportunities to the beach below
Secure gated entrance and perimeter walls ensuring exceptional privacy
Auxiliary buildings and service structures discreetly integrated into the grounds
Ample open-air parking, spacious garage and circulation areas within the estate
With its unique position, substantial landholding, mature landscaping, and comprehensive leisure facilities, this is a truly distinguished estate suited for private residence, executive retreat, or exclusive hospitality use.
Villa layout:
Entrance to the villa is from the street level, opening onto the first floor. This level features a bright open-concept living area that combines a spacious lounge with large windows and direct access to a terrace, creating an abundance of natural light throughout the day. The dining area flows seamlessly into a custom-made kitchen complete with a handcrafted wooden bar. A generous hallway leads to a large guest bedroom with its own private bathroom.
The second floor comprises a central hallway and terrace, providing access to three comfortable bedrooms and a spacious family bathroom equipped with a hydromassage bathtub.
The ground floor is designed for relaxation and entertaining, offering a large living and recreation area centered around a distinctive stone fireplace. This level also includes an additional bedroom, and several utility and support spaces: secondary kitchen, a substantial storage room, a cold room and bathroom ensuring excellent functionality for both everyday living and hosting guests.
The villa’s thoughtfully designed layout balances open social spaces with private accommodation, making it equally suited as a family residence, holiday retreat, or luxury waterfront getaway.
It represents a perfect blend of aesthetics, functionality, and construction quality, making it an ideal choice for family living in a peaceful area close to all essential amenities.
Within the estate there are also all needed auxiliary objects, such as: outdoor kitchen, gym with bathroom, technical room for irrigation and pool, facilitating the stay and maintenance.
There are 6 covered parking spaces and additional 2 garage spaces within the estate.
Podgorica Airport is located 13.5 km away and Podgorica City center just 2 km from the estate.
Villa Area: 377 m2
Bedrooms: 5
Bathrooms: 3+2
An exclusive riverside estate with private beach, pool and sports court, located in Podgorica.
Set on a dramatic riverfront promontory with uninterrupted views over turquoise waters, this remarkable estate offers privacy, scale, and resort-style amenities within beautifully landscaped grounds.
Positioned on an expansive 3,459 m2 property, the residence enjoys a privileged setting directly above the shoreline, surrounded by mature Mediterranean vegetation, ornamental gardens, and natural rock formations descending to the water’s edge.
The estate features:
Grand main villa with multiple terraces and elevated river views
Large private swimming pool with expansive sun deck and lounging areas
Professionally sized sports court suitable for tennis, basketball, or multi-sport use with stands.
Extensive landscaped gardens with manicured lawns, mature trees, and decorative plantings
Elegant stone walkways and courtyard spaces connecting the residence and amenities
Multiple outdoor entertaining areas designed for dining, relaxation, and recreation
Riverfront frontage with direct access opportunities to the beach below
Secure gated entrance and perimeter walls ensuring exceptional privacy
Auxiliary buildings and service structures discreetly integrated into the grounds
Ample open-air parking, spacious garage and circulation areas within the estate
With its unique position, substantial landholding, mature landscaping, and comprehensive leisure facilities, this is a truly distinguished estate suited for private residence, executive retreat, or exclusive hospitality use.
Villa layout:
Entrance to the villa is from the street level, opening onto the first floor. This level features a bright open-concept living area that combines a spacious lounge with large windows and direct access to a terrace, creating an abundance of natural light throughout the day. The dining area flows seamlessly into a custom-made kitchen complete with a handcrafted wooden bar. A generous hallway leads to a large guest bedroom with its own private bathroom.
The second floor comprises a central hallway and terrace, providing access to three comfortable bedrooms and a spacious family bathroom equipped with a hydromassage bathtub.
The ground floor is designed for relaxation and entertaining, offering a large living and recreation area centered around a distinctive stone fireplace. This level also includes an additional bedroom, and several utility and support spaces: secondary kitchen, a substantial storage room, a cold room and bathroom ensuring excellent functionality for both everyday living and hosting guests.
The villa’s thoughtfully designed layout balances open social spaces with private accommodation, making it equally suited as a family residence, holiday retreat, or luxury waterfront getaway.
It represents a perfect blend of aesthetics, functionality, and construction quality, making it an ideal choice for family living in a peaceful area close to all essential amenities.
Within the estate there are also all needed auxiliary objects, such as: outdoor kitchen, gym with bathroom, technical room for irrigation and pool, facilitating the stay and maintenance.
There are 6 covered parking spaces and additional 2 garage spaces within the estate.
Podgorica Airport is located 13.5 km away and Podgorica City center just 2 km from the estate.
-
Property type
Land
Features
- Garage
- Terrace
- Mountain View
- Fitness Center / Gym
- Riverfront
- Private Beach
- River View
- Basketball Court
- Tennis Court
Features
Lot
Indoor
- Fireplace
- Air Conditioning
- Gas Stovetop
- Washer Dryer
- Bar
- Stone Countertops
- Walk In Closet
- Fitness Center / Gym
Outdoor
- Terrace
- Balcony
- Parking
- Pool
- Garage
- Outdoor Kitchen
- Tennis Court
- Pergola
- Private Beach
- Garden
- Basketball Court
Explore the Area
Podgorica, Podgorica Municipality, Montenegro
View on Google Maps
Price per sqft
Low
High
Joined 7 years ago
You have inquired about this property
The agent will contact you soon by
Listed by
262
Listings
2020
Joined
Book home tour with the agent
Choose a date and whether you'd like a virtual or in-person tour with the agent.
Preferred date
Tour type

Montenegro Sotheby's International Realty
Regent Pool Club Baia Porto Montenegro, Porto Montenegro, 85320, Tivat, Tivat, Montenegro
View agency profile
Montenegro Sothebys Realty is a partnership between Mr. Hunter Milborne, industry veteran with more than a 100.000
Montenegro Sothebys Realty is a partnership between Mr. Hunter Milborne, industry veteran with more than a 100.000 units sold worth more than a $ 25 billion, coined as ”Dean of Condos” by Canadian Business magazine, consisting part of Gulf Sothebys Realty and local partner of Montenegro Sothebys Realty, Mr. Niko Lakovic, experienced real estate broker, founder of Luxury Homes LLC and reputable web page [hidden information], who brings with his dedicated team a wealth of 15 years experience and knowledge of local and regional markets, key investors and developers.
Similar Properties Nearby
New Listings in Podgorica



Explore More Homes for Sale
Podgorica, Montenegro property types
Podgorica, Montenegro popular searches
- Mountain View properties in Podgorica, Montenegro
- Properties with Elevator in Podgorica, Montenegro
- Properties with Steam Room in Podgorica, Montenegro
- Properties with Open Kitchen in Podgorica, Montenegro
- New Builds properties in Podgorica, Montenegro
- Investment Property properties in Podgorica, Montenegro
- Water View properties in Podgorica, Montenegro
- Properties with Office in Podgorica, Montenegro
- Properties with Tennis Court in Podgorica, Montenegro
- Properties with Cinema in Podgorica, Montenegro
- Duplex properties in Podgorica, Montenegro
- Properties with Game Room in Podgorica, Montenegro
- River View properties in Podgorica, Montenegro
- Riverfront properties in Podgorica, Montenegro
- City View properties in Podgorica, Montenegro
- Properties with Library in Podgorica, Montenegro
- Properties with Private Beach in Podgorica, Montenegro
- Properties with Wine Cellar in Podgorica, Montenegro
- Waterfront properties in Podgorica, Montenegro
Podgorica, Montenegro neighborhoods
Related Guides & Stories
Trusted by the World's Leading Brokers
The agents behind the world's most exceptional properties list with JamesEdition.
- Listings from Sotheby's, Christie's, BARNES, and Engel & Völkers
- Every listing reviewed before it goes live
- Connect directly with verified listing agents
By continuing you agree to our Terms and Privacy Policy.