$782,411
Casale In Vendita A Montelupone
- 3 Beds
- 4 Baths
- 3,919 Sqft
- 2.61 Ac lot
- Updated: September 4
- 10
About the Property
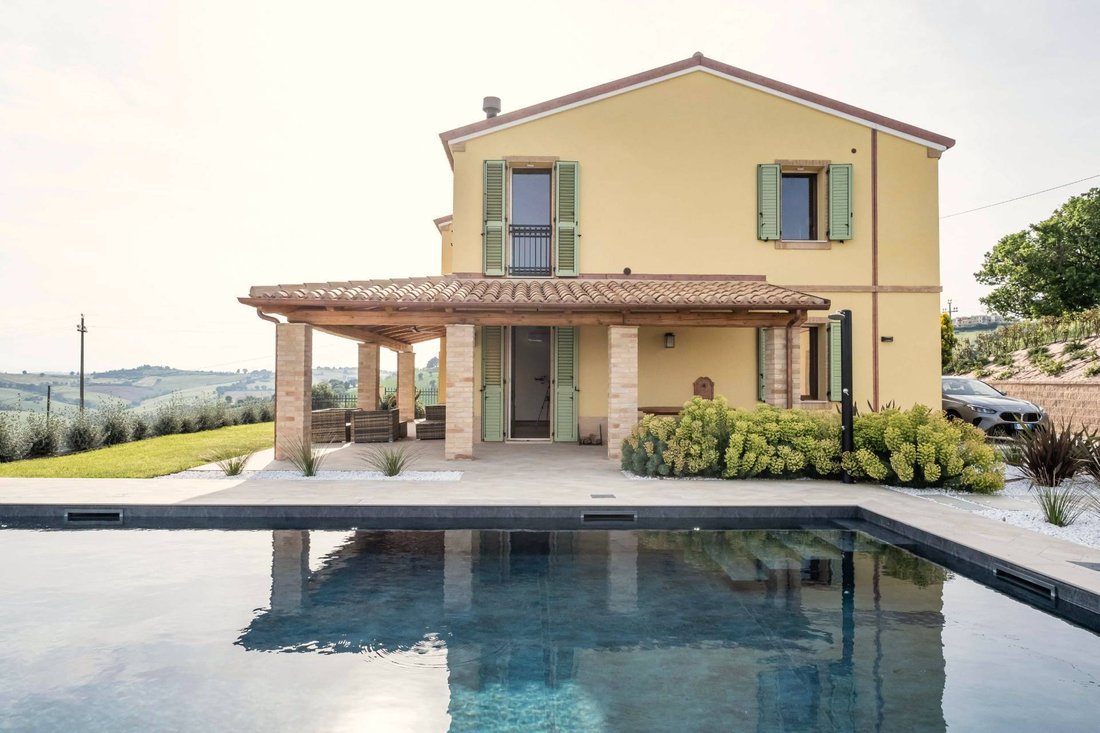
Seaview villa with swimming pool and annexe
Set in the countryside of Montelupone, one of Italys most beautiful villages in the province of Macerata, this villa offers panoramic views of the hills and the sea, complete with an annexe and a swimming pool. Just 3 km from the town centre, the property is accessed via a tarmac road leading to a setting of absolute privacy, surrounded by green
Set in the countryside of Montelupone, one of Italys most beautiful villages in the province of Macerata, this villa offers panoramic views of the hills and the sea, complete with an annexe and a swimming pool. Just 3 km from the town centre, the property is accessed via a tarmac road leading to a setting of absolute privacy, surrounded by green
Seaview villa with swimming pool and annexe
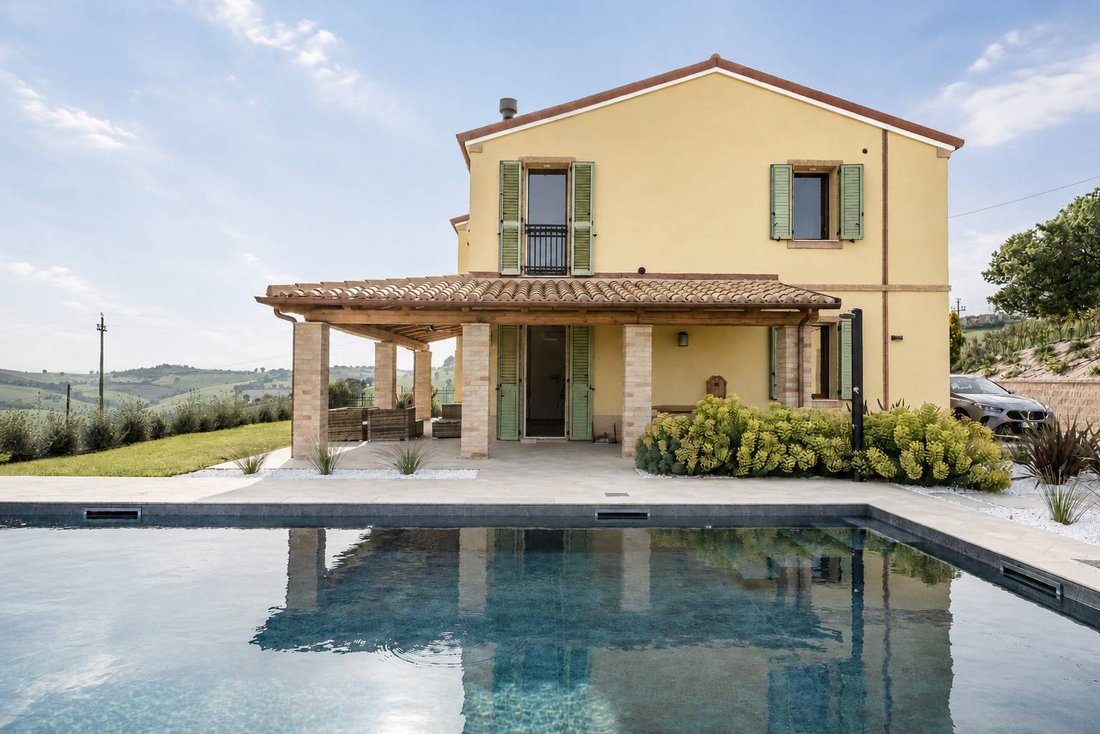
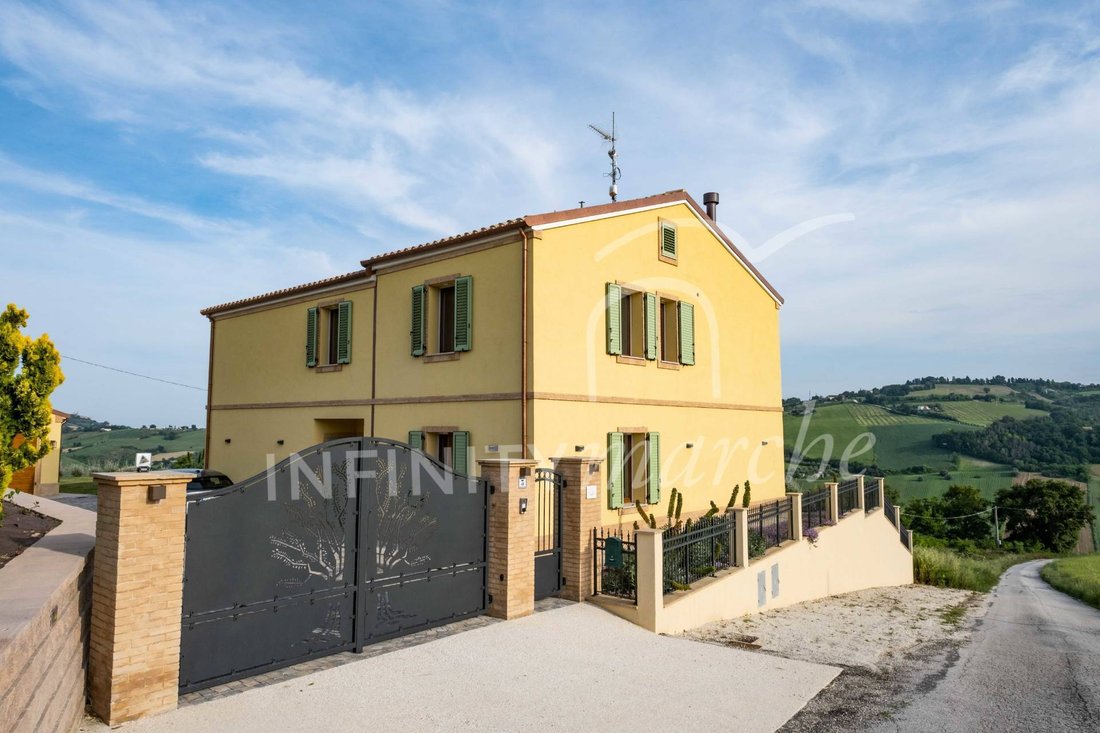
Set in the countryside of Montelupone, one of Italys most beautiful villages in the province of Macerata, this villa offers panoramic views of the hills and the sea, complete with an annexe and a swimming pool. Just 3 km from the town centre, the property is accessed via a tarmac road leading to a setting of absolute privacy, surrounded by greenery, without compromising on comfort or proximity to amenities.
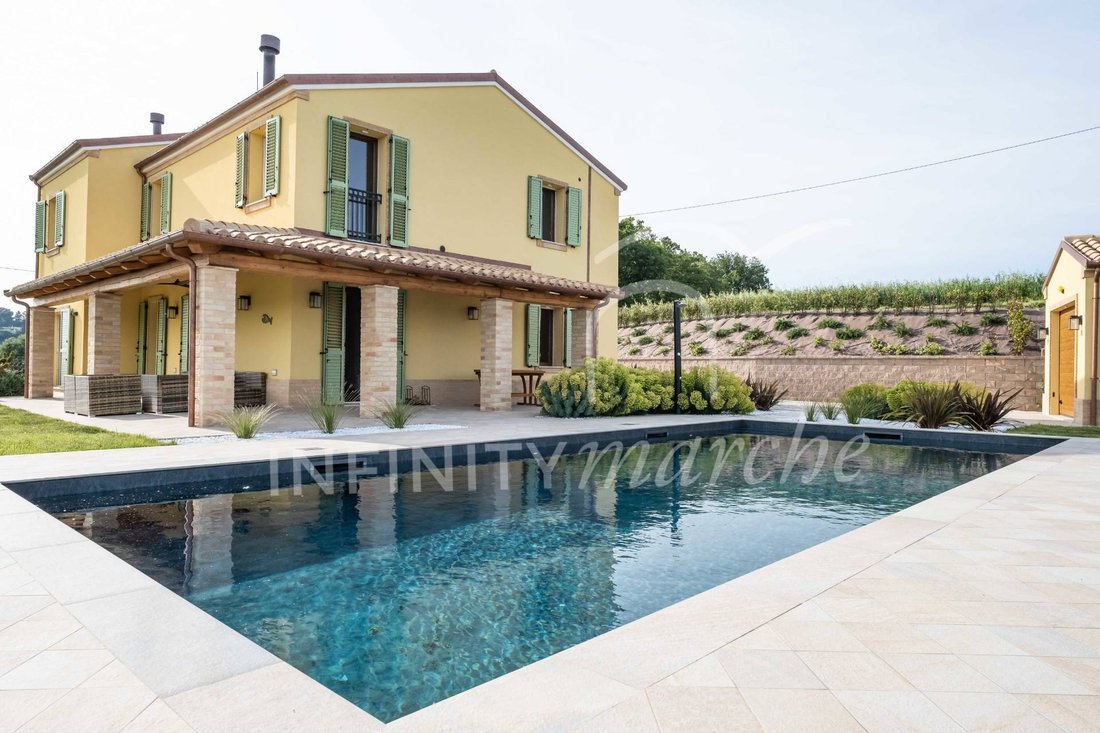
The property, originally built in 1940, was subsequently extended in 1990 and fully restored in 2025 with great attention to current anti-seismic regulations and the use of high-quality materials, combining contemporary comfort and elegance. The portico running along two sides of the building, with exposed brick columns and wooden beams, defines its essence: a threshold space between inside and outside, between home, landscape, and the sea.
The property comprises a two-storey house with a non-residential attic, offering a total gross floor area of 311 square metres, plus a 40-square-metre portico and a 53-square-metre annex, comprising a garage, cellar, and bathroom. The property is surrounded by a private courtyard of 1,480 square metres and agricultural land of 10,530 square metres.
HOUSE
- GROUND FLOOR 131 sq m
The entrance opens onto a dining room with exposed beams and terracotta flooring, from which the view naturally sweeps out towards the countryside through a large picture window. From here, on one side is the bright, panoramic living room with a stone fireplace; on the other, the large, light-coloured kitchen with a double sink, a bar area, and a central island that serves both as a worktop and a dining table. A second built-in fireplace, designed for barbecuing, completes the space. Looking up from the kitchen, the hills of the Marche region slope down to the sea.
This floor also features an entrance hall, a guest bathroom, and a laundry area with a washing machine and tumble dryer.
The French windows opening onto the portico create a seamless flow between indoors and outdoors, maximising natural light and offering endless opportunities for outdoor living.
- FIRST FLOOR 128 sq m
An internal wooden staircase leads to a spacious landing from which there is access to three bedrooms, a study, a bathroom, and a walk-in wardrobe. All rooms feature parquet flooring and panoramic windows. The master bedroom, with exposed beams and views of the sea and the swimming pool, has an en-suite bathroom with double washbasins: a tasteful, contemporary space, without excess.
- ATTIC (not habitable) with a minimum height of 20 cm and a maximum height of 180 cm
OUTBUILDING 53 m²
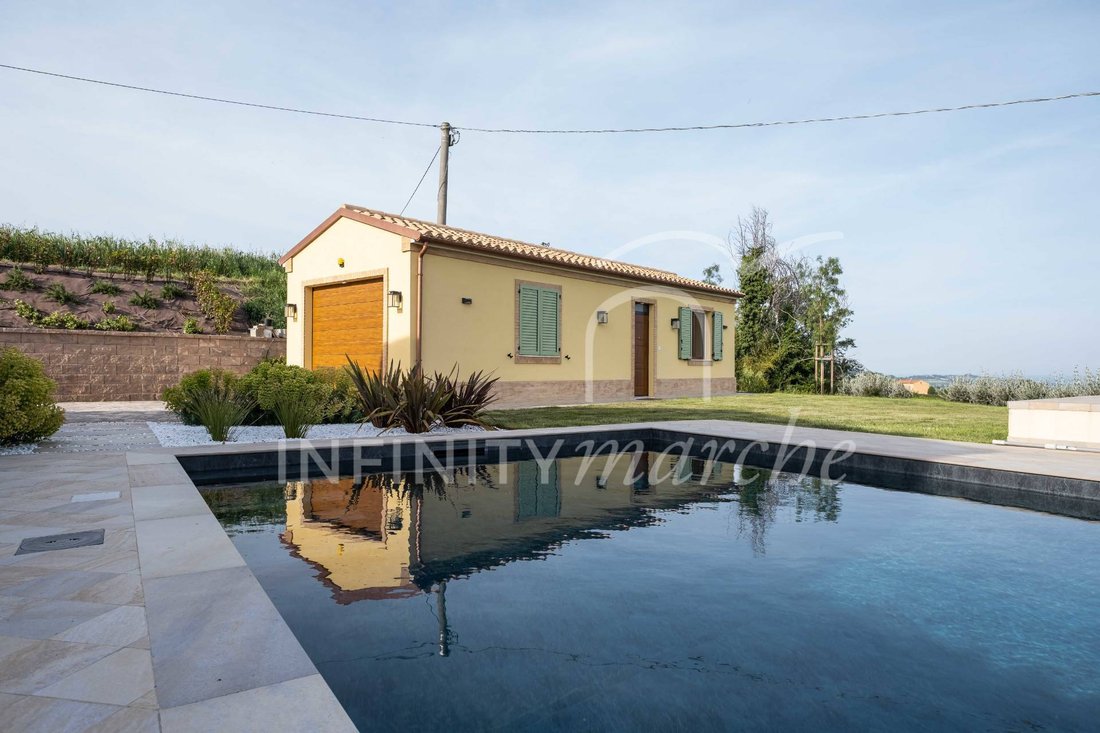
Constructed with a steel frame and thermal insulation, fitted with electrical wiring, heating, and a split-system air conditioning unit. Currently registered as a garage but eligible for rezoning as residential, it features a bathroom, a garage, a cellar, and a bathroom serving the swimming pool, making it ideal as a guest house or multi-purpose space.
TECHNICAL SPECIFICATIONS
The 2025 renovation was comprehensive: reinforcement of the foundations in accordance with anti-seismic regulations, refurbishment of the floors and roof, external insulation, underfloor heating, aluminium window frames with triple glazing and fly screens, terracotta flooring on the ground floor, and parquet flooring on the first floor.
The 8.5 kW photovoltaic system with a GSE contract is already operational; provision has been made for the installation of a storage battery. Heating and domestic hot water are provided by a heat pump with a storage tank; summer cooling is managed by a ceiling-mounted system.
The fully electric property has been designed in accordance with modern energy efficiency and sustainability standards, and is also equipped with an alarm system.
OUTDOOR AREAS
The ocean-blue infinity pool measures 10 x 4.5 m, with a depth of 1.58 m. It is positioned...
Set in the countryside of Montelupone, one of Italys most beautiful villages in the province of Macerata, this villa offers panoramic views of the hills and the sea, complete with an annexe and a swimming pool. Just 3 km from the town centre, the property is accessed via a tarmac road leading to a setting of absolute privacy, surrounded by greenery, without compromising on comfort or proximity to amenities.
The property, originally built in 1940, was subsequently extended in 1990 and fully restored in 2025 with great attention to current anti-seismic regulations and the use of high-quality materials, combining contemporary comfort and elegance. The portico running along two sides of the building, with exposed brick columns and wooden beams, defines its essence: a threshold space between inside and outside, between home, landscape, and the sea.
The property comprises a two-storey house with a non-residential attic, offering a total gross floor area of 311 square metres, plus a 40-square-metre portico and a 53-square-metre annex, comprising a garage, cellar, and bathroom. The property is surrounded by a private courtyard of 1,480 square metres and agricultural land of 10,530 square metres.
HOUSE
- GROUND FLOOR 131 sq m
The entrance opens onto a dining room with exposed beams and terracotta flooring, from which the view naturally sweeps out towards the countryside through a large picture window. From here, on one side is the bright, panoramic living room with a stone fireplace; on the other, the large, light-coloured kitchen with a double sink, a bar area, and a central island that serves both as a worktop and a dining table. A second built-in fireplace, designed for barbecuing, completes the space. Looking up from the kitchen, the hills of the Marche region slope down to the sea.
This floor also features an entrance hall, a guest bathroom, and a laundry area with a washing machine and tumble dryer.
The French windows opening onto the portico create a seamless flow between indoors and outdoors, maximising natural light and offering endless opportunities for outdoor living.
- FIRST FLOOR 128 sq m
An internal wooden staircase leads to a spacious landing from which there is access to three bedrooms, a study, a bathroom, and a walk-in wardrobe. All rooms feature parquet flooring and panoramic windows. The master bedroom, with exposed beams and views of the sea and the swimming pool, has an en-suite bathroom with double washbasins: a tasteful, contemporary space, without excess.
- ATTIC (not habitable) with a minimum height of 20 cm and a maximum height of 180 cm
OUTBUILDING 53 m²
Constructed with a steel frame and thermal insulation, fitted with electrical wiring, heating, and a split-system air conditioning unit. Currently registered as a garage but eligible for rezoning as residential, it features a bathroom, a garage, a cellar, and a bathroom serving the swimming pool, making it ideal as a guest house or multi-purpose space.
TECHNICAL SPECIFICATIONS
The 2025 renovation was comprehensive: reinforcement of the foundations in accordance with anti-seismic regulations, refurbishment of the floors and roof, external insulation, underfloor heating, aluminium window frames with triple glazing and fly screens, terracotta flooring on the ground floor, and parquet flooring on the first floor.
The 8.5 kW photovoltaic system with a GSE contract is already operational; provision has been made for the installation of a storage battery. Heating and domestic hot water are provided by a heat pump with a storage tank; summer cooling is managed by a ceiling-mounted system.
The fully electric property has been designed in accordance with modern energy efficiency and sustainability standards, and is also equipped with an alarm system.
OUTDOOR AREAS
The ocean-blue infinity pool measures 10 x 4.5 m, with a depth of 1.58 m. It is positioned...
-
Property type
Country House
-
Year built
1940
-
Price/sqft
$199
-
Emissions
A4
-
Consumption
A4
Features
Features
Lot
Indoor
- Office
- Fireplace
- Air Conditioning
- Kitchen island
- Washer Dryer
- Bar
- Laundry Room
- Stone Countertops
Outdoor
Explore the Area
CONTRADA FONTE, Montelupone, Marche, Italy
View on Google Maps
Price per sqft
Low
High
Located in Montelupone, this property offers serene countryside living with convenient access to local amenities and historic sites. It is around 25 minutes from Ancona Falconara International Airport and close to regional train services. Nearby are renowned cultural landmarks, fine dining options, and golf clubs, making it suitable for a refined lifestyle balancing heritage and modern accessibility.
Get nearby
Attractions
Schools
Ancona Falconara International Airport
Airport
25 min
Macerata Train Station
Train Station
20 min
Porto di Ancona
Port / Marina
30 min
Golf Club Villa Potenza
Golf & Country Clubs
20 min
Teatro Lauro Rossi
Culture & Heritage
22 min
Ristorante Madonnina del Pescatore
Dining & Wine
15 min
International School of Macerata
International School
23 min
Liceo Scientifico C. Ulpiani
Public School
22 min
Joined 7 years ago
You have inquired about this property
The agent will contact you soon by
Listed by
9
Listings
2019
Joined
Book home tour with the agent
Choose a date and whether you'd like a virtual or in-person tour with the agent.
Preferred date
Tour type
Last updated
September 4
First listed
May 21
Listing reference
270
Trusted by the World's Leading Brokers
The agents behind the world's most exceptional properties list with JamesEdition.
- Listings from Sotheby's, Christie's, BARNES, and Engel & Völkers
- Every listing reviewed before it goes live
- Connect directly with verified listing agents
By continuing you agree to our Terms and Privacy Policy.