$2,119,075
Exceptional Property For Sale In The Countryside Of Montélimar Drome
- 5 Beds
- 1 Baths
- 5,770 Sqft
- 2.76 Ac lot
- Updated: August 20
- 1
About the Property
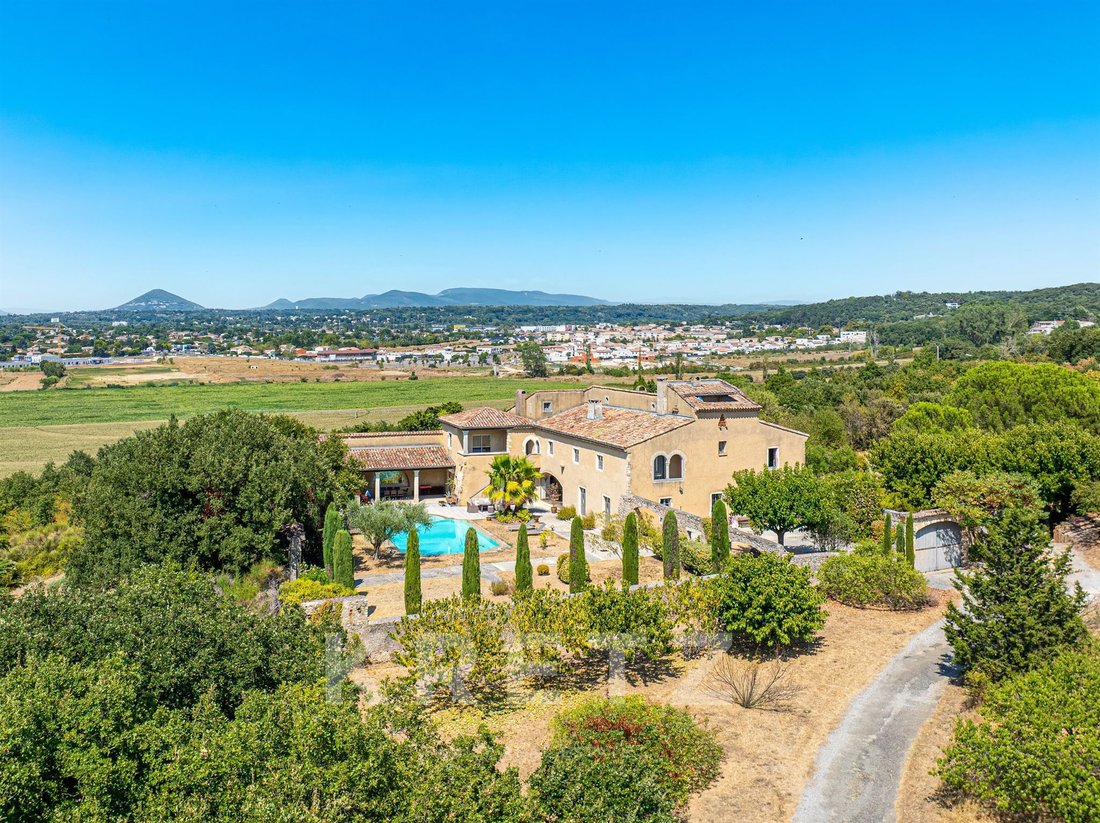
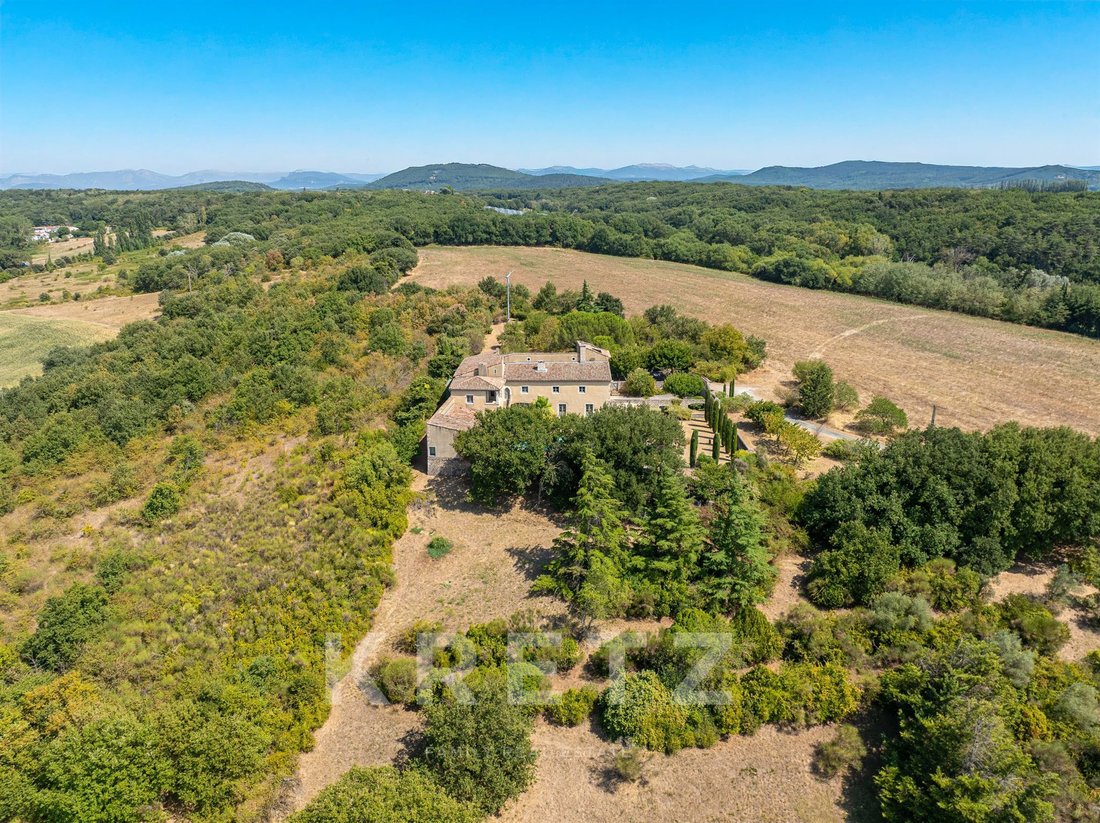
Set in a pristine and beautifully preserved environment, this exceptional property captivates with its character, generous proportions and wealth of historic features.
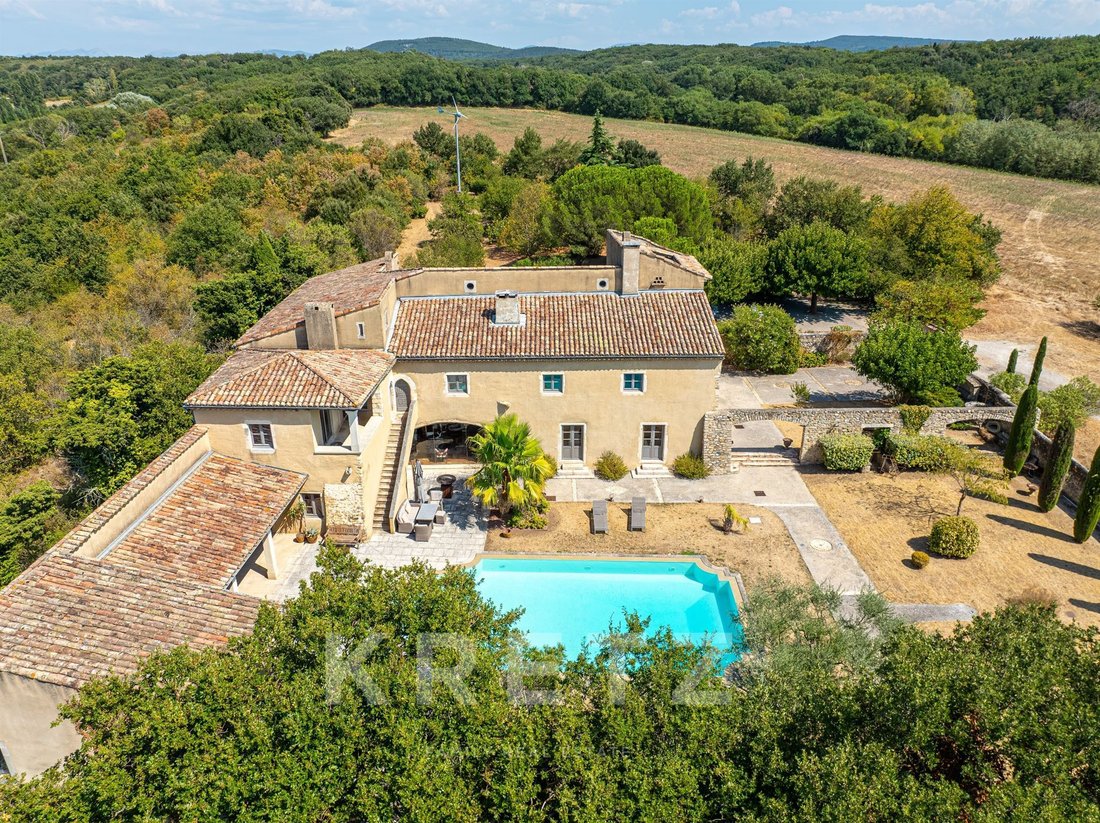
Set within almost one hectare of grounds enclosed by stone walls, the estate offers a rare lifestyle combining Provençal elegance with architectural heritage.
On the ground floor, a series of elegant reception spac
Set within almost one hectare of grounds enclosed by stone walls, the estate offers a rare lifestyle combining Provençal elegance with architectural heritage.
On the ground floor, a series of elegant reception spac
Set in a pristine and beautifully preserved environment, this exceptional property captivates with its character, generous proportions and wealth of historic features.
Set within almost one hectare of grounds enclosed by stone walls, the estate offers a rare lifestyle combining Provençal elegance with architectural heritage.
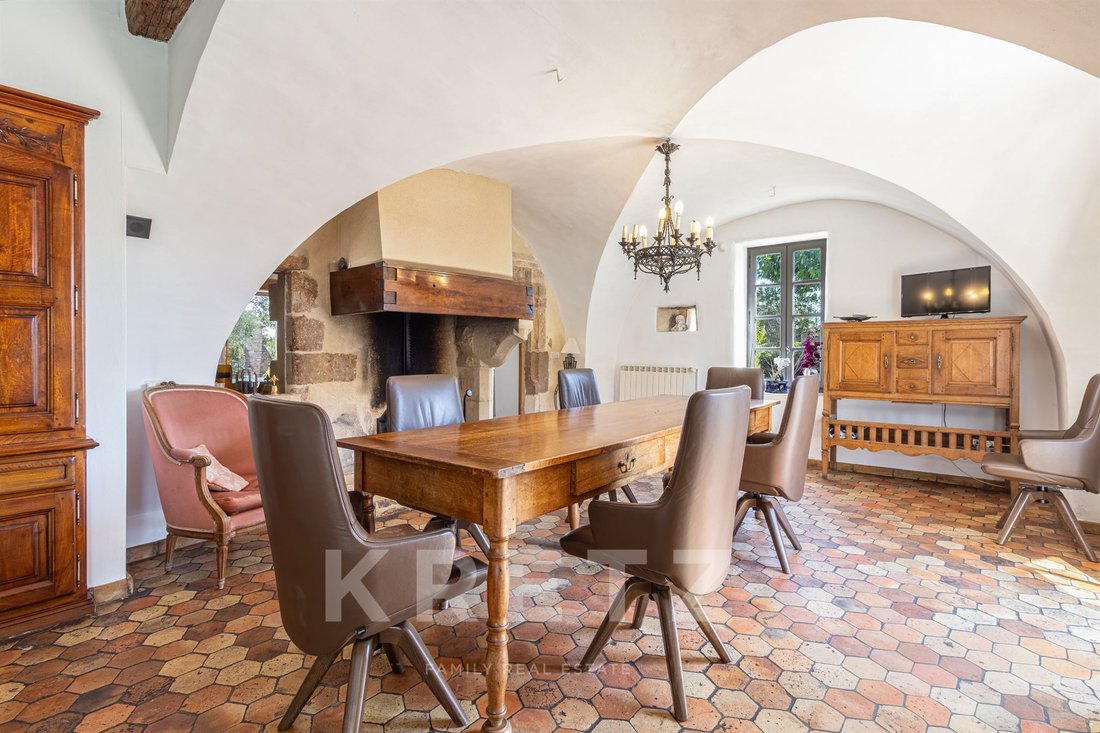
On the ground floor, a series of elegant reception spaces flow seamlessly together: a fully equipped kitchen of approximately 50 sq m, featuring a stone fireplace, vaulted and exposed-beam ceilings, and traditional Provençal terracotta tiles; two vaulted sitting rooms of approximately 60 and 40 sq m, each with a fireplace and terracotta flooring; and a 40 sq m study with oak parquet flooring and beautiful solid walnut built-in cupboards. A picture gallery, a separate entrance with an original bread oven, an elegant reception hall and a 25 sq m laundry room complete this level.
A stone staircase leads to the first floor, dedicated to entertaining and the bedroom quarters. A spectacular reception room of approximately 100 sq m features a French-style ceiling, checkerboard marble flooring with cabochons, a raised oak parquet area accessed by marble steps, a stone fireplace and a Louis XIV period door.
The bedroom wing comprises several bedrooms and suites, including an impressive 55 sq m bedroom with exposed beams, a small balcony, antique walnut cupboards and a recently completed bathroom. A guest bedroom benefits from its own private exterior access. A second entrance to the first floor is via an external dressed-stone staircase leading through an ogival doorway adorned with heraldic coats of arms.
The second floor offers approximately 100 sq m of attic space, an additional bedroom under the roof and an open-air dovecote, accessed through a bespoke wrought-iron ogival door.
Outside, the landscaped grounds feature majestic oaks, olive trees, almond trees, lavender, fig trees and oleanders.
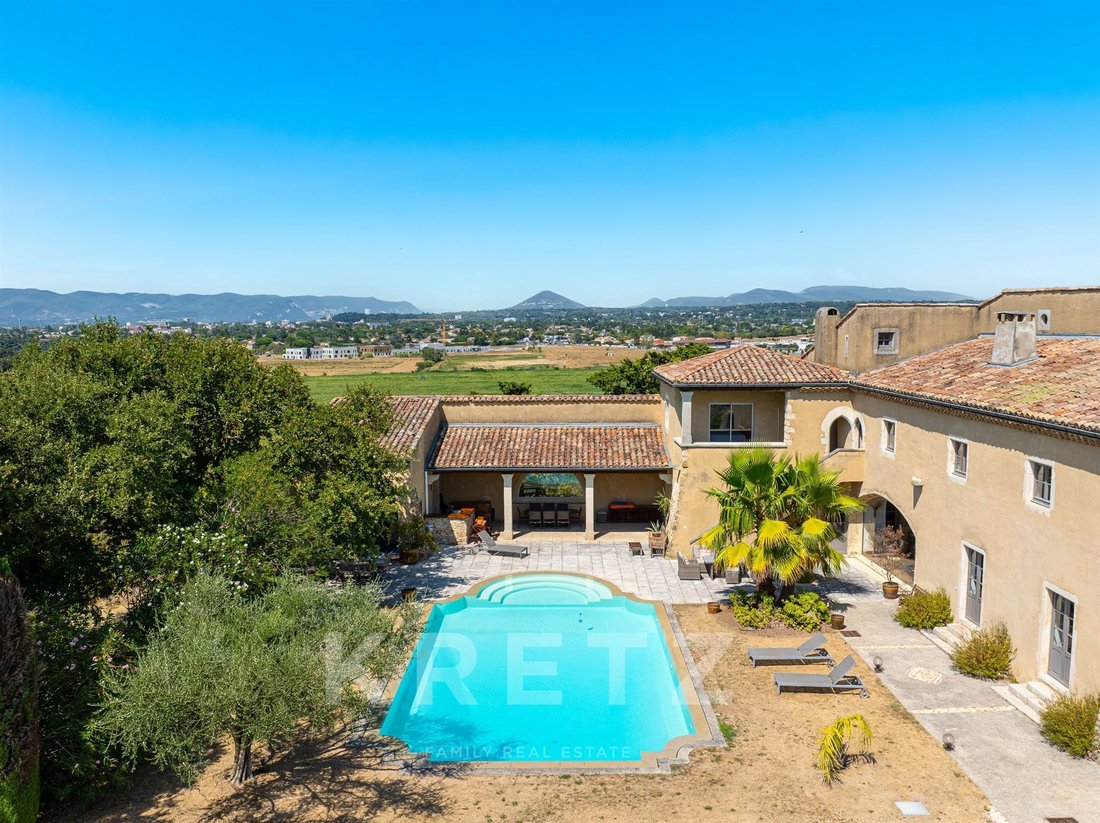
The 14 x 8 m infinity pool is surrounded by approximately 200 sq m of stone terraces and forms the heart of the outdoor living spaces. A generous 80 sq m covered pavilion overlooking the pool features exposed beams, traditional terracotta ceiling tiles and a half-moon glazed opening offering panoramic views. A wellness area with a jacuzzi, Finnish sauna, shower and separate WC completes the facilities.
An original clay tennis court and a 25 sq m workshop further enhance the property.
A truly unique residence where every detail reflects a carefully preserved heritage and an exceptional, timeless art of living.
This exceptional property is offered for sale by KRETZ real estate agency, in the Drôme, France.
Au cœur d’un environnement préservé, cette propriété d’exception séduit par son caractère, ses volumes généreux et la richesse de ses éléments anciens.
Édifiée sur près d’un hectare clos de murs en pierre, elle offre un art de vivre rare, entre élégance provençale et patrimoine architectural.
Dès le rez-de-chaussée, les espaces de réception se succèdent avec harmonie : une vaste cuisine d’environ 50 m², entièrement équipée, ornée d’une cheminée en pierre, de plafonds voûtés ou à poutres apparentes et de tomettes provençales ; deux salons voûtés de 60 et 40 m², chacun agrémenté d’une cheminée et de sols en terre cuite ; un bureau de 40 m² avec parquet en chêne et remarquables placards en noyer massif. Une galerie de tableaux, une entrée indépendante avec ancien four à pain, une élégante entrée de réception, ainsi qu’une lingerie complètent ce niveau.
L’escalier en pierre mène au premier étage, consacré aux réceptions et à l’espace nuit.
Une spectaculaire salle de réception d’environ 100 m² révèle un plafond à la française, un sol en marbre à cabochons et damiers, une partie surélevée en parquet de chêne, une cheminée en pierre et une porte d’époque Louis XIV.
Plusieurs chambres, suites et espaces privatifs composent l’espace nuit, dont une remarquable chambre de 55 m² avec poutres apparentes, balcon et rangements en noyer, ainsi qu’une salle de bains récemment finalisée.
Une chambre d’amis bénéficie de son propre accès extérieur. Un second accès, par un escalier extérieur en pierre de taille, s’effectue par une porte en ogive ornée d’armoiries.
Le deuxième étage accueille un grenier d’environ 100 m², une chambre sous toiture et un pigeonnier à ciel ouvert accessible par une porte ogivale en fer forgé sur mesure.
À l’extérieur, le parc arboré dévoile chênes, oliviers, amandiers, lavandes, figuiers et lauriers-roses.
Une piscine à débordement de 14 x 8 m, bordée de 200 m² de terrasses en pierre, constitue le cœur des extérieurs. Elle est accompagnée d’un vaste haut-vent de 80 m² avec poutres et parefeuille, d’une ouverture vitrée en demi-lune offrant une vue panoramique, ainsi que d’un espace bien-être avec jacuzzi et sauna finlandais.
Un ancien tennis en terre battue et un atelier complètent cet ensemble.
Une propriété singulière où chaque détail témoigne d’un patrimoine préservé et d’un art de vivre intemporel.
Cette demeure est à vendre par l’agence immobilière KRETZ dans la Drôme.
Information on the risks to which this property is exposed is available on the Géorisques website: https://www.georisques.gouv.fr/
Set within almost one hectare of grounds enclosed by stone walls, the estate offers a rare lifestyle combining Provençal elegance with architectural heritage.
On the ground floor, a series of elegant reception spaces flow seamlessly together: a fully equipped kitchen of approximately 50 sq m, featuring a stone fireplace, vaulted and exposed-beam ceilings, and traditional Provençal terracotta tiles; two vaulted sitting rooms of approximately 60 and 40 sq m, each with a fireplace and terracotta flooring; and a 40 sq m study with oak parquet flooring and beautiful solid walnut built-in cupboards. A picture gallery, a separate entrance with an original bread oven, an elegant reception hall and a 25 sq m laundry room complete this level.
A stone staircase leads to the first floor, dedicated to entertaining and the bedroom quarters. A spectacular reception room of approximately 100 sq m features a French-style ceiling, checkerboard marble flooring with cabochons, a raised oak parquet area accessed by marble steps, a stone fireplace and a Louis XIV period door.
The bedroom wing comprises several bedrooms and suites, including an impressive 55 sq m bedroom with exposed beams, a small balcony, antique walnut cupboards and a recently completed bathroom. A guest bedroom benefits from its own private exterior access. A second entrance to the first floor is via an external dressed-stone staircase leading through an ogival doorway adorned with heraldic coats of arms.
The second floor offers approximately 100 sq m of attic space, an additional bedroom under the roof and an open-air dovecote, accessed through a bespoke wrought-iron ogival door.
Outside, the landscaped grounds feature majestic oaks, olive trees, almond trees, lavender, fig trees and oleanders.
The 14 x 8 m infinity pool is surrounded by approximately 200 sq m of stone terraces and forms the heart of the outdoor living spaces. A generous 80 sq m covered pavilion overlooking the pool features exposed beams, traditional terracotta ceiling tiles and a half-moon glazed opening offering panoramic views. A wellness area with a jacuzzi, Finnish sauna, shower and separate WC completes the facilities.
An original clay tennis court and a 25 sq m workshop further enhance the property.
A truly unique residence where every detail reflects a carefully preserved heritage and an exceptional, timeless art of living.
This exceptional property is offered for sale by KRETZ real estate agency, in the Drôme, France.
Au cœur d’un environnement préservé, cette propriété d’exception séduit par son caractère, ses volumes généreux et la richesse de ses éléments anciens.
Édifiée sur près d’un hectare clos de murs en pierre, elle offre un art de vivre rare, entre élégance provençale et patrimoine architectural.
Dès le rez-de-chaussée, les espaces de réception se succèdent avec harmonie : une vaste cuisine d’environ 50 m², entièrement équipée, ornée d’une cheminée en pierre, de plafonds voûtés ou à poutres apparentes et de tomettes provençales ; deux salons voûtés de 60 et 40 m², chacun agrémenté d’une cheminée et de sols en terre cuite ; un bureau de 40 m² avec parquet en chêne et remarquables placards en noyer massif. Une galerie de tableaux, une entrée indépendante avec ancien four à pain, une élégante entrée de réception, ainsi qu’une lingerie complètent ce niveau.
L’escalier en pierre mène au premier étage, consacré aux réceptions et à l’espace nuit.
Une spectaculaire salle de réception d’environ 100 m² révèle un plafond à la française, un sol en marbre à cabochons et damiers, une partie surélevée en parquet de chêne, une cheminée en pierre et une porte d’époque Louis XIV.
Plusieurs chambres, suites et espaces privatifs composent l’espace nuit, dont une remarquable chambre de 55 m² avec poutres apparentes, balcon et rangements en noyer, ainsi qu’une salle de bains récemment finalisée.
Une chambre d’amis bénéficie de son propre accès extérieur. Un second accès, par un escalier extérieur en pierre de taille, s’effectue par une porte en ogive ornée d’armoiries.
Le deuxième étage accueille un grenier d’environ 100 m², une chambre sous toiture et un pigeonnier à ciel ouvert accessible par une porte ogivale en fer forgé sur mesure.
À l’extérieur, le parc arboré dévoile chênes, oliviers, amandiers, lavandes, figuiers et lauriers-roses.
Une piscine à débordement de 14 x 8 m, bordée de 200 m² de terrasses en pierre, constitue le cœur des extérieurs. Elle est accompagnée d’un vaste haut-vent de 80 m² avec poutres et parefeuille, d’une ouverture vitrée en demi-lune offrant une vue panoramique, ainsi que d’un espace bien-être avec jacuzzi et sauna finlandais.
Un ancien tennis en terre battue et un atelier complètent cet ensemble.
Une propriété singulière où chaque détail témoigne d’un patrimoine préservé et d’un art de vivre intemporel.
Cette demeure est à vendre par l’agence immobilière KRETZ dans la Drôme.
Information on the risks to which this property is exposed is available on the Géorisques website: https://www.georisques.gouv.fr/
-
Property type
House
-
Floors
2
-
Year built
1700
-
Price/sqft
$367
-
Emissions
C
-
Consumption
C
Features
Features
Lot
Indoor
- High Ceiling
- Office
- Fireplace
- Air Conditioning
- Gas Stovetop
- Jacuzzi
- Sauna
Outdoor
- Terrace
- Balcony
- Pool
- Tennis Court
- Outdoor Living Space
- Garden
Explore the Area
5 Chemin du Perchoir, Les Blaches-Les Champs, Montelimar, France
View on Google Maps
Price per sqft
Low
High
Listed by
25
Listings
2026
Joined
Book home tour with Arnaud BERCKER
Choose a date and whether you'd like a virtual or in-person tour with the agent.
Preferred date
Tour type

KRETZ Real Estate. Since 2007, Kretz has been redefining luxury real estate. Specializing in luxury real estate in
KRETZ Real Estate. Since 2007, Kretz has been redefining luxury real estate. Specializing in luxury real estate in France and internationally, Kretz brings a fresh perspective to the industry. Built on strong family values, the agency has gathered the finest agents with an ultra-qualified client database to support you in all your real estate projects. Kretz offers a unique vision of luxury real estate, focusing exclusively on people and leveraging creative marketing strategies. The agency enjoys exceptional recognition, notably through a series on Netflix “The Parisian Agency”. As the number one player in digital, Kretz Family Real Estate operates like a communication agency, ensuring outstanding visibility and engagement for our content when selling your property.”
Last updated
August 20
First listed
August 20
Listing reference
KP1-14469
Trusted by the World's Leading Brokers
The agents behind the world's most exceptional properties list with JamesEdition.
- Listings from Sotheby's, Christie's, BARNES, and Engel & Völkers
- Every listing reviewed before it goes live
- Connect directly with verified listing agents
By continuing you agree to our Terms and Privacy Policy.