$1,010,581
Villa D'architecte Moderniste Au Coeur D'un Parc, À Montélier
- 5 Beds
- 3 Baths
- 3,445 Sqft
- 2.34 Ac lot
- Updated: April 28
- 1
About the Property
Just 15 minutes from Valence TGV station, this 320 m² architect-designed villa is set in the heart of a landscaped park of nearly 9,000 m² in Montélier. Designed with an L-shaped layout, it opens widely onto a 200 m² terrace that runs along the large glass doors and leads to the pool, creating a natural flow between the living spaces and the garden. Inside, the home reveals a modernist elegance ty
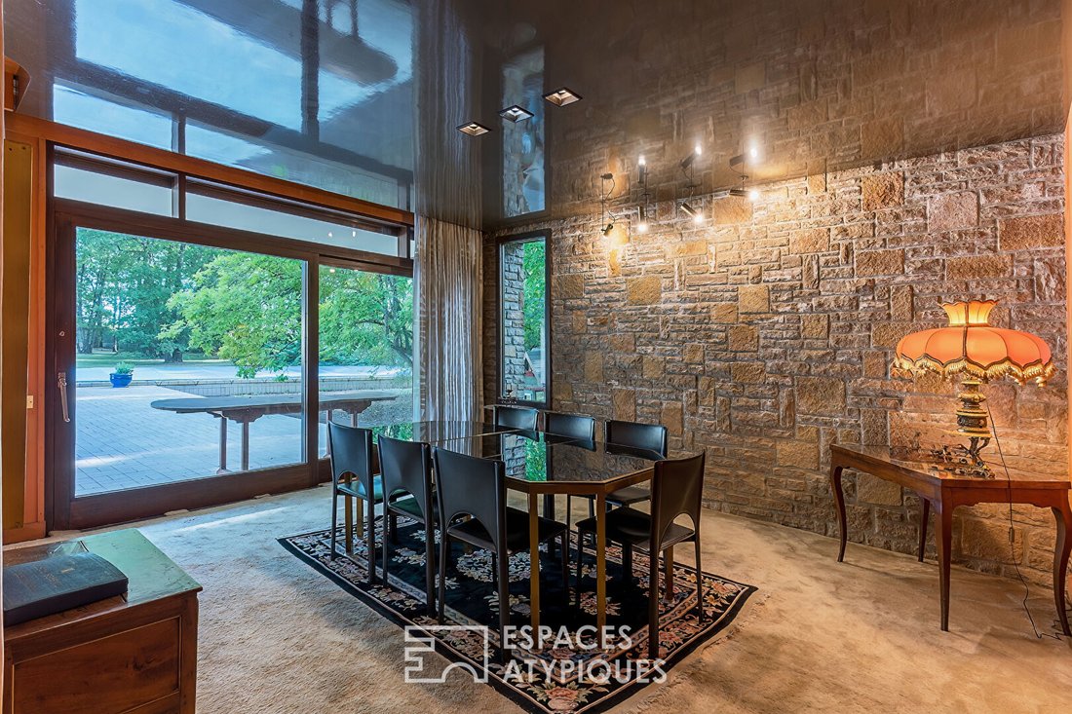
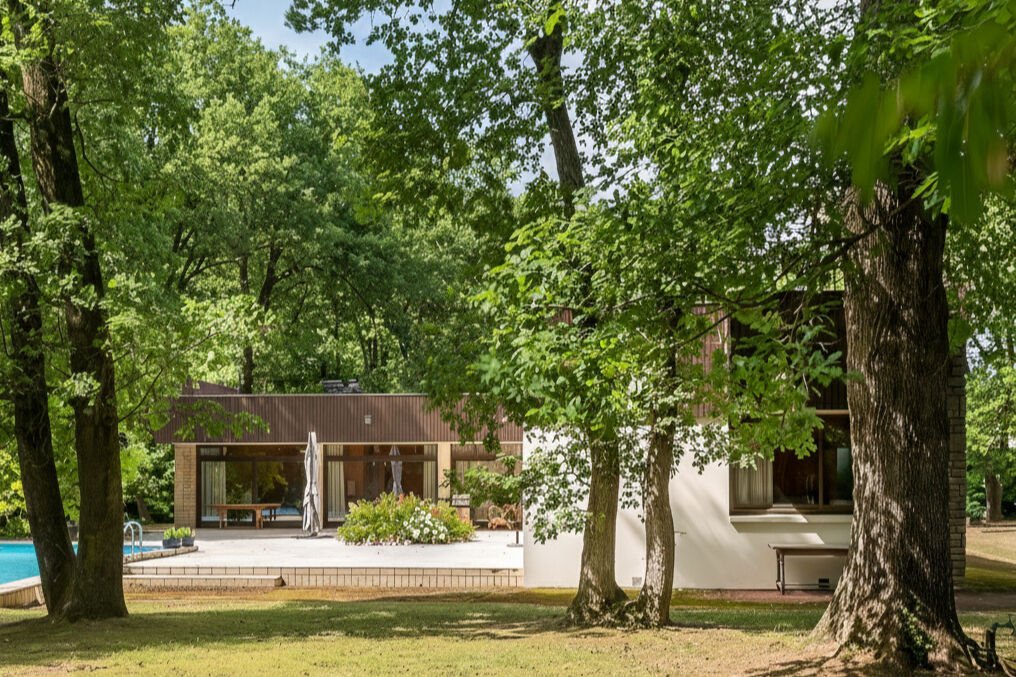
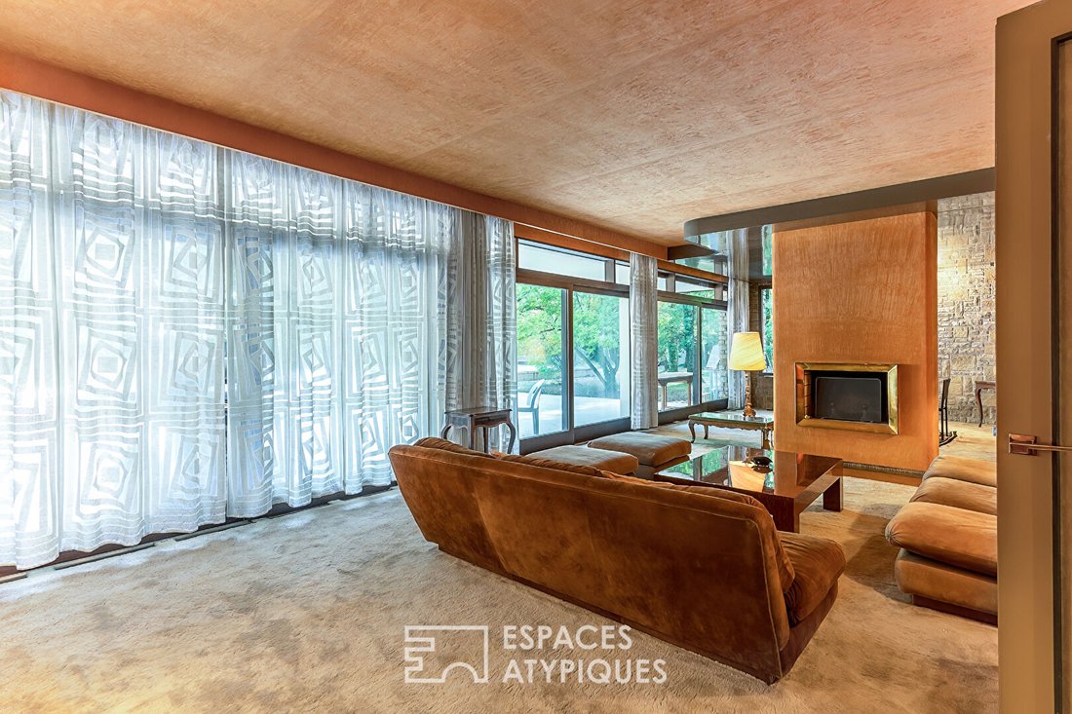
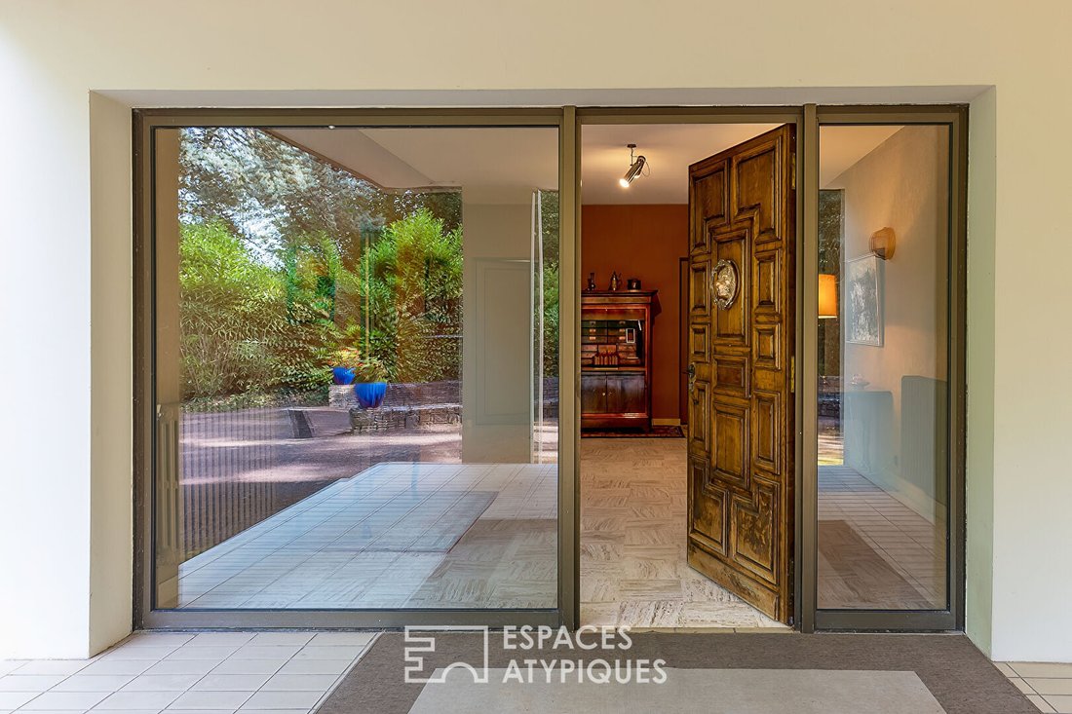
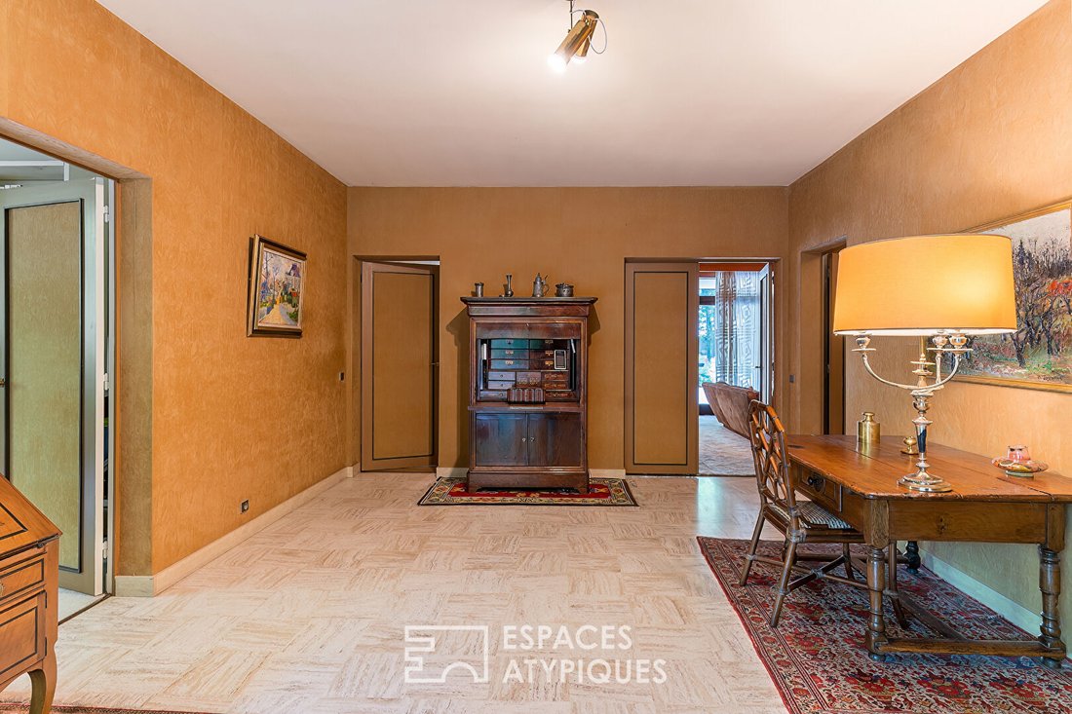
Just 15 minutes from Valence TGV station, this 320 m² architect-designed villa is set in the heart of a landscaped park of nearly 9,000 m² in Montélier. Designed with an L-shaped layout, it opens widely onto a 200 m² terrace that runs along the large glass doors and leads to the pool, creating a natural flow between the living spaces and the garden. Inside, the home reveals a modernist elegance typical of the 1960s. From the entrance, the combination of noble materials—exposed concrete, wood, and large tiles—highlights clean lines and clear architecture. The living room, the true heart of the house, benefits from direct access to the terrace and park. The sleeping area includes four bedrooms, one of which is a master suite with a dressing room and bathroom, as well as an office. A full basement, including a double garage and a cellar, completes the functionality of the property. The fully enclosed park, with no overlooking neighbors, offers a green sanctuary ideal for relaxation and privacy. The terrace, a natural extension of the living room, invites both convivial moments and quiet contemplation. An old tennis court also offers rare development potential, allowing for a new outdoor project such as a padel court or a contemporary construction. The neighborhood combines residential privacy with immediate proximity to schools, shops, and transport links. This property, emblematic of modernist architecture, represents a rare opportunity in the luxury real estate market. Its sound structure and generous volumes provide an ideal foundation for a contemporary and energy-efficient renovation project, transforming this 1960s home into an exceptional residence designed for everyday living. (5.00% fees including tax payable by the buyer.) Angie SOUBIELLE (EI) Commercial Agent - RSAC Number: Pending - ROMANS SUR ISERE.
Information on the risks to which this property is exposed is available on the Géorisques website: https://www.georisques.gouv.fr/
Information on the risks to which this property is exposed is available on the Géorisques website: https://www.georisques.gouv.fr/
-
Property type
Villa
-
Year built
1965
-
Price/sqft
$293
Explore the Area
Montelier, Auvergne-Rhône-Alpes, France
View on Google Maps
Price per sqft
Low
High
Joined 4 years ago
You have inquired about this property
The agent will contact you soon by
Listed by
44
Listings
2022
Joined
Book home tour with the agent
Choose a date and whether you'd like a virtual or in-person tour with the agent.
Preferred date
Tour type
Last updated
April 28
First listed
February 6
Listing reference
662DA
Trusted by the World's Leading Brokers
The agents behind the world's most exceptional properties list with JamesEdition.
- Listings from Sotheby's, Christie's, BARNES, and Engel & Völkers
- Every listing reviewed before it goes live
- Connect directly with verified listing agents
By continuing you agree to our Terms and Privacy Policy.