$1,791,189
Villa Storica Del Settecento In Vendita A Montecarlo (Lu)
- 10 Beds
- 6 Baths
- 8,752 Sqft
- 9.89 Ac lot
- Updated: June 18
- 4
About the Property
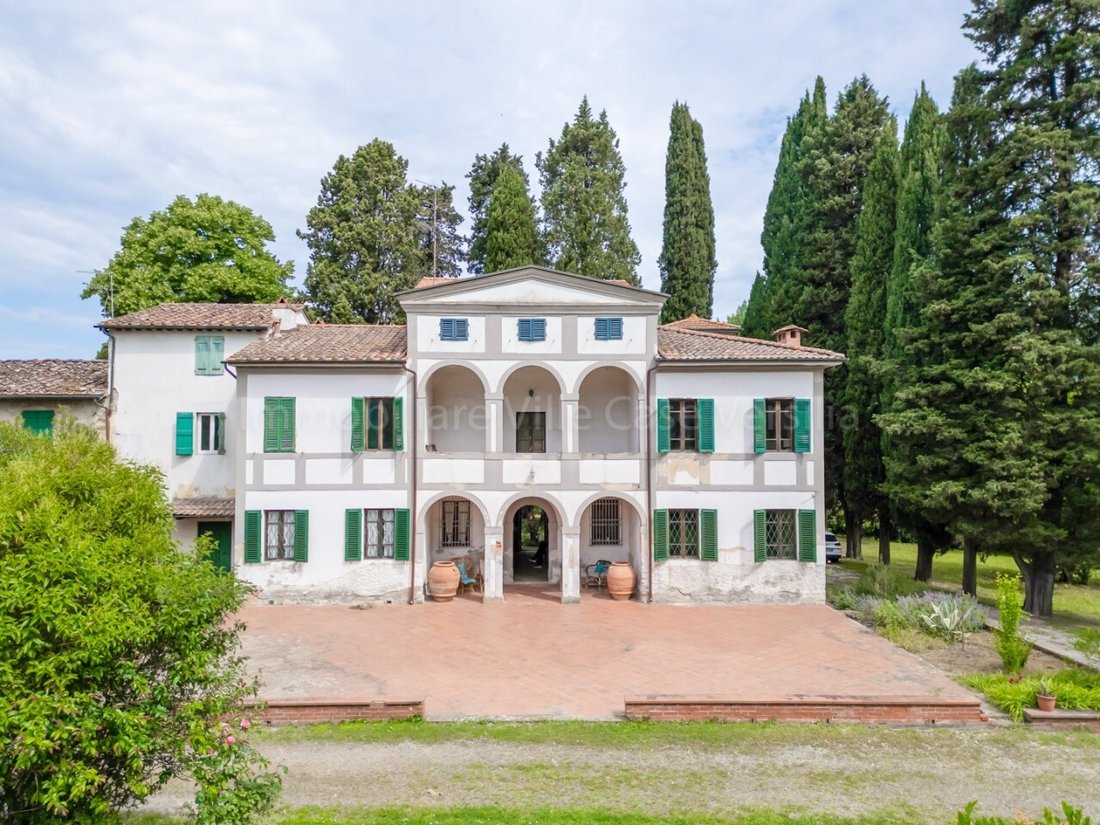
Historic 18th-century Villa for Sale in Montecarlo (Lucca)
Discover this charming historic villa, built at the end of the 18th century and owned by the same family for over two centuries. Once the headquarters of a farm until the 1960s, this unique property consists of three main residences and various accessory rooms, offering ample space for every need.
The main villa, spread o
Discover this charming historic villa, built at the end of the 18th century and owned by the same family for over two centuries. Once the headquarters of a farm until the 1960s, this unique property consists of three main residences and various accessory rooms, offering ample space for every need.
The main villa, spread o
Historic 18th-century Villa for Sale in Montecarlo (Lucca)
Discover this charming historic villa, built at the end of the 18th century and owned by the same family for over two centuries. Once the headquarters of a farm until the 1960s, this unique property consists of three main residences and various accessory rooms, offering ample space for every need.
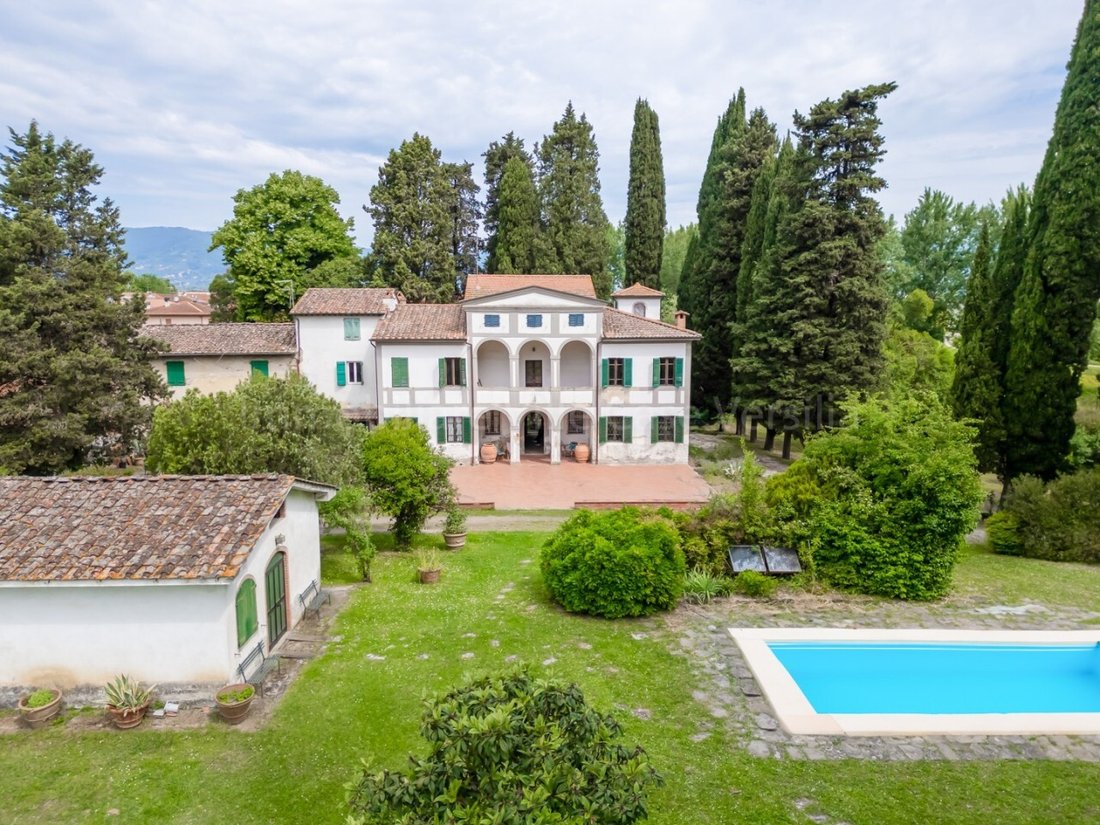
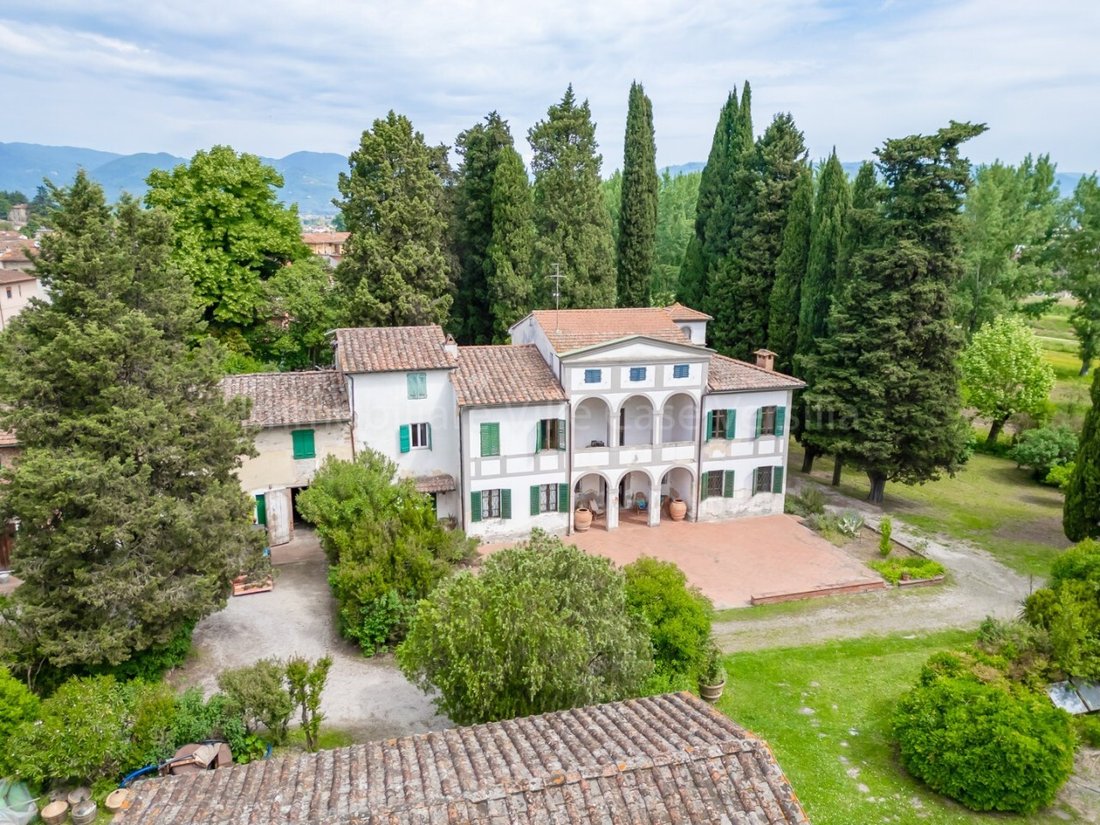
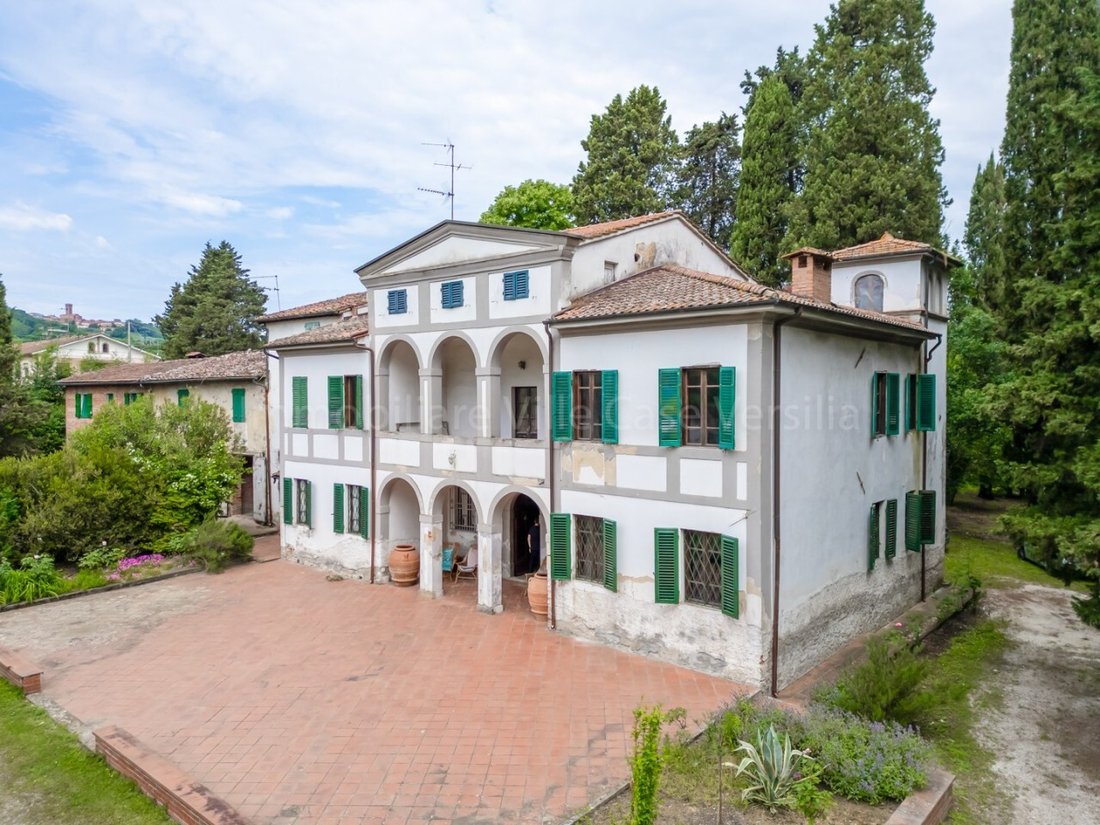
The main villa, spread over two floors with an attic, boasts a gross area of approximately 193 sqm per floor. The entrance features an elegant portico leading to a spacious living room, a cozy kitchen, two bedrooms, and two bathrooms.
On the first floor, there are four bedrooms, an additional living room, connecting hallways, and two bathrooms.
On the second floor, there are three attic rooms, two of which are connected and served by the main staircase, and one separate room accessible via a secondary staircase. The additional attic of the tower located in the northeast corner of the building was historically used as a dovecote, as evidenced by the documentation of the time.
The residence develops over a gross area of about 193 sqm per floor, plus approximately 107 sqm of attic rooms, 17 sqm of portico, and 17 sqm of covered terrace.
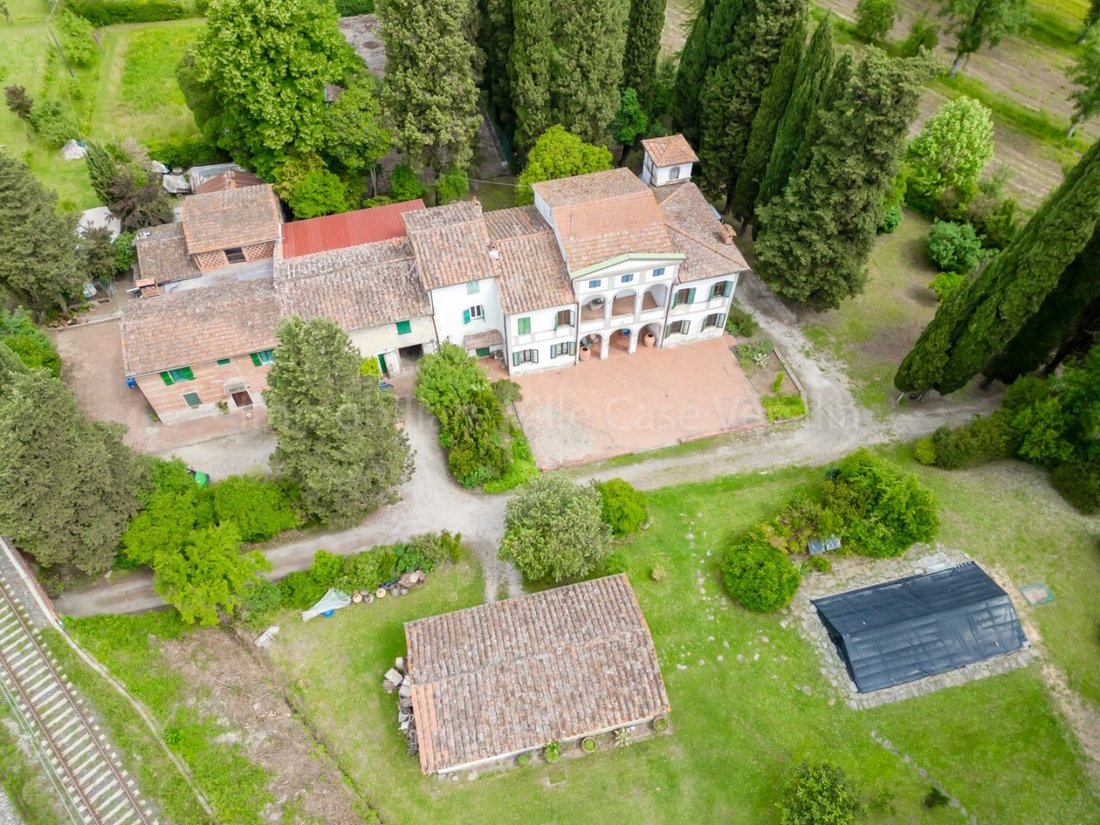
The other two farmhouses, also spread over two floors, add further value and versatility to the property:
The centrally located farmhouse, one of the two farmhouses, is built on two above-ground floors and comprises:
- Ground floor: living room, kitchen, and two non-communicating cellar rooms;
- First floor: two bedrooms, a bathroom, hallway, and storage room, plus an attic space above the cellar.
This house covers a gross area of approximately 116 sqm, with 43 sqm on the ground floor and 73 sqm on the first floor, plus about 104 sqm of cellars and 73 sqm of attic with variable ceiling heights from 0.70 m to 2.55 m.
The additional house located west of the building is also two stories high and consists of:
- Ground floor: living room, kitchen, lounge, and a connecting hallway equipped with a oven;
- First floor: two bedrooms, a bathroom, and hallway.
This residence has a gross area of about 65 sqm per floor and is complemented by an accessory building to the north, used as agricultural rooms for a stable, chicken coop, and hayloft, with a total gross area of approximately 135 sqm across the first and second floors.
The surrounding park is a true paradise: a large garden with a garage, swimming pool, and tennis court offers endless opportunities for leisure and relaxation. Additionally, the property includes further plots of land in agricultural areas, perfect for those wishing to pursue farming passions or simply enjoy large green spaces.
Located in a
Discover this charming historic villa, built at the end of the 18th century and owned by the same family for over two centuries. Once the headquarters of a farm until the 1960s, this unique property consists of three main residences and various accessory rooms, offering ample space for every need.
The main villa, spread over two floors with an attic, boasts a gross area of approximately 193 sqm per floor. The entrance features an elegant portico leading to a spacious living room, a cozy kitchen, two bedrooms, and two bathrooms.
On the first floor, there are four bedrooms, an additional living room, connecting hallways, and two bathrooms.
On the second floor, there are three attic rooms, two of which are connected and served by the main staircase, and one separate room accessible via a secondary staircase. The additional attic of the tower located in the northeast corner of the building was historically used as a dovecote, as evidenced by the documentation of the time.
The residence develops over a gross area of about 193 sqm per floor, plus approximately 107 sqm of attic rooms, 17 sqm of portico, and 17 sqm of covered terrace.
The other two farmhouses, also spread over two floors, add further value and versatility to the property:
The centrally located farmhouse, one of the two farmhouses, is built on two above-ground floors and comprises:
- Ground floor: living room, kitchen, and two non-communicating cellar rooms;
- First floor: two bedrooms, a bathroom, hallway, and storage room, plus an attic space above the cellar.
This house covers a gross area of approximately 116 sqm, with 43 sqm on the ground floor and 73 sqm on the first floor, plus about 104 sqm of cellars and 73 sqm of attic with variable ceiling heights from 0.70 m to 2.55 m.
The additional house located west of the building is also two stories high and consists of:
- Ground floor: living room, kitchen, lounge, and a connecting hallway equipped with a oven;
- First floor: two bedrooms, a bathroom, and hallway.
This residence has a gross area of about 65 sqm per floor and is complemented by an accessory building to the north, used as agricultural rooms for a stable, chicken coop, and hayloft, with a total gross area of approximately 135 sqm across the first and second floors.
The surrounding park is a true paradise: a large garden with a garage, swimming pool, and tennis court offers endless opportunities for leisure and relaxation. Additionally, the property includes further plots of land in agricultural areas, perfect for those wishing to pursue farming passions or simply enjoy large green spaces.
Located in a
-
Property type
Villa
-
Floors
3
-
Price/sqft
$204
Features
- Garden
- Pool
- Terrace
- Garage
- Mountain View
- Fireplace
- 2D Floor Plan
- High Ceiling
- Balcony
Explore the Area
Via di Paolino, Montecarlo, Tuscany, Italy
View on Google Maps
Price per sqft
Low
High
Nestled in the picturesque Tuscan countryside, Montecarlo offers a luxurious lifestyle with rich cultural heritage and exquisite wines. Enjoy proximity to local vineyards, fine dining, and the serene beauty of rolling hills. The location promises tranquility yet easy access to Pisa’s airport and vibrant Lucca for a blend of relaxation and city adventures, all making it an international haven for discerning buyers seeking charm and elegance.
Get nearby
Attractions
Schools
Galileo Galilei Airport
Airport
41 min
Lucca Train Station
Train Station
30 min
Villa Garzoni
Culture & Heritage
16 min
Lucca Cathedral
Culture & Heritage
30 min
International School of Florence
International School
60 min
Liceo Scientifico "A. Vallisneri"
Public School
30 min
Joined 2 years ago
You have inquired about this property
The agent will contact you soon by
Listed by
13
Listings
2025
Joined
Book home tour with the agent
Choose a date and whether you'd like a virtual or in-person tour with the agent.
Preferred date
Tour type
Last updated
June 18
First listed
May 10, 2025
Listing reference
15900114378
Similar Properties Nearby
New Listings in Montecarlo




Explore More Homes for Sale
Montecarlo property types
Related Guides & Stories
Trusted by the World's Leading Brokers
The agents behind the world's most exceptional properties list with JamesEdition.
- Listings from Sotheby's, Christie's, BARNES, and Engel & Völkers
- Every listing reviewed before it goes live
- Connect directly with verified listing agents
By continuing you agree to our Terms and Privacy Policy.