$2,097,348
Luxury, Elegance & Prestige With Postcard Views, Le Marche
- 5 Beds
- 7 Baths
- 8,558 Sqft
- 10.88 Ac lot
- Updated: April 9, 2024
- 49
About the Property
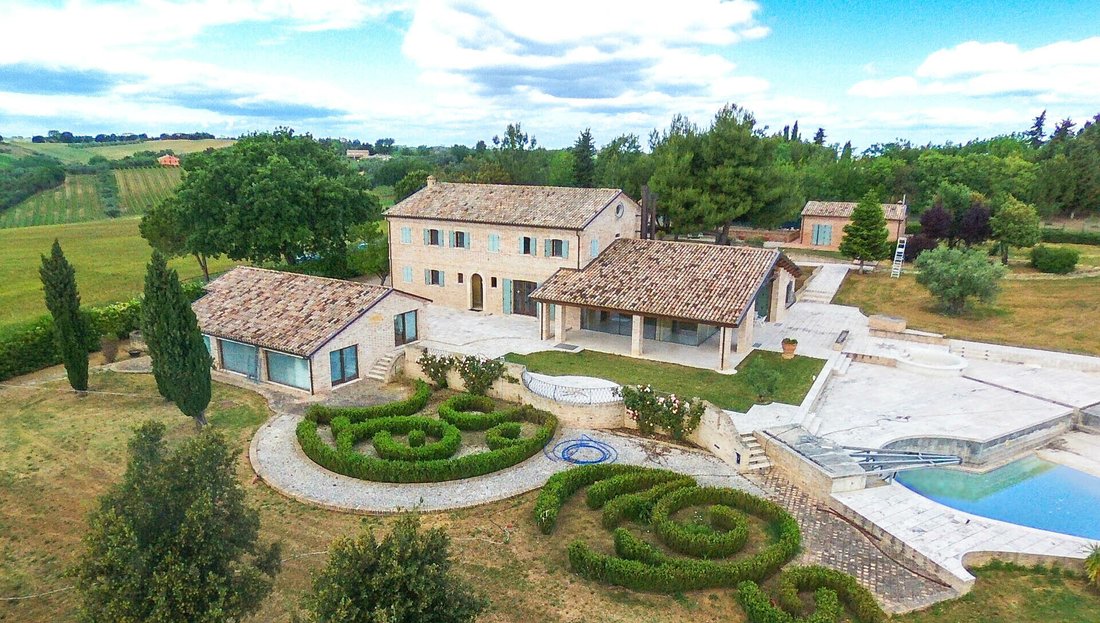

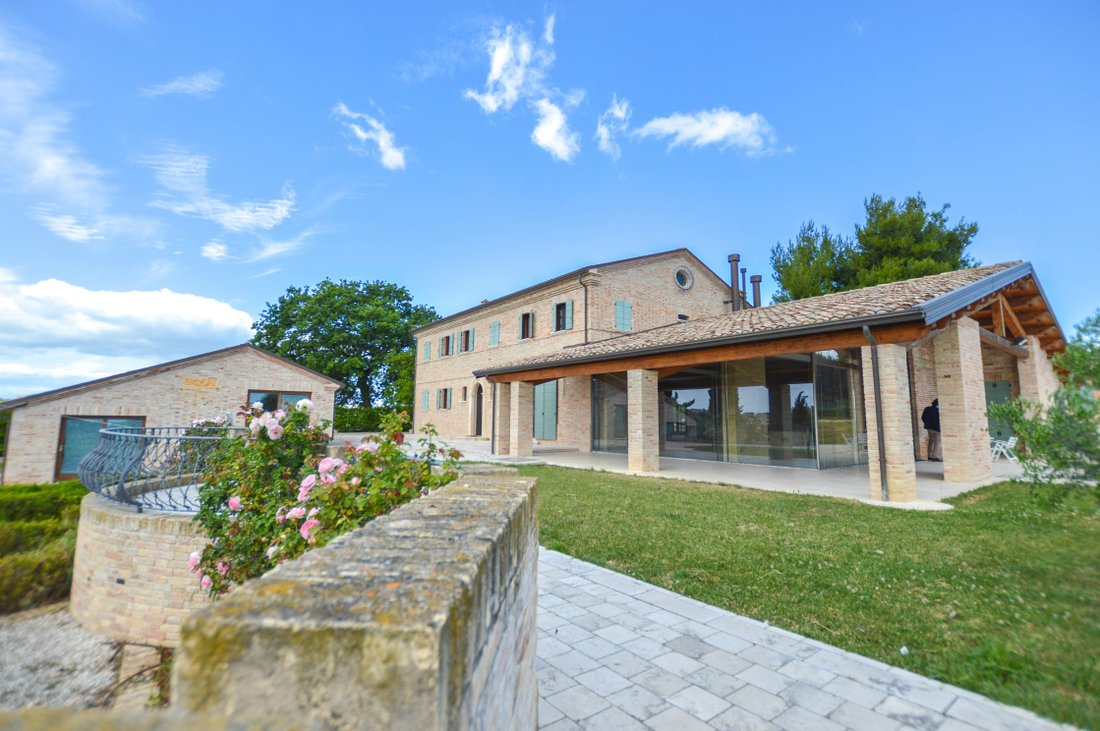
This majestic villa in central Marche, formerly a traditional farmhouse, offers style, quality, plenty of space and superb 180° views over the Adriatic sea and medieval village.
If you are looking for a representative house for you and your family, where you can welcome friends and business partners, leaving them breathless, this property, consisting of a main villa, 2 annexes, 3.5 hectar
If you are looking for a representative house for you and your family, where you can welcome friends and business partners, leaving them breathless, this property, consisting of a main villa, 2 annexes, 3.5 hectar
This majestic villa in central Marche, formerly a traditional farmhouse, offers style, quality, plenty of space and superb 180° views over the Adriatic sea and medieval village.
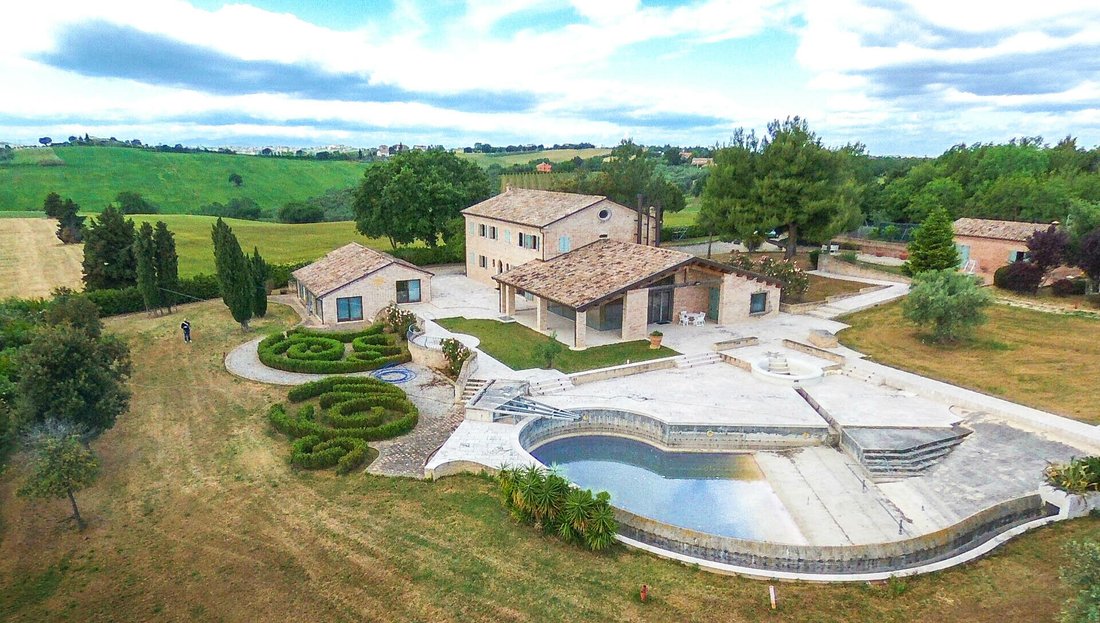
If you are looking for a representative house for you and your family, where you can welcome friends and business partners, leaving them breathless, this property, consisting of a main villa, 2 annexes, 3.5 hectares of land and gigantic swimming pool, is waiting for you.
There’s plenty of unique features in this mansion, where detail is the main and not gregarious element. Read below to find out all about it.
The Villa
The main villa is a jubilation of space, technology and precious materials. Spread over 550 sq.m. on 2 levels, the comforts and views that can be enjoyed both on the ground and first floor will make you wish to always stay at home.
Ground Floor:
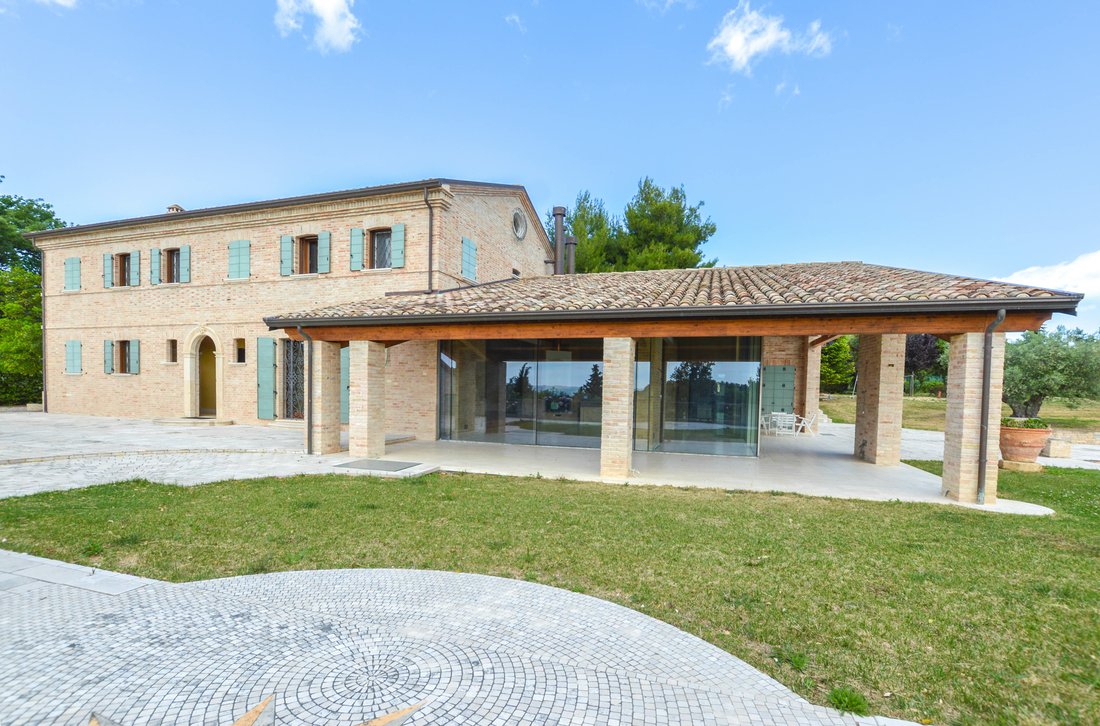
You enter the house via a lovely arched door, and turning right, you immediately find yourself embraced by the rays of light coming from the huge windows of the double living room, from which you can admire beautiful views over the rolling hills and medieval village. From here, you can step out and sit down under the shade of the big pergola, excellent to place some sofas.
On the same floor, there’s a studio, 2 guest bathrooms and a fully equipped Bulthaup kitchen with views.
Attention to detail is the watchword of this floor: marble floorings, hand-painted antique doors, marble cladding inlaid by a local craftsman. The kitchen has all the top-appliances that can come to your mind.
But the most fascinating detail is certainly the huge window of the double living room, which will make you feel outside in the garden, even in winter, when you are warm in your cozy home.
First Floor:
Stepping up a marble staircase, you arrive onto a landing, which may be a second small and private lounge. From here, you have access to the master bedroom with en-suite bathroom with tub, characterized by a bespoke mosaic. The walls in the bathroom seem to be covered with wallpaper, but in fact they are completely hand painted.
On this floor there are 3 more double bedrooms, 1 of which with en-suite bathroom. The other two bedrooms, share a bathroom. Both bathrooms feature completely bespoke details. The floorings here are made of wood.
Second Floor:
It’s an attic where you can store all the things that you don’t use every day.
Basement:
This is the floor of amenities, the one to be lived with family and friends, when the office doors are shut and you take some time for yourself: a large cinema room, a gym, a SPA with Turkish bath and chromotherapy, as well as a spacious bathroom to make over after physical activity.
Everything in this magnificent and luxurious villa speaks of beauty, comfort and prestige: marble, paint, solid wood, not to mention all the comforts. The house, in fact, is equipped with the latest generation home automation, underfloor heating, wired broadcasting, central vacuum system, alarm system, air-con, double glazed windows, mosquito nets and sliding grates.
The photovoltaic system produces 22kW of energy, while the solar panels provide domestic hot water.
Everything is meant to provide all the comforts that you and your family may need when staying home.
The Annexes
The Property enjoys 2 annexes:
• The guardian’s house: it is a small self-contained apartment (ca. 80 sq.m.) on the ground floor, that may be useful to accommodate the personnel, that takes care of the property. On the basement, there’s the spacious garage (65 sq.m.), accessible via a ramp.
• The dependence: it measures about 100 sq.m. and it is a spacious open-plan room + 1 bathroom. It may be arranged as another self-contained apartment or as a hobby room. Plenty of light is guaranteed thanks to the 3 big windows.
The Land
The property is surrounded by a 9.000 sq.m. garden fully fenced + additional 3.5 ha of agricultural land, planted with
• 150 olive trees to produce your own organic olive oil
• 100 fruit trees
• A vineyard producing 2 excellent local wines. One is Verdicchio (white) and one is Lacrima di Morro D’Alba (red)
The garden is spacious, mature, with many corners to be enjoyed in a different way: the small Italian garden will make you jump into the Renaissance, the back garden is full of pine trees, if you want to enjoy some shade. Facing east there is a large BBQ area for organizing tasty al-fresco dinners with your friends; from here while you cook, you can enjoy an amazing sea view.
Last but not least, there is the swimming pool area, perhaps the most spectacular area in the garden: more than a swimming pool, it’s a water park, thanks to the size of the pool, to the different depths (a part was built as a beach, with a slight slope) and to the Jacuzzi tub. Also from the swimming pool you can enjoy beautiful views.
Generally speaking, from every window of the house and from every corner of the garden you can admire breathtaking views of the sea, the rolling hills of the Marche, Monte Conero and an enchanting medieval village, which stands out with the dome of its cathedral.
The Location
The location of this house is superb: accessible via a convenient municipal paved road, once you cross the electric gate, you enter total privacy and silence.
From here it is extremely simple and fast to reach the basic services; the first town is just 1.5 kms away. And if you want to have fun on the beaches or clubs in Senigallia, it will take you 15 minutes by car to spend pleasant days at the beach or fun disco nights. Senigallia is also famous for having a 2 and a 3 Michelin-starred restaurants.
EPC Rating: C
Energy Performance Index (IPE): 64,6 kwh/sq.m.*year
Why Buy It
This house is the exemplification of luxury and Dolce Vita, therefore it is perfect for a family who decides to invest in the quality of their life, once they enter the house and close the door.
Once you are here, you no longer need anything else, because you have everything you need to fully enjoy life. Space is a lot, so you can invite your friends to spend time with you.
If your work is flexible, you can also create your own studio here, where you can receive customers and business partners, who will be stunned to admire the privilege of working in such a house.
Last but not least: you can live in the nature, but definitely not out of the world. From here, in 15-30 minutes you can reach all the major services like bigger towns, shopping malls, motorway, airport and beautiful places that fill your eyes and heart as the Conero Natural Park.
Distances
First Town With Services: 1,5 kms
A14 Motorway: 7,5 kms
Airport of Ancona-Falconara: 9 kms
Coast: 9 kms
Senigallia: 15 kms
Marina: 16 kms
Ancona: 20 kms
Monte Conero Natural Park: 25 kms
Golf Club: 36 kms
Sirolo: 38 kms
If you are looking for a representative house for you and your family, where you can welcome friends and business partners, leaving them breathless, this property, consisting of a main villa, 2 annexes, 3.5 hectares of land and gigantic swimming pool, is waiting for you.
There’s plenty of unique features in this mansion, where detail is the main and not gregarious element. Read below to find out all about it.
The Villa
The main villa is a jubilation of space, technology and precious materials. Spread over 550 sq.m. on 2 levels, the comforts and views that can be enjoyed both on the ground and first floor will make you wish to always stay at home.
Ground Floor:
You enter the house via a lovely arched door, and turning right, you immediately find yourself embraced by the rays of light coming from the huge windows of the double living room, from which you can admire beautiful views over the rolling hills and medieval village. From here, you can step out and sit down under the shade of the big pergola, excellent to place some sofas.
On the same floor, there’s a studio, 2 guest bathrooms and a fully equipped Bulthaup kitchen with views.
Attention to detail is the watchword of this floor: marble floorings, hand-painted antique doors, marble cladding inlaid by a local craftsman. The kitchen has all the top-appliances that can come to your mind.
But the most fascinating detail is certainly the huge window of the double living room, which will make you feel outside in the garden, even in winter, when you are warm in your cozy home.
First Floor:
Stepping up a marble staircase, you arrive onto a landing, which may be a second small and private lounge. From here, you have access to the master bedroom with en-suite bathroom with tub, characterized by a bespoke mosaic. The walls in the bathroom seem to be covered with wallpaper, but in fact they are completely hand painted.
On this floor there are 3 more double bedrooms, 1 of which with en-suite bathroom. The other two bedrooms, share a bathroom. Both bathrooms feature completely bespoke details. The floorings here are made of wood.
Second Floor:
It’s an attic where you can store all the things that you don’t use every day.
Basement:
This is the floor of amenities, the one to be lived with family and friends, when the office doors are shut and you take some time for yourself: a large cinema room, a gym, a SPA with Turkish bath and chromotherapy, as well as a spacious bathroom to make over after physical activity.
Everything in this magnificent and luxurious villa speaks of beauty, comfort and prestige: marble, paint, solid wood, not to mention all the comforts. The house, in fact, is equipped with the latest generation home automation, underfloor heating, wired broadcasting, central vacuum system, alarm system, air-con, double glazed windows, mosquito nets and sliding grates.
The photovoltaic system produces 22kW of energy, while the solar panels provide domestic hot water.
Everything is meant to provide all the comforts that you and your family may need when staying home.
The Annexes
The Property enjoys 2 annexes:
• The guardian’s house: it is a small self-contained apartment (ca. 80 sq.m.) on the ground floor, that may be useful to accommodate the personnel, that takes care of the property. On the basement, there’s the spacious garage (65 sq.m.), accessible via a ramp.
• The dependence: it measures about 100 sq.m. and it is a spacious open-plan room + 1 bathroom. It may be arranged as another self-contained apartment or as a hobby room. Plenty of light is guaranteed thanks to the 3 big windows.
The Land
The property is surrounded by a 9.000 sq.m. garden fully fenced + additional 3.5 ha of agricultural land, planted with
• 150 olive trees to produce your own organic olive oil
• 100 fruit trees
• A vineyard producing 2 excellent local wines. One is Verdicchio (white) and one is Lacrima di Morro D’Alba (red)
The garden is spacious, mature, with many corners to be enjoyed in a different way: the small Italian garden will make you jump into the Renaissance, the back garden is full of pine trees, if you want to enjoy some shade. Facing east there is a large BBQ area for organizing tasty al-fresco dinners with your friends; from here while you cook, you can enjoy an amazing sea view.
Last but not least, there is the swimming pool area, perhaps the most spectacular area in the garden: more than a swimming pool, it’s a water park, thanks to the size of the pool, to the different depths (a part was built as a beach, with a slight slope) and to the Jacuzzi tub. Also from the swimming pool you can enjoy beautiful views.
Generally speaking, from every window of the house and from every corner of the garden you can admire breathtaking views of the sea, the rolling hills of the Marche, Monte Conero and an enchanting medieval village, which stands out with the dome of its cathedral.
The Location
The location of this house is superb: accessible via a convenient municipal paved road, once you cross the electric gate, you enter total privacy and silence.
From here it is extremely simple and fast to reach the basic services; the first town is just 1.5 kms away. And if you want to have fun on the beaches or clubs in Senigallia, it will take you 15 minutes by car to spend pleasant days at the beach or fun disco nights. Senigallia is also famous for having a 2 and a 3 Michelin-starred restaurants.
EPC Rating: C
Energy Performance Index (IPE): 64,6 kwh/sq.m.*year
Why Buy It
This house is the exemplification of luxury and Dolce Vita, therefore it is perfect for a family who decides to invest in the quality of their life, once they enter the house and close the door.
Once you are here, you no longer need anything else, because you have everything you need to fully enjoy life. Space is a lot, so you can invite your friends to spend time with you.
If your work is flexible, you can also create your own studio here, where you can receive customers and business partners, who will be stunned to admire the privilege of working in such a house.
Last but not least: you can live in the nature, but definitely not out of the world. From here, in 15-30 minutes you can reach all the major services like bigger towns, shopping malls, motorway, airport and beautiful places that fill your eyes and heart as the Conero Natural Park.
Distances
First Town With Services: 1,5 kms
A14 Motorway: 7,5 kms
Airport of Ancona-Falconara: 9 kms
Coast: 9 kms
Senigallia: 15 kms
Marina: 16 kms
Ancona: 20 kms
Monte Conero Natural Park: 25 kms
Golf Club: 36 kms
Sirolo: 38 kms
-
Property type
Villa
-
Price/sqft
$245
-
Emissions
C
Features
- Garden
- Pool
- Terrace
- Garage
- Vineyard / Winery
- Seafront
- Steam Room
- Cinema
- Game Room
Features
Lot
- Panoramic / Scenic View
- Sea View
- Coastal
- City View
- Water View
- Seafront
- Privacy
- Hilltop
- Mansion
- Investment Property
- Renovated
- Modern
Indoor
- Office
- Fireplace
- Air Conditioning
- Jacuzzi
- Washer Dryer
- Laundry Room
- Game Room
- Cinema
- Basement
- Steam Room
- Walk In Closet
- Fitness Center / Gym
Outdoor
- Terrace
- Balcony
- Parking
- Pool
- Garage
- Outdoor Living Space
- Gate
- Pergola
- Garden
- Vineyard / Winery
Explore the Area
60037 Monte San Vito, Province of Ancona, Marche, Italy
View on Google Maps
Price per sqft
Low
High
Located in the tranquil Monte San Vito, Ancona, this property offers serene countryside living with convenient access to regional highlights. Just 20 minutes from Ancona Airport, it’s ideal for frequent travelers. Nearby, enjoy the Adriatic coast’s sandy beaches, cultural sites like Ancona Cathedral, and the rolling vineyards of the Marche region.
Get nearby
Attractions
Schools
Ancona Falconara Airport
Airport
20 min
Ancona Cathedral
Culture & Heritage
25 min
Conero Regional Park
Outdoor & Nature
35 min
Riviera del Conero
Outdoor & Nature
40 min
International School of Marche
International School
35 min
Joined 7 years ago
You have inquired about this property
The agent will contact you soon by
Listed by
45
Listings
2019
Joined
Book home tour with Alika Maffezzoli
Choose a date and whether you'd like a virtual or in-person tour with the agent.
Preferred date
Tour type

It is our mission to consistently deliver the highest quality, honest, reliable and personalized service in real e
It is our mission to consistently deliver the highest quality, honest, reliable and personalized service in real estate broking that exceeds our client’s expectations. We wish to deliver exceptional results at the highest level. Bella Italia Realty is pleased to support you from property finding, throughout the whole purchase process ...... and beyond. - Focused Brief - understanding and defining your needs - Property finding - Analysis/due diligence of all registered documents for each property eg. urban, cadastral and structural aspects to ensure a safe buying process. - Analysis of all relevant taxes/fees to which the purcahser is liable. - Organizing the sale deed. - Handling of Italian bureaucratic issues - Tax Identification Codes , Transfer of residency, opening a bank account, insurance, etc.. - Post-sale architectural consultancy to develop turnkey projects with our partner Architects studios. We provide help and support every step of the way.
Last updated
April 9, 2024
First listed
April 1, 2022
Similar Properties Nearby
New Listings in Monte San Vito


Explore More Homes for Sale
Monte San Vito popular searches
Related Guides & Stories
Trusted by the World's Leading Brokers
The agents behind the world's most exceptional properties list with JamesEdition.
- Listings from Sotheby's, Christie's, BARNES, and Engel & Völkers
- Every listing reviewed before it goes live
- Connect directly with verified listing agents
By continuing you agree to our Terms and Privacy Policy.