$7,722,016
Luxury Villa With Private Sea Access For Sale Porto Santo Stefano, Argentario
- 11 Beds
- 12 Baths
- 5,630 Sqft
- Updated: August 7
- 49
About the Property
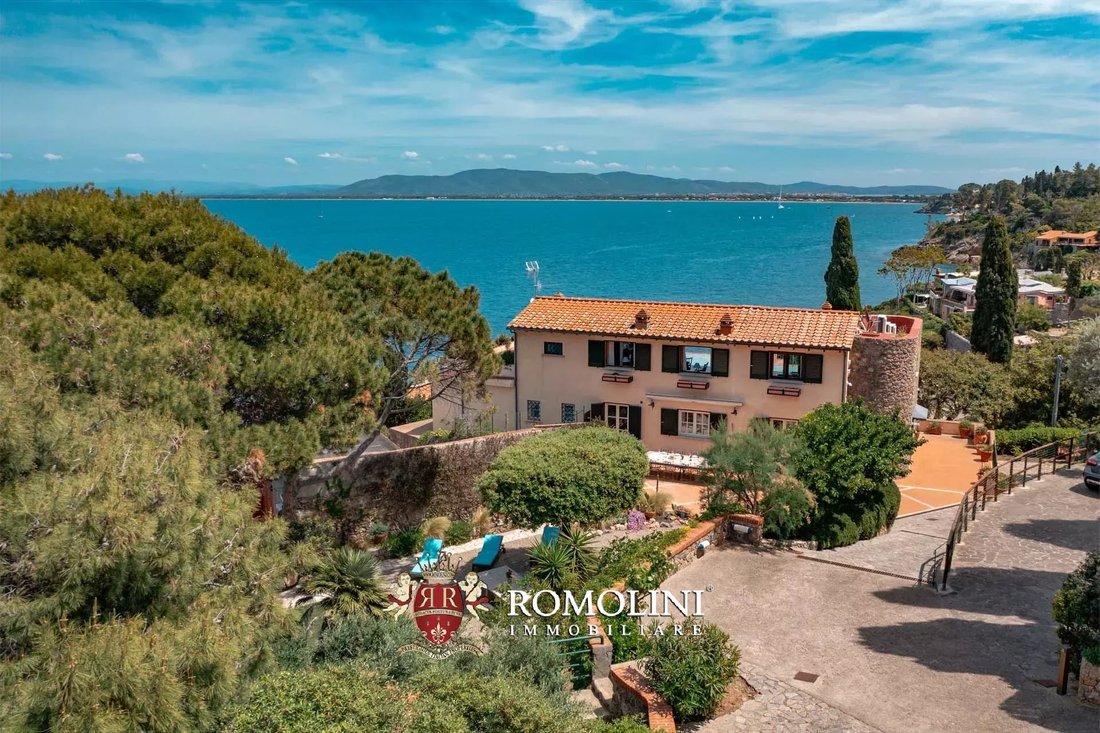
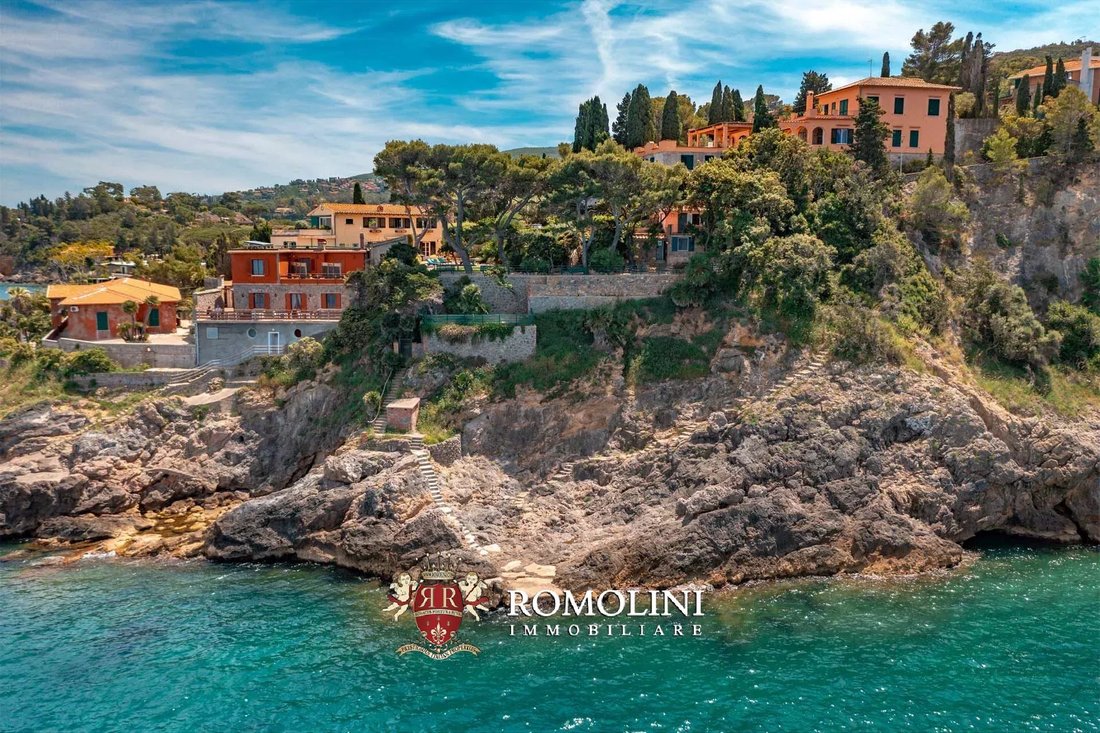
This stunning waterfront villa is located just outside the town of Porto Santo Stefano, on Mount Argentario. The building (385 sqm) houses 11 bedrooms and 12 bathrooms, split among four independent apartments, and is in excellent shape. Two outbuildings (138 sqm) complete the property that also features 2,000 sqm of lush garden with a unique view over the sea. Two gates open onto as many staircase
This stunning waterfront villa is located just outside the town of Porto Santo Stefano, on Mount Argentario. The building (385 sqm) houses 11 bedrooms and 12 bathrooms, split among four independent apartments, and is in excellent shape. Two outbuildings (138 sqm) complete the property that also features 2,000 sqm of lush garden with a unique view over the sea. Two gates open onto as many staircases that go down the cliff to the sea.
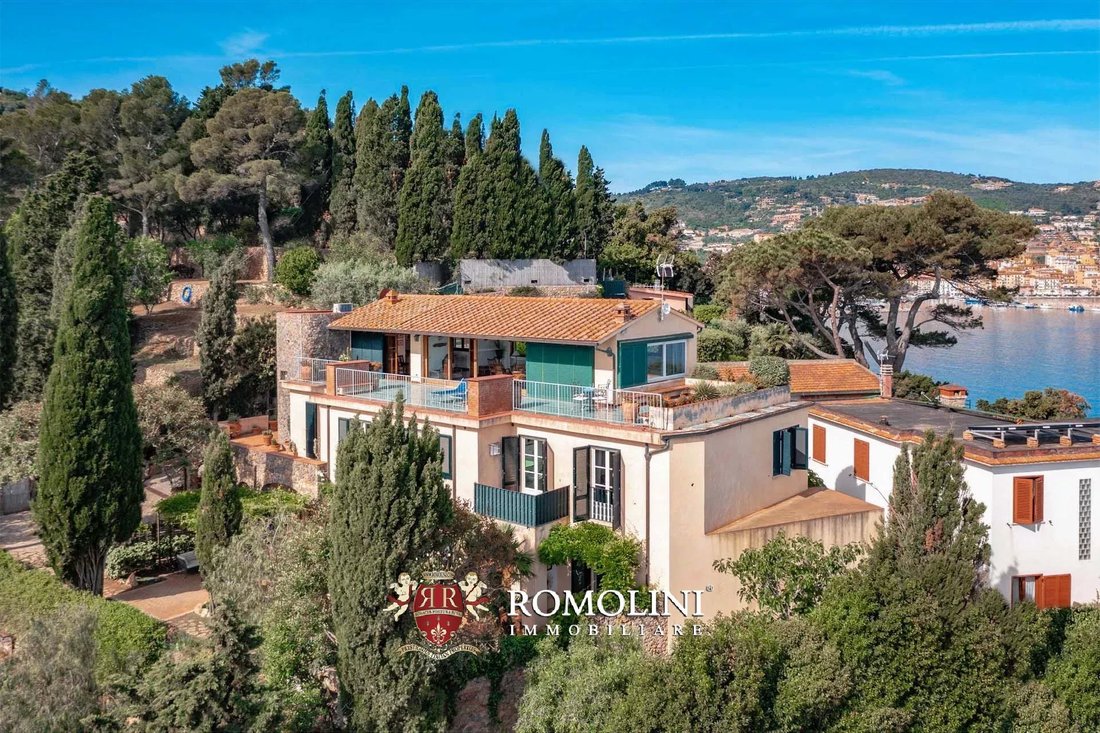
The villa is currently split into four independent units. The two lower floors (with three apartments in total), in particular, can be accessed directly from outside through the lush and beautiful garden. The second floor, on the contrary, is reached via an internal staircase winding inside the stone-covered tower.
This layout, together with the beautiful finishes and the unique and enviable location over the sea of Argentario, makes the villa the ideal investment for a rental business thanks to the exceptional privacy of each unit that can rely on its own private outdoor area.
At the same time, since all the floors are connected with each other via the above-mentioned staircase, the villa can easily be lived in as a single multi-level luxury private house.
Services are all available in Porto Santo Stefano (700m; 2’) and many of the centers of the Tuscan Coast can be reached in less than an hour (Porto Ercole, Orbetello, Talamone, Castiglione della Pescaia, Punta Ala…). The cities of the Tuscan hinterland are a bit further away but nonetheless no more than two hours and a half away (Siena, Montalcino, Florence…).
DESCRIPTION OF THE BUILDINGS
The villa (385 sqm – 4,143 sqft, 11 bedrooms and 12 bathrooms) is an imposing building split into four independent units over three floors:
- Apartment A (30 sqm – 323 sqft, ground floor): living room with cooking corner and private porch, bedroom and bathroom;
- Apartment B (160 sqm – 1,722 sqft, ground floor): ample living room, guest bathroom, kitchen, laundry and five bedrooms (four of which with en-suite bathroom). The kitchen features a private patio on the rear that allows having al fresco dinners in full privacy. On the opposite side, the apartment has a porch facing the courtyard and the garden.
- Apartment C (140 sqm – 1,506 sqft, ground floor): ample living room, guest bathroom, kitchen, laundry and four bedrooms with en-suite bathroom (one with tub). All the bedrooms in the apartment enjoy a stunning view over the garden and the sea beyond it. The apartment also features a paved terrace that goes around the building and ensures a breathtaking view that, passing over the garden, encompasses the sea towards the horizon. Interesting detail, the terrace blends organically and harmonically with the garden without interruptions.
- Apartment D (55 sqm – 592 sqft, second floor): dining room with kitchen, living room, bedroom, closet and bathroom. From the living room, a huge window opens onto an ample terrace (80 sqm – 861 sqft) that’s the ideal place for either sunbathing, relaxing or having al fresco dinners in the mild climate of Argentario. A fundamental aspect of this terrace is that it overlooks the sea on all sides, with the possibility of admiring breathtaking dawns and sunsets.
In the past, the owners also thought about installing an elevator inside the villa to connect the two upper floors. This is still possible, of course, and the elevator well would be located where now the storages/laundries on the landings of the main stairwell are.
The property also features a dependance (96 sqm – 1,033 sqft) laid over two floors that could be converted into a cozy guesthouse made up of kitchen, living/dining area, two bedrooms and bathroom. Outside, the building features two convenient sea view terraces (one on each floor).
A short distance from the villa is another warehouse (42 sqm – 452 sqft) that is currently used as a laundry, ironing room and closet.
EXTERIORS
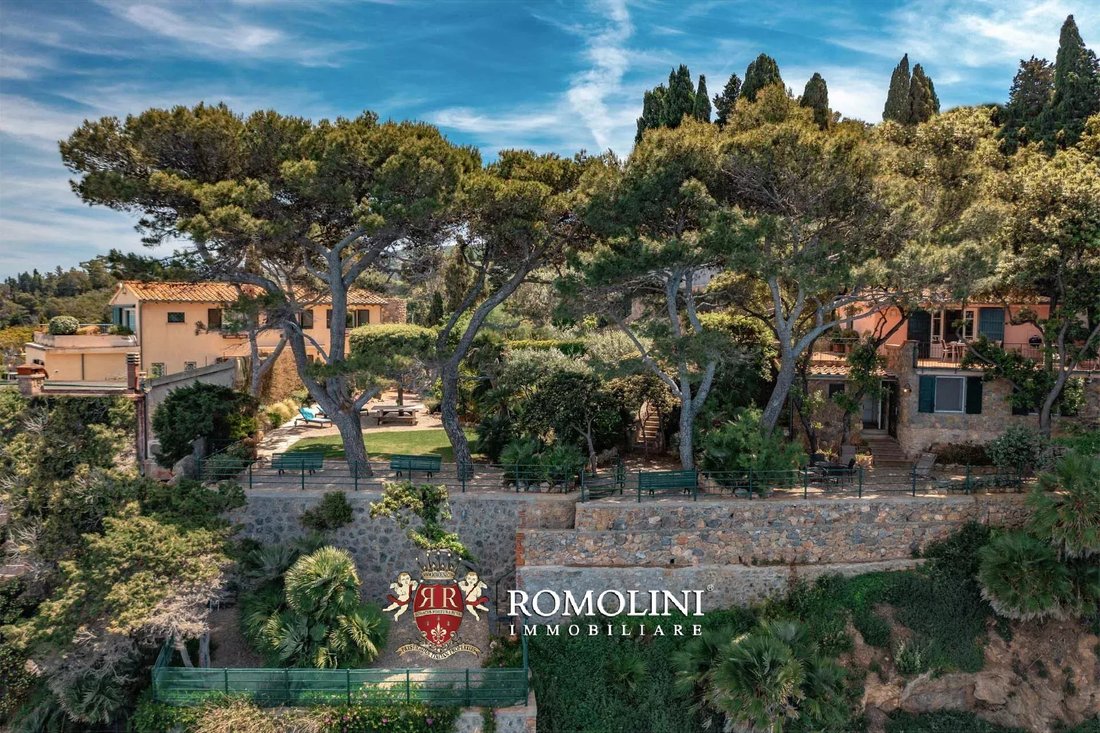
The villa is immersed in a 2,000-sqm private garden, a true green paradise where nature and works of men mix in perfect harmony. Trees typical of the Tuscan coast dot the property and create beautiful shaded areas with tables and chairs, ideal for al fresco dinners and/or events with friends. For the paved outdoor areas, the natural choice was the Amiata stone so that the property perfectly integrates into the surrounding environment and, once in the garden, the sensation is that of being inside a typical Tuscan hamlet. In the same fashion, plants and flowers decorating the garden (next to some typical succulent plants) have been chosen among the local ones, in order to preserve the natural equilibrium of the area and allow the trees to grow in their own habitat, taking into account the characteristics of the soil and the winds blowing on the Argentario promontory. In particular, this selection is successful in creating a very fresh and welcoming green area without the need of extensive maintenance and watering.
The property also features several convenient parking areas (both for guests and private use) and each unit features reserved car spots inside the property for maximum convenience.
On the northwestern side of the property, it could also be possible to build a beautiful Infinity-edge pool right below the villa, further increasing the prestige of the property and creating another outdoor area where one can relax in full tranquility.
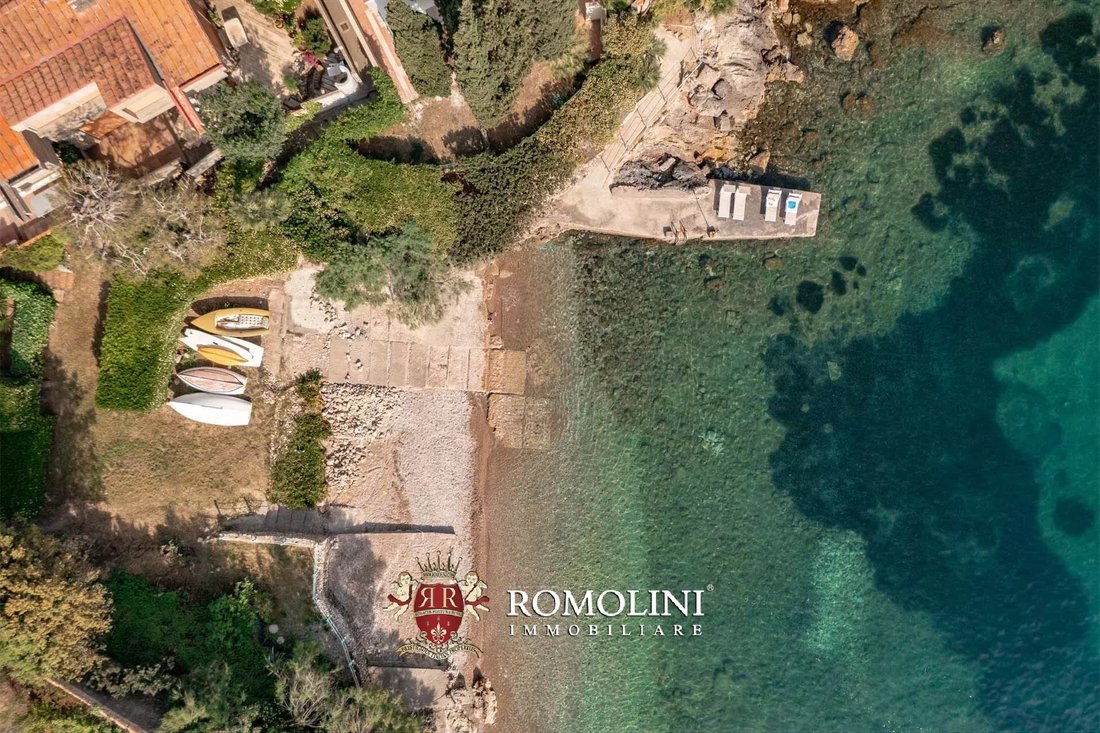
Two gates in the garden open onto two staircases carved onto the cliffside that descend towards the underlying sea. From the parking lot, on the other hand, another gate leads to the private beach, less demanding and more suited for children, located at the base of the promontory and only shared with other owners of villas in the area.
POSSIBILITY OF ADDITIONAL ACQUISITION
If interested, on the other side of the promontory, not far from the renowned Cala Piccola, there are roughly 2.6 hectares (6.4 acres) of woodland available for sale, located in a very panoramic position and easily reached thanks to the nearby roads. This forest, featuring holm oaks, downy oaks, pines, strawberry trees mastics, and myrtles, is well-kept by the owners with periodic cuts. A small patch of plain land could be used to build a removable shed for a horse that would have enough space for a comfy life.
Price for the woodland is € 100,000.
CLOSEST CITIES AND TOWNS
Closest services (700m; 2’), Orbetello (9km; 15’), Porto Ercole (11km; 15’), Talamone (26km; 25’), Grosseto (45km; 40’), Saturnia (59km; 1h 5’), Castiglione della Pescaia (65km; 1h), Punta Ala (87km; 1h 25’), Follonica (92km; 1h 5’), Montalcino (100km; 1h 20’), Siena (118km; 1h 30’), Rome (152km; 2h 10’), Florence (193km; 2h 30’)
CLOSEST AIRPORTS
Grosseto Baccarini (46km; 40’), Roma Fiumicino (142km; 1h 40’), Roma Ciampino (163km; 1h 55’), Firenze Vespucci (199km; 2h 20’), Pisa Galilei (200km; 2h 5’), Bologna Marconi (281km; 3h 20’)
The villa is currently split into four independent units. The two lower floors (with three apartments in total), in particular, can be accessed directly from outside through the lush and beautiful garden. The second floor, on the contrary, is reached via an internal staircase winding inside the stone-covered tower.
This layout, together with the beautiful finishes and the unique and enviable location over the sea of Argentario, makes the villa the ideal investment for a rental business thanks to the exceptional privacy of each unit that can rely on its own private outdoor area.
At the same time, since all the floors are connected with each other via the above-mentioned staircase, the villa can easily be lived in as a single multi-level luxury private house.
Services are all available in Porto Santo Stefano (700m; 2’) and many of the centers of the Tuscan Coast can be reached in less than an hour (Porto Ercole, Orbetello, Talamone, Castiglione della Pescaia, Punta Ala…). The cities of the Tuscan hinterland are a bit further away but nonetheless no more than two hours and a half away (Siena, Montalcino, Florence…).
DESCRIPTION OF THE BUILDINGS
The villa (385 sqm – 4,143 sqft, 11 bedrooms and 12 bathrooms) is an imposing building split into four independent units over three floors:
- Apartment A (30 sqm – 323 sqft, ground floor): living room with cooking corner and private porch, bedroom and bathroom;
- Apartment B (160 sqm – 1,722 sqft, ground floor): ample living room, guest bathroom, kitchen, laundry and five bedrooms (four of which with en-suite bathroom). The kitchen features a private patio on the rear that allows having al fresco dinners in full privacy. On the opposite side, the apartment has a porch facing the courtyard and the garden.
- Apartment C (140 sqm – 1,506 sqft, ground floor): ample living room, guest bathroom, kitchen, laundry and four bedrooms with en-suite bathroom (one with tub). All the bedrooms in the apartment enjoy a stunning view over the garden and the sea beyond it. The apartment also features a paved terrace that goes around the building and ensures a breathtaking view that, passing over the garden, encompasses the sea towards the horizon. Interesting detail, the terrace blends organically and harmonically with the garden without interruptions.
- Apartment D (55 sqm – 592 sqft, second floor): dining room with kitchen, living room, bedroom, closet and bathroom. From the living room, a huge window opens onto an ample terrace (80 sqm – 861 sqft) that’s the ideal place for either sunbathing, relaxing or having al fresco dinners in the mild climate of Argentario. A fundamental aspect of this terrace is that it overlooks the sea on all sides, with the possibility of admiring breathtaking dawns and sunsets.
In the past, the owners also thought about installing an elevator inside the villa to connect the two upper floors. This is still possible, of course, and the elevator well would be located where now the storages/laundries on the landings of the main stairwell are.
The property also features a dependance (96 sqm – 1,033 sqft) laid over two floors that could be converted into a cozy guesthouse made up of kitchen, living/dining area, two bedrooms and bathroom. Outside, the building features two convenient sea view terraces (one on each floor).
A short distance from the villa is another warehouse (42 sqm – 452 sqft) that is currently used as a laundry, ironing room and closet.
EXTERIORS
The villa is immersed in a 2,000-sqm private garden, a true green paradise where nature and works of men mix in perfect harmony. Trees typical of the Tuscan coast dot the property and create beautiful shaded areas with tables and chairs, ideal for al fresco dinners and/or events with friends. For the paved outdoor areas, the natural choice was the Amiata stone so that the property perfectly integrates into the surrounding environment and, once in the garden, the sensation is that of being inside a typical Tuscan hamlet. In the same fashion, plants and flowers decorating the garden (next to some typical succulent plants) have been chosen among the local ones, in order to preserve the natural equilibrium of the area and allow the trees to grow in their own habitat, taking into account the characteristics of the soil and the winds blowing on the Argentario promontory. In particular, this selection is successful in creating a very fresh and welcoming green area without the need of extensive maintenance and watering.
The property also features several convenient parking areas (both for guests and private use) and each unit features reserved car spots inside the property for maximum convenience.
On the northwestern side of the property, it could also be possible to build a beautiful Infinity-edge pool right below the villa, further increasing the prestige of the property and creating another outdoor area where one can relax in full tranquility.
Two gates in the garden open onto two staircases carved onto the cliffside that descend towards the underlying sea. From the parking lot, on the other hand, another gate leads to the private beach, less demanding and more suited for children, located at the base of the promontory and only shared with other owners of villas in the area.
POSSIBILITY OF ADDITIONAL ACQUISITION
If interested, on the other side of the promontory, not far from the renowned Cala Piccola, there are roughly 2.6 hectares (6.4 acres) of woodland available for sale, located in a very panoramic position and easily reached thanks to the nearby roads. This forest, featuring holm oaks, downy oaks, pines, strawberry trees mastics, and myrtles, is well-kept by the owners with periodic cuts. A small patch of plain land could be used to build a removable shed for a horse that would have enough space for a comfy life.
Price for the woodland is € 100,000.
CLOSEST CITIES AND TOWNS
Closest services (700m; 2’), Orbetello (9km; 15’), Porto Ercole (11km; 15’), Talamone (26km; 25’), Grosseto (45km; 40’), Saturnia (59km; 1h 5’), Castiglione della Pescaia (65km; 1h), Punta Ala (87km; 1h 25’), Follonica (92km; 1h 5’), Montalcino (100km; 1h 20’), Siena (118km; 1h 30’), Rome (152km; 2h 10’), Florence (193km; 2h 30’)
CLOSEST AIRPORTS
Grosseto Baccarini (46km; 40’), Roma Fiumicino (142km; 1h 40’), Roma Ciampino (163km; 1h 55’), Firenze Vespucci (199km; 2h 20’), Pisa Galilei (200km; 2h 5’), Bologna Marconi (281km; 3h 20’)
-
Property type
Villa
-
Floors
3
-
Price/sqft
$1,371
Features
- Garden
- Pool
- Terrace
- Water View
- Private Beach
- Waterfront
- Sea View
- Elevator
- Fitness Center / Gym
Features
Lot
- Panoramic / Scenic View
- Sea View
- Mountain View
- Water View
- Waterfront
- Privacy
- Investment Property
Indoor
- Air Conditioning
- Gas Stovetop
- Washer Dryer
- Laundry Room
- Elevator
- Stone Countertops
- Fitness Center / Gym
Outdoor
- Terrace
- Balcony
- Parking
- Pool
- Outdoor Living Space
- Gate
- Private Beach
- Garden
Explore the Area
Porto Santo Stefano, Monte Argentario, Tuscany
View on Google Maps
Price per sqft
Low
High
Located in the picturesque Monte Argentario, Italy, this luxurious property offers the perfect blend of seaside charm and cultural richness. Enjoy stunning views of the Tyrrhenian Sea and easy access to Porto Ercole, a glamorous marina just 15 minutes away. The area boasts premium dining, exclusive shopping, and outdoor activities. With Rome Fiumicino Airport just 90 minutes by car, you’re perfectly positioned for travel amid tranquility.
Get nearby
Attractions
Schools
Rome Fiumicino Airport
Airport
90 min
Grosseto Train Station
Train Station
60 min
Porto Ercole
Port / Marina
15 min
Forte Stella
Culture & Heritage
20 min
International School of Florence
International School
120 min
Istituto Comprensivo Monte Argentario
Public School
10 min

Joined 4 years ago
You have inquired about this property
The agent will contact you soon by
Listed by
223
Listings
2022
Joined
Book home tour with Danilo Romolini
Choose a date and whether you'd like a virtual or in-person tour with the agent.
Preferred date
Tour type

Romolini Immobiliare
Piazza Torre di Berta 4, Tuscany, 52037, Sansepolcro, Italy
View agency profile
Riccardo and Marta met during their high school years. Since then, their paths have never parted. United by shared
Riccardo and Marta met during their high school years. Since then, their paths have never parted. United by shared dreams and aspirations, they married in 1999 and are today parents of three children. In 2004, driven by their passion for their native land, art, and beauty, they chose the historic heart of Tuscany – the charming village of Anghiari – as the birthplace of a project that already carried the warmth of home: Romolini Immobiliare. A story founded on courage, dedication, and profound values that, paired with their vision, quickly earned them recognition within both the national and international real estate markets. In 2008, an important achievement further strengthened their reputation: Romolini Immobiliare was appointed exclusive affiliate of Christie’s International Real Estate, the world’s most prestigious name in luxury real estate – a testament to their authenticity and unwavering commitment. Romolini, however, is more than a business: it is a family. Those who have joined Riccardo and Marta in this endeavor were welcomed for their human qualities, integrity, and outstanding professionalism, becoming not just exceptional team members, but part of a greater family. Each brings a unique approach, a personal style, and a shared dedication to the values that have always defined Romolini. In 2020, Danilo, their eldest son, chose to join the company. Having grown up amid the dreams and challenges of the family business, he brought a visionary spirit and a profound love for beauty. Danilo pioneered a new way of presenting properties in Italy, creating emotional and engaging video narratives that captivate and inspire. With his contribution, Romolini Immobiliare embraced a new chapter. A refined approach to communication, an even greater attention to detail, and a client-centered philosophy have established the company as a leading figure in the luxury real estate sector. Romolini is not just a name. It is a legacy. It is a family dream brought to life. It is a journey that moves forward with passion and purpose.
Last updated
August 7
First listed
May 21, 2025
Listing reference
2174
Similar Properties Nearby
New Listings in Porto Santo Stefano




Explore More Homes for Sale
Porto Santo Stefano property types
Porto Santo Stefano popular searches
- Properties with Game Room in Porto Santo Stefano
- Gated Community properties in Porto Santo Stefano
- Waterfront properties in Porto Santo Stefano
- Modern properties in Porto Santo Stefano
- Equestrian properties in Porto Santo Stefano
- Properties with Pool in Porto Santo Stefano
- Properties with Tennis Court in Porto Santo Stefano
- Seafront properties in Porto Santo Stefano
- Mansion properties in Porto Santo Stefano
- Properties with Private Beach in Porto Santo Stefano
- Water View properties in Porto Santo Stefano
- Ocean View properties in Porto Santo Stefano
Related Guides & Stories
Trusted by the World's Leading Brokers
The agents behind the world's most exceptional properties list with JamesEdition.
- Listings from Sotheby's, Christie's, BARNES, and Engel & Völkers
- Every listing reviewed before it goes live
- Connect directly with verified listing agents
By continuing you agree to our Terms and Privacy Policy.