$659,030
46800 Montcuq Propriété De Caractère 420 M², 11 Chambres, Piscine Et Espace Bien Être Sur 2,5 Ha
- 11 Beds
- 1 Baths
- 4,521 Sqft
- 6.39 Ac lot
- Updated: July 29
- 1
About the Property
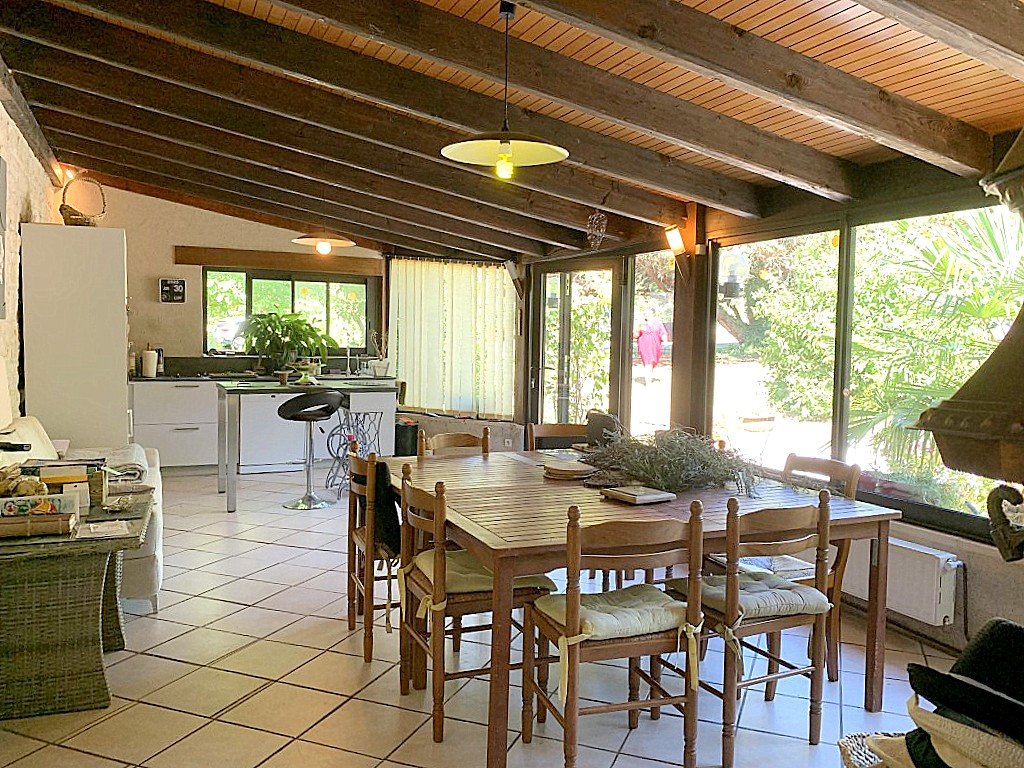
46800 Montcuq-en-Quercy-Blanc - Character property of nearly 420 m² of living space, 18 rooms, 11 bedrooms, on over 2.5 hectares of wooded land, with a swimming pool, wellness area, and several outbuildings. At the end of a private road, in a peaceful environment free from any disturbance, this authentic Quercynoise house from 1830 has been carefully renovated and expanded, combining old-world cha
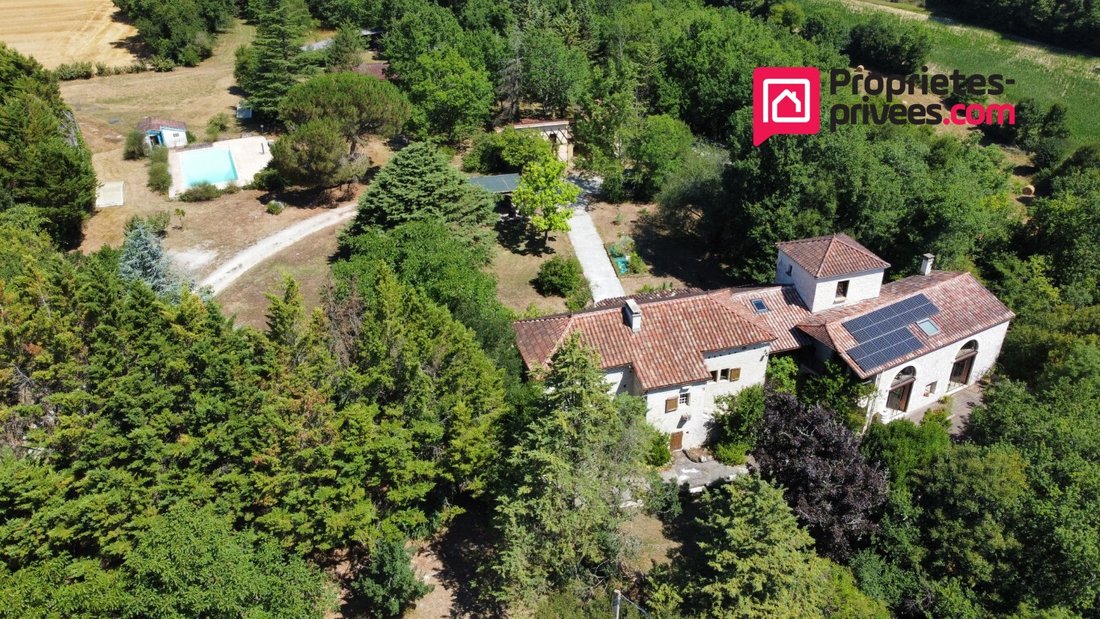
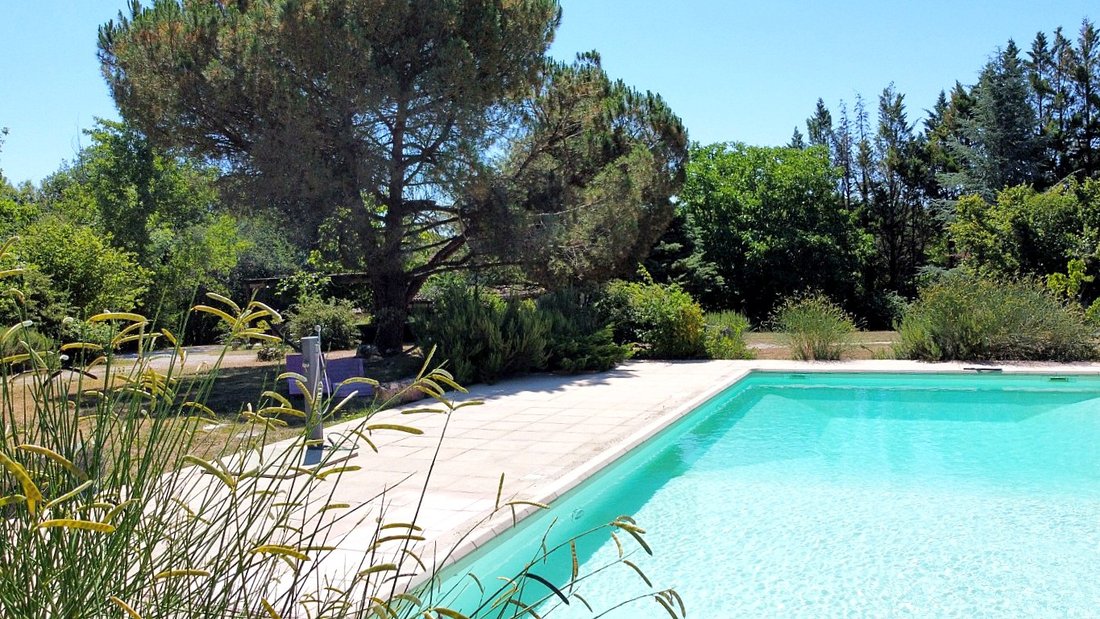
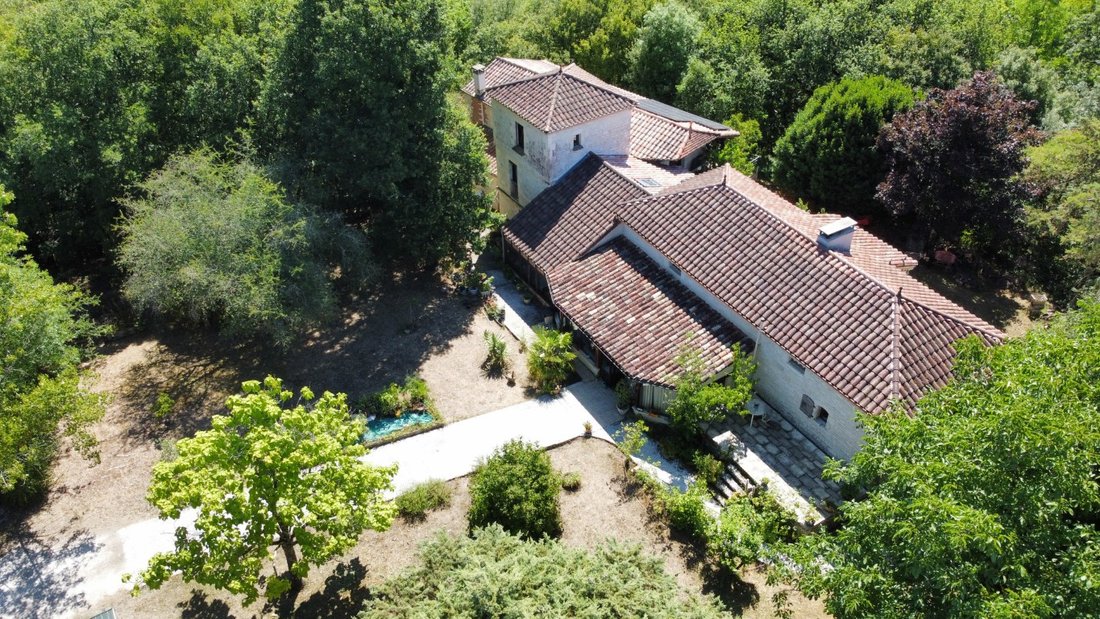
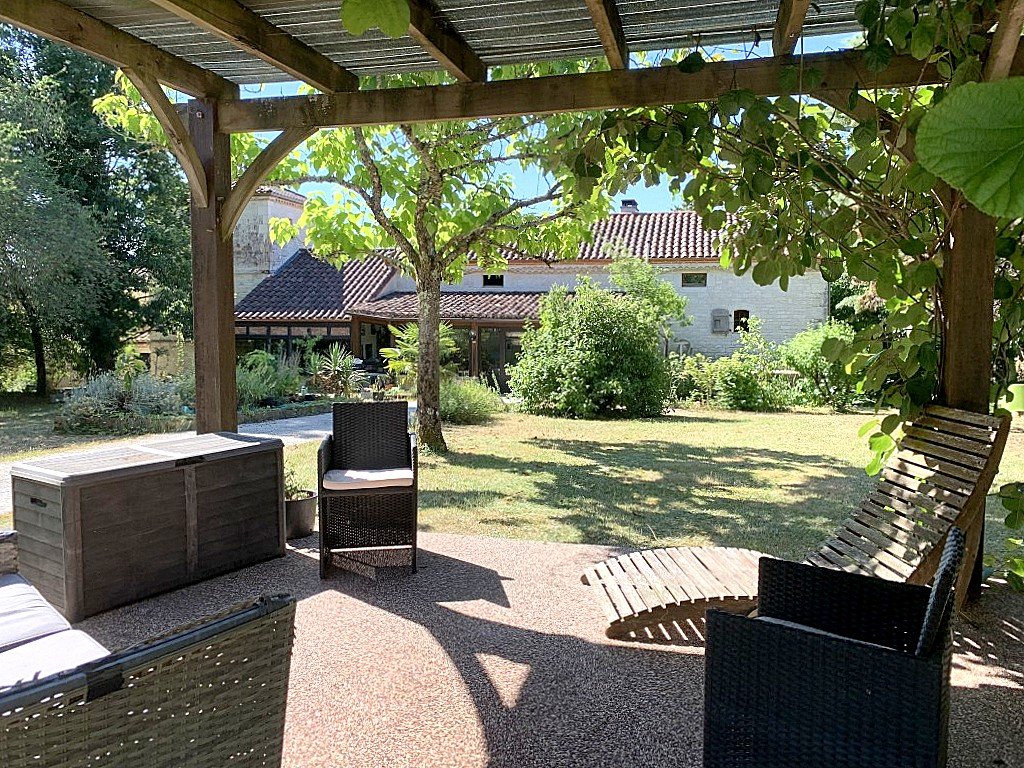
46800 Montcuq-en-Quercy-Blanc - Character property of nearly 420 m² of living space, 18 rooms, 11 bedrooms, on over 2.5 hectares of wooded land, with a swimming pool, wellness area, and several outbuildings. At the end of a private road, in a peaceful environment free from any disturbance, this authentic Quercynoise house from 1830 has been carefully renovated and expanded, combining old-world charm, generous volumes, and multiple usage possibilities. The main house offers more than 325 m² of living space with unique and flexible areas. On the ground floor: a veranda used as a summer kitchen, a living room of nearly 37 m² with a wood stove, a fitted and equipped kitchen, a bedroom currently used as an office, a bathroom, and a separate toilet. On the first floor: a large, bright living area of 68 m² and a 16.5 m² bedroom with a sink and toilet. On the upper floor: three bedrooms, including one located in the tower with a private shower room and toilet. On the garden level: a remarkable 63 m² wellness area with sauna and jacuzzi, opening widely onto the terrace and garden; a bedroom converted from the old bread oven; an office or independent bedroom; three shower rooms; four toilets; laundry room; pantry; and a beautiful vaulted cellar. An independent single-story outbuilding of about 65 m² completes the property, including four bedrooms each with a shower room, toilet, and private terrace. Central heating with oil, aluminum double-glazed windows, motorized shutters, and individual sanitation. Outside, the property benefits from a magnificent landscaped park, wooded and planted over more than 2.5 hectares, featuring an 11 x 5 m saltwater pool with a pool house, a detached double garage, a gazebo, and two additional outbuildings. This rare property is suitable both for a tourism business or a large family home project, set in a privileged natural environment. Sale price: 599,000 euros including agency fees, fees paid by the seller. Energy performance rating: E - Greenhouse gas emissions: E Estimated annual energy expenses for professional use between 5,560 and 7,610 euros, indexed to 2021, 2022, and 2023. To visit and assist you with your project, contact Stéphanie CARON at [hidden information] or by email at [hidden information]. According to article [hidden information].5 of the Monetary and Financial Code, an identity document will be requested for organizing the visit. This announcement was written under the editorial responsibility of Stéphanie CARON, acting as an independent real estate advisor under wage portage with SAS PROPRIETES PRIVEES, capital 44,920 euros, ZAC LE CHÊNE FERRÉ - 44 ALLÉE DES CINQ CONTINENTS 44120 VERTOU; SIRET [hidden information], Nantes Trade Register. Professional real estate transaction and management card (T and G) no. CPI [hidden information] issued by the Nantes - Saint Nazaire Chamber of Commerce. Escrow account no. 30932508467 BPA SAINT-SEBASTIEN-SUR-LOIRE (44230). GALIAN-SMABTP guarantee - 89 rue de la Boétie, 75008 Paris - no. 28137 J for 2,000,000 euros for T and 120,000 euros for G. Professional liability insurance by GALIAN-SMABTP policy no. 28137. J Mandate ref: 459 900 - The professional guarantees and secures your real estate project.
Information on the risks to which this property is exposed is available on the Géorisques website: https://www.georisques.gouv.fr/
Information on the risks to which this property is exposed is available on the Géorisques website: https://www.georisques.gouv.fr/
-
Property type
Villa
-
Price/sqft
$145
Explore the Area
Montcuq, Montcuq-en-Quercy-Blanc, France
View on Google Maps
Price per sqft
Low
High
Joined 5 months ago
You have inquired about this property
The agent will contact you soon by
Listed by
3
Listings
2026
Joined
Book home tour with the agent
Choose a date and whether you'd like a virtual or in-person tour with the agent.
Preferred date
Tour type
Last updated
July 29
First listed
June 12
Listing reference
454900RSH
Similar Properties Nearby
New Listings in Montcuq


Explore More Homes for Sale
Montcuq property types
Montcuq popular searches
- Panoramic / Scenic View properties in Montcuq
- Properties with Terrace in Montcuq
- Properties with Bar in Montcuq
- Properties with Office in Montcuq
- Properties with Garden in Montcuq
- Privacy properties in Montcuq
- Modern properties in Montcuq
- Equestrian properties in Montcuq
- Properties with Fitness Center / Gym in Montcuq
- Properties with Sauna in Montcuq
- Properties with Library in Montcuq
- Properties with Air Conditioning in Montcuq
- Properties with Wine Cellar in Montcuq
- Properties with Jacuzzi in Montcuq
- Properties with Fireplace in Montcuq
- Properties with Pool in Montcuq
- Properties with Garage in Montcuq
- Properties with Balcony in Montcuq
- Properties with Tennis Court in Montcuq
- Renovated properties in Montcuq
- Water View properties in Montcuq
Related Guides & Stories
Trusted by the World's Leading Brokers
The agents behind the world's most exceptional properties list with JamesEdition.
- Listings from Sotheby's, Christie's, BARNES, and Engel & Völkers
- Every listing reviewed before it goes live
- Connect directly with verified listing agents
By continuing you agree to our Terms and Privacy Policy.