
$572,838
Maison 4 Pièces De 84m² Avec Jardin Et Garage
- 3 Beds
- 1 Baths
- 905 Sqft
- 4,069 Sqft lot
- Updated: Today
About the Property
4-room house with garage - 84 m²
In a quiet and sought-after area, discover this house with modern features, ideal for a family or first-time buyers.
With a living area of approximately 84 m², this property offers an optimized and functional layout:
On the ground floor:
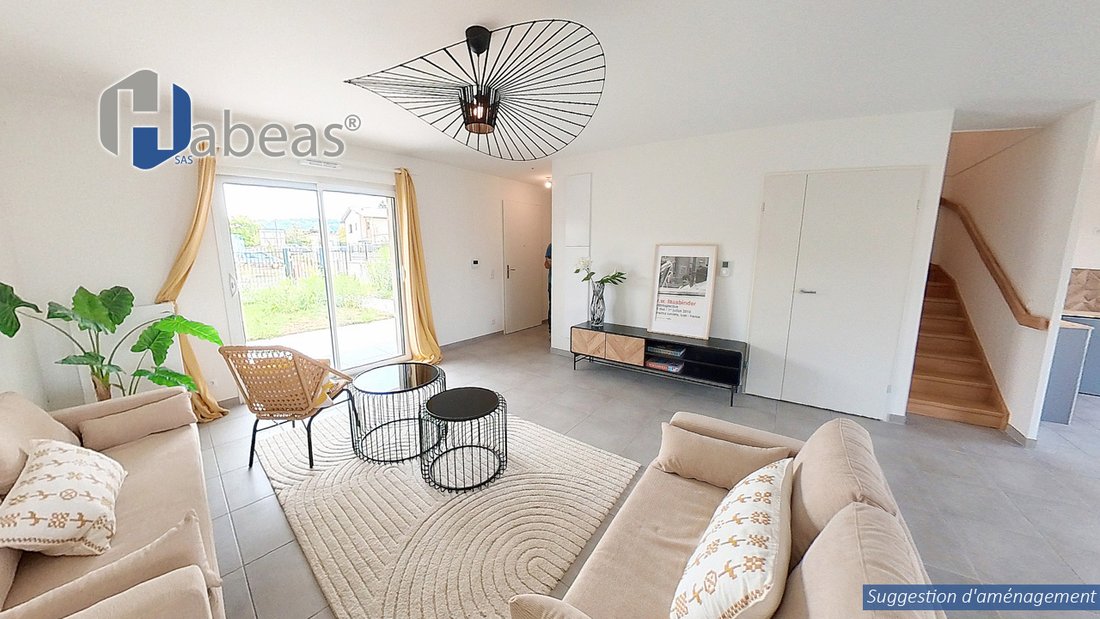
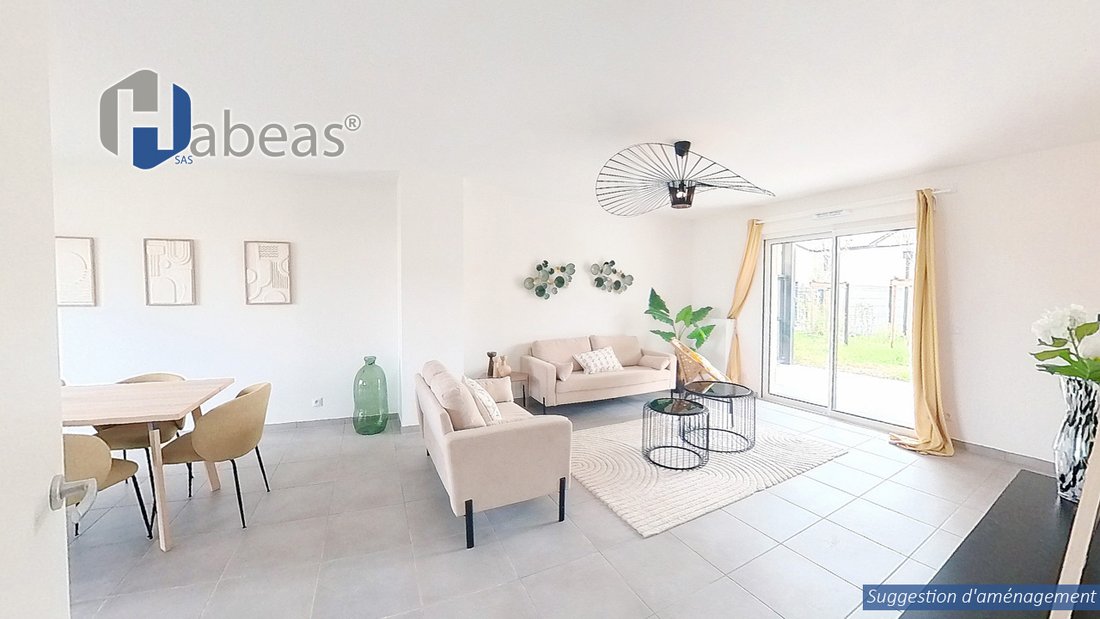
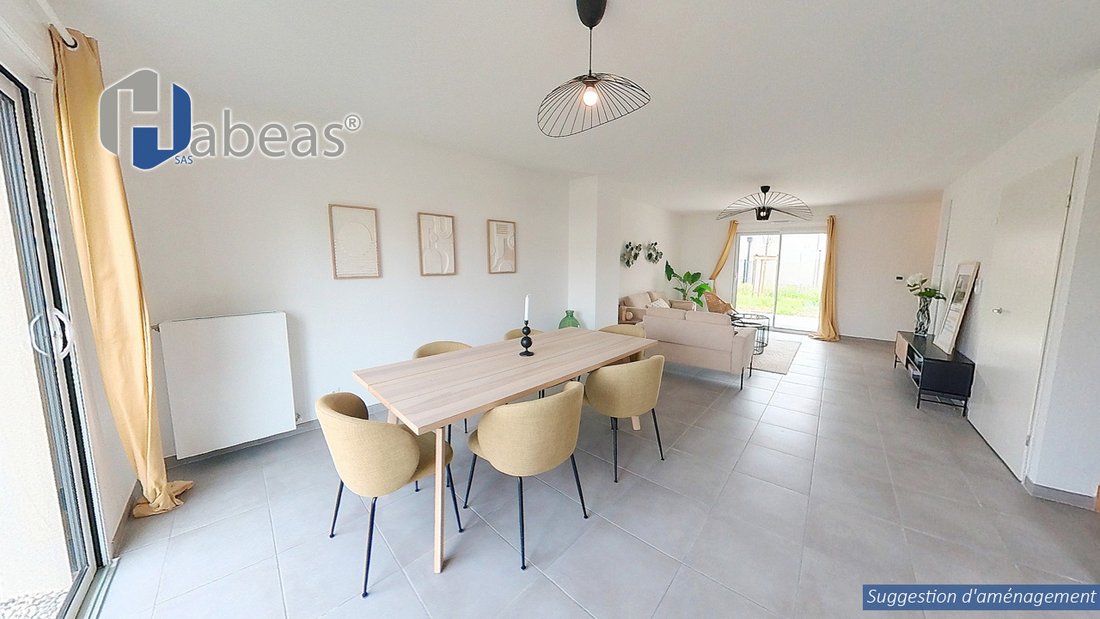
• A bright living room of 32.43 m² with open-plan kitchen
• An adjoining pantry/laun
In a quiet and sought-after area, discover this house with modern features, ideal for a family or first-time buyers.
With a living area of approximately 84 m², this property offers an optimized and functional layout:
On the ground floor:
• A bright living room of 32.43 m² with open-plan kitchen
• An adjoining pantry/laun
4-room house with garage - 84 m²
In a quiet and sought-after area, discover this house with modern features, ideal for a family or first-time buyers.
With a living area of approximately 84 m², this property offers an optimized and functional layout:
On the ground floor:
• A bright living room of 32.43 m² with open-plan kitchen
• An adjoining pantry/laundry room
• An entrance hall
• A separate toilet
On the first floor:
• 3 comfortable bedrooms (ranging from 9.83 to 11.14 m²)
• A bathroom
• A separate toilet
• A landing with storage
Annexes:
• A garage of 15.60 m²
________________________________________
Property highlights:
• Recent house
• Heat pump (energy savings)
• Roller shutters
• Optimized and bright spaces
• Possibility for outdoor development (garden depending on the land)
________________________________________
Ideal for:
• Families seeking comfort and modernity
• Rental investment
• First-time buyers
Information on the risks to which this property is exposed is available on the Géorisques website: https://www.georisques.gouv.fr/
In a quiet and sought-after area, discover this house with modern features, ideal for a family or first-time buyers.
With a living area of approximately 84 m², this property offers an optimized and functional layout:
On the ground floor:
• A bright living room of 32.43 m² with open-plan kitchen
• An adjoining pantry/laundry room
• An entrance hall
• A separate toilet
On the first floor:
• 3 comfortable bedrooms (ranging from 9.83 to 11.14 m²)
• A bathroom
• A separate toilet
• A landing with storage
Annexes:
• A garage of 15.60 m²
________________________________________
Property highlights:
• Recent house
• Heat pump (energy savings)
• Roller shutters
• Optimized and bright spaces
• Possibility for outdoor development (garden depending on the land)
________________________________________
Ideal for:
• Families seeking comfort and modernity
• Rental investment
• First-time buyers
Information on the risks to which this property is exposed is available on the Géorisques website: https://www.georisques.gouv.fr/
-
Property type
House
-
Floors
2
-
Year built
2026
-
Price/sqft
$633
-
Emissions
B
-
Consumption
B
Features
- Garden
- Terrace
- Garage
- Duplex
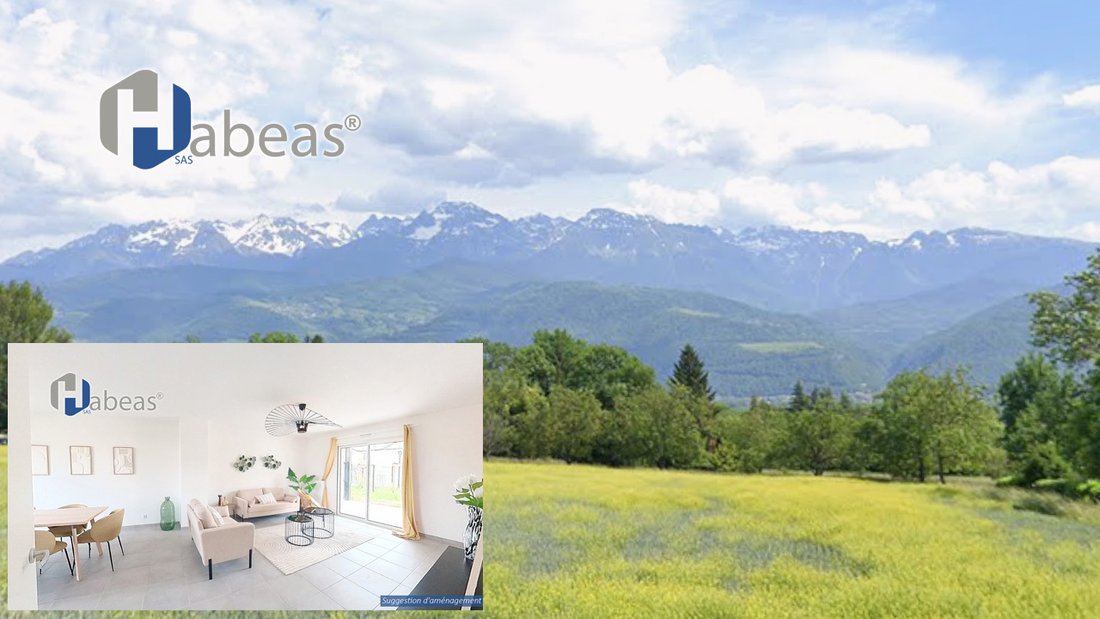
- Panoramic / Scenic View
Explore the Area
80, chemin des claverins, Montbonnot-Saint-Martin, Auvergne-Rhône-Alpes, France
View on Google Maps
Price per sqft
Low
High
Joined 1 month ago
You have inquired about this property
The agent will contact you soon by
Listed by
38
Listings
2026
Joined
Book home tour with the agent
Choose a date and whether you'd like a virtual or in-person tour with the agent.
Preferred date
Tour type
Last updated
Today
First listed
Sep 16
Listing reference
12-MT4-001-AZUV
Similar Properties Nearby
New Listings in Montbonnot-Saint-Martin

Explore More Homes for Sale
Montbonnot-Saint-Martin property types
Montbonnot-Saint-Martin popular searches
- Properties with Office in Montbonnot-Saint-Martin
- Mountain View properties in Montbonnot-Saint-Martin
- Privacy properties in Montbonnot-Saint-Martin
- Modern properties in Montbonnot-Saint-Martin
- New Builds properties in Montbonnot-Saint-Martin
- Properties with Fitness Center / Gym in Montbonnot-Saint-Martin
- Properties with Fireplace in Montbonnot-Saint-Martin
- Properties with Open Kitchen in Montbonnot-Saint-Martin
Related Guides & Stories
Trusted by the World's Leading Brokers
The agents behind the world's most exceptional properties list with JamesEdition.
- Listings from Sotheby's, Christie's, BARNES, and Engel & Völkers
- Every listing reviewed before it goes live
- Connect directly with verified listing agents
By continuing you agree to our Terms and Privacy Policy.