$1,364,258
An Elegant Manor Renovated In 1912, In Grounds With Several Hundred Year Old Trees And A
- 8 Beds
- 1 Baths
- 5,598 Sqft
- 183 Sqft lot
- Updated: Today
- 17
About the Property
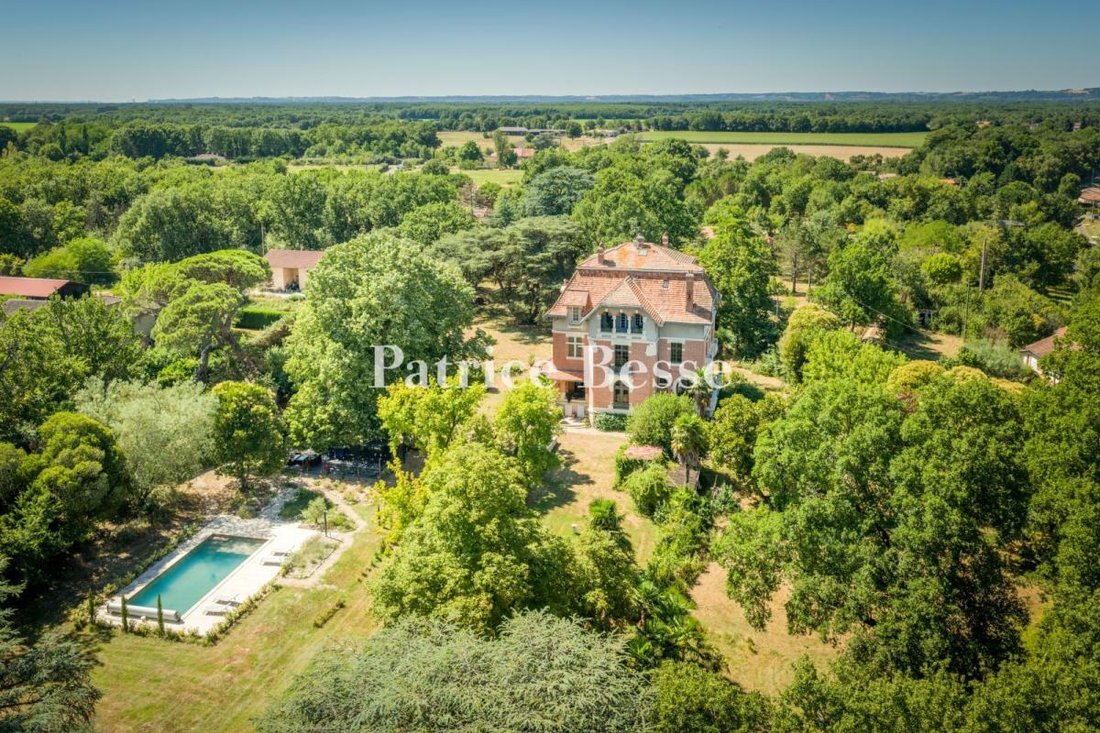
An elegant manor renovated in 1912, in grounds with several-hundred-year-old trees and a swimming pool, 50 minutes from Toulouse and close to Montauban. A quiet country lane leads to the main entrance to the estate, marked by a venerable, several hundred-year-old umbrella pine tree. Two ashlar pillars crowned by pyramid-shaped capitals topped with spheres stand either side of wide, grey, double-le
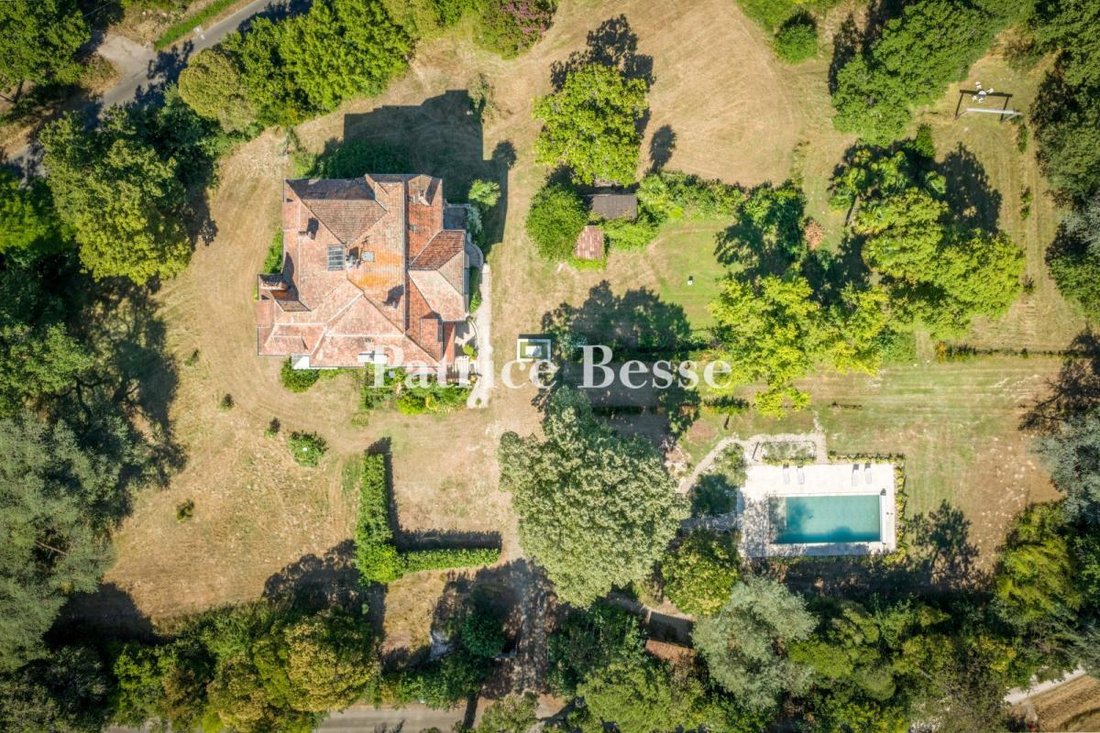
An elegant manor renovated in 1912, in grounds with several-hundred-year-old trees and a swimming pool, 50 minutes from Toulouse and close to Montauban. A quiet country lane leads to the main entrance to the estate, marked by a venerable, several hundred-year-old umbrella pine tree. Two ashlar pillars crowned by pyramid-shaped capitals topped with spheres stand either side of wide, grey, double-leaf, metal gates topped by railings. Once though the gate, visitors’ gazes are drawn by two fenced meadows, dotted with cedars and oaks, while a hedge hides the spaces set aside for parking. Opposite the drive, a brick fountain babbles away in front of the main building in the property.
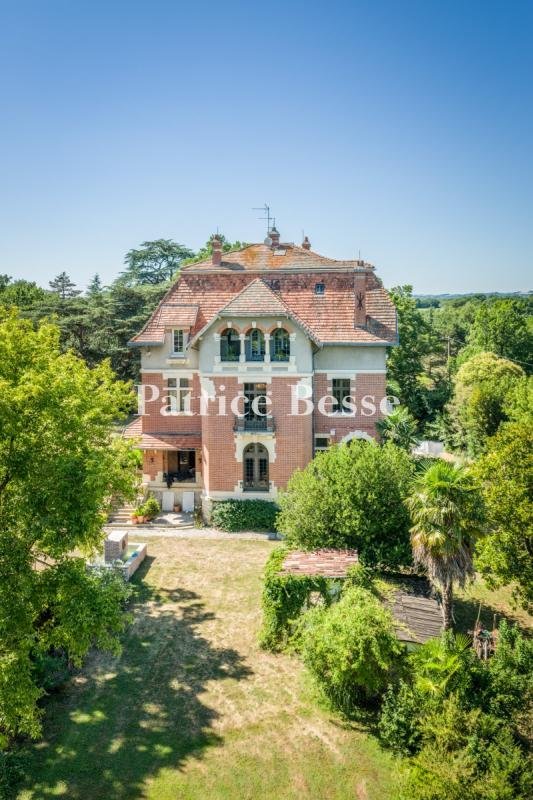
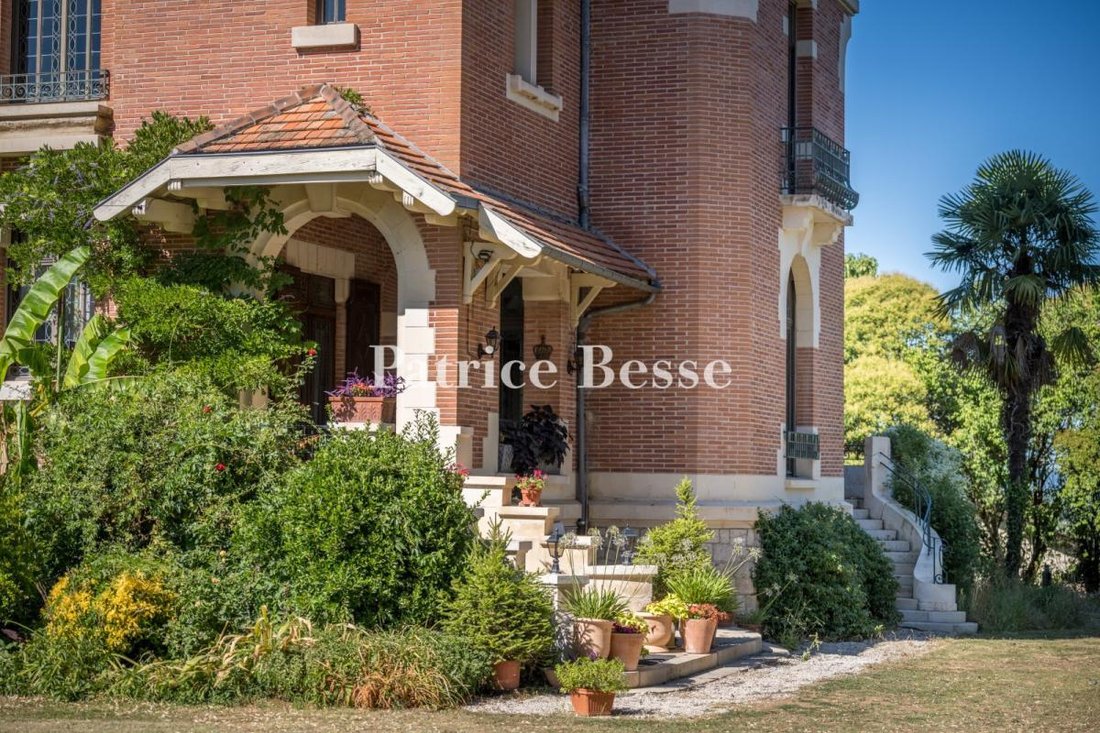
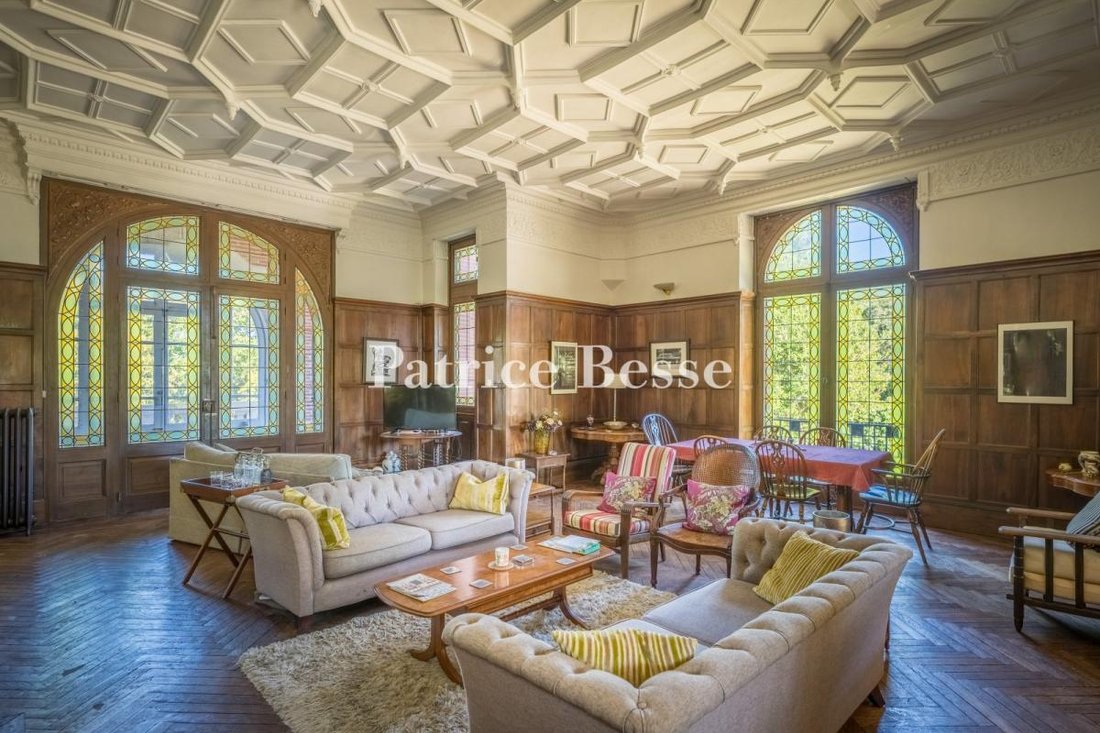
The three-storey manor boasts living space of approximately 520 m² and its façades are made of pink brinks punctuated by white dressed stone or rendered stone. The roof made of interlocking tiles and formed by unique series of interlinking sections is in very good condition. The 18th-century former dowager’s manor was completely demolished and rebuilt in the Titanic era of the early 20th century under the supervision of a Dutch diplomat who became a benefactor of the village following the floods of 1930. He drew his inspiration from the modern Arts Crafts movement that was fashionable in northern Europe at the time. He combined the architecture of noble aesthetics with the wealth of traditional craftsmanship know-how, as demonstrated by the sculpted panelling, oak flooring and staircases, moulded or coffered plasterwork on the ceilings, Italian marble fireplaces, white Quercy stone or stained-glass windows in each room.
Away from the main stoop, a clearing houses a swimming pool with light-coloured stone decking, surrounded by shrubs, flower beds and small bushes of aromatic plants. The pool’s technical facilities are housed in a nearby building. A shaded terrace stands next to the swimming pool. An orchard made up of old fruit tree varieties stretches out below to the left. Lastly, a wood occupies the edges of the entirely fenced property.
Information on the risks to which this property is exposed is available on the Géorisques website: https://www.georisques.gouv.fr/
The three-storey manor boasts living space of approximately 520 m² and its façades are made of pink brinks punctuated by white dressed stone or rendered stone. The roof made of interlocking tiles and formed by unique series of interlinking sections is in very good condition. The 18th-century former dowager’s manor was completely demolished and rebuilt in the Titanic era of the early 20th century under the supervision of a Dutch diplomat who became a benefactor of the village following the floods of 1930. He drew his inspiration from the modern Arts Crafts movement that was fashionable in northern Europe at the time. He combined the architecture of noble aesthetics with the wealth of traditional craftsmanship know-how, as demonstrated by the sculpted panelling, oak flooring and staircases, moulded or coffered plasterwork on the ceilings, Italian marble fireplaces, white Quercy stone or stained-glass windows in each room.
Away from the main stoop, a clearing houses a swimming pool with light-coloured stone decking, surrounded by shrubs, flower beds and small bushes of aromatic plants. The pool’s technical facilities are housed in a nearby building. A shaded terrace stands next to the swimming pool. An orchard made up of old fruit tree varieties stretches out below to the left. Lastly, a wood occupies the edges of the entirely fenced property.
Information on the risks to which this property is exposed is available on the Géorisques website: https://www.georisques.gouv.fr/
-
Property type
Castle
-
Floors
2
-
Price/sqft
$243
-
Emissions
E
-
Consumption
E
Features
Explore the Area
Montauban, 82000, France
View on Google Maps
Price per sqft
Low
High
Joined 3 years ago
You have inquired about this property
The agent will contact you soon by
Listed by
741
Listings
2023
Joined
Book home tour with the agent
Choose a date and whether you'd like a virtual or in-person tour with the agent.
Preferred date
Tour type
Last updated
Today
First listed
September 2, 2025
Listing reference
282549_JE
Similar Properties Nearby
New Listings in Centre Ville

Explore More Homes for Sale
Centre Ville property types
Centre Ville popular searches
- Panoramic / Scenic View properties in Centre Ville
- Properties with Terrace in Centre Ville
- Properties with Bar in Centre Ville
- Properties with Garden in Centre Ville
- Privacy properties in Centre Ville
- Equestrian properties in Centre Ville
- Properties with Air Conditioning in Centre Ville
- Properties with Fireplace in Centre Ville
- Properties with Pool in Centre Ville
- Properties with Garage in Centre Ville
- Properties with Balcony in Centre Ville
Related Guides & Stories
Trusted by the World's Leading Brokers
The agents behind the world's most exceptional properties list with JamesEdition.
- Listings from Sotheby's, Christie's, BARNES, and Engel & Völkers
- Every listing reviewed before it goes live
- Connect directly with verified listing agents
By continuing you agree to our Terms and Privacy Policy.