$675,449
Charming Riverfront Property In The Historic Centre Of Montaigu
- 4 Beds
- 1 Baths
- 2,530 Sqft
- 19,989 Sqft lot
- Updated: May 1
About the Property
Ref 4756: Village house by the river, 40 km from Nantes
Located in Montaigu, Vendée, in the heart of the Pays de la Loire region, the property enjoys a privileged location in the town centre, combining urban dynamism with a relaxed lifestyle. Just forty minutes from the beaches of Vendée and close to Nantes and La Roche-sur-Yon, the town offers a balance between accessibility and a preser
Located in Montaigu, Vendée, in the heart of the Pays de la Loire region, the property enjoys a privileged location in the town centre, combining urban dynamism with a relaxed lifestyle. Just forty minutes from the beaches of Vendée and close to Nantes and La Roche-sur-Yon, the town offers a balance between accessibility and a preser
Ref 4756: Village house by the river, 40 km from Nantes
Located in Montaigu, Vendée, in the heart of the Pays de la Loire region, the property enjoys a privileged location in the town centre, combining urban dynamism with a relaxed lifestyle. Just forty minutes from the beaches of Vendée and close to Nantes and La Roche-sur-Yon, the town offers a balance between accessibility and a preserved environment.
Dominated by its natural promontory - the mons acutus that gave it its name - Montaigu developed in the Middle Ages around a strategic fortress. Marked by a rich history, from its defensive role to the events of the Vendée wars, the town still preserves precious reminders of its past, notably the remains of its castle, its ramparts and the picturesque narrow streets of its old town centre.
Montaigu also charms visitors with its high quality of contemporary life: a lively, well-preserved town centre, a full range of shops, services, cultural and educational facilities, a well-connected SNCF railway station, and numerous green spaces and footpaths. It is a lively, authentic town on a human scale, where heritage and modernity coexist in harmony.
With a living area of approximately 235 sqm, the property enjoys a pleasant south-west exposure, offering beautiful unobstructed views of the landscaped garden and the river that borders it.
On the ground floor:
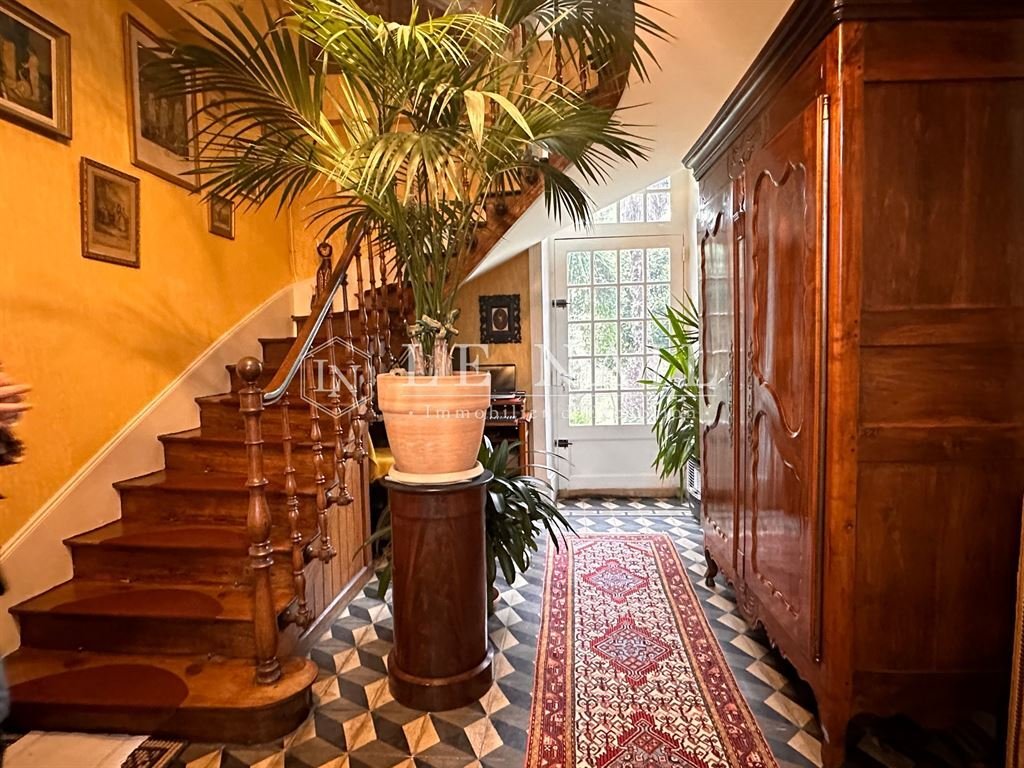
Upon entering, the hallway captivates with its carefully preserved original cement tiles. An elegant wooden staircase leads to the upper floor.
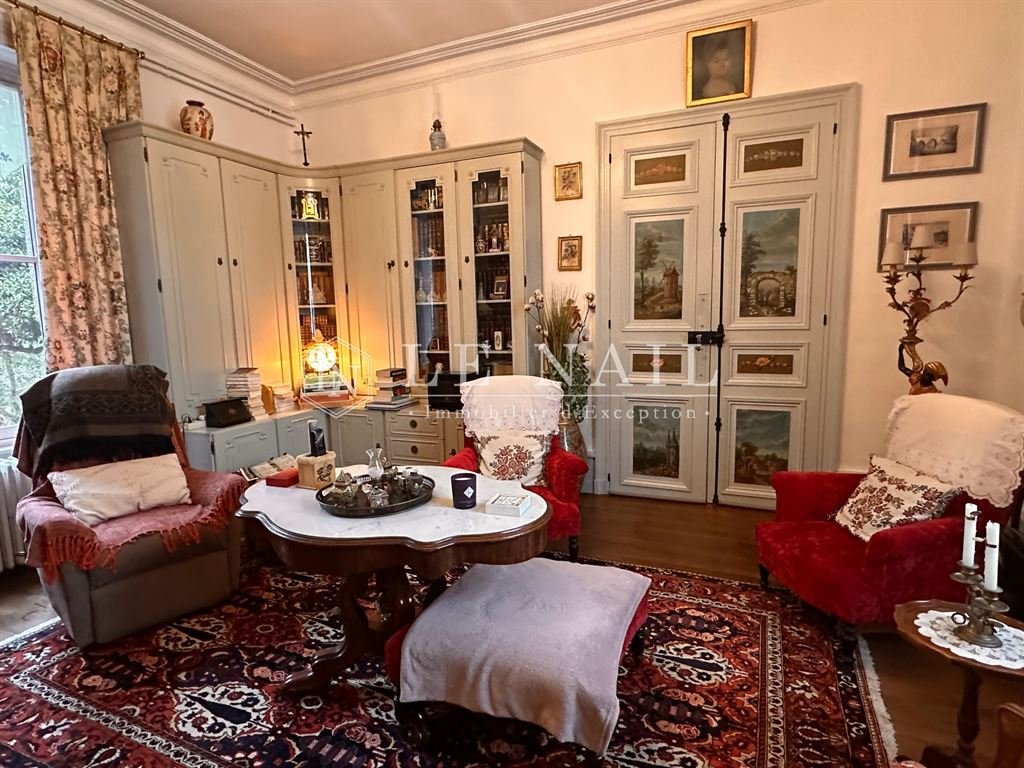
To the left of the hall, the living room has a warm and refined atmosphere, with its parquet flooring, wood panelling, painted doors and delicate ceiling rosette. To the right, the dining room, with its open fireplace, invites you to enjoy moments of conviviality.
A second entrance on the street side, also decorated with original cement tiles, leads to a toilet. A corridor leads to a bright kitchen with direct access to the garden, then to a shower room and a bedroom offering a soothing view of the garden.
First floor:
The first floor is accessible via the main staircase and a service staircase. A landing leads to a first bedroom with parquet flooring and a marble fireplace, which has its own bathroom and toilet. A second bedroom has its own shower room with toilet, while a third, generously sized bedroom completes this level. Separate toilet.
The property also has a wine cellar and a boiler room.
The outbuildings include:
A/ ‘The Workshop’
Perpendicular to the main house, an annex building with a therapeutic spa fitted out in a former stable on the ground floor, and a large, recently converted space upstairs with a water supply, offering potential for various projects. An adjoining attic.
B/ A garage
A garage opening onto the street with a sliding door.
C/ ‘The Fishery’
In the garden, an old building, ‘the fishery’, with its tiled roof, exposed stone walls and flagstone floor, which could be used as a summer dining room, with a kitchen area and a fireplace.
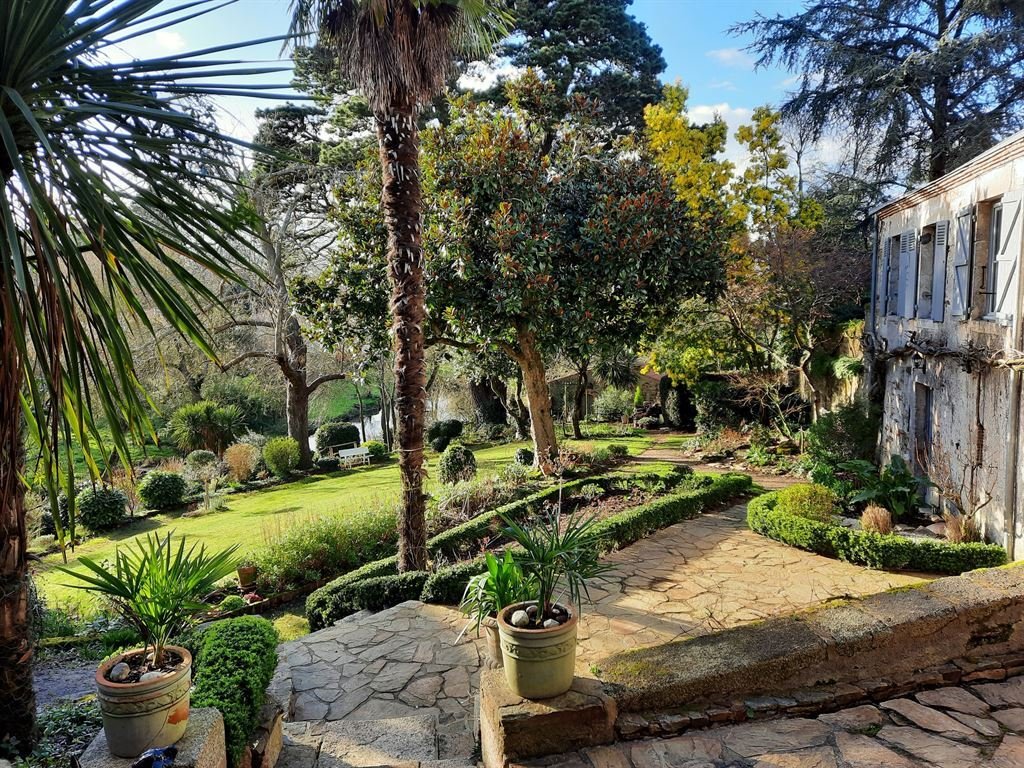
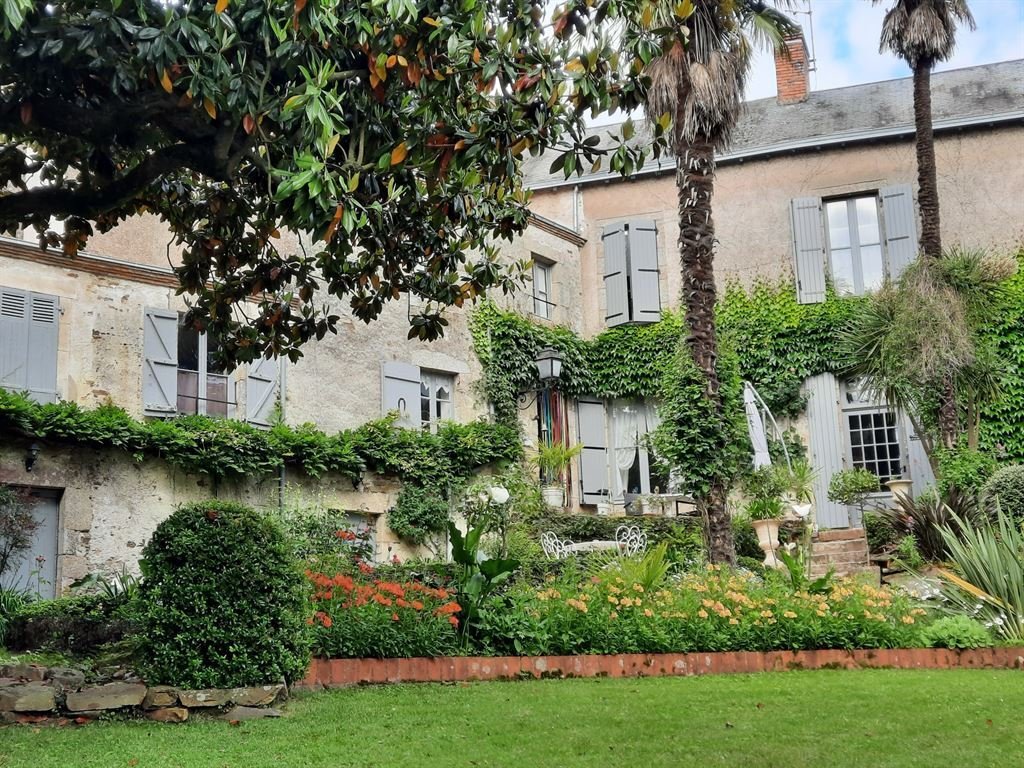
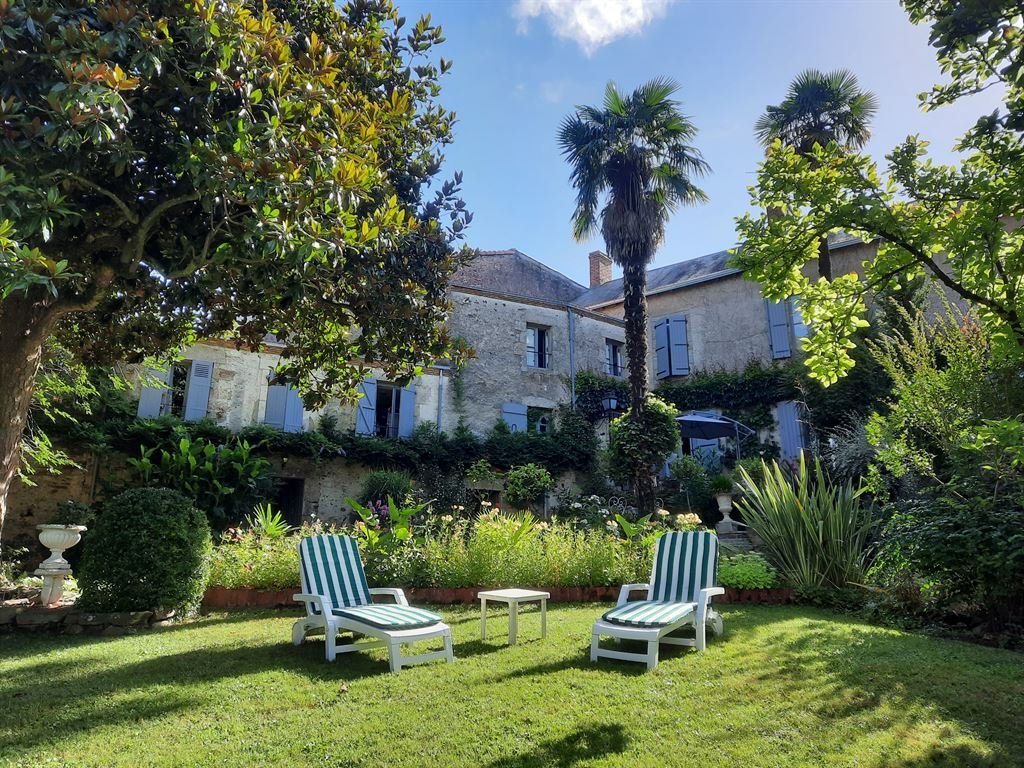
Covering an area of approximately 1,800 sqm, this enclosed garden, sheltered from view, is laid out in gentle terraces facing south, offering soft, constant light, ideal for the growth of lush vegetation.
It follows in the grand tradition of 19th-century landscaped gardens, sometimes referred to as ‘Sino-English’ gardens: a romantic composition combining the freedom of English gardens with plantings inspired by distant lands, harmoniously acclimatised to the local terroir.
The natural presence of water, linked to the immediate proximity of the Maine River, plays a fundamental role here. It establishes a subtle dialogue between the garden and the river landscape, bringing freshness, reflections and a deeply soothing atmosphere.
Majestic cedars, slender pines, magnolias and cypresses structure the space and give the place a remarkable vegetal nobility.
A true English garden, bucolic and meticulously maintained, it slopes gently down to the river. A place imbued with romance and serenity, conducive to contemplation.
Cabinet LE NAIL – Loire-Atlantique and Vendée - Mrs Nathalie TOULBOT : [hidden information]
Nathalie TOULBOT, Individual company, registered in the Special Register of Commercial Agents, under the number [hidden information].
We invite you to visit our website Cabinet Le Nail to browse our latest listings or learn more about this property.
Ref 4756 : Maison de village en bordure de rivière à 40 km de Nantes
Située à Montaigu, en Vendée, au cœur de la région Pays de la Loire, la propriété bénéficie d’un emplacement privilégié en centre-ville, entre dynamisme urbain et douceur de vivre. À seulement quarante minutes des plages vendéennes et à proximité immédiate de Nantes et de La Roche-sur-Yon, la ville offre un équilibre entre accessibilité et environnement préservé.
Dominée par son promontoire naturel - le mons acutus qui lui a donné son nom - Montaigu s’est développée dès le Moyen Âge autour d’une forteresse stratégique. Marquée par une histoire riche, de son rôle défensif aux événements des guerres de Vendée, la cité conserve aujourd’hui de précieux témoignages de son passé, notamment les vestiges de son château, ses remparts et les ruelles pittoresques de son centre ancien.
Montaigu séduit également par la qualité de son cadre de vie contemporain : un centre-ville animé et préservé, une offre complète de commerces, de services, d’équipements culturels et scolaires, une gare SNCF bien connectée, ainsi que de nombreux espaces verts et cheminements doux. Une ville à taille humaine, vivante et authentique, où patrimoine et modernité cohabitent harmonieusement.
Développant une surface habitable d’environ 235 m², la propriété bénéficie d’une agréable exposition sud-ouest, offrant de belles vues dégagées sur le jardin paysager et la rivière qui le borde.
Au rez-de-chaussée :
Dès l’entrée, le hall traversant séduit par ses carreaux de ciment d’origine soigneusement préservés. Un élégant escalier en bois, conduit à l’étage.
À gauche du hall, le salon révèle une atmosphère chaleureuse et raffinée, avec son parquet, ses boiseries, ses portes peintes et sa délicate rosace de plafond. À droite, la salle à manger, dotée d’une cheminée à foyer ouvert, invite à des moments de convivialité.
Une seconde entrée côté rue, également ornée de carreaux de ciment d’origine, où se trouvent également des toilettes. Un couloir mène à une cuisine lumineuse, bénéficiant d’un accès direct au jardin, puis dessert une salle d’eau ainsi qu’une chambre offrant toujours une vue apaisante sur le jardin.
Au premier étage :
L’étage est accessible par l’escalier principal ainsi que par un escalier de service. Un palier distribue une première chambre, avec parquet et cheminée en marbre, disposant de sa propre salle de bains et de toilettes. Une seconde chambre bénéficie de sa salle d’eau avec toilettes, tandis qu’une troisième chambre de belle dimension complète ce niveau. Toilette séparée.
La propriété dispose également d’une cave à vins et d’une chaufferie.
Les dépendances comprennent :
A/ « L’Atelier »
Perpendiculairement au logis principal, un bâtiment annexe avec un spa thérapeutique aménagé dans une ancienne écurie au rez-de-chaussée, et un grand espace aménagé récemment à l’étage avec point d’eau, permettant d’envisager différents projets. Un grenier attenant.
B/ Un garage
Un garage donnant sur rue avec porte coulissante.
C/ « La Pêcherie »
Dans le jardin, un ancien bâtiment, « la pêcherie », avec sa toiture en tuiles, ses murs en pierres apparentes, ses dalles au sol, pouvant servir de salle à manger d’été, avec coin cuisine et une cheminée.
Le jardin :
D’une superficie d’environ 1 800 m², ce jardin clos et préservé de tout vis-à-vis, s’organise en légères terrasses exposées plein sud, offrant une luminosité douce et constante, idéale au développement d’une végétation généreuse.
Il s’inscrit dans la grande tradition des jardins paysagers du XIXe siècle, parfois qualifiés de jardins « sino-anglais » : une composition romantique mêlant la liberté des jardins anglais à des plantations d’inspiration lointaine, harmonieusement acclimatées au terroir.
La présence naturelle de l’eau, liée à la proximité immédiate de la Maine, joue ici un rôle fondamental. Elle instaure un dialogue subtil entre le jardin et le paysage fluvial, apportant fraîcheur, reflets et une atmosphère profondément apaisante.
De majestueux cèdres, des pins élancés, magnolia et cyprès structurent l’espace et confèrent au lieu une noblesse végétale remarquable.
Véritable jardin à l’anglaise, bucolique et méticuleusement entretenu, il descend avec douceur vers la rivière. Un lieu empreint de romantisme et de sérénité, propice à la contemplation.
Cabinet LE NAIL – Loire-Atlantique & Vendée - Mme Nathalie TOULBOT : [hidden information]
Nathalie TOULBOT, EI, inscrit au Registre Spécial des Agents Commerciaux, sous le numéro [hidden information].
Nous vous invitons à consulter notre site internet Cabinet Le Nail pour parcourir nos dernières annonces ou en savoir plus sur ce bien.
Information on the risks to which this property is exposed is available on the Géorisques website: https://www.georisques.gouv.fr/
Located in Montaigu, Vendée, in the heart of the Pays de la Loire region, the property enjoys a privileged location in the town centre, combining urban dynamism with a relaxed lifestyle. Just forty minutes from the beaches of Vendée and close to Nantes and La Roche-sur-Yon, the town offers a balance between accessibility and a preserved environment.
Dominated by its natural promontory - the mons acutus that gave it its name - Montaigu developed in the Middle Ages around a strategic fortress. Marked by a rich history, from its defensive role to the events of the Vendée wars, the town still preserves precious reminders of its past, notably the remains of its castle, its ramparts and the picturesque narrow streets of its old town centre.
Montaigu also charms visitors with its high quality of contemporary life: a lively, well-preserved town centre, a full range of shops, services, cultural and educational facilities, a well-connected SNCF railway station, and numerous green spaces and footpaths. It is a lively, authentic town on a human scale, where heritage and modernity coexist in harmony.
With a living area of approximately 235 sqm, the property enjoys a pleasant south-west exposure, offering beautiful unobstructed views of the landscaped garden and the river that borders it.
On the ground floor:
Upon entering, the hallway captivates with its carefully preserved original cement tiles. An elegant wooden staircase leads to the upper floor.
To the left of the hall, the living room has a warm and refined atmosphere, with its parquet flooring, wood panelling, painted doors and delicate ceiling rosette. To the right, the dining room, with its open fireplace, invites you to enjoy moments of conviviality.
A second entrance on the street side, also decorated with original cement tiles, leads to a toilet. A corridor leads to a bright kitchen with direct access to the garden, then to a shower room and a bedroom offering a soothing view of the garden.
First floor:
The first floor is accessible via the main staircase and a service staircase. A landing leads to a first bedroom with parquet flooring and a marble fireplace, which has its own bathroom and toilet. A second bedroom has its own shower room with toilet, while a third, generously sized bedroom completes this level. Separate toilet.
The property also has a wine cellar and a boiler room.
The outbuildings include:
A/ ‘The Workshop’
Perpendicular to the main house, an annex building with a therapeutic spa fitted out in a former stable on the ground floor, and a large, recently converted space upstairs with a water supply, offering potential for various projects. An adjoining attic.
B/ A garage
A garage opening onto the street with a sliding door.
C/ ‘The Fishery’
In the garden, an old building, ‘the fishery’, with its tiled roof, exposed stone walls and flagstone floor, which could be used as a summer dining room, with a kitchen area and a fireplace.
Covering an area of approximately 1,800 sqm, this enclosed garden, sheltered from view, is laid out in gentle terraces facing south, offering soft, constant light, ideal for the growth of lush vegetation.
It follows in the grand tradition of 19th-century landscaped gardens, sometimes referred to as ‘Sino-English’ gardens: a romantic composition combining the freedom of English gardens with plantings inspired by distant lands, harmoniously acclimatised to the local terroir.
The natural presence of water, linked to the immediate proximity of the Maine River, plays a fundamental role here. It establishes a subtle dialogue between the garden and the river landscape, bringing freshness, reflections and a deeply soothing atmosphere.
Majestic cedars, slender pines, magnolias and cypresses structure the space and give the place a remarkable vegetal nobility.
A true English garden, bucolic and meticulously maintained, it slopes gently down to the river. A place imbued with romance and serenity, conducive to contemplation.
Cabinet LE NAIL – Loire-Atlantique and Vendée - Mrs Nathalie TOULBOT : [hidden information]
Nathalie TOULBOT, Individual company, registered in the Special Register of Commercial Agents, under the number [hidden information].
We invite you to visit our website Cabinet Le Nail to browse our latest listings or learn more about this property.
Ref 4756 : Maison de village en bordure de rivière à 40 km de Nantes
Située à Montaigu, en Vendée, au cœur de la région Pays de la Loire, la propriété bénéficie d’un emplacement privilégié en centre-ville, entre dynamisme urbain et douceur de vivre. À seulement quarante minutes des plages vendéennes et à proximité immédiate de Nantes et de La Roche-sur-Yon, la ville offre un équilibre entre accessibilité et environnement préservé.
Dominée par son promontoire naturel - le mons acutus qui lui a donné son nom - Montaigu s’est développée dès le Moyen Âge autour d’une forteresse stratégique. Marquée par une histoire riche, de son rôle défensif aux événements des guerres de Vendée, la cité conserve aujourd’hui de précieux témoignages de son passé, notamment les vestiges de son château, ses remparts et les ruelles pittoresques de son centre ancien.
Montaigu séduit également par la qualité de son cadre de vie contemporain : un centre-ville animé et préservé, une offre complète de commerces, de services, d’équipements culturels et scolaires, une gare SNCF bien connectée, ainsi que de nombreux espaces verts et cheminements doux. Une ville à taille humaine, vivante et authentique, où patrimoine et modernité cohabitent harmonieusement.
Développant une surface habitable d’environ 235 m², la propriété bénéficie d’une agréable exposition sud-ouest, offrant de belles vues dégagées sur le jardin paysager et la rivière qui le borde.
Au rez-de-chaussée :
Dès l’entrée, le hall traversant séduit par ses carreaux de ciment d’origine soigneusement préservés. Un élégant escalier en bois, conduit à l’étage.
À gauche du hall, le salon révèle une atmosphère chaleureuse et raffinée, avec son parquet, ses boiseries, ses portes peintes et sa délicate rosace de plafond. À droite, la salle à manger, dotée d’une cheminée à foyer ouvert, invite à des moments de convivialité.
Une seconde entrée côté rue, également ornée de carreaux de ciment d’origine, où se trouvent également des toilettes. Un couloir mène à une cuisine lumineuse, bénéficiant d’un accès direct au jardin, puis dessert une salle d’eau ainsi qu’une chambre offrant toujours une vue apaisante sur le jardin.
Au premier étage :
L’étage est accessible par l’escalier principal ainsi que par un escalier de service. Un palier distribue une première chambre, avec parquet et cheminée en marbre, disposant de sa propre salle de bains et de toilettes. Une seconde chambre bénéficie de sa salle d’eau avec toilettes, tandis qu’une troisième chambre de belle dimension complète ce niveau. Toilette séparée.
La propriété dispose également d’une cave à vins et d’une chaufferie.
Les dépendances comprennent :
A/ « L’Atelier »
Perpendiculairement au logis principal, un bâtiment annexe avec un spa thérapeutique aménagé dans une ancienne écurie au rez-de-chaussée, et un grand espace aménagé récemment à l’étage avec point d’eau, permettant d’envisager différents projets. Un grenier attenant.
B/ Un garage
Un garage donnant sur rue avec porte coulissante.
C/ « La Pêcherie »
Dans le jardin, un ancien bâtiment, « la pêcherie », avec sa toiture en tuiles, ses murs en pierres apparentes, ses dalles au sol, pouvant servir de salle à manger d’été, avec coin cuisine et une cheminée.
Le jardin :
D’une superficie d’environ 1 800 m², ce jardin clos et préservé de tout vis-à-vis, s’organise en légères terrasses exposées plein sud, offrant une luminosité douce et constante, idéale au développement d’une végétation généreuse.
Il s’inscrit dans la grande tradition des jardins paysagers du XIXe siècle, parfois qualifiés de jardins « sino-anglais » : une composition romantique mêlant la liberté des jardins anglais à des plantations d’inspiration lointaine, harmonieusement acclimatées au terroir.
La présence naturelle de l’eau, liée à la proximité immédiate de la Maine, joue ici un rôle fondamental. Elle instaure un dialogue subtil entre le jardin et le paysage fluvial, apportant fraîcheur, reflets et une atmosphère profondément apaisante.
De majestueux cèdres, des pins élancés, magnolia et cyprès structurent l’espace et confèrent au lieu une noblesse végétale remarquable.
Véritable jardin à l’anglaise, bucolique et méticuleusement entretenu, il descend avec douceur vers la rivière. Un lieu empreint de romantisme et de sérénité, propice à la contemplation.
Cabinet LE NAIL – Loire-Atlantique & Vendée - Mme Nathalie TOULBOT : [hidden information]
Nathalie TOULBOT, EI, inscrit au Registre Spécial des Agents Commerciaux, sous le numéro [hidden information].
Nous vous invitons à consulter notre site internet Cabinet Le Nail pour parcourir nos dernières annonces ou en savoir plus sur ce bien.
Information on the risks to which this property is exposed is available on the Géorisques website: https://www.georisques.gouv.fr/
-
Property type
House
-
Price/sqft
$267
-
Emissions
E
-
Consumption
E
Features
Features
Lot
Indoor
Outdoor
Explore the Area
historic centre, Montaigu, 85600, France
View on Google Maps
Price per sqft
Low
High
Joined 7 years ago
You have inquired about this property
The agent will contact you soon by
Listed by
Cabinet Le Nail
View agency profile
180
Listings
2019
Joined
Book home tour with the agent
Choose a date and whether you'd like a virtual or in-person tour with the agent.
Preferred date
Tour type
Last updated
May 1
First listed
January 23
Listing reference
NA4-2172
Trusted by the World's Leading Brokers
The agents behind the world's most exceptional properties list with JamesEdition.
- Listings from Sotheby's, Christie's, BARNES, and Engel & Völkers
- Every listing reviewed before it goes live
- Connect directly with verified listing agents
By continuing you agree to our Terms and Privacy Policy.