$962,864
Single Family Detached Montagu
- 5 Beds
- 4 Baths
- Updated: August 31
- 3
About the Property
This exquisite riverfront residence commands picturesque views and finishes fit for royalty. From the moment you step through the front door, you will be captivated by the grandeur that awaits. The meticulously designed living space with Cathedral ceilings gives a spacious feel. The open plan lounge, dining area and living room seamlessly connects with the kitchen. Light fittings of the kitchen an
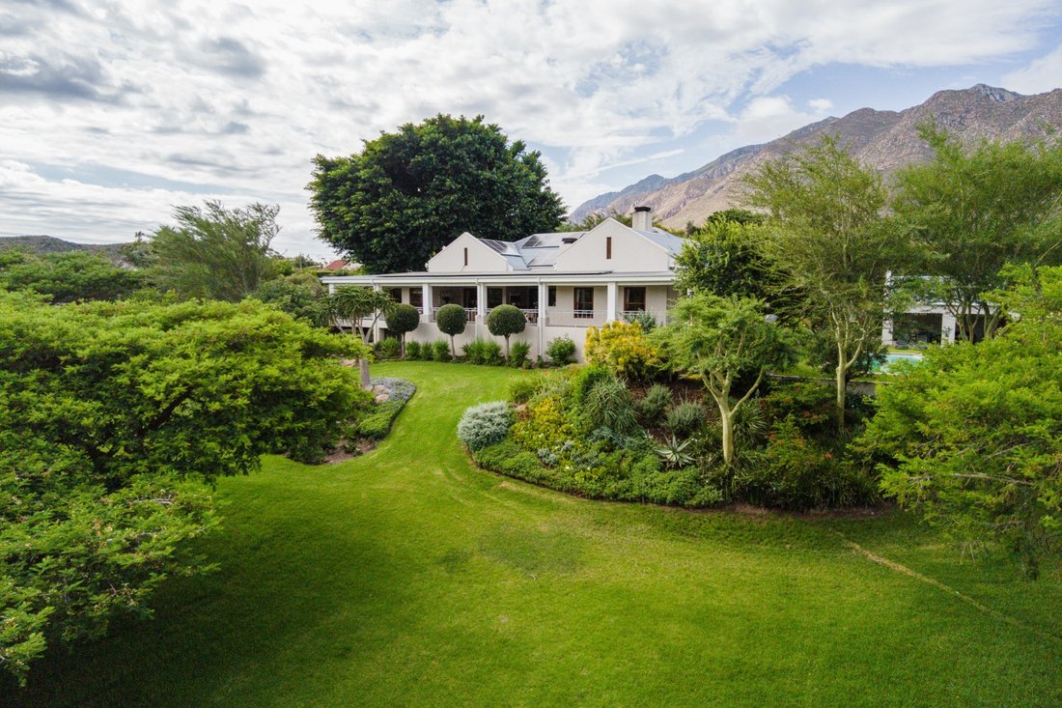
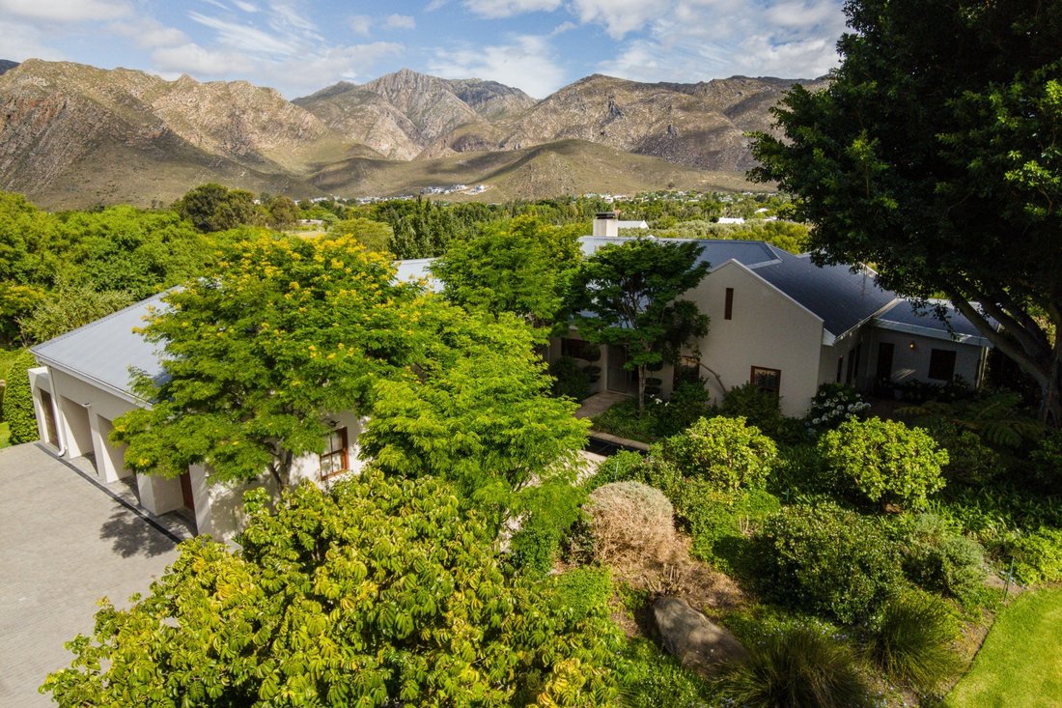
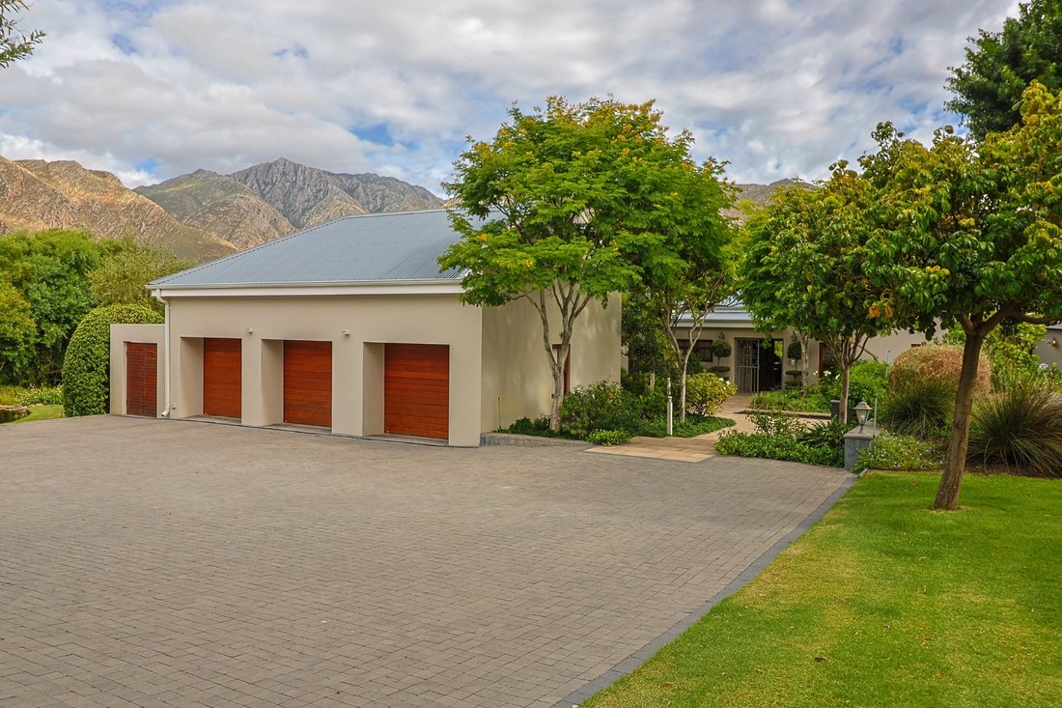
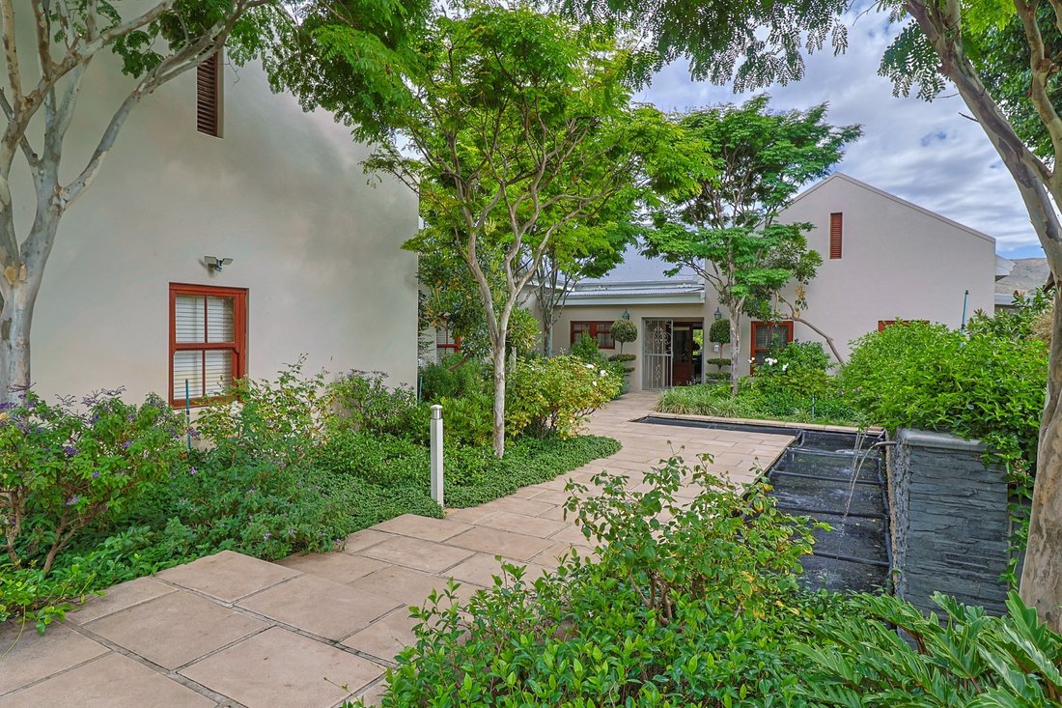
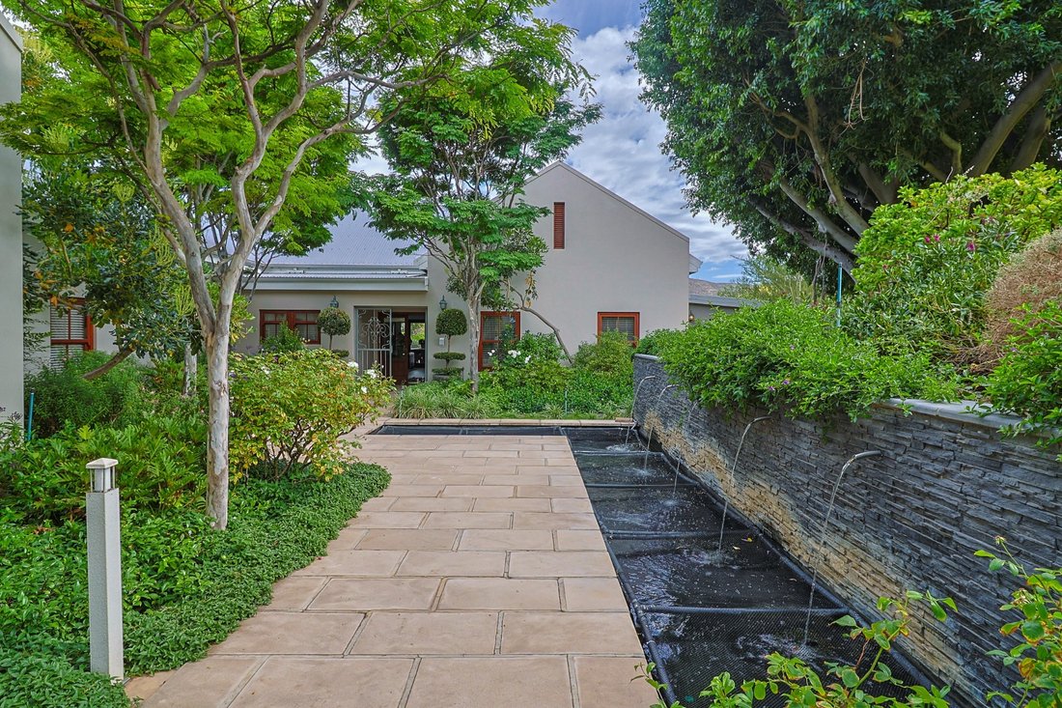
This exquisite riverfront residence commands picturesque views and finishes fit for royalty. From the moment you step through the front door, you will be captivated by the grandeur that awaits. The meticulously designed living space with Cathedral ceilings gives a spacious feel. The open plan lounge, dining area and living room seamlessly connects with the kitchen. Light fittings of the kitchen and dining room were uniquely crafted. Enjoy culinary delights and family gatherings in style. For comfort the property offers underfloor heating and air-conditioning through out. The 3 bedrooms with built in cupboards, each boasts an en-suite bathroom. A jaw dropping study with solid wood finishes is a sight to behold. A separate laundry room with built in cupboards leads out to the laundry courtyard. Perfect for entertaining both indoors and outdoors, the home opens up completely, blending the interior with the exterior to create a unique and immersive experience. Enjoy the outdoors from a covered patio overlooking a grand sparkling swimming pool, manicured and landscaped garden with unobscured views, making this a true entertainer’s dream, perfect for hosting glamorous gatherings or intimate family evenings. Eco friendly features such as solar panels, inverter and batteries were fitted for your convenience. The automated 3 door garage has direct access to the main house with ample secure off street parking. Peaceful water features give a tranquil ambiance. Enjoy spectacular scenery and bird watching at the eco lake. The garden cottage comprises of 2 bed and a bathroom. Water rights allocated Inside Main Dwelling: 3 Bedrooms 3 Bathrooms Kitchen Pantry and scullery Laundry room Dining room Living Areas Guest restroom Inside Garden Cottage: 2 bedrooms 1 bathroom Outside: 3 Garages with automated doors Lapa with braai Pool Computerized irrigation Alarm system Beams Laundry courtyard Manicured vegetable patch Garden toolshed Workroom Amenities Easy access to main road Close to sought after schools Shopping centers in area Please get in touch to arrange your private viewing now!
-
Property type
House
Features
- Garden
- Pool
- Terrace
- Garage
- Riverfront
- Outdoor Kitchen
- Waterfront
- Mountain View
- Water View
Features
Lot
- Mountain View
- Water View
- Waterfront
- Riverfront
Indoor
- High Ceiling
- Office
- Fireplace
- Air Conditioning
- Kitchen island
- Gas Stovetop
- Bar
- Laundry Room
- Stone Countertops
Outdoor
- Terrace
- Balcony
- Parking
- Pool
- Garage
- Outdoor Kitchen
- Outdoor Living Space
- Gate
- Garden
Explore the Area
Montagu, Western Cape, South Africa
View on Google Maps
Price per sqft
Low
High
Joined 7 months ago
You have inquired about this property
The agent will contact you soon by
Listed by
8
Listings
2026
Joined
Book home tour with Hilge Avenant
Choose a date and whether you'd like a virtual or in-person tour with the agent.
Preferred date
Tour type

Last updated
August 31
First listed
February 18
Listing reference
1822411484346304
Similar Properties Nearby
New Listings in Montagu



Explore More Homes for Sale
Montagu property types
Montagu popular searches
- Panoramic / Scenic View properties in Montagu
- Properties with Bar in Montagu
- Properties with Office in Montagu
- Properties with Outdoor Kitchen in Montagu
- Waterfront properties in Montagu
- Investment Property properties in Montagu
- Properties with Fitness Center / Gym in Montagu
- Properties with Library in Montagu
- Properties with Garage in Montagu
- Properties with Balcony in Montagu
- Riverfront properties in Montagu
- Water View properties in Montagu
Related Guides & Stories
Trusted by the World's Leading Brokers
The agents behind the world's most exceptional properties list with JamesEdition.
- Listings from Sotheby's, Christie's, BARNES, and Engel & Völkers
- Every listing reviewed before it goes live
- Connect directly with verified listing agents
By continuing you agree to our Terms and Privacy Policy.