$857,291
Montagnole Maison 138 M2 Et Atelier Annexe
- 5 Beds
- 1 Baths
- 1,454 Sqft
- 22,766 Sqft lot
- Updated: July 25
About the Property
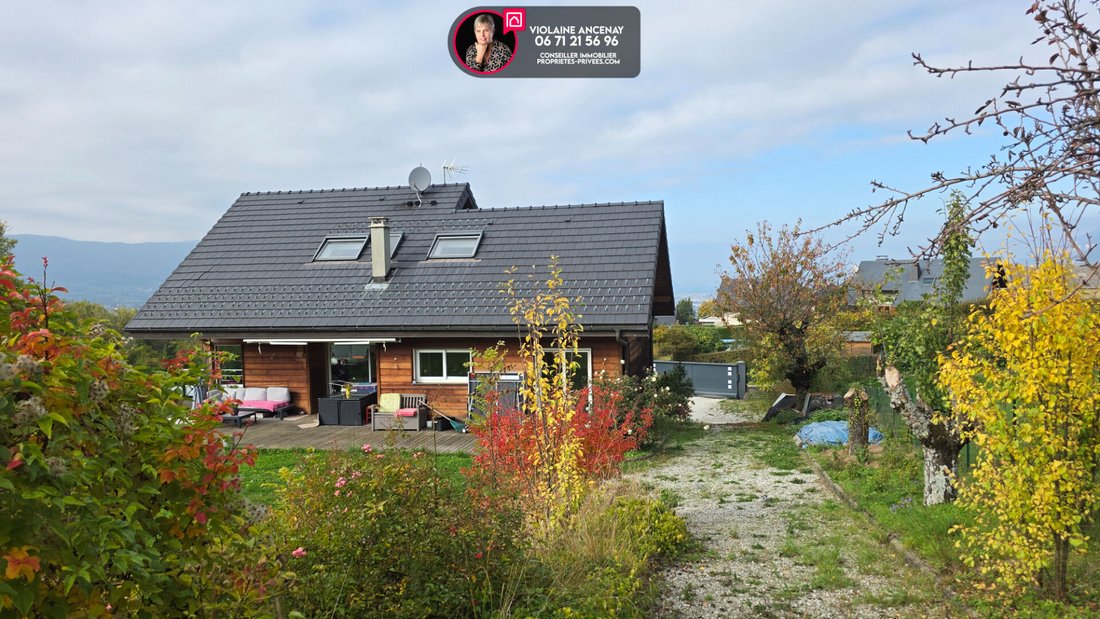
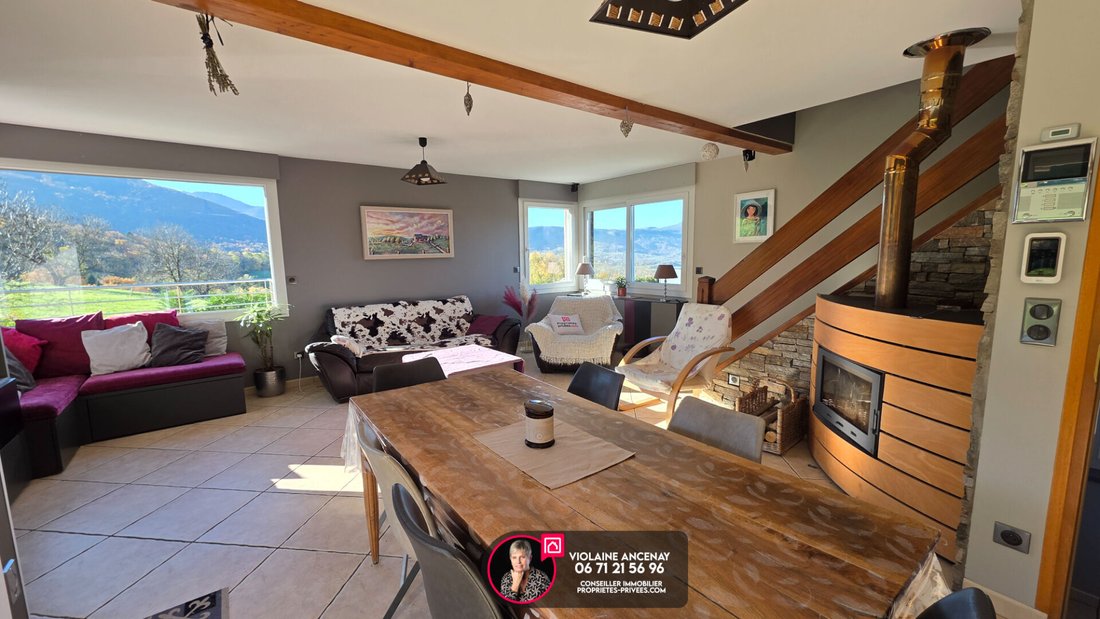
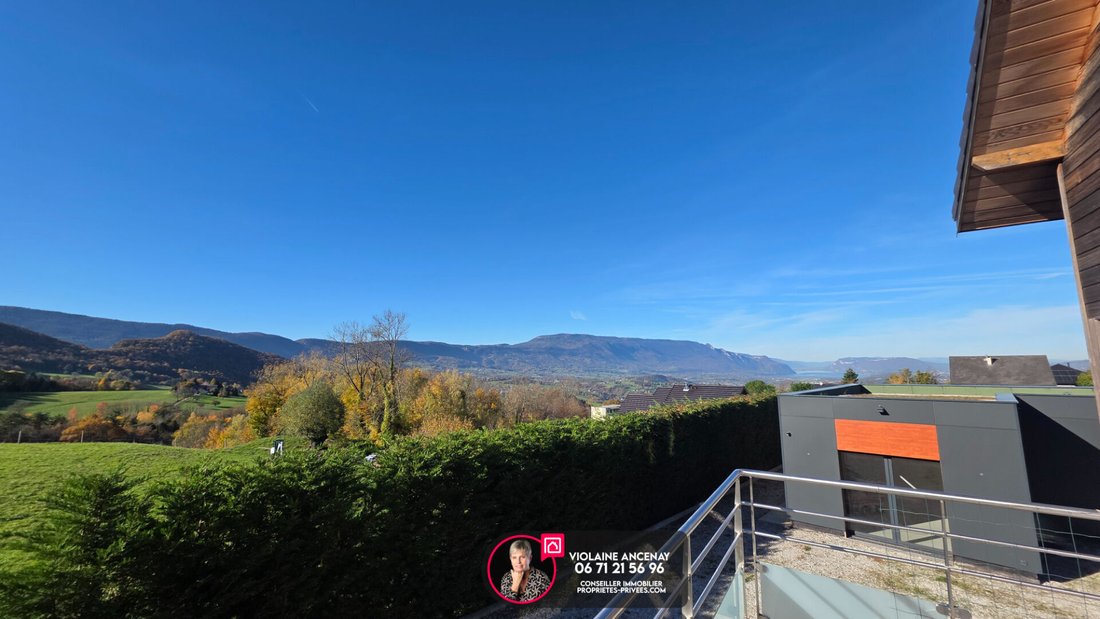
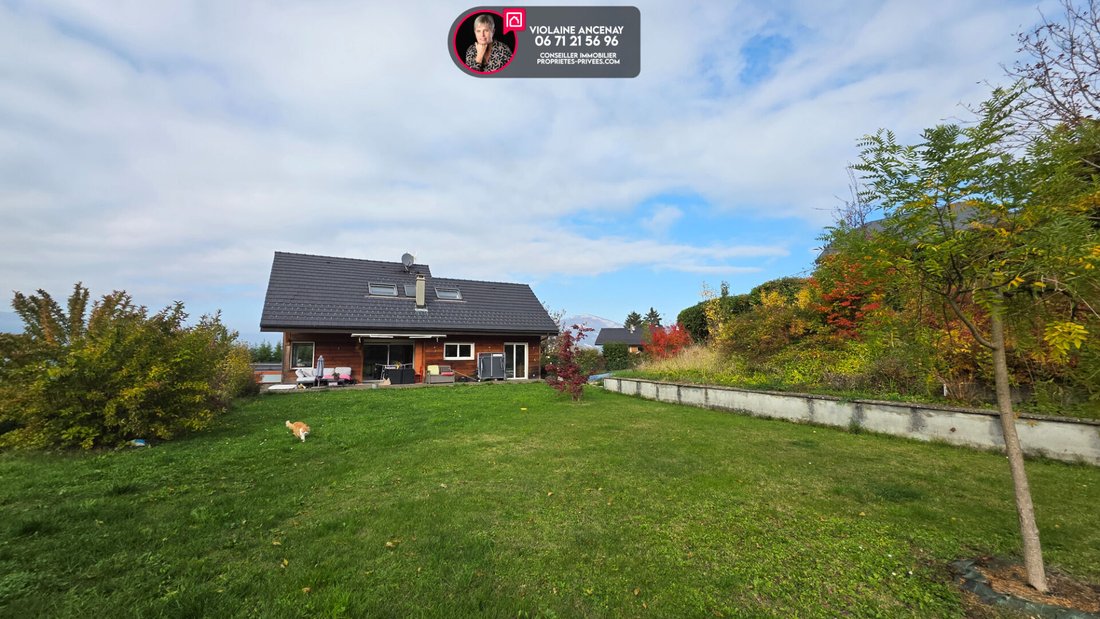
MONTAGNOLE - Superb lake view, no overlooking neighbors, for this architect-designed house by Rieussec, built in 2002 with a wooden frame, located in the heart of Montagnole in a privileged setting. The property extends over a large 2,115 m² plot, fully fenced, with an automated gate and garage door. On the main level, the house offers a beautiful living room open to the kitchen, filled with light
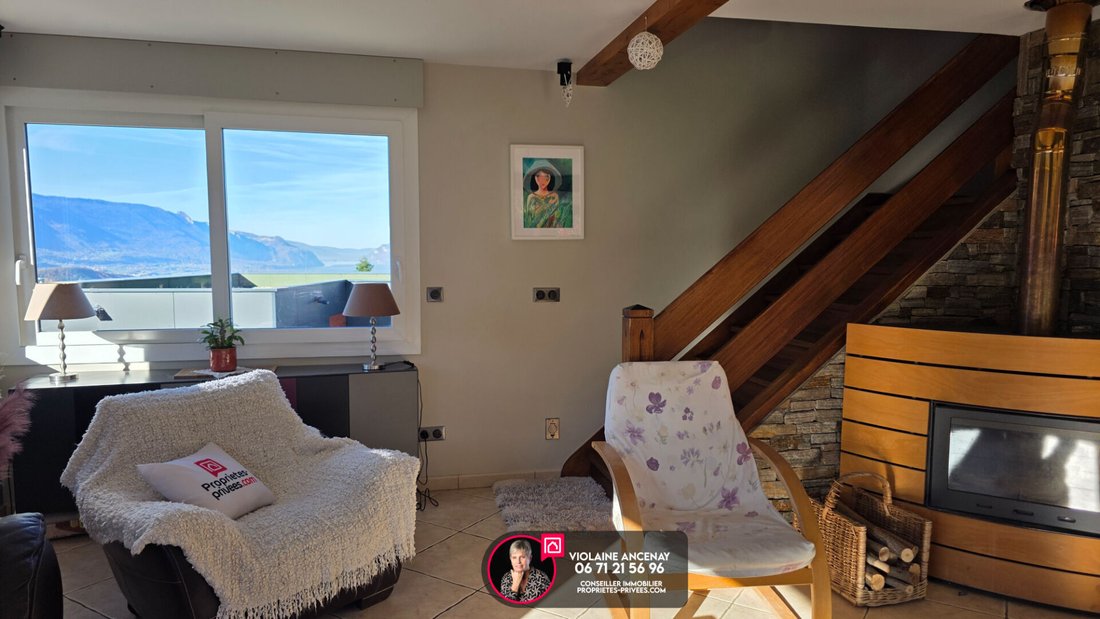
MONTAGNOLE - Superb lake view, no overlooking neighbors, for this architect-designed house by Rieussec, built in 2002 with a wooden frame, located in the heart of Montagnole in a privileged setting. The property extends over a large 2,115 m² plot, fully fenced, with an automated gate and garage door. On the main level, the house offers a beautiful living room open to the kitchen, filled with light, with an adjoining pantry-laundry room. A bedroom with a shower room and toilet completes this floor. Upstairs, three additional bedrooms and a bathroom comfortably accommodate a family. A mezzanine space can be arranged as an office or library, a very bright corner thanks to the roof skylight. The lower level includes an entrance, a double garage, a cellar, a boiler room, and an independent studio, ideal for hosting guests, teleworking, or creating a self-contained space. The garden enjoys beautiful southern exposure as well as an unobstructed view of Lake Bourget, giving the whole property an even rarer atmosphere. Good technical features: wooden frame, Red Cedar cladding, copper gutters and flashings, PVC double glazing, electric roller shutters, central heating with underfloor heating on all three levels, wood fireplace, and connection to the main sewer. A brand-new outbuilding of about 67 m² on the ground has been added at the entrance of the property, ideal for a craft activity. Also built with a wooden frame, insulated and heated, it includes a workshop, an office, a garage, and a bike room. The composite cladding gives it a neat and contemporary look. A warm, well-thought-out house in a sought-after environment where life is truly pleasant, less than 10 minutes from Chambéry. Energy consumption rating D - Greenhouse gas emissions rating D. Estimated annual energy cost for standard use between €2,770 and €3,800. Price €755,000 including seller’s fees. For any information or to arrange a visit, please call Violaine at [hidden information]. Email: [hidden information]. This listing was created under the editorial responsibility of Violaine ANCENAY acting as an independent real estate advisor under payroll portage with SAS PROPRIETES PRIVEES, capital €44,920, ZAC LE CHÊNE FERRÉ - 44 ALLÉE DES CINQ CONTINENTS 44120 VERTOU. SIRET [hidden information], Nantes RCS. Professional license for real estate transactions (T) and property management (G) no. CPI [hidden information] issued by the Nantes - Saint Nazaire Chamber of Commerce. Escrow account no. 30932508467 BPA SAINT-SEBASTIEN-SUR-LOIRE (44230); Mandate ref: 426730 - The professional guarantees and secures your real estate project. Information on risks to which this property is exposed is available on the Géorisques website for the relevant areas: [hidden information]
Information on the risks to which this property is exposed is available on the Géorisques website: https://www.georisques.gouv.fr/
Information on the risks to which this property is exposed is available on the Géorisques website: https://www.georisques.gouv.fr/
-
Property type
Villa
-
Year built
2002
-
Price/sqft
$589
Features
- Garden
- Terrace
- Garage
- Fireplace
- Mountain View
- Outdoor Living Space
- Stone Countertops
Explore the Area
Montagnole, Auvergne-Rhône-Alpes, France
View on Google Maps
Price per sqft
Low
High
Joined 5 months ago
You have inquired about this property
The agent will contact you soon by
Listed by
5
Listings
2026
Joined
Book home tour with the agent
Choose a date and whether you'd like a virtual or in-person tour with the agent.
Preferred date
Tour type
Last updated
July 25
First listed
June 6
Listing reference
426730VIA
Trusted by the World's Leading Brokers
The agents behind the world's most exceptional properties list with JamesEdition.
- Listings from Sotheby's, Christie's, BARNES, and Engel & Völkers
- Every listing reviewed before it goes live
- Connect directly with verified listing agents
By continuing you agree to our Terms and Privacy Policy.