$4,326,526
Montagnola
- 1 Baths
- 3,682 Sqft
- Updated: August 8
-
4
Views for last 30 days
- 1
About the Property
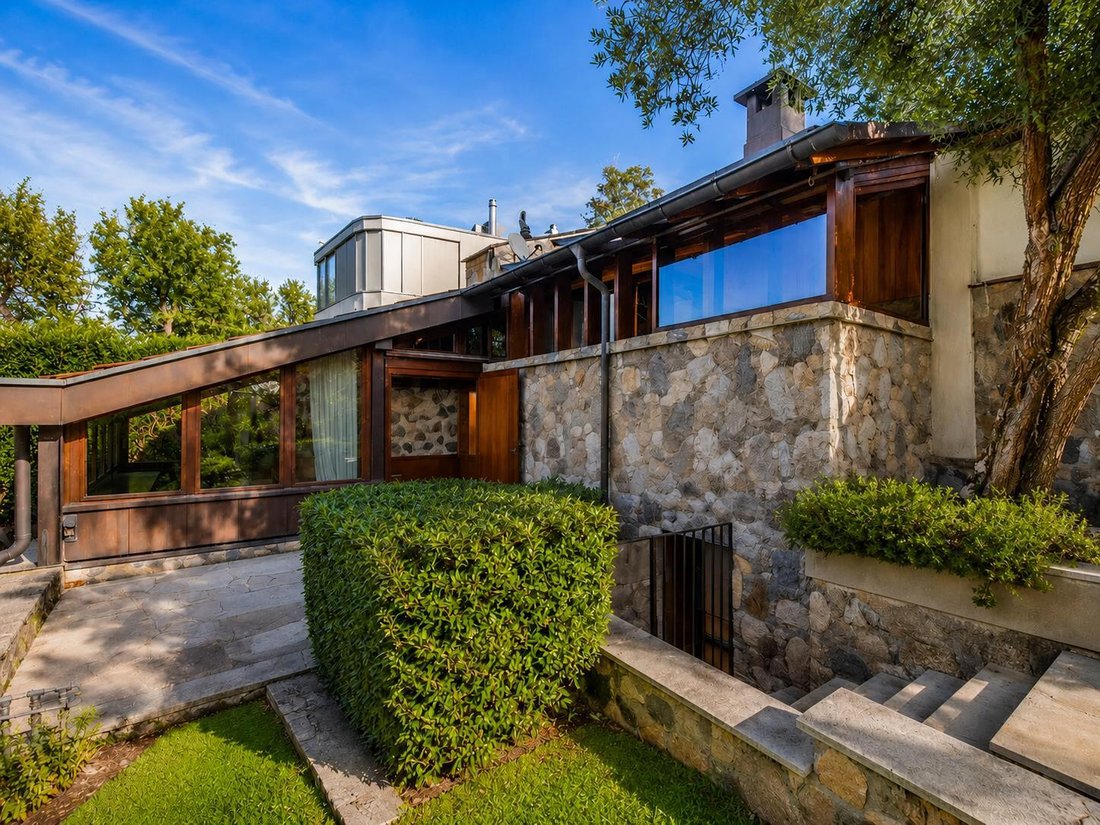
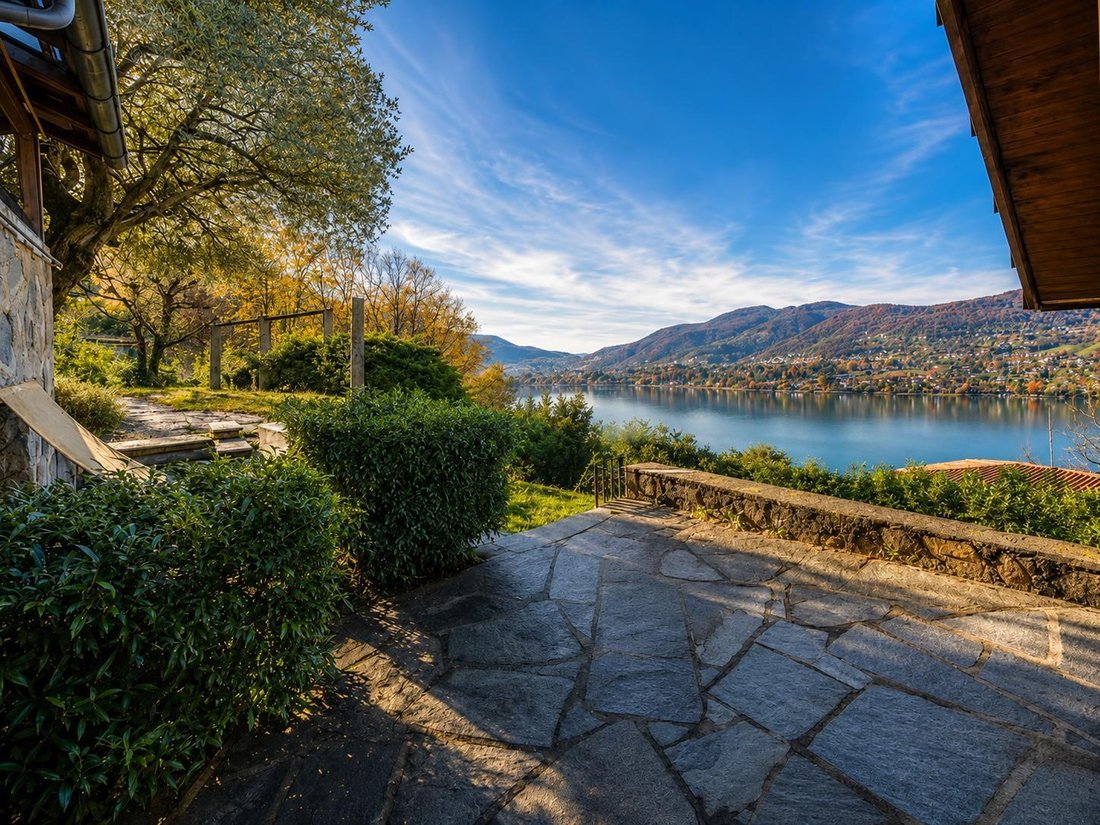
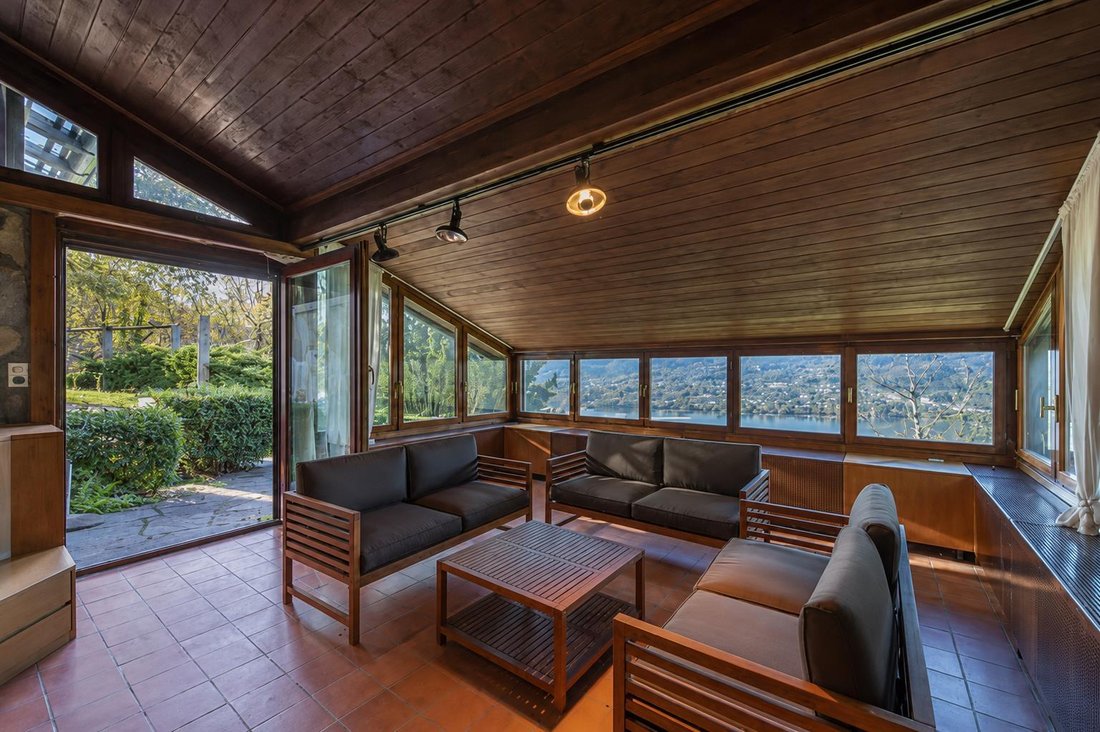
Are you looking for a luxury villa in Collina d’Oro that combines the exclusivity of signature architecture with a breathtaking view? This extraordinary property for sale represents a rare real estate opportunity in the prestigious Lugano market. Designed by the renowned Swiss architect Luigi Nessi, the residence reinterprets the organic language of Frank Lloyd Wright, blending with the surroundin
Are you looking for a luxury villa in Collina d’Oro that combines the exclusivity of signature architecture with a breathtaking view? This extraordinary property for sale represents a rare real estate opportunity in the prestigious Lugano market. Designed by the renowned Swiss architect Luigi Nessi, the residence reinterprets the organic language of Frank Lloyd Wright, blending with the surrounding nature and offering a spectacular view of Lake Lugano. The residence is developed over a surface marked by dynamic staggered levels, designed to ensure privacy, comfort, and unparalleled natural brightness in every environment. The property boasts impeccable internal distribution, carefully designed to separate the representative areas, the sleeping zone, and spaces dedicated to relaxation. Ground floor and private wellness area The main entrance opens onto a sumptuous grand atrium. This level hosts a true private spa area, ideal for daily relaxation, equipped with: Finnish sauna Fitness area / dedicated gym Changing room with wardrobe and shower service First staggered level: the sleeping area The section dedicated to rest is an oasis of tranquility and privacy Generously sized master suite with en-suite bathroom, walk-in closet, and direct access to a covered terrace. Two additional bedrooms, perfect for children or family, one of which has access to the same panoramic terrace. Second staggered level: the convivial heart The spaces dedicated to socializing and family are characterized by continuity between indoors and outdoors: Dining room with fireplace, connected to a beautiful covered veranda with lake view. Spacious eat-in kitchen, with direct exit to a panoramic terrace equipped with a wood oven and covered grill area, ideal for outdoor dining. Third staggered level: the living area and study The highest and most intimate part of the villa is designed for moments of relaxation and smart working: Panoramic living room with windows overlooking the Ceresio Cozy sitting room enhanced by a second fireplace Private secluded study, perfect for ensuring maximum concentration Lower floor and technical rooms The basement level offers large service spaces and independence for guests: Independent guest room with private shower bathroom Large versatile hobby room (usable as a cinema or billiard room) Wine cellar, laundry room, and ample storage rooms Tool room with access to the garden, technical room (oil heating), and technical room dedicated to the outdoor pool. Unique expansion potential What makes this property an extraordinary real estate investment in Collina d’Oro is the possibility of expansion for an additional approximately 300 m². The land area allows for the renewal of projects to customize or further enlarge the structure of the villa.
-
Property type
Villa
-
Price/sqft
$1,175
Features
- Terrace
- Mountain View
- Garden
- Water View
- Cinema
- Fireplace
- Wine Cellar
- Walk In Closet
- Sauna
Features
Lot
- Panoramic / Scenic View
- Mountain View
- Water View
- Privacy
Indoor
- Fireplace
- Laundry Room
- Sauna
- Wine Cellar
- Cinema
- Basement
- Walk In Closet
- Fitness Center / Gym
Outdoor
- Terrace
- Pool
- Garden
Explore the Area
Collina d'Oro, Ticino, Switzerland
View on Google Maps
Price per sqft
Low
High
Joined 1 month ago
You have inquired about this property
The agent will contact you soon by
Listed by
103
Listings
2026
Joined
Book home tour with the agent
Choose a date and whether you'd like a virtual or in-person tour with the agent.
Preferred date
Tour type
Last updated
August 8
First listed
Aug 5
Listing reference
12444
Trusted by the World's Leading Brokers
The agents behind the world's most exceptional properties list with JamesEdition.
- Listings from Sotheby's, Christie's, BARNES, and Engel & Völkers
- Every listing reviewed before it goes live
- Connect directly with verified listing agents
By continuing you agree to our Terms and Privacy Policy.