$850,000
Price decreased by $50,000 on Jul 17, 2026
Single Family Detached Mont Vernon
- 4 Beds
- 3 Baths
- 4,136 Sqft
- 1.5 Ac lot
- Updated: August 10
- MLS#5096962
About the Property
A PRIVATE WOODED RETREAT DESIGNED FOR GRAND GATHERINGS AND EVERYDAY LIVING! Set on a quiet cul-de-sac in a neighborhood of distinguished homes, this gracious home enjoys a sweeping lawn dotted with mature shade trees and a peaceful natural backdrop. Inside, soaring ceilings, rich hardwood floors and sun-filled interiors create an elegant and welcoming atmosphere. The living room invites quiet conv
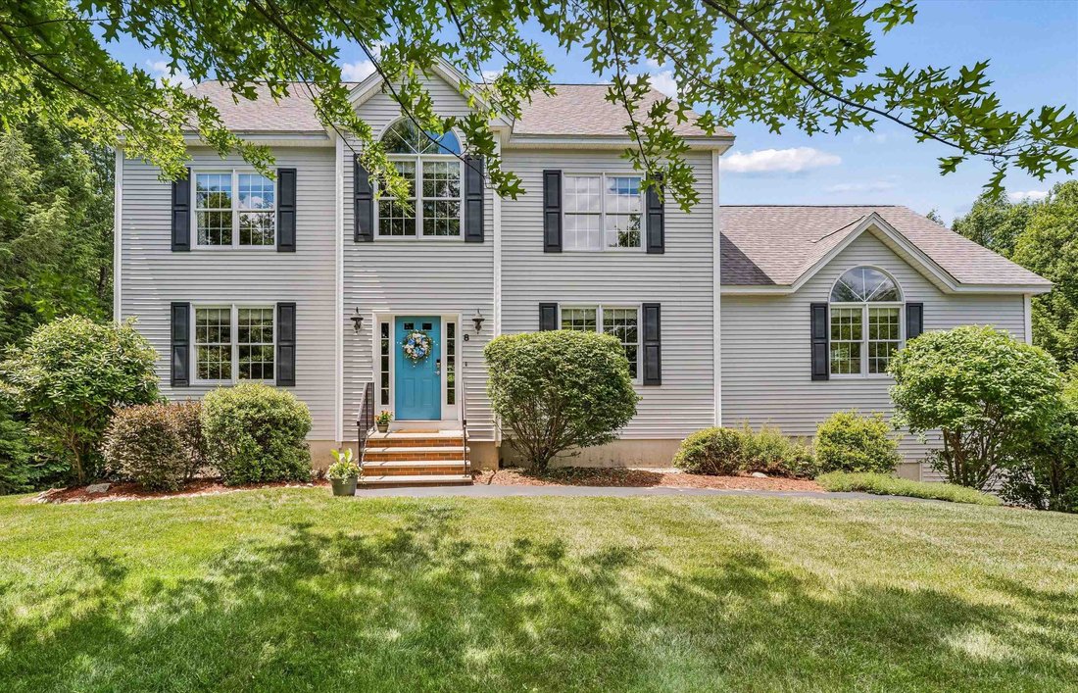
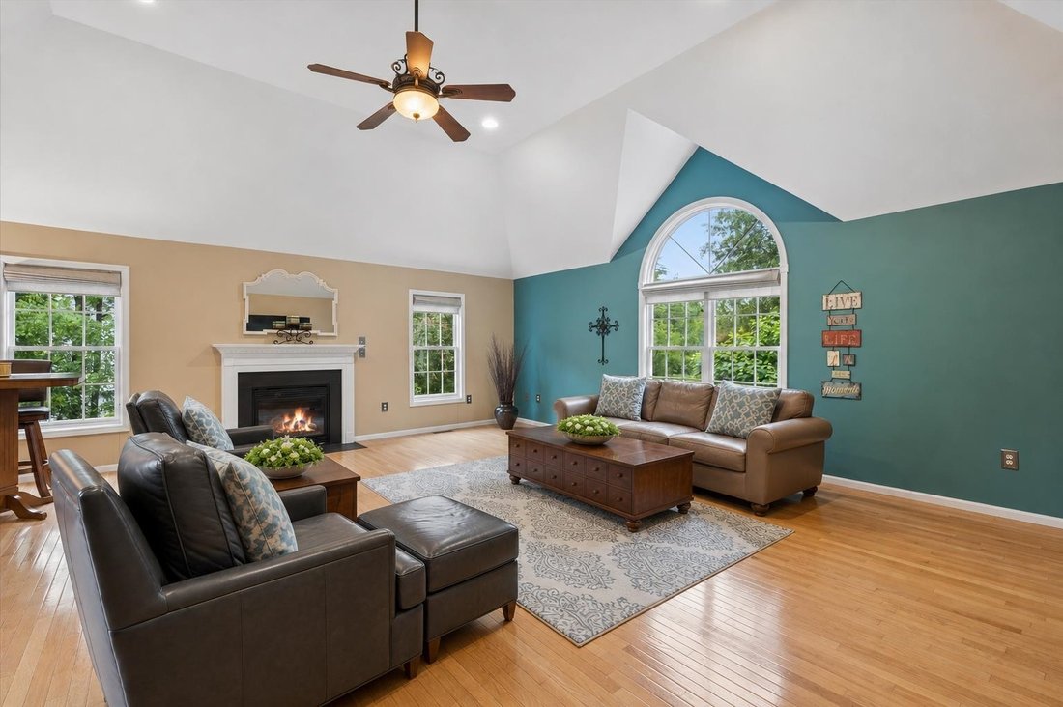
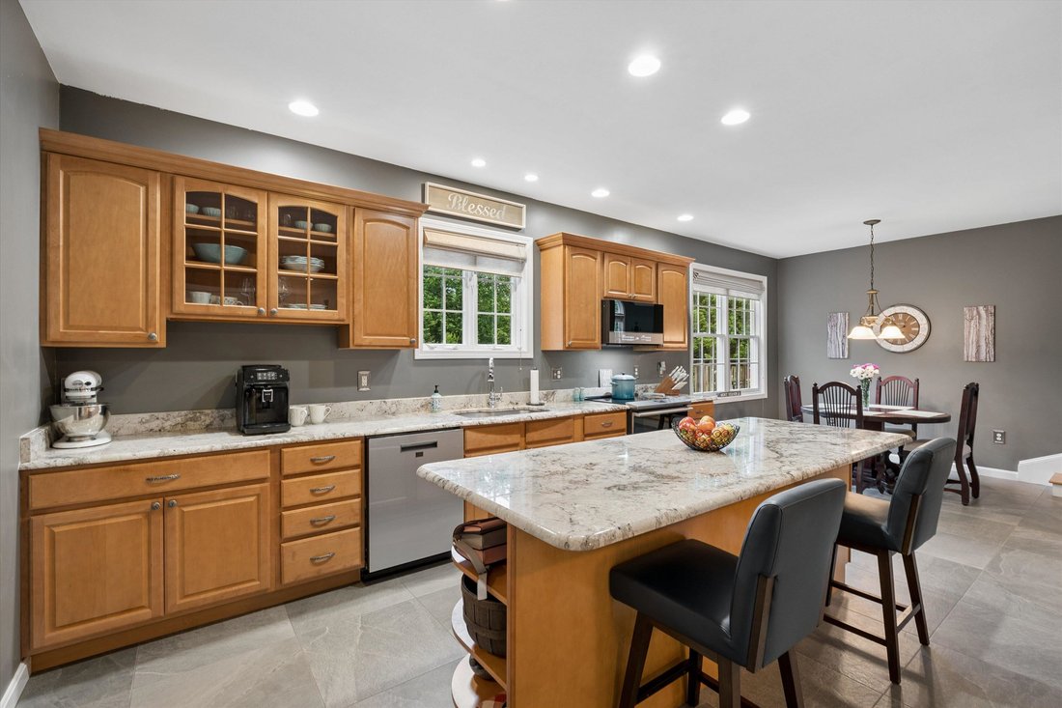
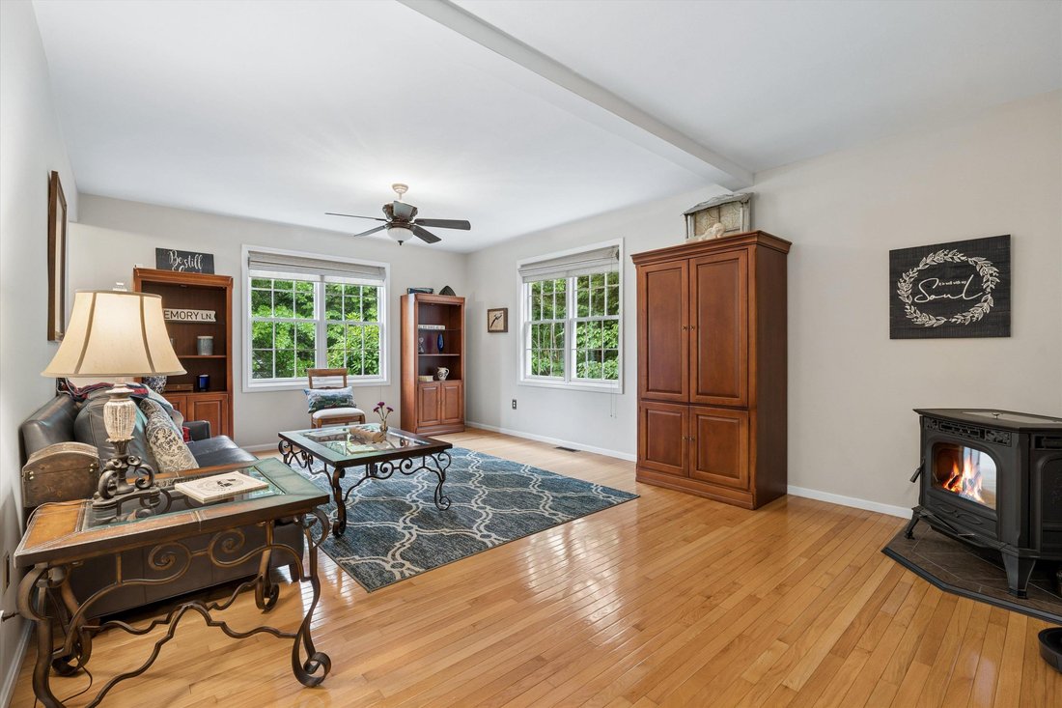
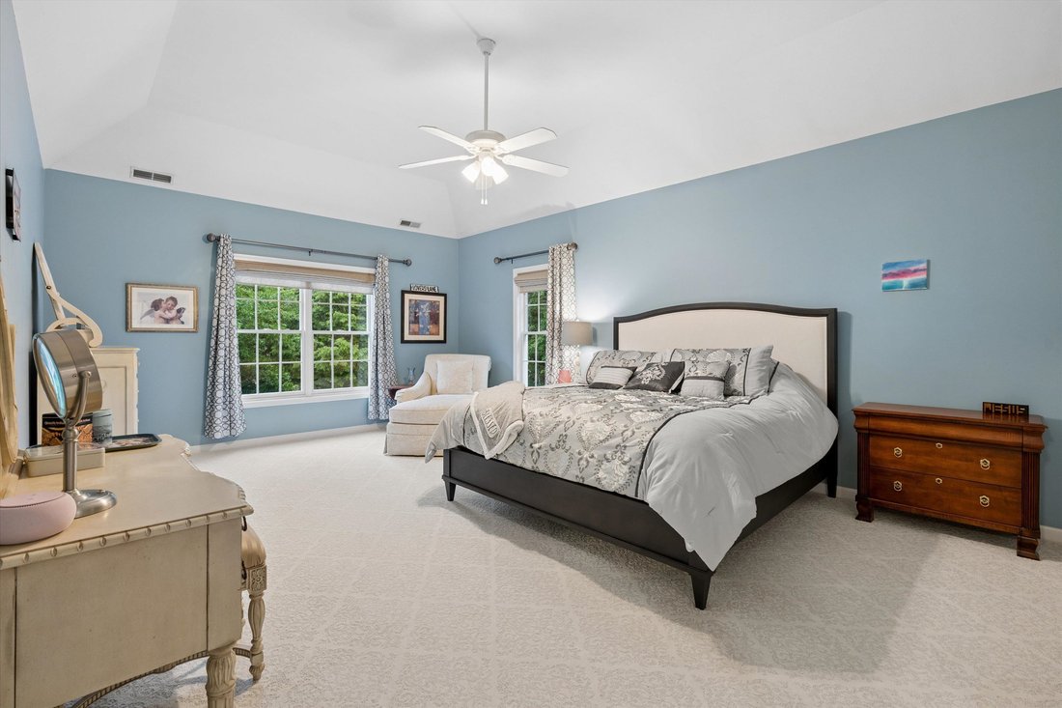
A PRIVATE WOODED RETREAT DESIGNED FOR GRAND GATHERINGS AND EVERYDAY LIVING! Set on a quiet cul-de-sac in a neighborhood of distinguished homes, this gracious home enjoys a sweeping lawn dotted with mature shade trees and a peaceful natural backdrop. Inside, soaring ceilings, rich hardwood floors and sun-filled interiors create an elegant and welcoming atmosphere. The living room invites quiet conversation and afternoons of crafting, reading or game play as the pellet stove casts a warm glow on cooler days. The beautifully appointed kitchen showcases Cafe appliances and an imported granite island where guests will naturally gather for charcuterie and conversation while distinctive Italian porcelain tile underfoot offers timeless beauty. Enjoy casual meals in the dining nook or celebrate holidays and milestone occasions beneath dentil molding in the formal dining room. Ascend to the spectacular family room where a dramatic tray ceiling, graceful arched windows and gas fireplace create an unforgettable setting for entertaining. Laughter fills the expansive space as snowflakes drift beyond the windows, or slide open the door to the elevated deck where summer alfresco dinners, weekend barbecues and panoramic sunset skies unfold high above, creating the sensation of dining among treetops. A large garage with EV charger, room for storage and a workbench leads directly to the daylit lower level making unloading groceries and gear effortless. Here, a recreation room keeps everyone entertained before evenings in the backyard gathered around the firepit. An additional sunlit guest bedroom creates exceptional in-law or overnight guest potential. After hiking nearby Purgatory Falls, retreat to a tranquil primary where a refreshed ensuite showcases a marble-tiled walk-in shower. Two generous bedrooms share a luxurious bath with designer tub while a flexible third floor bedroom room easily adapts as an office, game room or creative space. A BEAUTIFUL SETTING FOR A LIFE WELL LIVED!
-
Property type
House
-
Year built
2005
-
Price/sqft
$205
Features
- Garden
- Garage
- Fireplace
- Game Room
- Office
Explore the Area
8 Margaret Circle, Mont Vernon, NH 03057, New Hampshire, United States
View on Google Maps
Price per sqft
Low
High
Joined 4 years ago
You have inquired about this property
The agent will contact you soon by
Listed by
3
Listings
2022
Joined
Book home tour with Bill Weidacher
Choose a date and whether you'd like a virtual or in-person tour with the agent.
Preferred date
Tour type

Last updated
August 10
First listed
Jun 27
Agent licence
#000697
Listing reference
2130707290057688
Listing status
(31) under contract - active under contract
Trusted by the World's Leading Brokers
The agents behind the world's most exceptional properties list with JamesEdition.
- Listings from Sotheby's, Christie's, BARNES, and Engel & Völkers
- Every listing reviewed before it goes live
- Connect directly with verified listing agents
By continuing you agree to our Terms and Privacy Policy.
brokerages we
partnered with
partnered with