$877,023
Vente Maison D'architecte 7 Pièces
- 3 Beds
- 1 Baths
- 2,831 Sqft
- 8,289 Sqft lot
- Updated: July 30
- 1
About the Property
iad France - Frederic Schmitt offers you:
Piedmont / Mont Saint Martin area, ideally located 5 minutes from the Luxembourg and Belgian borders, near Brigidi Park.
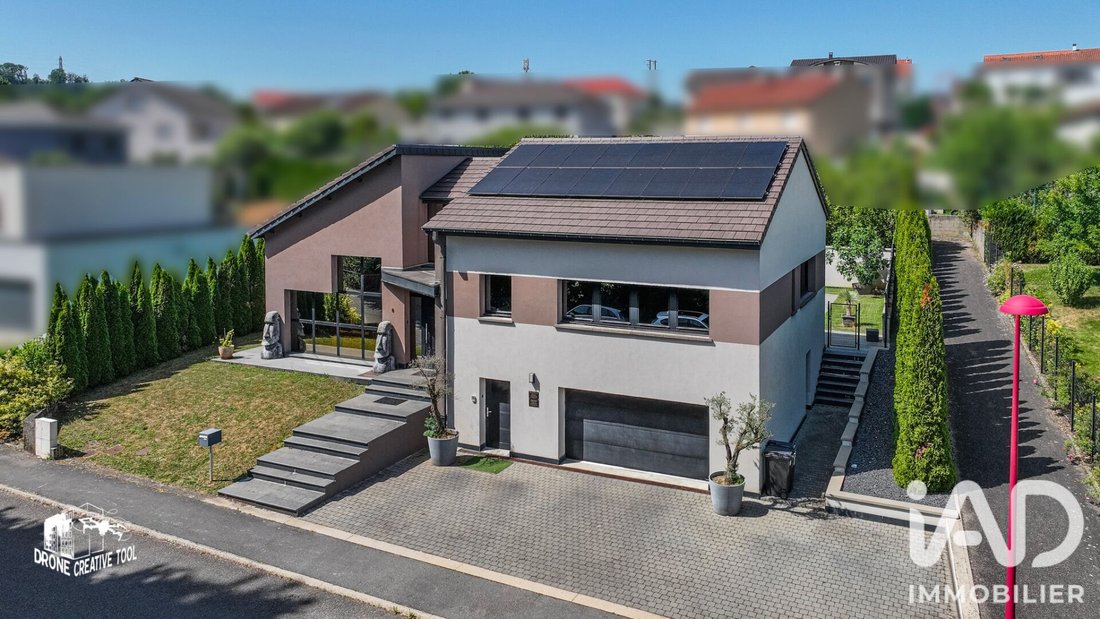
Superb 7-room architect-designed house with approximately 263.5 m² of living space, built on 3 half-levels with a basement.
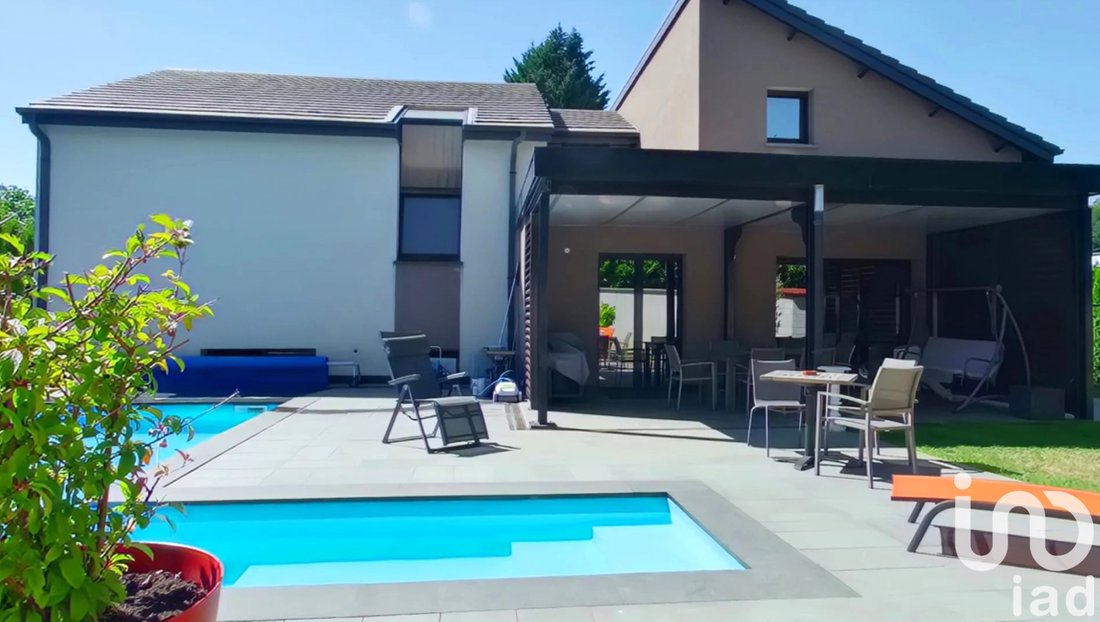
Heated pool.
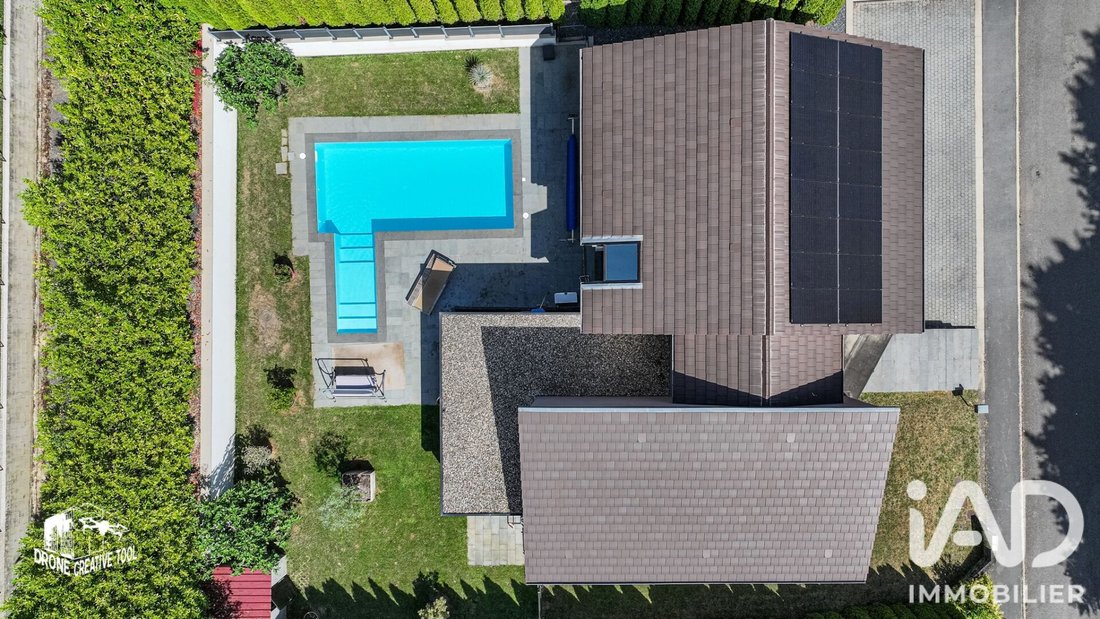
Approximately 770 m² of fenced and landscaped land.
Clo
Piedmont / Mont Saint Martin area, ideally located 5 minutes from the Luxembourg and Belgian borders, near Brigidi Park.
Superb 7-room architect-designed house with approximately 263.5 m² of living space, built on 3 half-levels with a basement.
Heated pool.
Approximately 770 m² of fenced and landscaped land.
Clo
iad France - Frederic Schmitt offers you:
Piedmont / Mont Saint Martin area, ideally located 5 minutes from the Luxembourg and Belgian borders, near Brigidi Park.
Superb 7-room architect-designed house with approximately 263.5 m² of living space, built on 3 half-levels with a basement.
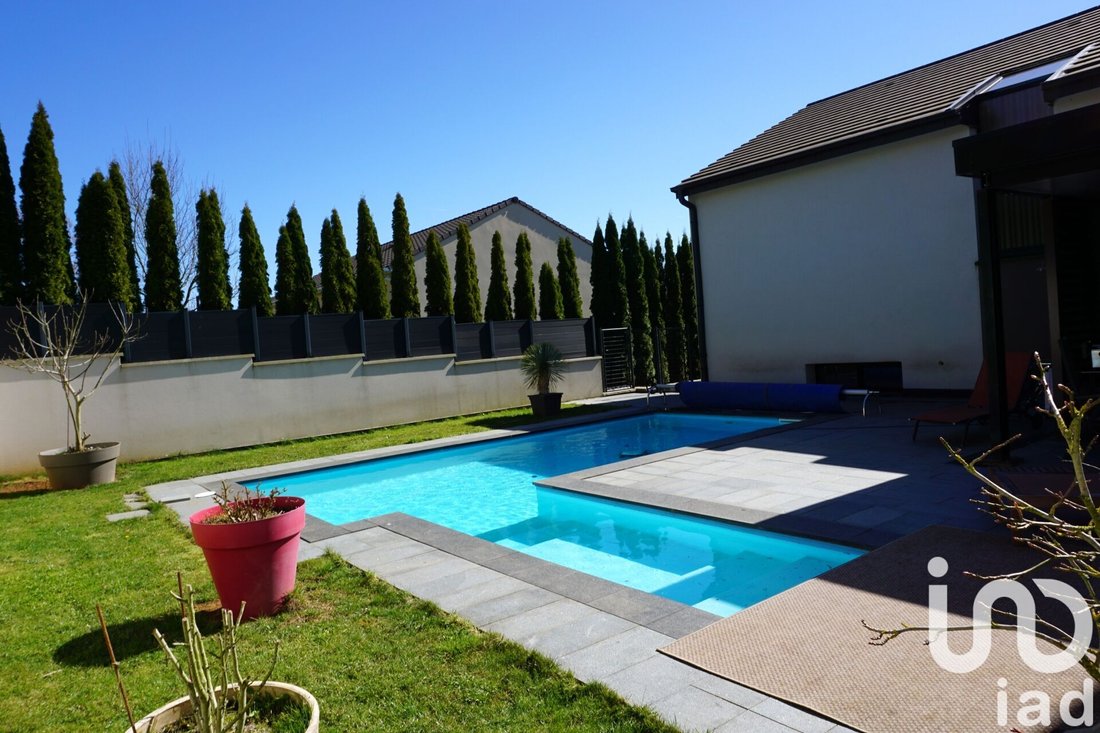
Heated pool.
Approximately 770 m² of fenced and landscaped land.
Close to all amenities and highway access.
Discover this magnificent individual architect-designed house, with no overlooking neighbors, built in 2008, located in Mont-Saint-Martin in a residential environment, offering high-end features.
Here you will find calm and serenity. Wellness lovers can recharge with family or friends and relax by the beautiful heated pool for moments of relaxation and conviviality.
This house offers a generous living space where life is pleasant, creating a cozy and welcoming atmosphere, bright thanks to its large bay windows, long horizontal windows, and Velux skylights. It is composed as follows:
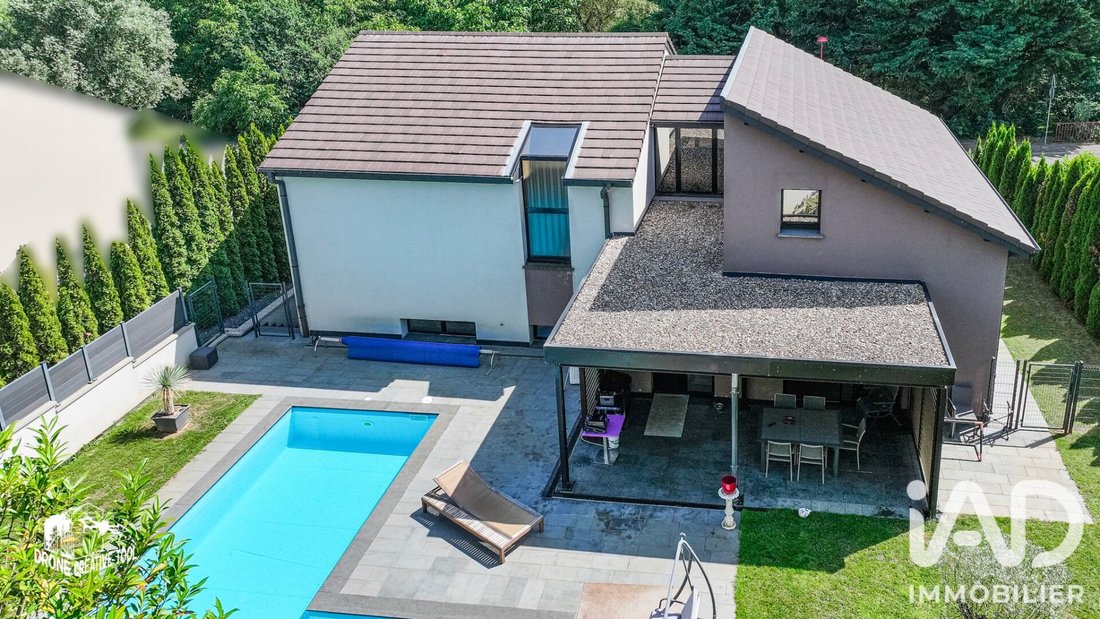
On the ground floor, after passing through the large front door, you will discover a vast living area including a living room, dining room, and kitchen of about 70 m². You can access the outdoors, terrace, and pool from the dining room and kitchen. The kitchen, with its central island, is fully equipped with the latest generation appliances.
The bright living room, thanks to its bay windows and high ceiling, offers a view of the large mezzanine.
After a few steps, you reach the first half-level dedicated to the sleeping area.
Three beautiful, bright bedrooms with 3 m high ceilings welcome you, each with its own fitted dressing room for optimal storage. A separate toilet and a large bathroom, made very bright by its skylight, with Starck furniture, Italian shower, and double sink complete this floor dedicated to rest and relaxation.
The second half-level offers a first space that can serve as an office, then a second large room to be arranged as you wish (office, library, bedroom), open to the mezzanine, offering a bird’s eye view of the living room and outdoors.
Finally, go down a few steps to access the last half-level and discover a large double garage fully tiled with a motorized door, and a laundry area.
Then a second part with beautiful volumes currently configured as a ”liberal profession” office, offering an independent entrance at the front, an entrance hall, separate toilet, a first room that can serve as an office giving access to a second space that can easily be converted into a gym, playroom, cinema room, or a bedroom with dressing room and bathroom.
THE PLUSSES:
- Unique location with spacious volumes.
- Approximately 770 m² of fenced and landscaped land + garden shed for maintenance equipment storage.
- Superb heated pool with an independent heat pump.
- Beautiful terrace with a covered area.
- Underfloor heating by heat pump coupled with recent photovoltaic panels (July 2022).
- Existing and functional pellet stove or fireplace flue.
- Large bathroom with STARCK furniture, skylight.
- Double glazing and black aluminum bay windows.
- Electric shutters.
- Central vacuum system.
- Water softener.
The equipment in this house is of high quality, with underfloor heating, heat pump coupled with photovoltaic panels, and the possibility to add a pellet stove or fireplace to create a warm atmosphere in winter. The insulation and materials used ensure optimal comfort throughout the year.
This house is perfect for a family seeking tranquility and comfort. Don’t miss the opportunity to become the owner of this exceptional home.
Contact me to schedule a visit and discover for yourself the advantages of this rare and unique place.
The information provided is based on elements supplied by the owner. For confirmation, further technical information, or expertise, I encourage you to visit or have a follow-up visit with a domain expert.
Agency fees are the responsibility of the seller.
Energy display information for this property: ENERGY class C index 135 and CLIMATE class A index 4. Information on risks to which this property is exposed, including the legal obligation for brush clearing, is available on the Géorisques website.
This real estate advertisement was written under the editorial responsibility of Mr. Frederic Schmitt, independent real estate agent (without holding funds), commercial agent of SAS [hidden information] France registered with the RSAC of SARREGUEMINES under number [hidden information], holder of the real estate canvassing card on behalf of the company [hidden information] France SAS.
Information on the risks to which this property is exposed is available on the Géorisques website: https://www.georisques.gouv.fr/
Piedmont / Mont Saint Martin area, ideally located 5 minutes from the Luxembourg and Belgian borders, near Brigidi Park.
Superb 7-room architect-designed house with approximately 263.5 m² of living space, built on 3 half-levels with a basement.
Heated pool.
Approximately 770 m² of fenced and landscaped land.
Close to all amenities and highway access.
Discover this magnificent individual architect-designed house, with no overlooking neighbors, built in 2008, located in Mont-Saint-Martin in a residential environment, offering high-end features.
Here you will find calm and serenity. Wellness lovers can recharge with family or friends and relax by the beautiful heated pool for moments of relaxation and conviviality.
This house offers a generous living space where life is pleasant, creating a cozy and welcoming atmosphere, bright thanks to its large bay windows, long horizontal windows, and Velux skylights. It is composed as follows:
On the ground floor, after passing through the large front door, you will discover a vast living area including a living room, dining room, and kitchen of about 70 m². You can access the outdoors, terrace, and pool from the dining room and kitchen. The kitchen, with its central island, is fully equipped with the latest generation appliances.
The bright living room, thanks to its bay windows and high ceiling, offers a view of the large mezzanine.
After a few steps, you reach the first half-level dedicated to the sleeping area.
Three beautiful, bright bedrooms with 3 m high ceilings welcome you, each with its own fitted dressing room for optimal storage. A separate toilet and a large bathroom, made very bright by its skylight, with Starck furniture, Italian shower, and double sink complete this floor dedicated to rest and relaxation.
The second half-level offers a first space that can serve as an office, then a second large room to be arranged as you wish (office, library, bedroom), open to the mezzanine, offering a bird’s eye view of the living room and outdoors.
Finally, go down a few steps to access the last half-level and discover a large double garage fully tiled with a motorized door, and a laundry area.
Then a second part with beautiful volumes currently configured as a ”liberal profession” office, offering an independent entrance at the front, an entrance hall, separate toilet, a first room that can serve as an office giving access to a second space that can easily be converted into a gym, playroom, cinema room, or a bedroom with dressing room and bathroom.
THE PLUSSES:
- Unique location with spacious volumes.
- Approximately 770 m² of fenced and landscaped land + garden shed for maintenance equipment storage.
- Superb heated pool with an independent heat pump.
- Beautiful terrace with a covered area.
- Underfloor heating by heat pump coupled with recent photovoltaic panels (July 2022).
- Existing and functional pellet stove or fireplace flue.
- Large bathroom with STARCK furniture, skylight.
- Double glazing and black aluminum bay windows.
- Electric shutters.
- Central vacuum system.
- Water softener.
The equipment in this house is of high quality, with underfloor heating, heat pump coupled with photovoltaic panels, and the possibility to add a pellet stove or fireplace to create a warm atmosphere in winter. The insulation and materials used ensure optimal comfort throughout the year.
This house is perfect for a family seeking tranquility and comfort. Don’t miss the opportunity to become the owner of this exceptional home.
Contact me to schedule a visit and discover for yourself the advantages of this rare and unique place.
The information provided is based on elements supplied by the owner. For confirmation, further technical information, or expertise, I encourage you to visit or have a follow-up visit with a domain expert.
Agency fees are the responsibility of the seller.
Energy display information for this property: ENERGY class C index 135 and CLIMATE class A index 4. Information on risks to which this property is exposed, including the legal obligation for brush clearing, is available on the Géorisques website.
This real estate advertisement was written under the editorial responsibility of Mr. Frederic Schmitt, independent real estate agent (without holding funds), commercial agent of SAS [hidden information] France registered with the RSAC of SARREGUEMINES under number [hidden information], holder of the real estate canvassing card on behalf of the company [hidden information] France SAS.
Information on the risks to which this property is exposed is available on the Géorisques website: https://www.georisques.gouv.fr/
-
Property type
House
-
Floors
3
-
Year built
2008
-
Price/sqft
$309
-
Emissions
A
-
Consumption
C
Features
Explore the Area
Gare-Gambetta-Piemont, Mont-Saint-Martin, France
View on Google Maps
Price per sqft
Low
High
Joined 3 years ago
You have inquired about this property
The agent will contact you soon by
Listed by
11232
Listings
2023
Joined
Book home tour with the agent
Choose a date and whether you'd like a virtual or in-person tour with the agent.
Preferred date
Tour type
Last updated
July 30
First listed
July 11
Listing reference
2062978
Trusted by the World's Leading Brokers
The agents behind the world's most exceptional properties list with JamesEdition.
- Listings from Sotheby's, Christie's, BARNES, and Engel & Völkers
- Every listing reviewed before it goes live
- Connect directly with verified listing agents
By continuing you agree to our Terms and Privacy Policy.