519 Av. Lazard Mont Royal (Montréal)
- 5 Beds
- 3 Baths
- 4,737 Sqft
- 10,409 Sqft lot
- Updated: Today
About the Property
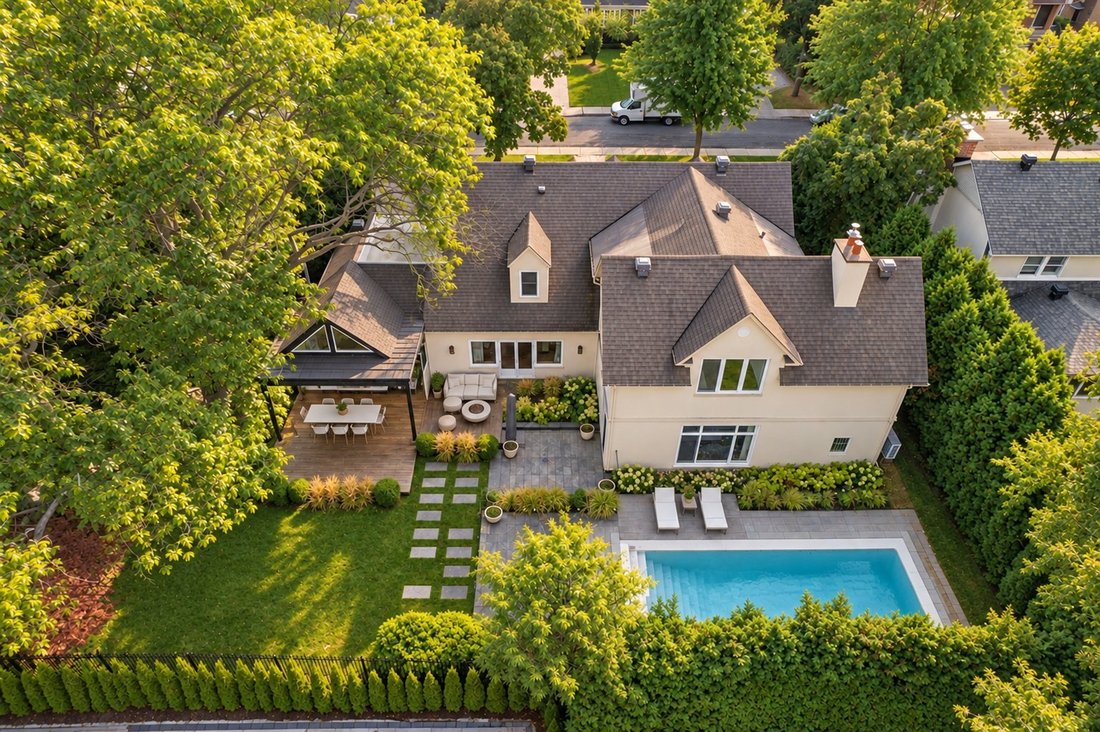
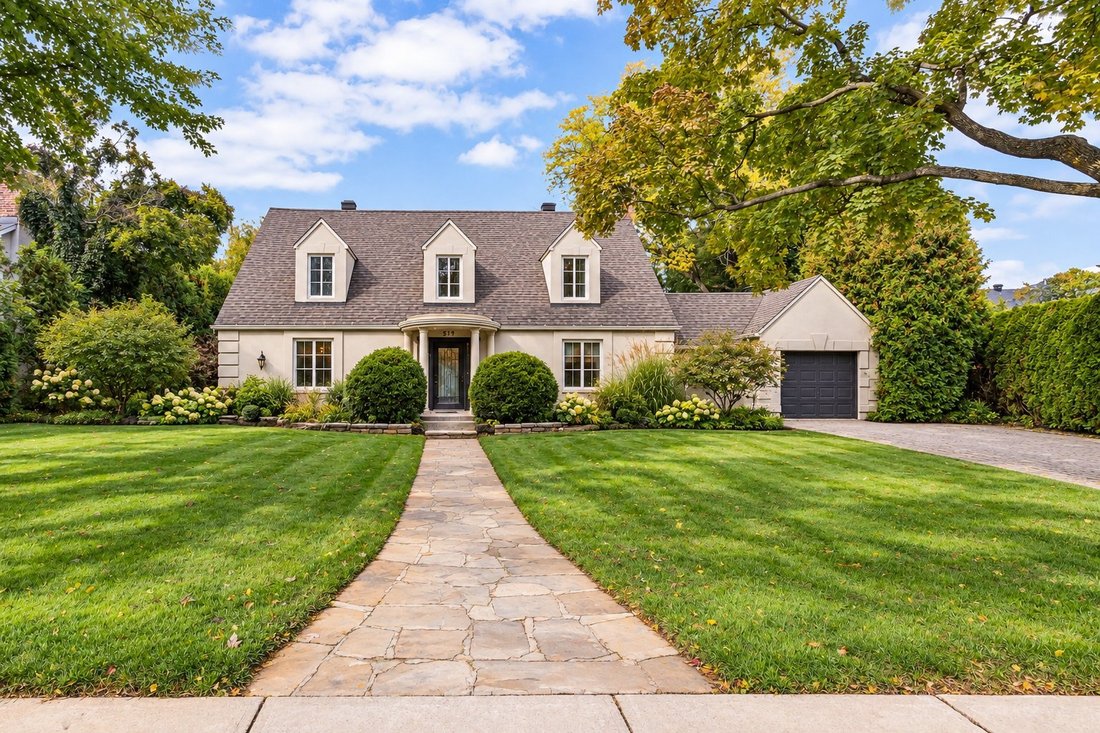
Distinguished west TMR residence offering an impressive 4,725 sq. ft. of living space on an expansive 10,414 sq. ft. landscaped lot. A summer kitchen flows onto a covered terrace, lush private grounds and in-ground pool, creating seamless indoor-outdoor living. Grand proportions, abundant natural light and elegant flow for entertaining, with a spectacular oversized living room, ground-level off
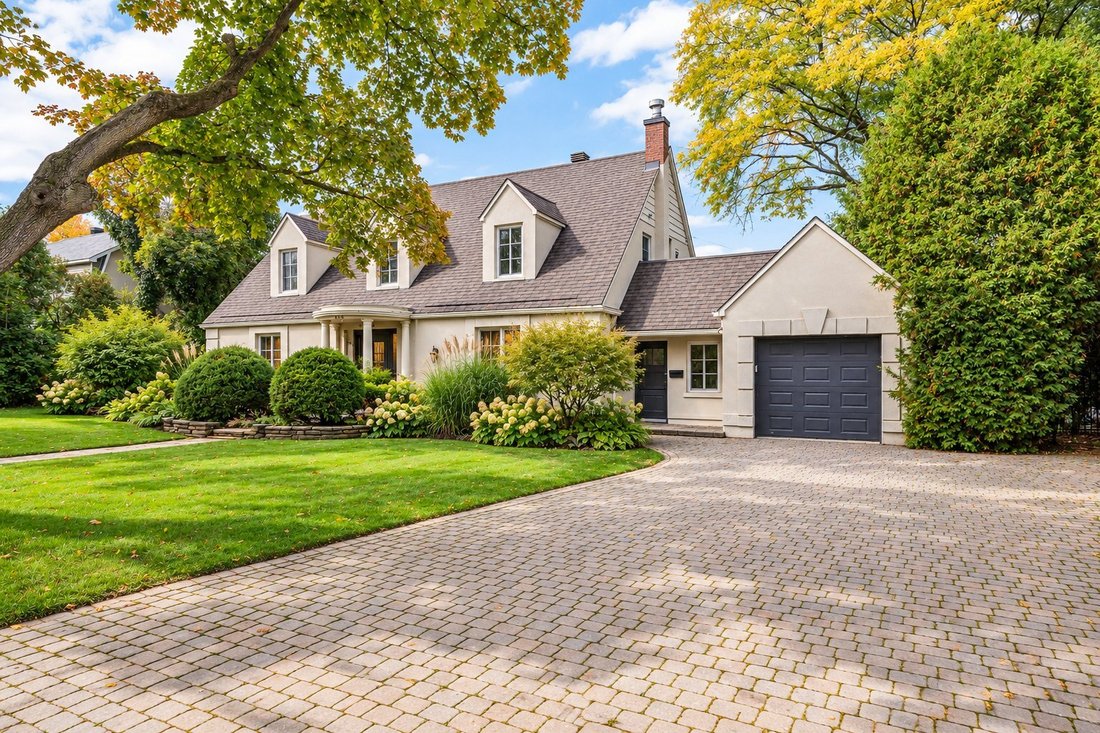
Distinguished west TMR residence offering an impressive 4,725 sq. ft. of living space on an expansive 10,414 sq. ft. landscaped lot. A summer kitchen flows onto a covered terrace, lush private grounds and in-ground pool, creating seamless indoor-outdoor living. Grand proportions, abundant natural light and elegant flow for entertaining, with a spectacular oversized living room, ground-level office and garden-level family room/playroom. The primary suite boasts cathedral ceilings, a generous walk-in and ensuite, plus 3 bedrooms and 2 more baths. A rare offering of space, privacy and value in TMR.
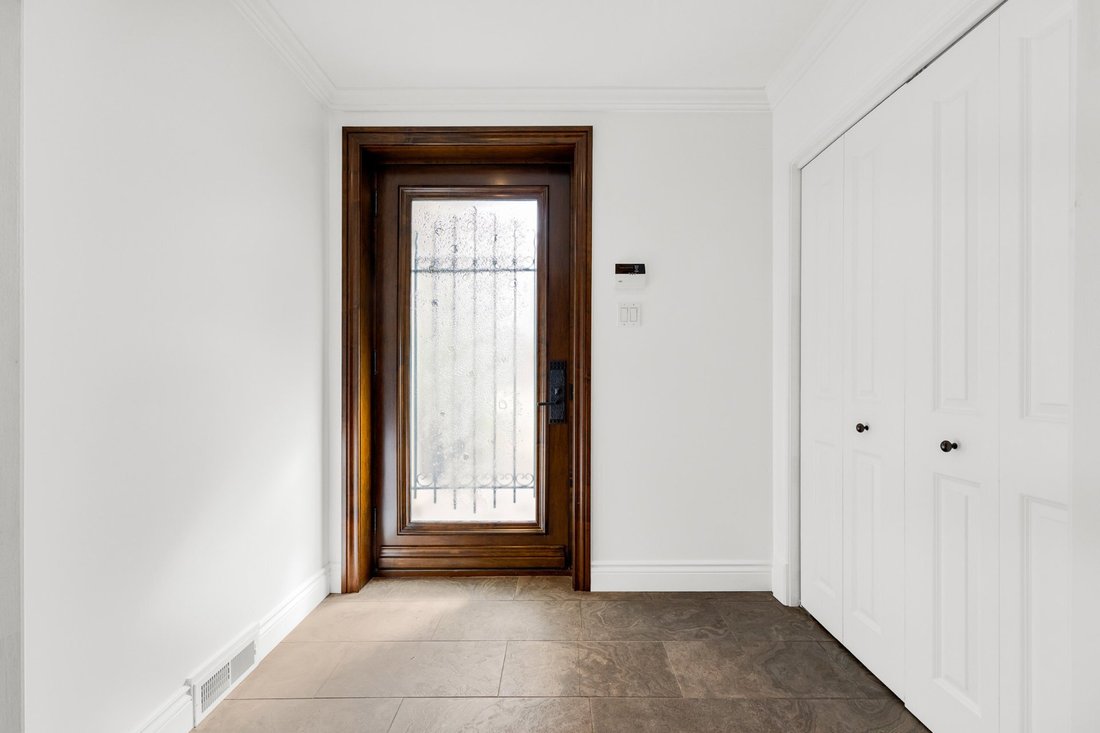
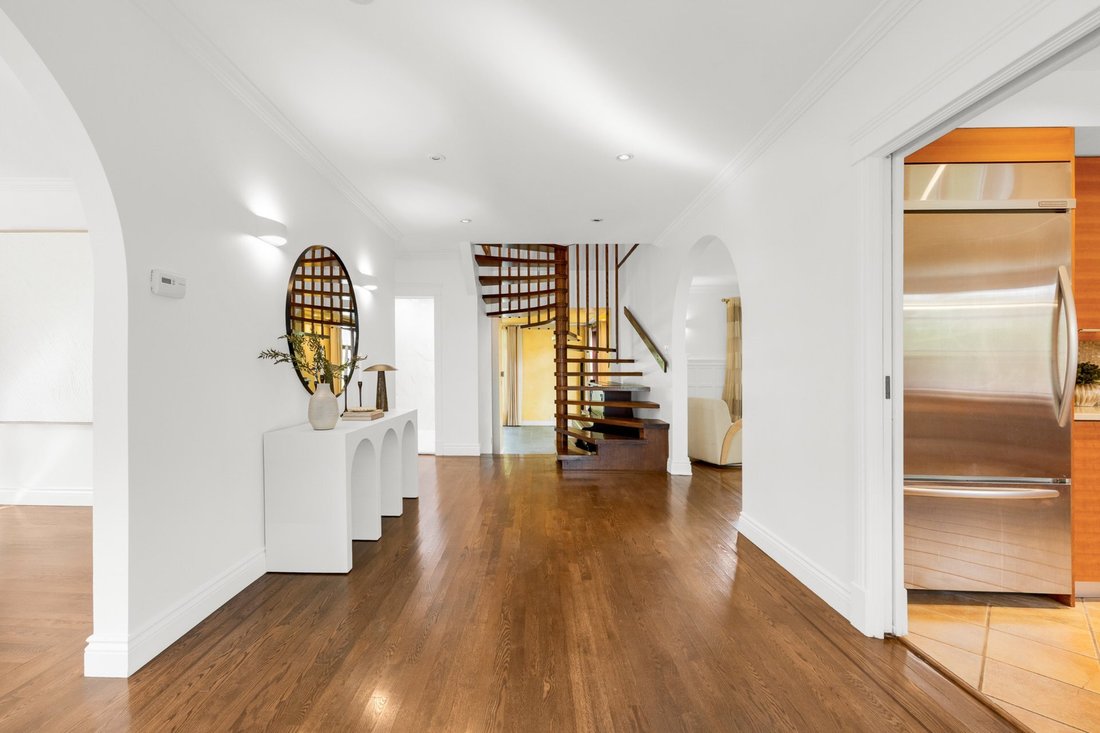
Set on a beautifully landscaped 10,414 sq. ft. lot in west TMR, this distinguished residence offers approximately 4,725 sq. ft. of living space, impressive proportions and a fluid layout designed for entertaining and family living. Abundant natural light, hardwood floors and architectural details add warmth and character throughout. MAIN FLOORA spacious central hall connects the principal rooms and creates an inviting flow. The grand living room is remarkable in scale, with elegant mouldings, abundant natural light and direct access to the rear grounds, providing an impressive setting for entertaining. The formal dining room offers generous proportions, while a separate office provides a quiet and versatile workspace. The large eat-in kitchen features extensive cabinetry, ample counter space, a substantial centre island and breakfast area, plus a built-in work desk ideal for homework or a family workspace. A generous laundry/mudroom provides storage and access to the tandem 2-car garage. At the rear, the summer kitchen opens directly onto the covered terrace, gardens and pool, creating seamless indoor-outdoor living and a wonderful setting for entertaining. A powder room completes this level. GARDEN LEVELA wonderful alternative to a traditional basement, the garden-level family room/playroom is just a few steps down from the main living areas. Bright, spacious and connected to the backyard, it creates an ideal kids’ area for playing, relaxing or watching TV while remaining easily accessible and within view of the main family spaces. Its generous scale also makes it ideal for gatherings and entertaining. A separate storage area adds practical space. UPPER FLOORThe upper level offers four spacious bedrooms and three bathrooms. The primary suite is a private retreat with dramatic cathedral ceilings and abundant natural light, complemented by a large walk-in/dressing room and ensuite with bathtub, glass shower and double vanity. Three additional bedrooms offer excellent dimensions and storage. One enjoys its own ensuite, while an additional full bathroom serves the remaining bedrooms. EXTERIORThe expansive private grounds are framed by mature landscaping and designed for relaxation and entertaining. The covered terrace extends from the summer kitchen to the garden, while multiple outdoor areas surround the in-ground pool, creating a private oasis in TMR. A very spacious garage and generous driveway provide ample parking. ADDITIONAL INFORMATIONA pre-sale building inspection report is available to the buyer. The choice of building inspector shall be agreed upon by all parties. The fireplace, chimney and related installations are sold without warranty as to their compliance with applicable regulations and/or insurance requirements. Measurements & Virtual Staging: All measurements are approximate and should be independently verified by the buyer. Certain photos have been virtually staged for illustrative purposes only.
Included : Integrated fridge, cooktop in the kitchen and the kitchenette, hood, 2 integrated ovens, dishwasher, integrated micro-wave, washer and dryer, light fixtures except sconces, window coverings (except curtains in the dining room, master bedroom and den), alarm system, central vacuum and accessories. All of the above are included without warranty of quality.
Excluded : Fridge in the mudroom, all sconces, curtains in dining room, den and master bedroom, garden furniture and pool furniture.
-
Property type
House
-
Year built
1949
-
Price/sqft
$398
Features
- Pool
- Terrace
- Garden
- Garage
- Outdoor Kitchen
- Walk In Closet
- Fire Pit
- Washer Dryer
- Office
Lot
- Privacy
Indoor
- High Ceiling
- Office
- Kitchen island
- Gas Stovetop
- Washer Dryer
- Laundry Room
- Stone Countertops
- Walk In Closet
Outdoor
- Terrace
- Parking
- Fire Pit
- Pool
- Garage
- Outdoor Kitchen
- Outdoor Living Space
- Garden
Explore the Area

The agent will contact you soon by
Listed by
Book home tour with Jonathan Assouline
Choose a date and whether you'd like a virtual or in-person tour with the agent.

Similar Properties Nearby
New Listings in Mount Royal






Explore More Homes for Sale
Mount Royal, Canada property types
Mount Royal, Canada popular searches
- Properties with Open Kitchen in Mount Royal, Canada
- Properties with Elevator in Mount Royal, Canada
- Properties with Outdoor Kitchen in Mount Royal, Canada
- Properties with Jacuzzi in Mount Royal, Canada
- New Builds properties in Mount Royal, Canada
- Water View properties in Mount Royal, Canada
- Properties with Cinema in Mount Royal, Canada
Related Guides & Stories
Trusted by the World's Leading Brokers
The agents behind the world's most exceptional properties list with JamesEdition.
- Listings from Sotheby's, Christie's, BARNES, and Engel & Völkers
- Every listing reviewed before it goes live
- Connect directly with verified listing agents
By continuing you agree to our Terms and Privacy Policy.