$797,811
Mont Ras Land
- 14,693 Sqft lot
- Updated: March 26
About the Property
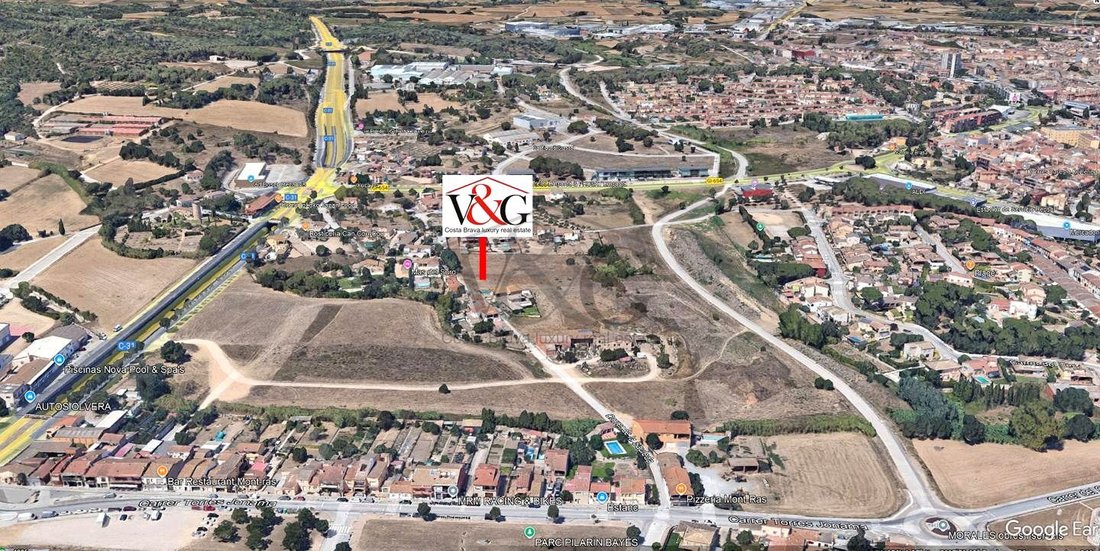
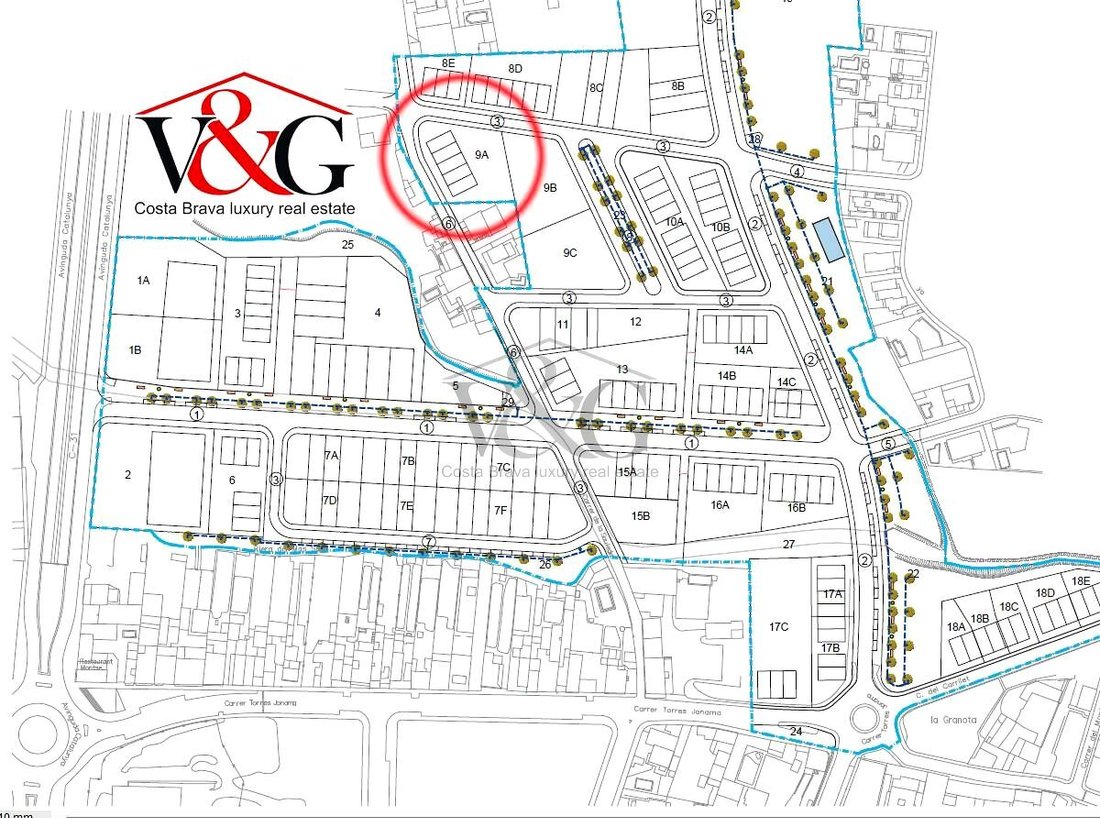
Plot located in Mont-ras to build 5 houses in a row and with urban conditions that allow the development of a unitary and exclusive project.
In an ideal environment to create modern, sustainable and high-demand habitats.
*he price includes urbanization costs*
Urban Qualification:
Plot located in Zone 7a – Edificació en row (PPSau3). The regulations allow minimum plots of 450 m², wi
In an ideal environment to create modern, sustainable and high-demand habitats.
*he price includes urbanization costs*
Urban Qualification:
Plot located in Zone 7a – Edificació en row (PPSau3). The regulations allow minimum plots of 450 m², wi
Plot located in Mont-ras to build 5 houses in a row and with urban conditions that allow the development of a unitary and exclusive project.
In an ideal environment to create modern, sustainable and high-demand habitats.
*he price includes urbanization costs*
Urban Qualification:
Plot located in Zone 7a – Edificació en row (PPSau3). The regulations allow minimum plots of 450 m², with 6 habitats per row and ground floor + 1 (6.5 m), both underground parking spaces and unitary architectural design.
The regulations establish a minimum plot of 450 m², with a minimum plot ratio of 167 m² per habitat, a minimum surface area of 6 meters and a maximum buildable depth of 13 meters.
The buildings can have a maximum height of 6.5 m (ground floor + upper floor), with the possibility of including space under the roof in cases of inclined roof. The architectural configuration must be unitary for each of the groups, responding to a global project that allows integrating the environment and maintaining visual harmony.
In terms of development, the maximum number of habitations in a row material is 6, and it is intended to allow a maximum of three buildable fronts repeated with the material architectural configuration, guaranteeing diversity and avoiding visual barrier effects.
The parking spaces will be collective under horizontal ownership, located on the basement floor, with a minimum of one space per habitat. The tanks, uniform for each architectural unit, could be opaque at a height of 80 cm, complemented by vegetation at a depth of 1.80 m.
Finally, the regulations allow flat roofs (terraces) or slopes with a maximum slope of 30%, offering flexibility in design and the possibility of creating attractive habitats and adaptations to current demand.
In short, it is a plot with great potential for residential development with parameters that favor the creation of an exclusive, modern and profitable project for real estate developers.
V&G Our success is achievable!
V&G ¡ Our success is to achieve yours!
In an ideal environment to create modern, sustainable and high-demand habitats.
*he price includes urbanization costs*
Urban Qualification:
Plot located in Zone 7a – Edificació en row (PPSau3). The regulations allow minimum plots of 450 m², with 6 habitats per row and ground floor + 1 (6.5 m), both underground parking spaces and unitary architectural design.
The regulations establish a minimum plot of 450 m², with a minimum plot ratio of 167 m² per habitat, a minimum surface area of 6 meters and a maximum buildable depth of 13 meters.
The buildings can have a maximum height of 6.5 m (ground floor + upper floor), with the possibility of including space under the roof in cases of inclined roof. The architectural configuration must be unitary for each of the groups, responding to a global project that allows integrating the environment and maintaining visual harmony.
In terms of development, the maximum number of habitations in a row material is 6, and it is intended to allow a maximum of three buildable fronts repeated with the material architectural configuration, guaranteeing diversity and avoiding visual barrier effects.
The parking spaces will be collective under horizontal ownership, located on the basement floor, with a minimum of one space per habitat. The tanks, uniform for each architectural unit, could be opaque at a height of 80 cm, complemented by vegetation at a depth of 1.80 m.
Finally, the regulations allow flat roofs (terraces) or slopes with a maximum slope of 30%, offering flexibility in design and the possibility of creating attractive habitats and adaptations to current demand.
In short, it is a plot with great potential for residential development with parameters that favor the creation of an exclusive, modern and profitable project for real estate developers.
V&G Our success is achievable!
V&G ¡ Our success is to achieve yours!
-
Property type
Land
-
Emissions
X
-
Consumption
X
Features
- Terrace
- 2D Floor Plan
- Basement
- Parking
Explore the Area
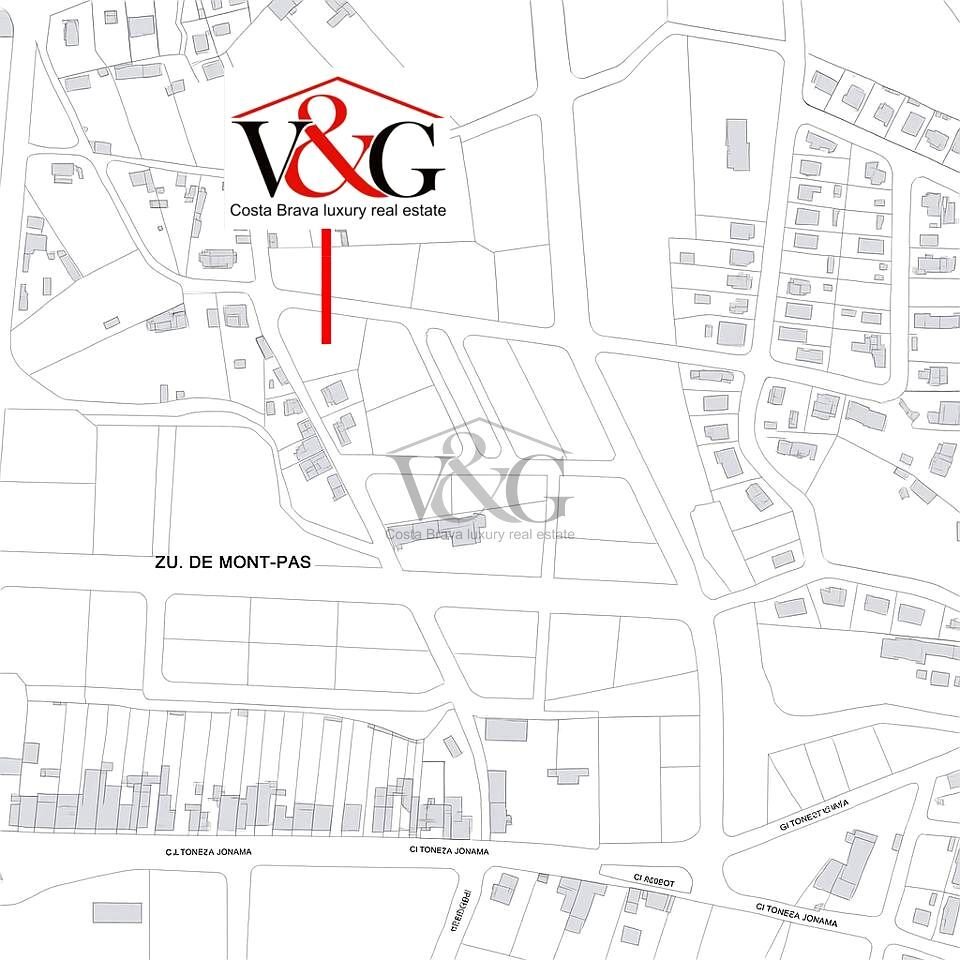
Carrer de la Sauleda, 17253, Girona, Mont-ras, Catalonia, Spain
View on Google Maps
Price per sqft
Low
High
Joined 7 years ago
You have inquired about this property
The agent will contact you soon by
Listed by
Costa Brava Luxury
View agency profile
75
Listings
2019
Joined
Book home tour with the agent
Choose a date and whether you'd like a virtual or in-person tour with the agent.
Preferred date
Tour type
Last updated
March 26
First listed
August 29, 2025
Listing reference
W-685999
Similar Properties Nearby
New Listings in Mont-ras



Explore More Homes for Sale
Mont-ras, Spain property types
Related Guides & Stories
Trusted by the World's Leading Brokers
The agents behind the world's most exceptional properties list with JamesEdition.
- Listings from Sotheby's, Christie's, BARNES, and Engel & Völkers
- Every listing reviewed before it goes live
- Connect directly with verified listing agents
By continuing you agree to our Terms and Privacy Policy.