



$1,499,000
Single Family Residence In Monsey
- 8 Beds
- 5 Baths
- 4,770 Sqft
- 20,038 Sqft lot
- Updated: August 28
- Source: OneKey MLS MLS#1039415
About the Property
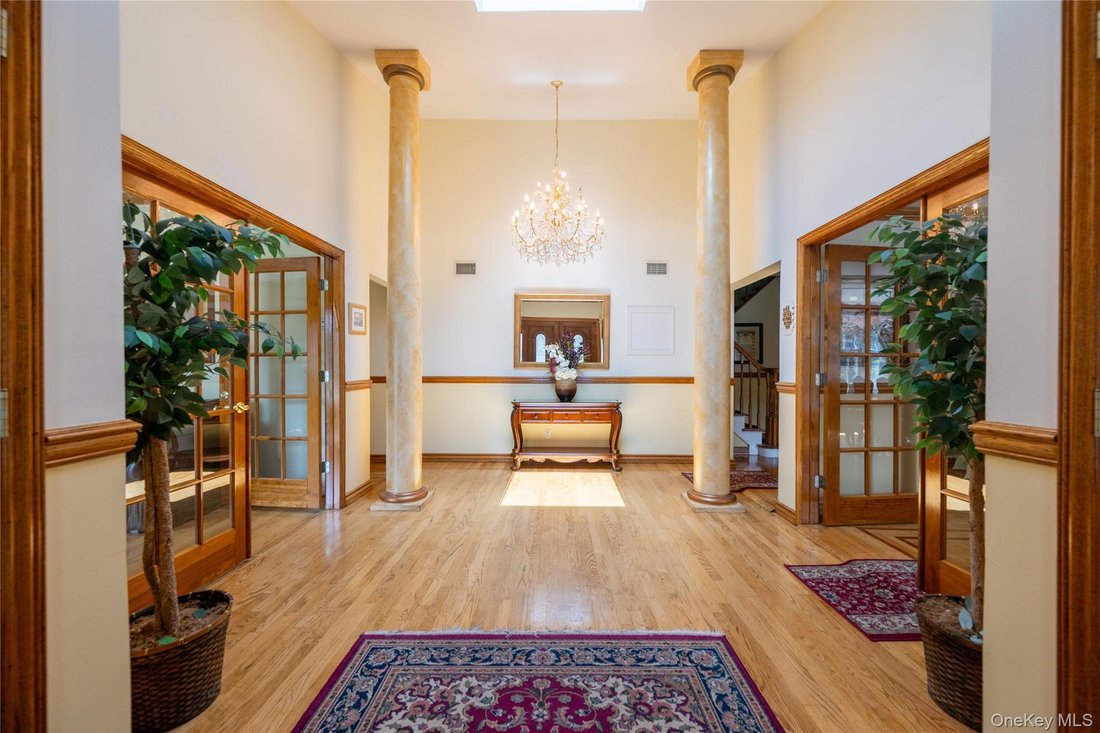
Located in the Forshay area, this spacious 8-bedroom, 4.5-bath extended Splanch/Colonial offers exceptional space, comfort, and privacy. The ground floor features a dramatic cathedral-ceiling entry, hardwood oak floors, a skylight, French doors, an oversized dining room, and a large country-style kitchen with two sinks, dishwashers, and refrigerators, plus a wall oven and a separate holiday kitche
Located in the Forshay area, this spacious 8-bedroom, 4.5-bath extended Splanch/Colonial offers exceptional space, comfort, and privacy. The ground floor features a dramatic cathedral-ceiling entry, hardwood oak floors, a skylight, French doors, an oversized dining room, and a large country-style kitchen with two sinks, dishwashers, and refrigerators, plus a wall oven and a separate holiday kitchen with a range. The breakfast room with gas fireplace overlooks the patio and beautifully landscaped private backyard. Also on this level is a two-bedroom guest suite with its private side door entry — the bathroom is en-suite to one bedroom, with hallway access for the second bedroom.
The second floor offers four bedrooms, including a master suite with its own private bathroom.
The legal Mother/Daughter apartment has a separate exterior back entrance which includes two bedrooms, a full bath, kitchen, living area, laundry, abundant storage, an interior electric chairlift, and a private deck with peaceful views — ideal for extended family or multi-generational living.
The finished basement adds even more space, along with an oversized two-car garage, central air with three mini splits, crown boilers, alarm system, sprinkler system, a beautiful garden arch, a rare variety of plants, and peaceful outdoor seating areas. A one-of-a-kind home with endless possibilities.
What’s Special:
Ground floor 2 bedroom guest suite with private entrance
Legal Mother/Daughter apartment with private exterior entrance and deck
The second floor offers four bedrooms, including a master suite with its own private bathroom.
The legal Mother/Daughter apartment has a separate exterior back entrance which includes two bedrooms, a full bath, kitchen, living area, laundry, abundant storage, an interior electric chairlift, and a private deck with peaceful views — ideal for extended family or multi-generational living.
The finished basement adds even more space, along with an oversized two-car garage, central air with three mini splits, crown boilers, alarm system, sprinkler system, a beautiful garden arch, a rare variety of plants, and peaceful outdoor seating areas. A one-of-a-kind home with endless possibilities.
What’s Special:
Ground floor 2 bedroom guest suite with private entrance
Legal Mother/Daughter apartment with private exterior entrance and deck
-
Property type
House
-
Year built
1966
-
Price/sqft
$314
Features
Explore the Area
6 Orchard Hill Drive, Airmont, New York, United States
View on Google Maps
Price per sqft
Low
High
Joined 9 months ago
You have inquired about this property
The agent will contact you soon by
Listed by
19
Listings
2026
Joined
Book home tour with the agent
Choose a date and whether you'd like a virtual or in-person tour with the agent.
Preferred date
Tour type
Last updated
August 28
First listed
August 24
Listing reference
1039415
Listing status
The data relating to real estate for sale on this website comes in part from the Internet Data exchange of OneKey MLS. IDX information is provided exclusively for consumers' personal, non-commercial use and may not be used for any purpose other than to identify prospective properties consumers may be interested in purchasing. Information deemed reliable but not guaranteed. Copyright © 2026 OneKey MLS. All Rights Reserved
Similar Properties Nearby
New Listings in Airmont


Explore More Homes for Sale
Airmont, NY, United States property types
Airmont, NY, United States popular searches
- Properties with Terrace in Airmont, NY, United States
- Properties with Open Kitchen in Airmont, NY, United States
- Panoramic / Scenic View properties in Airmont, NY, United States
- Investment Property properties in Airmont, NY, United States
- Properties with Sauna in Airmont, NY, United States
- Waterfront properties in Airmont, NY, United States
- Properties with Elevator in Airmont, NY, United States
- Water View properties in Airmont, NY, United States
- Lake View properties in Airmont, NY, United States
Related Guides & Stories
Trusted by the World's Leading Brokers
The agents behind the world's most exceptional properties list with JamesEdition.
- Listings from Sotheby's, Christie's, BARNES, and Engel & Völkers
- Every listing reviewed before it goes live
- Connect directly with verified listing agents
By continuing you agree to our Terms and Privacy Policy.
brokerages we
partnered with
partnered with