$2,499,000
Single Family Residence In Monsey
- 6 Beds
- 6 Baths
- 5,022 Sqft
- 6.1 Ac lot
- Updated: May 5
- 1
- Source: OneKey MLS MLS#992574
About the Property
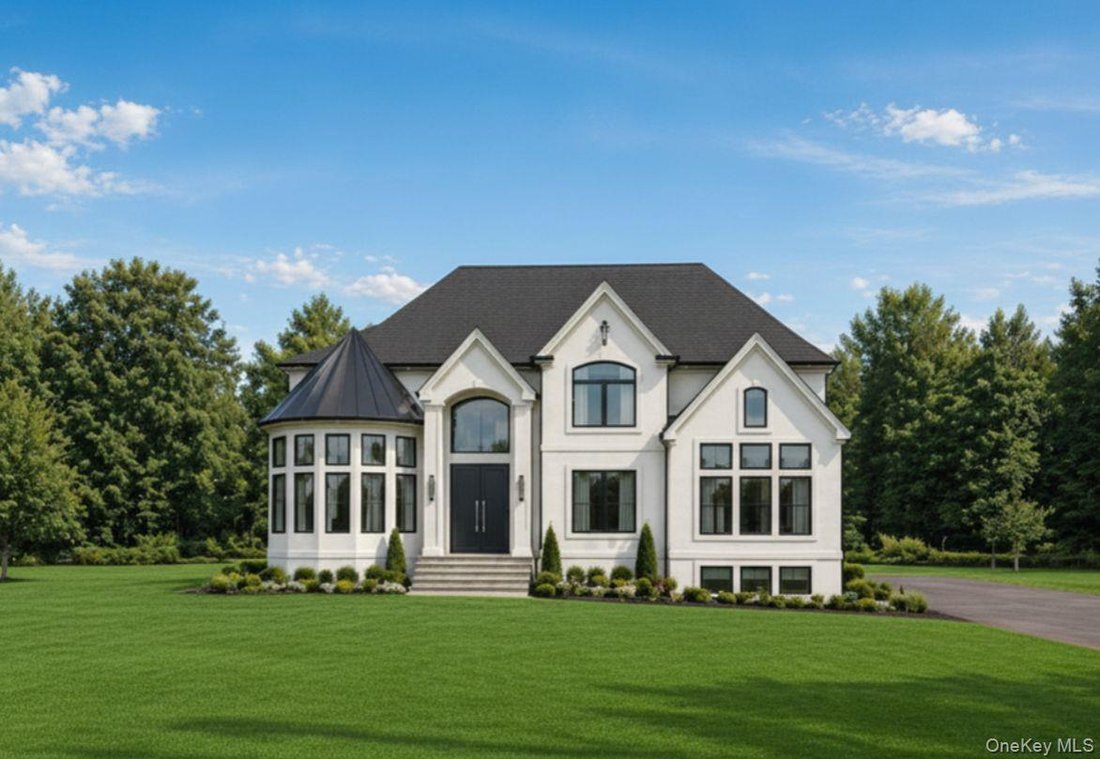
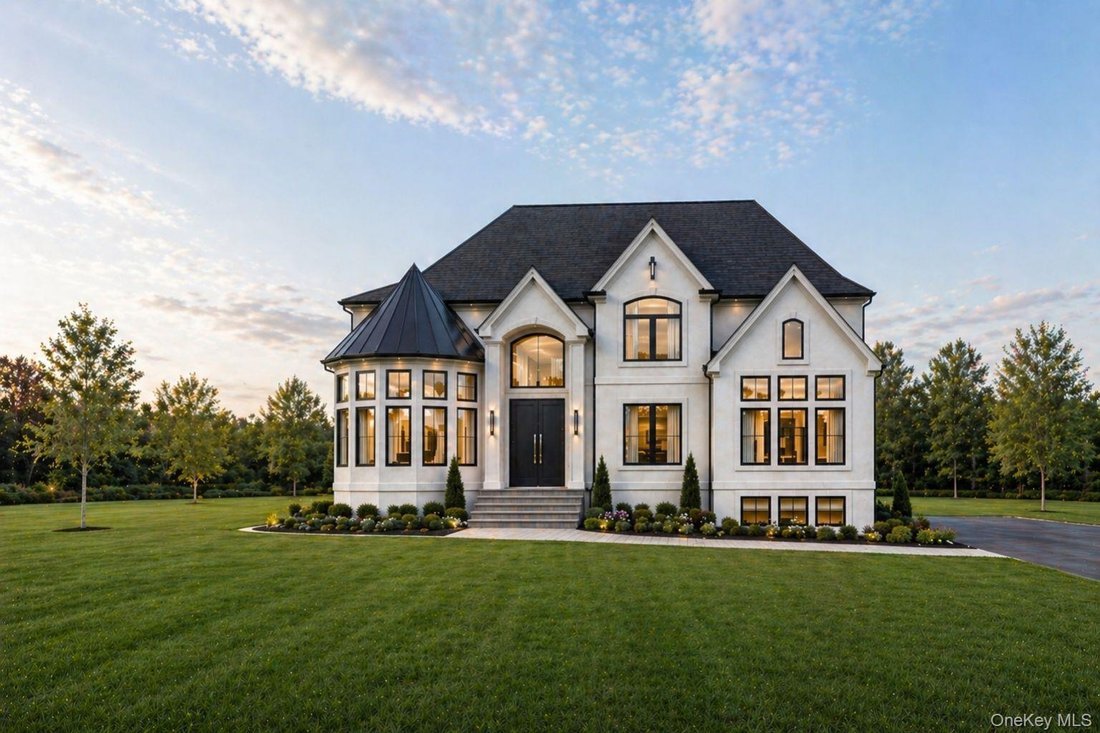
Welcome to this exceptional custom-built, pre-construction residence in Chestnut Ridge! This luxurious home spans 5,022 SQFT and beautifully combines modern design with timeless elegance. Nestled on a gorgeous flat acre lot, it showcases a striking two-story turret and expansive windows that fill the home with natural light.
As you enter, you’ll be greeted by a grand foyer that leads into
As you enter, you’ll be greeted by a grand foyer that leads into
Welcome to this exceptional custom-built, pre-construction residence in Chestnut Ridge! This luxurious home spans 5,022 SQFT and beautifully combines modern design with timeless elegance. Nestled on a gorgeous flat acre lot, it showcases a striking two-story turret and expansive windows that fill the home with natural light.
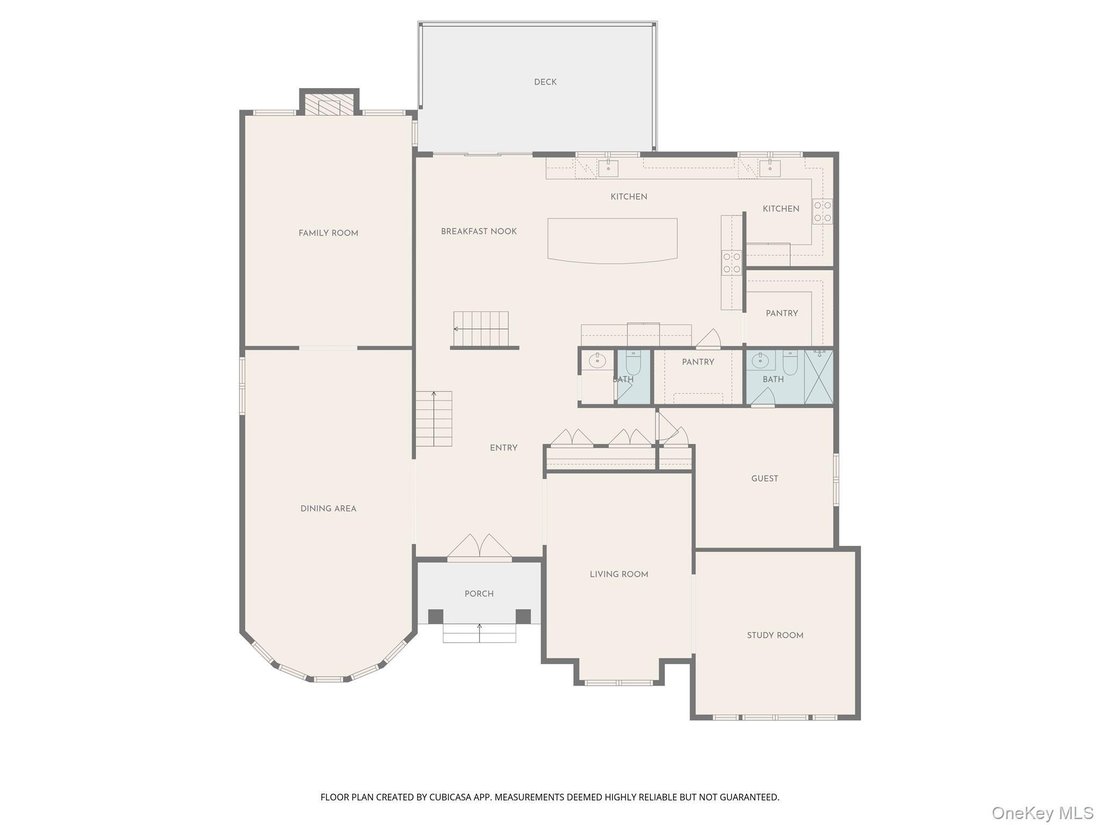
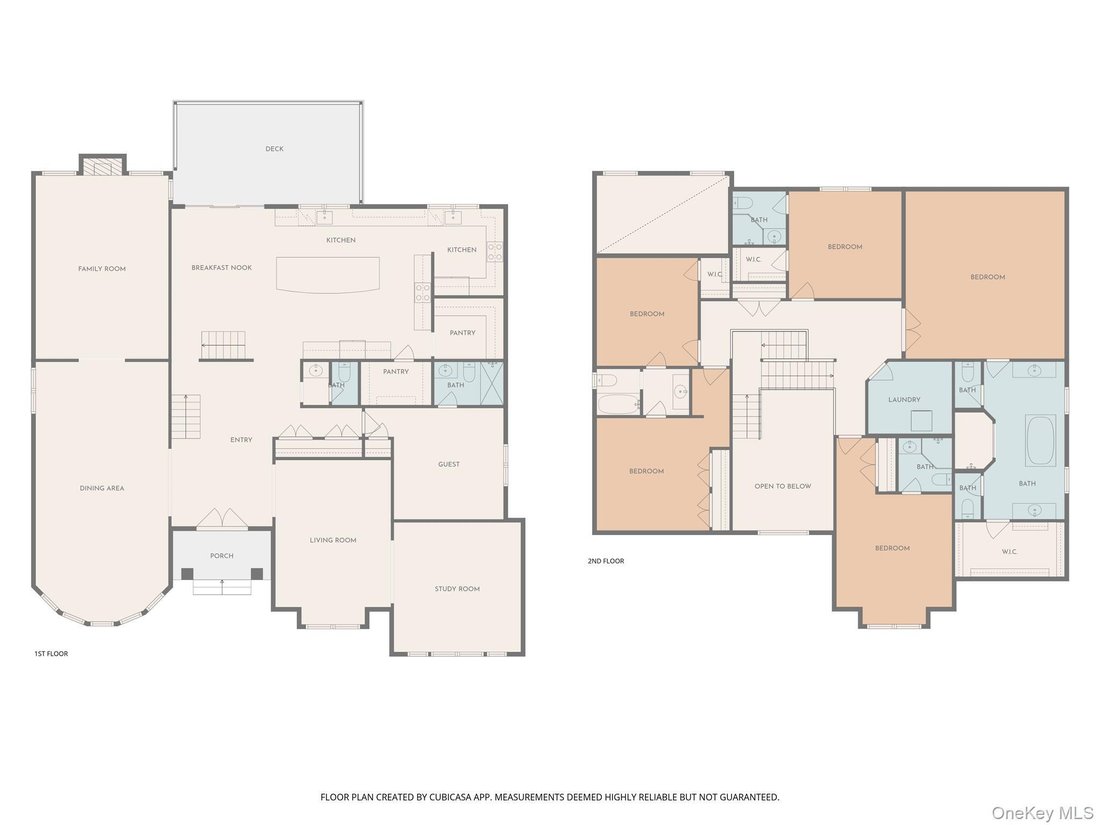
As you enter, you’ll be greeted by a grand foyer that leads into an expansive open floor plan, perfect for both intimate gatherings and entertaining guests. The extra-large dining area, with a remarkable 30-foot length, flows seamlessly from the kitchen, enhancing the overall dining experience. The inviting living room, adorned with a cathedral ceiling and wood-burning fireplace, creates a warm atmosphere.
The heart of this home is the exquisite gourmet kitchen, designed for culinary enthusiasts. It boasts high-end finishes, custom cabinetry, and a spacious island, making it a dream for home chefs. The expansive walk-in pantry adds practicality, along with two additional kitchens that enhance culinary functions. The first floor also includes a convenient guest room and a magnificent two-story study with cathedral ceilings and huge windows, providing a bright and inspiring space.
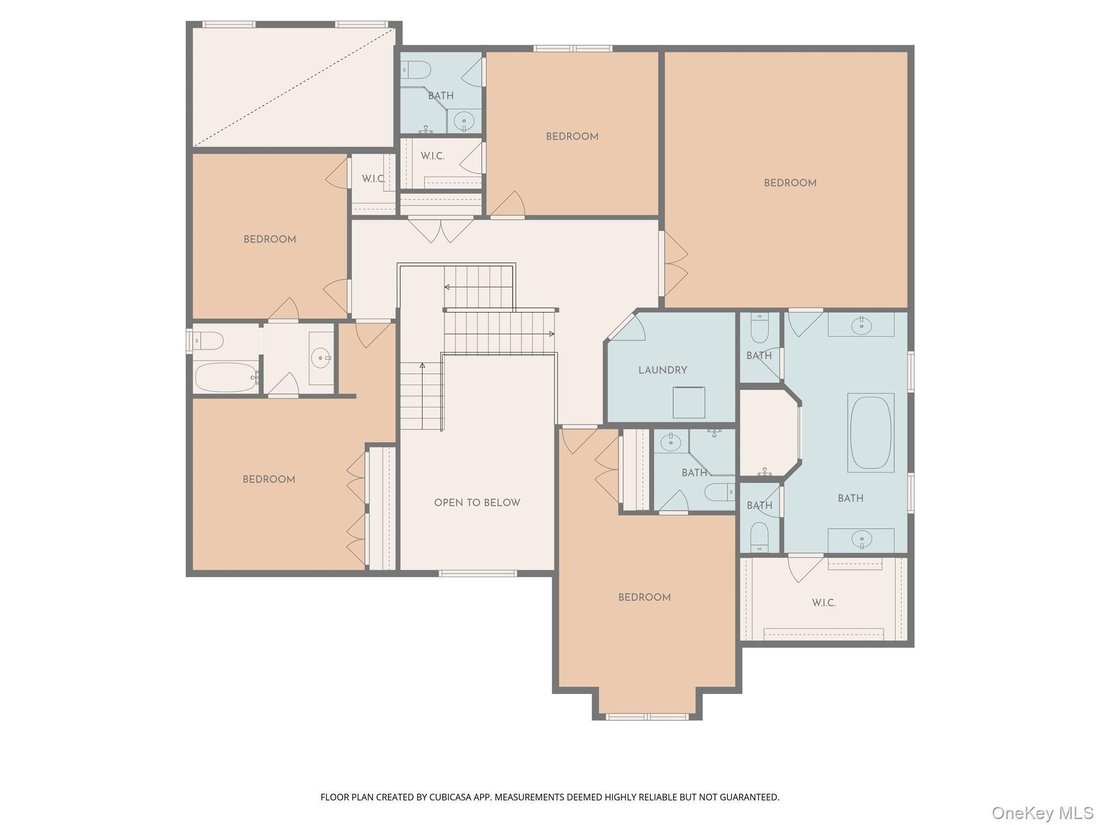
Embark on either set of stairs to arrive at the second-floor landing, which opens to below and showcases the grandeur of the home. On this level, you’ll find the spacious primary suite, featuring an oversized bedroom with a luxurious spa-like bathroom that includes a standing shower and a jacuzzi, alongside an expansive walk-in closet. There are also four additional bedrooms, three beautifully appointed bathrooms, and an oversized laundry room.
This home features an unfinished walk-out basement with plumbing included, offering an additional 2,676 SQFT of potential, along with a spacious 2-car garage that merges functionality with luxury. Additionally, enjoy the spaciousness of 10 ft ceilings on the main level and 9 ft ceilings in both the second and lower levels.
This exceptional home, combining privacy and luxury, awaits your personal touch. Discover the lifestyle you’ve always dreamed of!
As you enter, you’ll be greeted by a grand foyer that leads into an expansive open floor plan, perfect for both intimate gatherings and entertaining guests. The extra-large dining area, with a remarkable 30-foot length, flows seamlessly from the kitchen, enhancing the overall dining experience. The inviting living room, adorned with a cathedral ceiling and wood-burning fireplace, creates a warm atmosphere.
The heart of this home is the exquisite gourmet kitchen, designed for culinary enthusiasts. It boasts high-end finishes, custom cabinetry, and a spacious island, making it a dream for home chefs. The expansive walk-in pantry adds practicality, along with two additional kitchens that enhance culinary functions. The first floor also includes a convenient guest room and a magnificent two-story study with cathedral ceilings and huge windows, providing a bright and inspiring space.
Embark on either set of stairs to arrive at the second-floor landing, which opens to below and showcases the grandeur of the home. On this level, you’ll find the spacious primary suite, featuring an oversized bedroom with a luxurious spa-like bathroom that includes a standing shower and a jacuzzi, alongside an expansive walk-in closet. There are also four additional bedrooms, three beautifully appointed bathrooms, and an oversized laundry room.
This home features an unfinished walk-out basement with plumbing included, offering an additional 2,676 SQFT of potential, along with a spacious 2-car garage that merges functionality with luxury. Additionally, enjoy the spaciousness of 10 ft ceilings on the main level and 9 ft ceilings in both the second and lower levels.
This exceptional home, combining privacy and luxury, awaits your personal touch. Discover the lifestyle you’ve always dreamed of!
-
Property type
House
-
Year built
2026
-
Price/sqft
$497
Features
- Garden
- Walk In Closet
- Garage
- Fireplace
- Jacuzzi
- Open Kitchen
- Modern
- Terrace
- Panoramic / Scenic View
Features
Lot
- Panoramic / Scenic View
- Privacy
- New Builds
- Modern
Indoor
- High Ceiling
- Fireplace
- Kitchen island
- Jacuzzi
- Bar
- Laundry Room
- Open Kitchen
- Basement
- Stone Countertops
- Walk In Closet
Outdoor
- Terrace
- Parking
- Garage
- Garden
Explore the Area
296 Ackertown Road Lot 1, Airmont, New York, United States
View on Google Maps
Price per sqft
Low
High
Joined 8 months ago
You have inquired about this property
The agent will contact you soon by
Listed by
14
Listings
2026
Joined
Book home tour with the agent
Choose a date and whether you'd like a virtual or in-person tour with the agent.
Preferred date
Tour type
Last updated
May 5
First listed
May 5
Listing reference
992574
Listing status
The data relating to real estate for sale on this website comes in part from the Internet Data exchange of OneKey MLS. IDX information is provided exclusively for consumers' personal, non-commercial use and may not be used for any purpose other than to identify prospective properties consumers may be interested in purchasing. Information deemed reliable but not guaranteed. Copyright © 2026 OneKey MLS. All Rights Reserved
Similar Properties Nearby
New Listings in Airmont

Explore More Homes for Sale
Airmont, NY, United States property types
Airmont, NY, United States popular searches
- Properties with Terrace in Airmont, NY, United States
- Properties with Open Kitchen in Airmont, NY, United States
- Panoramic / Scenic View properties in Airmont, NY, United States
- Investment Property properties in Airmont, NY, United States
- Properties with Sauna in Airmont, NY, United States
- Properties with Elevator in Airmont, NY, United States
- Waterfront properties in Airmont, NY, United States
- Lake View properties in Airmont, NY, United States
- Water View properties in Airmont, NY, United States
Related Guides & Stories
Trusted by the World's Leading Brokers
The agents behind the world's most exceptional properties list with JamesEdition.
- Listings from Sotheby's, Christie's, BARNES, and Engel & Völkers
- Every listing reviewed before it goes live
- Connect directly with verified listing agents
By continuing you agree to our Terms and Privacy Policy.
brokerages we
partnered with
partnered with