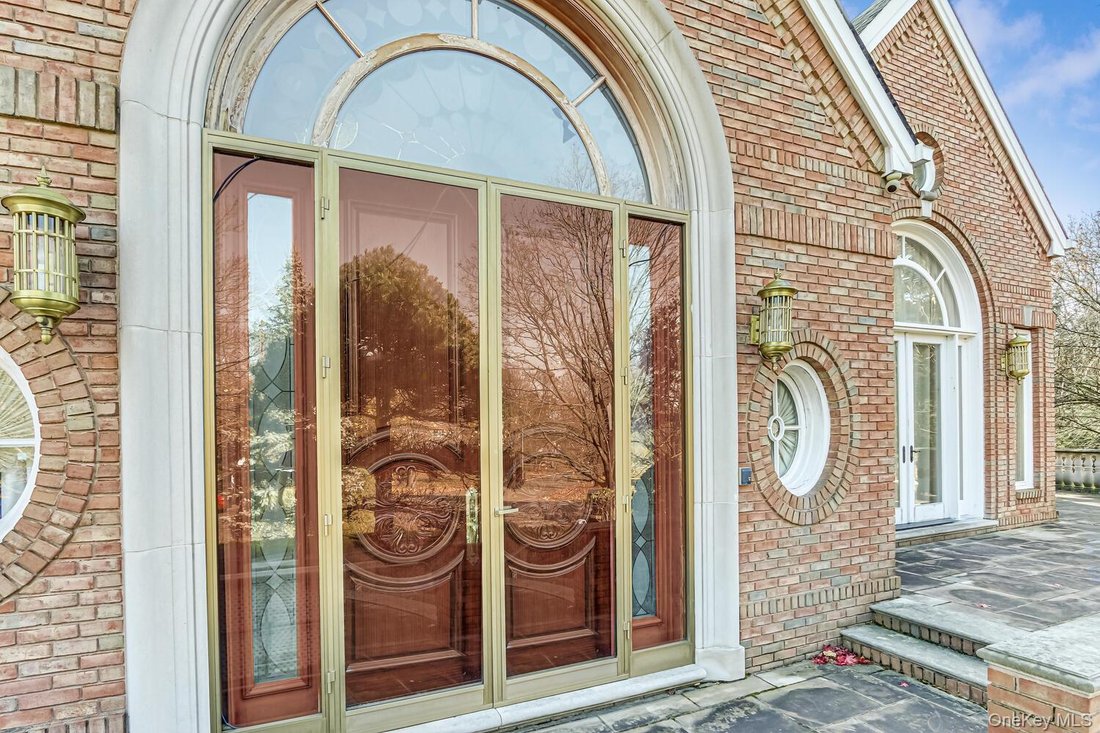
$2,899,000
Single Family Residence In Monsey
- 13 Beds
- 18 Baths
- 13,516 Sqft
- 40,511 Sqft lot
- Updated: March 30
- 5
- Source: OneKey MLS MLS#920658
About the Property
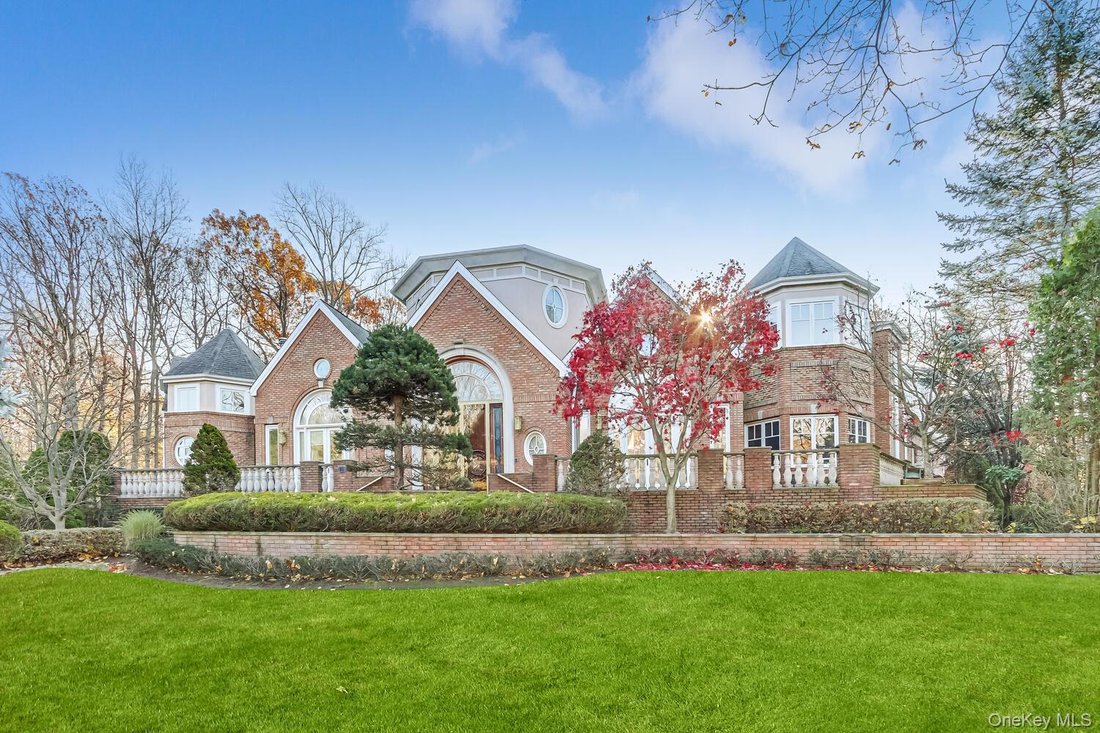
Set on a prestigious cul de sac in the Forshay area, this extraordinarily spacious stone-clad mansion encompasses over 13,000 sq feet of luxurious living space on nearly an acre of lushly landscaped grounds. Expansive wrap-around porches, sweeping lawns, meandering night-lit pathways and vibrant, curated gardens create a magnificent outdoor experience, complemented by a unique glass-enclosed pool
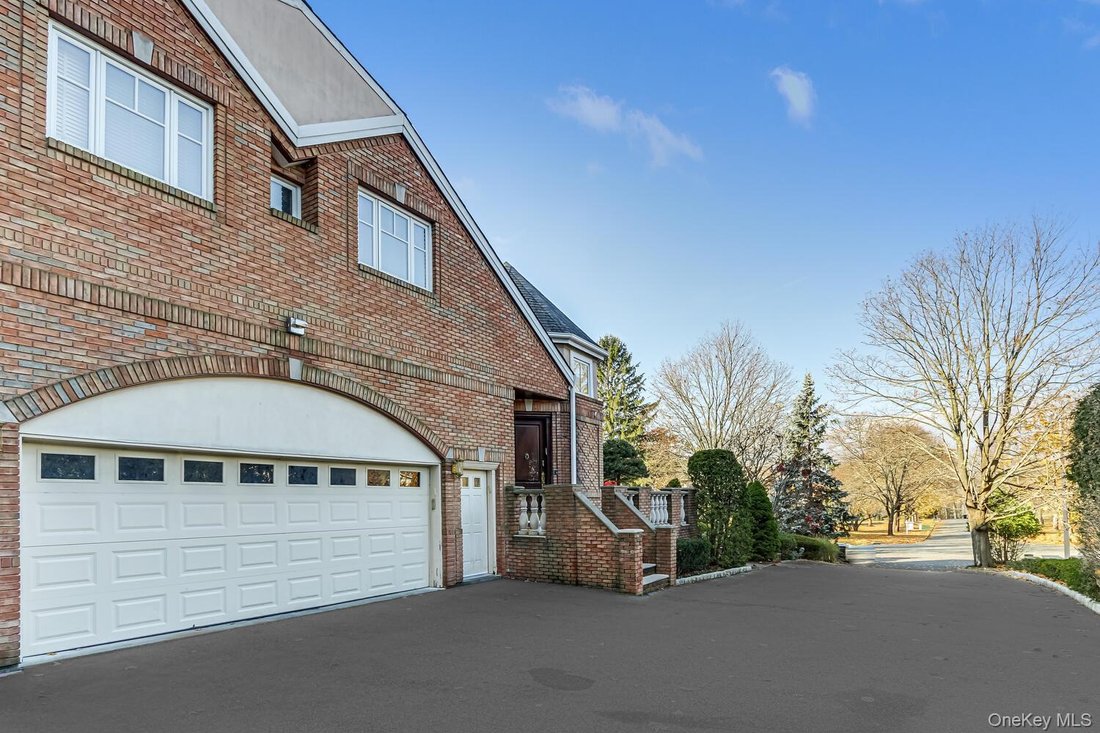
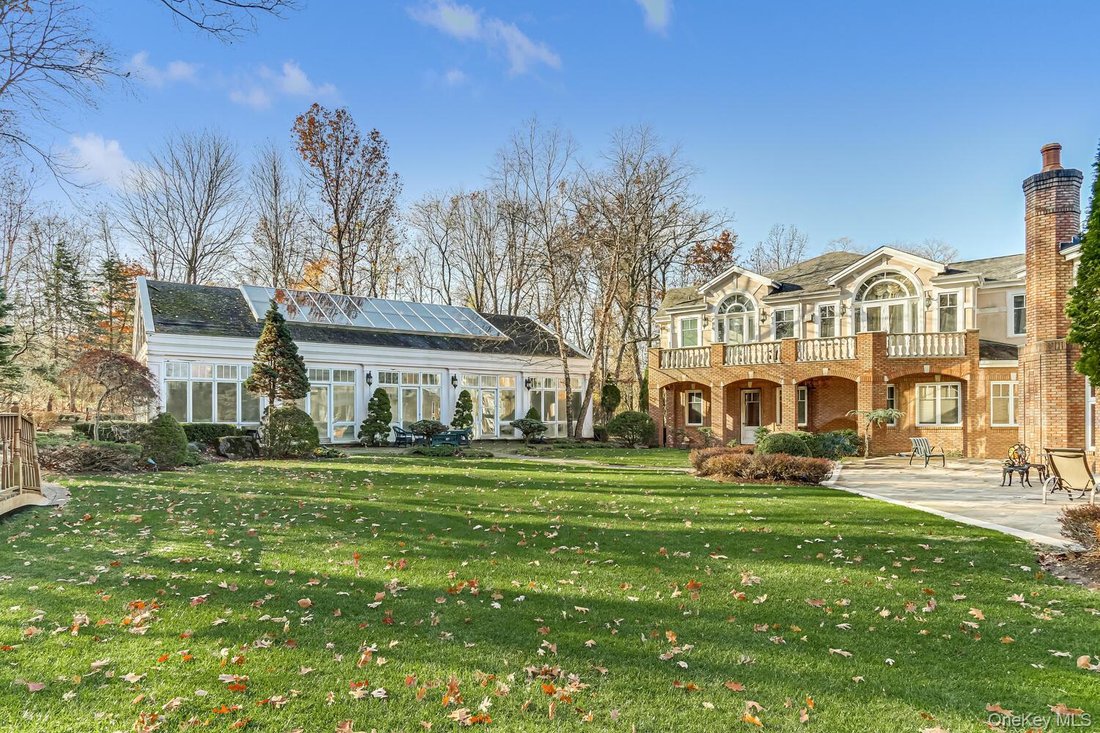
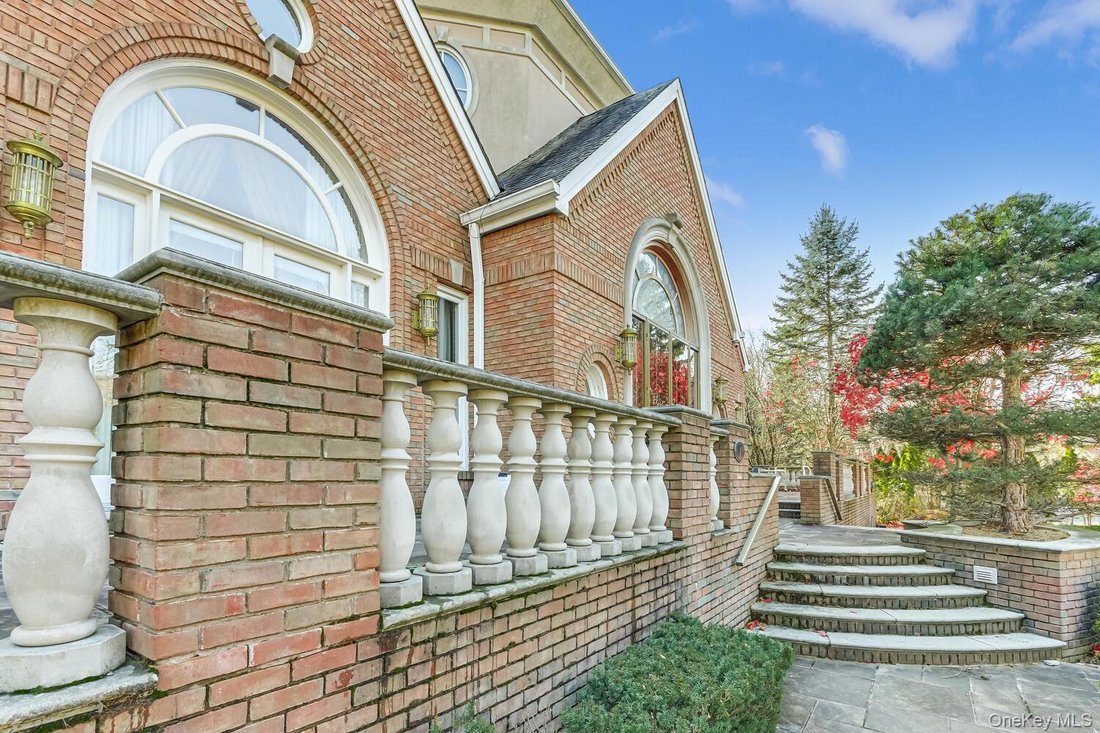
Set on a prestigious cul de sac in the Forshay area, this extraordinarily spacious stone-clad mansion encompasses over 13,000 sq feet of luxurious living space on nearly an acre of lushly landscaped grounds. Expansive wrap-around porches, sweeping lawns, meandering night-lit pathways and vibrant, curated gardens create a magnificent outdoor experience, complemented by a unique glass-enclosed pool house connected to the main structure by an underground tunnel.
Inside, a breathtaking two-story entry foyer crowned by a dramatic crystal chandelier creates a grand arrival and is flanked by a pair of gracefully curving staircases, each a masterpiece of design and craftsmanship. Adjacent, the formal dining room is complemented by a second statement chandelier and is richly appointed with ebony millwork, marble accents, fluted oak pillars, 24-carat gold leaf hardware, an etched glass barrel ceiling and cove lighting. A perfectly matched butler’s pantry featuring marble, wood, glass and gold finishes, stands ready to serve the adjacent chef’s kitchen which boasts barrel ceilings, marble floors, radiant heat, multiple work stations, top tier appliances, twin Sub-Zero custom-milled refrigeration, three ovens, grill stations and dumbwaiter. Off the kitchen ,a 2-bedroom guest suite with kitchen and bath offers flexibility for overnight guests or staff.
Beyond the entry foyer, framed by grand etched glass and mahogany doors, a circular two-story ballroom lined with custom bookshelves and intricate wood flooring overlooks the backyard and pool house. An impressive second floor balcony provides a dramatic vantage point of both spaces. Nearby, a two-story library crafted from custom wood features curved bookshelves, a spiral staircase, saltwater fish tank and has direct access to a spacious first-floor living room. Five first floor en-suite bedrooms occupy the opposite wing, while three separate staircases link the floors, seamlessly uniting this unique and expansive home.
Upstairs, atop the bedroom wing, the palatial primary suite is a beautifully upholstered private retreat with glamorous window treatments and custom upholstery in soft-soothing tones suggesting sleep and serenity. His ‘n Hers separate bathrooms are fashioned of marble and 24 kt gold accents, and offer wet-and-dry saunas, a grand jetted soaking tub, a fireplace, radiant heating, cove lighting and much natural light. Two sets of dressing rooms crafted of mirrors and mahogany boast walk-out balconies and are designed to set the stage for ambience, privacy and personal wardrobe storage. Rounding out the bedrooms on the second floor is a spacious en-suite bedroom large enough to accommodate five beds. Further down the hall, a private suite offers two additional bedrooms and a private bath, fully separated by its own door, creating a secluded wing off the main sleeping area.
Other features are laundry on 3 floors, central vac, full-house water filtration system, multiple heating and AC zones. The largely finished basement, accessible via any of the 3 interior staircases, plus from the pool house and back yard, offers play areas, abundant storage, a commercial kitchen complete with a walk-in refrigerator and yet another kitchen with major appliances such as ovens and fridges. Truly, 11 Jay Court represents a rare opportunity to own a statement home of remarkable scale and quality in Monsey’s most coveted setting.
Inside, a breathtaking two-story entry foyer crowned by a dramatic crystal chandelier creates a grand arrival and is flanked by a pair of gracefully curving staircases, each a masterpiece of design and craftsmanship. Adjacent, the formal dining room is complemented by a second statement chandelier and is richly appointed with ebony millwork, marble accents, fluted oak pillars, 24-carat gold leaf hardware, an etched glass barrel ceiling and cove lighting. A perfectly matched butler’s pantry featuring marble, wood, glass and gold finishes, stands ready to serve the adjacent chef’s kitchen which boasts barrel ceilings, marble floors, radiant heat, multiple work stations, top tier appliances, twin Sub-Zero custom-milled refrigeration, three ovens, grill stations and dumbwaiter. Off the kitchen ,a 2-bedroom guest suite with kitchen and bath offers flexibility for overnight guests or staff.
Beyond the entry foyer, framed by grand etched glass and mahogany doors, a circular two-story ballroom lined with custom bookshelves and intricate wood flooring overlooks the backyard and pool house. An impressive second floor balcony provides a dramatic vantage point of both spaces. Nearby, a two-story library crafted from custom wood features curved bookshelves, a spiral staircase, saltwater fish tank and has direct access to a spacious first-floor living room. Five first floor en-suite bedrooms occupy the opposite wing, while three separate staircases link the floors, seamlessly uniting this unique and expansive home.
Upstairs, atop the bedroom wing, the palatial primary suite is a beautifully upholstered private retreat with glamorous window treatments and custom upholstery in soft-soothing tones suggesting sleep and serenity. His ‘n Hers separate bathrooms are fashioned of marble and 24 kt gold accents, and offer wet-and-dry saunas, a grand jetted soaking tub, a fireplace, radiant heating, cove lighting and much natural light. Two sets of dressing rooms crafted of mirrors and mahogany boast walk-out balconies and are designed to set the stage for ambience, privacy and personal wardrobe storage. Rounding out the bedrooms on the second floor is a spacious en-suite bedroom large enough to accommodate five beds. Further down the hall, a private suite offers two additional bedrooms and a private bath, fully separated by its own door, creating a secluded wing off the main sleeping area.
Other features are laundry on 3 floors, central vac, full-house water filtration system, multiple heating and AC zones. The largely finished basement, accessible via any of the 3 interior staircases, plus from the pool house and back yard, offers play areas, abundant storage, a commercial kitchen complete with a walk-in refrigerator and yet another kitchen with major appliances such as ovens and fridges. Truly, 11 Jay Court represents a rare opportunity to own a statement home of remarkable scale and quality in Monsey’s most coveted setting.
-
Property type
House
-
Year built
1997
-
Price/sqft
$214
Features
Explore the Area
11 Jay Court, Airmont, New York, United States
View on Google Maps
Price per sqft
Low
High
Joined 8 months ago
You have inquired about this property
The agent will contact you soon by
Listed by
14
Listings
2026
Joined
Book home tour with the agent
Choose a date and whether you'd like a virtual or in-person tour with the agent.
Preferred date
Tour type
Last updated
March 30
First listed
January 22
Listing reference
920658
Listing status
The data relating to real estate for sale on this website comes in part from the Internet Data exchange of OneKey MLS. IDX information is provided exclusively for consumers' personal, non-commercial use and may not be used for any purpose other than to identify prospective properties consumers may be interested in purchasing. Information deemed reliable but not guaranteed. Copyright © 2026 OneKey MLS. All Rights Reserved
Similar Properties Nearby
New Listings in Airmont

Explore More Homes for Sale
Airmont, NY, United States property types
Airmont, NY, United States popular searches
- Properties with Terrace in Airmont, NY, United States
- Properties with Open Kitchen in Airmont, NY, United States
- Panoramic / Scenic View properties in Airmont, NY, United States
- Investment Property properties in Airmont, NY, United States
- Properties with Sauna in Airmont, NY, United States
- Properties with Elevator in Airmont, NY, United States
- Waterfront properties in Airmont, NY, United States
- Lake View properties in Airmont, NY, United States
- Water View properties in Airmont, NY, United States
Related Guides & Stories
Trusted by the World's Leading Brokers
The agents behind the world's most exceptional properties list with JamesEdition.
- Listings from Sotheby's, Christie's, BARNES, and Engel & Völkers
- Every listing reviewed before it goes live
- Connect directly with verified listing agents
By continuing you agree to our Terms and Privacy Policy.
brokerages we
partnered with
partnered with