$1,899,950
Single Family Detached Monrovia
- 3 Beds
- 2 Baths
- 2,323 Sqft
- 1.79 Ac lot
- Updated: November 3
- MLS#AR26235325
About the Property
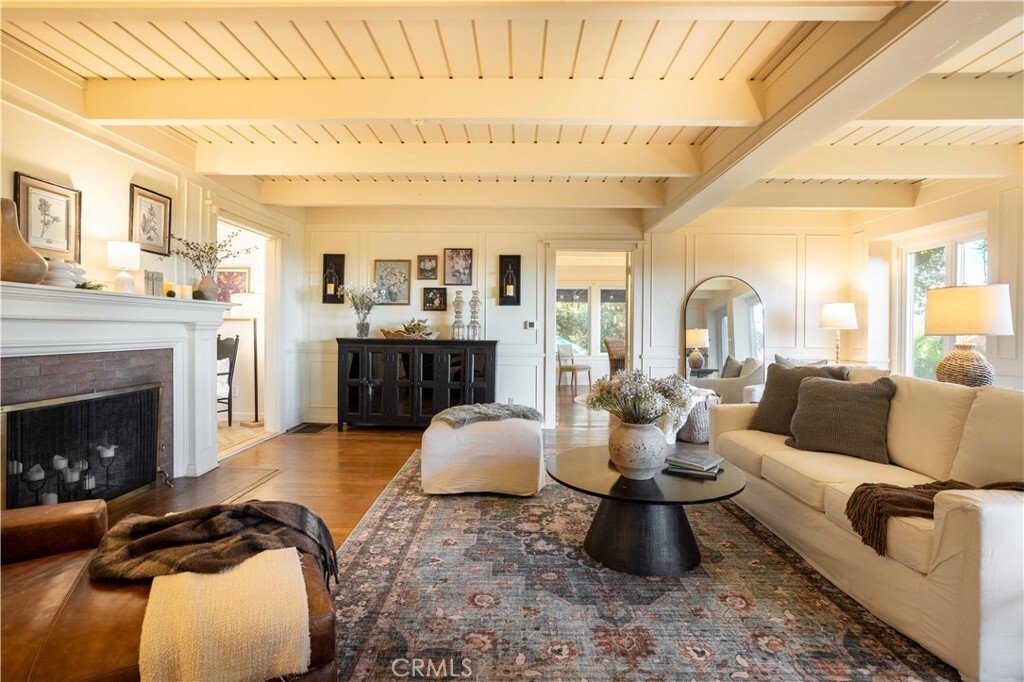
Nestled on an expansive 77,907-square-foot lot, this versatile multi-structure compound offers an exceptional canvas brimming with value-add potential. The main residence features a spacious, sun-filled living room anchored by a cozy fireplace, paired with a formal dining room wrapped in walls of windows that bring the lush garden views inside. The functional galley kitchen comes fully equipped wi
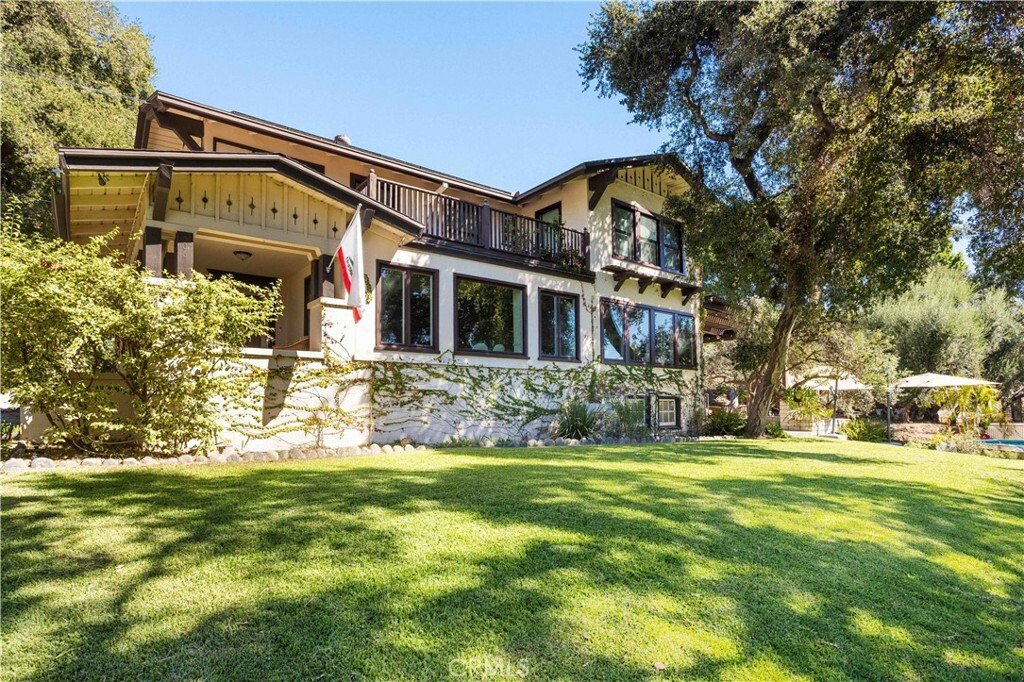
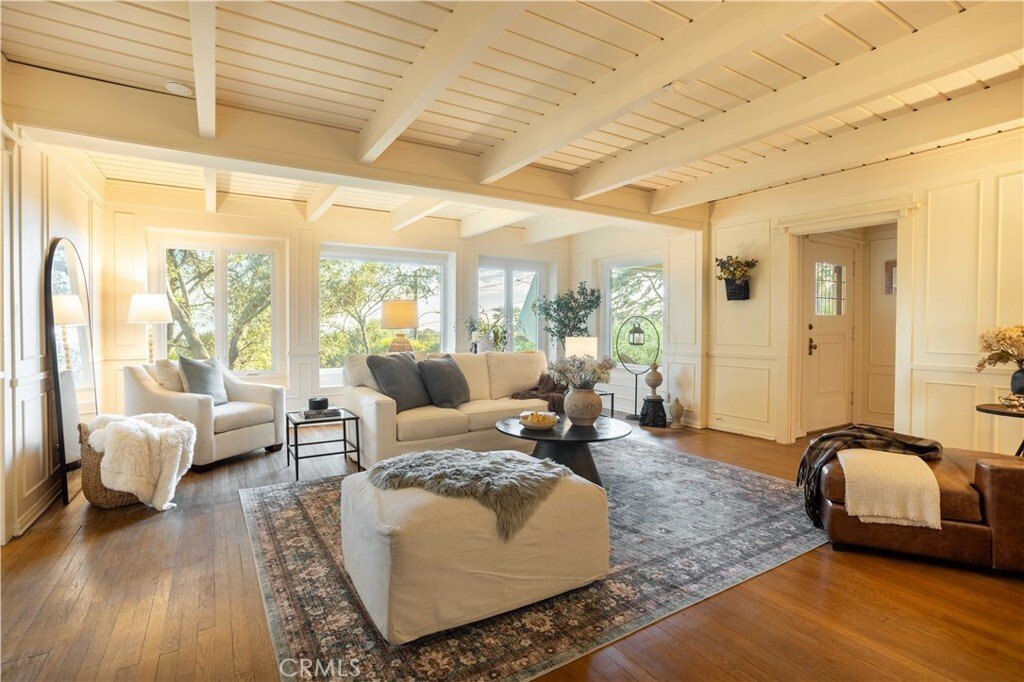
Nestled on an expansive 77,907-square-foot lot, this versatile multi-structure compound offers an exceptional canvas brimming with value-add potential. The main residence features a spacious, sun-filled living room anchored by a cozy fireplace, paired with a formal dining room wrapped in walls of windows that bring the lush garden views inside. The functional galley kitchen comes fully equipped with new Bosch appliances (installed in 2022), complemented by updated shaker cabinetry, quartz countertops, and tiled flooring. A secondary den offers a warm retreat complete with its own fireplace, built-in storage, recessed lighting, and direct sliding-door access to the outdoors. Upstairs, the primary bedroom with an adjoining bath is accompanied by two additional bedrooms, a full hall bath, and a private balcony deck. A 445-square-foot flexible basement area presents an ideal opportunity for custom transformation into a wine cellar, home theater, or specialized storage space. Beyond the main house, the property’s expansive grounds unlock incredible possibilities for multi-generational living, creative workspace, or rental income streams, anchored by an impressive orchard of several dozen fruiting olive trees that are over 100 years old. A detached 250-square-foot cottage features high ceilings, its own private bathroom, and an independent mini-split heating and cooling system. Situated across the carport, a secondary large multi-purpose flex room includes a bathroom and dedicated laundry area, perfect for an artist studio, home gym, or executive office. Outdoor amenities include a covered patio ideal for al fresco entertaining, an above-ground pool, dedicated storage units, and ample uncovered parking across the tranquil, private grounds. Modern infrastructure updates add significant value, comfort, and energy efficiency throughout, including brand-new windows installed in 2026, a ducted heat pump HVAC system with separate units for the upstairs and downstairs (installed in 2022), and an owned 17kW solar system paired with 26kW battery backup storage.
-
Property type
House
-
Year built
1910
-
Price/sqft
$817
Features
- Garden
- Fireplace
- Pool
- Terrace
- Playground
- Fire Pit
- Basement
- Washer Dryer
- Pergola
Features
Indoor
- High Ceiling
- Fireplace
- Air Conditioning
- Gas Stovetop
- Washer Dryer
- Laundry Room
- Basement
- Stone Countertops
Outdoor
- Terrace
- Balcony
- Parking
- Fire Pit
- Pool
- Playground
- Outdoor Living Space
- Gate
- Pergola
- Garden
Explore the Area
506 N Magnolia, Monrovia, CA 91016, Bradbury, California, United States
View on Google Maps
Price per sqft
Low
High
Joined 5 years ago
You have inquired about this property
The agent will contact you soon by
Listed by
27
Listings
2022
Joined
Book home tour with the agent
Choose a date and whether you'd like a virtual or in-person tour with the agent.
Preferred date
Tour type

Last updated
November 3
First listed
November 3
Agent licence
#01168881
Listing reference
2176474312849930
Listing status
Similar Properties Nearby
New Listings in Bradbury


Explore More Homes for Sale
Bradbury, CA, United States property types
Related Guides & Stories
Trusted by the World's Leading Brokers
The agents behind the world's most exceptional properties list with JamesEdition.
- Listings from Sotheby's, Christie's, BARNES, and Engel & Völkers
- Every listing reviewed before it goes live
- Connect directly with verified listing agents
By continuing you agree to our Terms and Privacy Policy.
brokerages we
partnered with
partnered with