$4,570,905
Single Family Detached Monrovia
- 7 Beds
- 7 Baths
- 6,383 Sqft
- 13.12 Ac lot
- Updated: August 7
-
6
Views for last 30 days
- 5
- MLS#AR26059607
About the Property
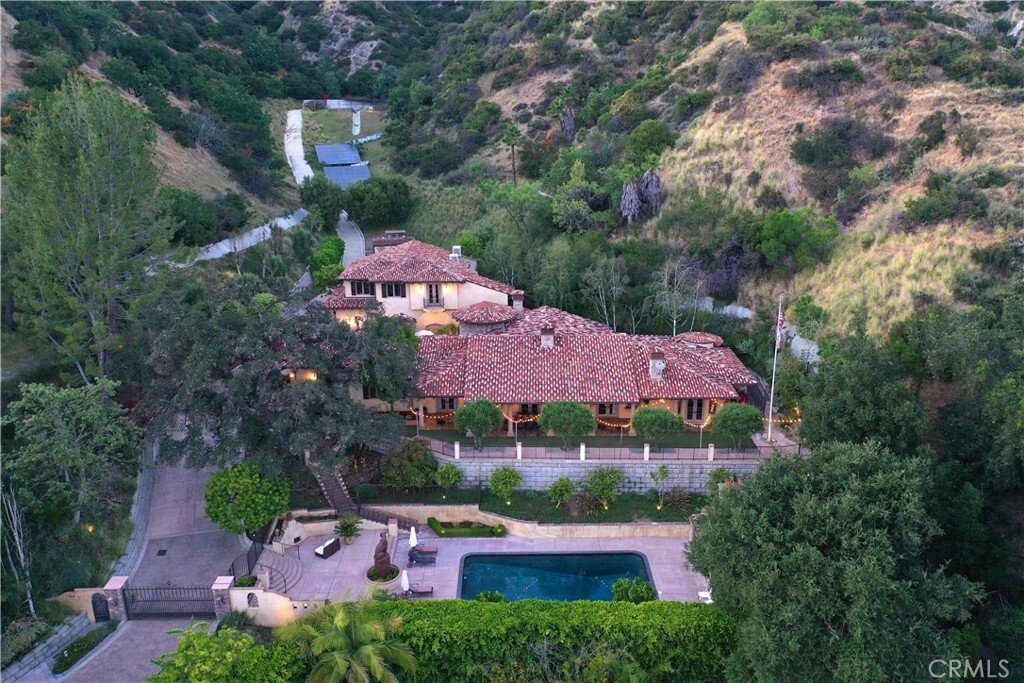
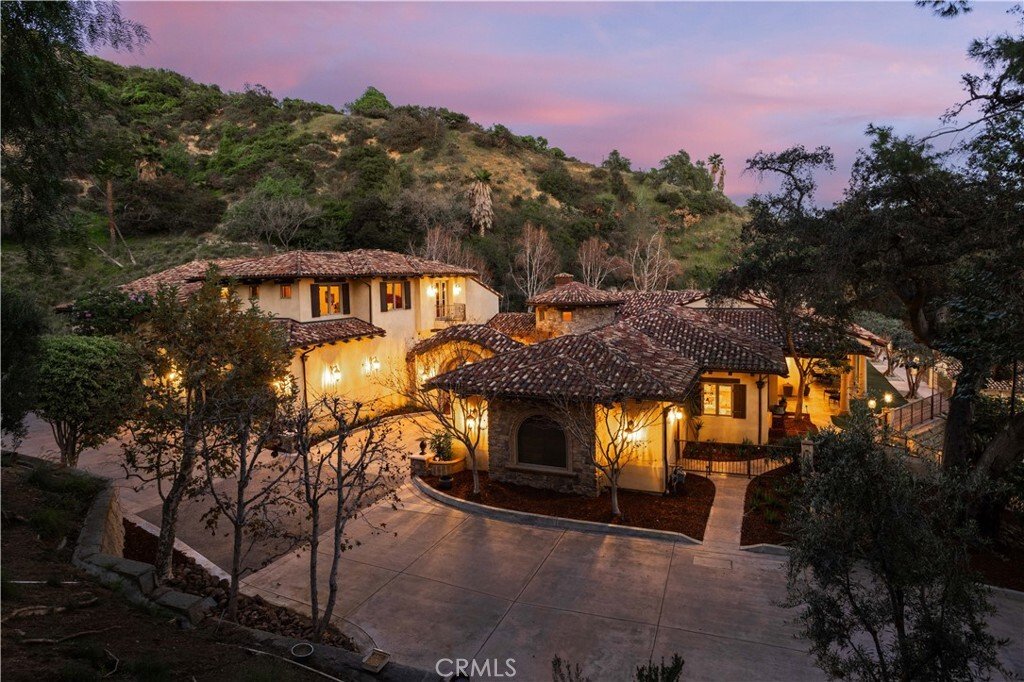
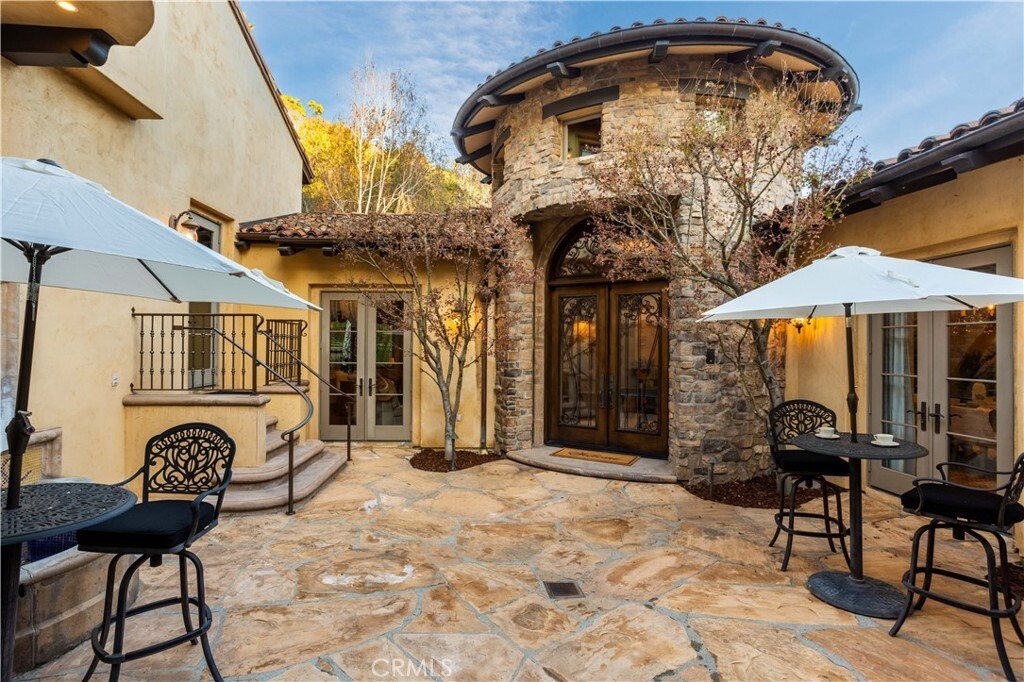
Perched majestically in the foothills of Monrovia, this one-of-a-kind Italian villa-inspired estate offers an unparalleled lifestyle defined by privacy, luxury, and sweeping city views. Sprawling across 13.12 acres, the property features a masterful 4,968 sq. ft. single-level main residence where architectural elegance meets seamless indoor-outdoor flow. The journey begins in a tranquil courtyard
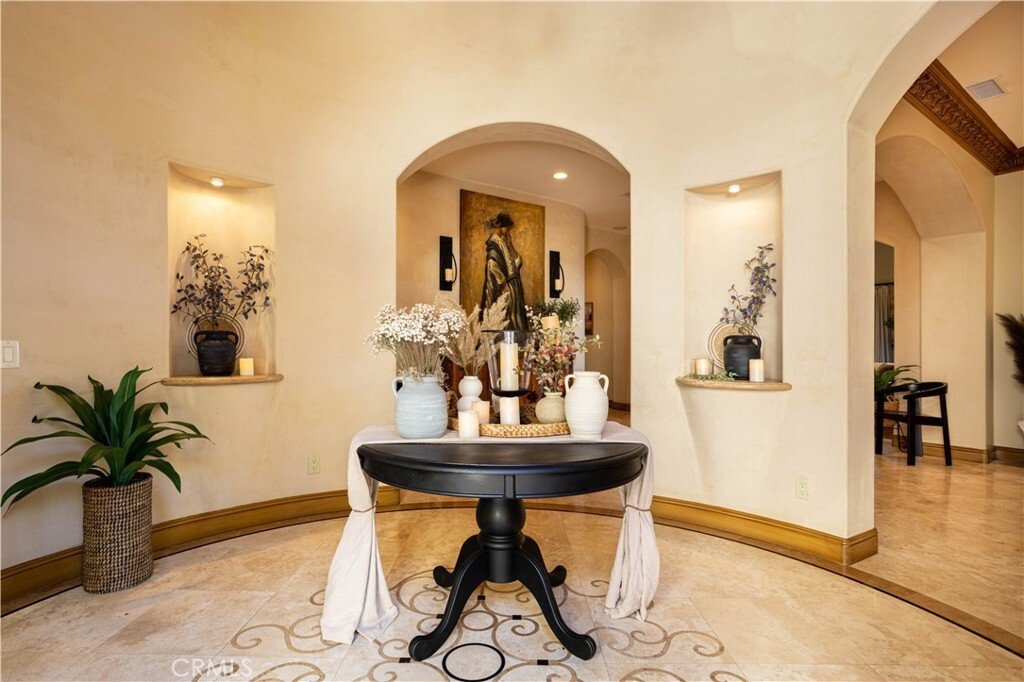
Perched majestically in the foothills of Monrovia, this one-of-a-kind Italian villa-inspired estate offers an unparalleled lifestyle defined by privacy, luxury, and sweeping city views. Sprawling across 13.12 acres, the property features a masterful 4,968 sq. ft. single-level main residence where architectural elegance meets seamless indoor-outdoor flow. The journey begins in a tranquil courtyard with a soothing fountain, leading through a grand foyer into a floorplan designed for sophisticated entertaining. The formal living room, marked by soaring vaulted ceilings and a massive stone double-sided fireplace, transitions into an expansive family room. This space is a connoisseur’s dream, equipped with a full wet bar, wine cellar, wine fridge, and built-in cappuccino machine. Both rooms feature French doors opening to a vast covered patio framing breathtaking vistas. At the heart of the home lies a chef’s kitchen, meticulously appointed with professional-grade appliances, double ovens, a warming drawer, and a large center island with a new cooktop. Granite countertops, custom cabinetry, and a walk-in pantry provide abundant storage, while the breakfast area and built-in desk offer everyday functionality. The kitchen flows gracefully into the formal dining room, perfect for large-scale gatherings. The primary suite is tucked privately at the rear of the home, featuring a fireplace, cedar-lined walk-in closet, and a spa-like bathroom with dual vanities, a soaking tub, and a multi-head steam shower. Three additional bedrooms, two full bathrooms, and two powder rooms ensure comfort, while a dedicated office with built-in bookcases provides a quiet workspace in a private wing. Beyond the main residence, a 2,164 sq. ft. vehicle storage garage with an integrated workshop is topped by a charming 895 sq. ft. upper-level apartment. This guest unit includes a balcony, full kitchen, and two bedrooms, with infrastructure for an elevator. The lower tier is an entertainer’s paradise, featuring a sparkling pool, outdoor fireplace, and a 520 sq. ft. pool house with its own kitchen, living area, bedroom, and bath. This estate is rounded out by a solar system, multi-zone HVAC, and a whole-house vacuum, offering a rare blend of Mediterranean inspiration and modern efficiency.
-
Property type
House
-
Year built
2006
-
Price/sqft
$716
Features
- Garage
- Pool
- Fireplace
- Mountain View
- Wine Cellar
- Elevator
- Walk In Closet
- Garden
- Outdoor Living Space
Features
Lot
- Mountain View
- Privacy
Indoor
- High Ceiling
- Office
- Fireplace
- Kitchen island
- Gas Stovetop
- Bar
- Wine Cellar
- Elevator
- Stone Countertops
- Walk In Closet
Outdoor
- Balcony
- Pool
- Garage
- Outdoor Living Space
- Garden
Explore the Area
905 Crescent, Monrovia, CA 91016, Bradbury, California, United States
View on Google Maps
Price per sqft
Low
High
Joined 4 years ago
You have inquired about this property
The agent will contact you soon by
Listed by
25
Listings
2022
Joined
Book home tour with the agent
Choose a date and whether you'd like a virtual or in-person tour with the agent.
Preferred date
Tour type

Last updated
August 7
First listed
Apr 18
Agent licence
#01168881
Listing reference
2106056583239310
Listing status
Similar Properties Nearby
New Listings in Bradbury

Explore More Homes for Sale
Bradbury, CA, United States property types
Related Guides & Stories
Trusted by the World's Leading Brokers
The agents behind the world's most exceptional properties list with JamesEdition.
- Listings from Sotheby's, Christie's, BARNES, and Engel & Völkers
- Every listing reviewed before it goes live
- Connect directly with verified listing agents
By continuing you agree to our Terms and Privacy Policy.
brokerages we
partnered with
partnered with