$1,279,000
6 Bedrooms Single Family Detached
- 6 Beds
- 9 Baths
- Updated: August 7
- 2
- MLS#1767507
About the Property
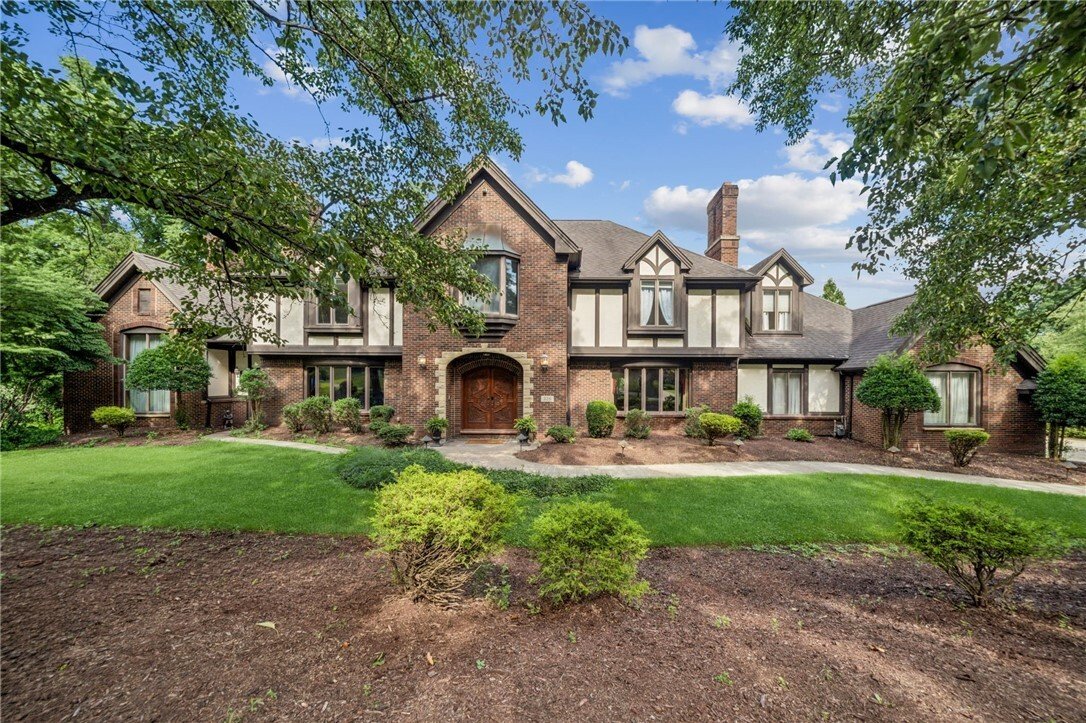
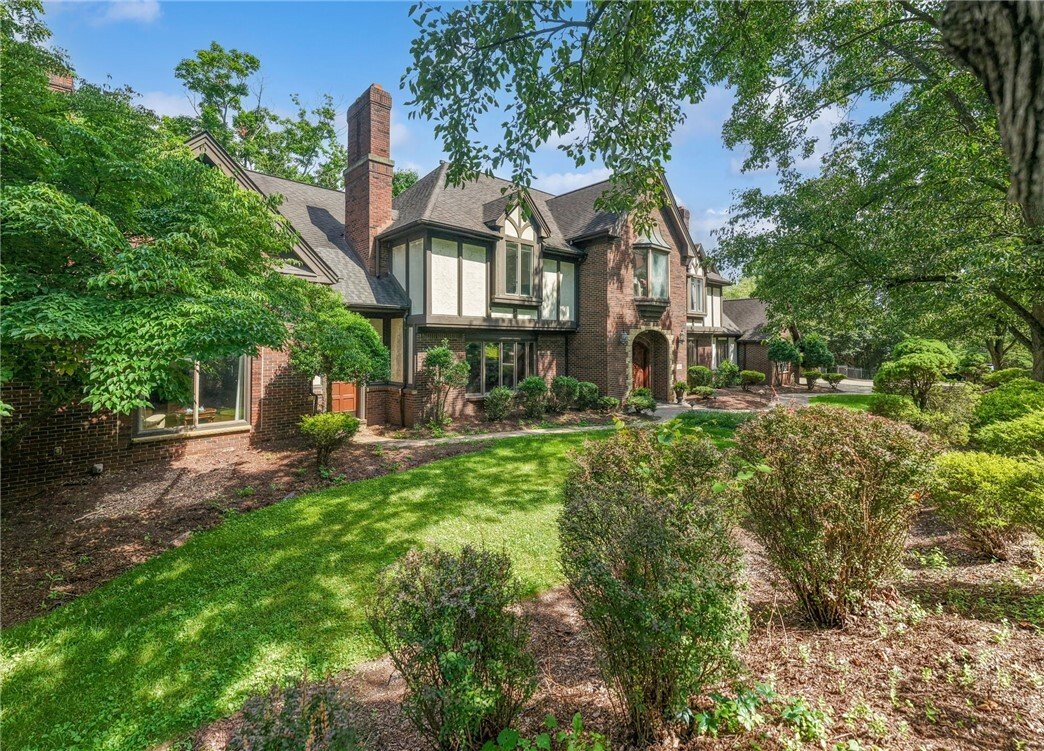
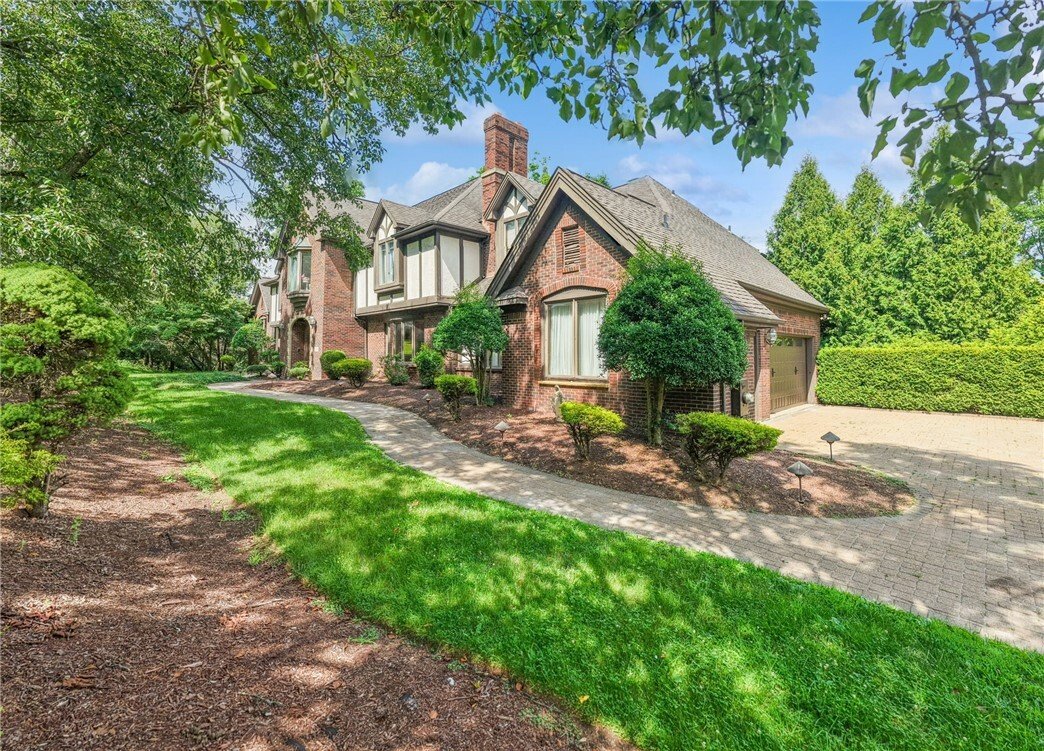
Welcome to this extraordinary custom luxury estate nestled on a quiet cul-de-sac and surrounded by breathtaking park-like grounds. Every detail of this one-of-a-kind residence has been thoughtfully designed with timeless craftsmanship, exceptional finishes, and resort-style amenities.
A grand two-story foyer welcomes you through magnificent arched mahogany entry doors onto imported Italian mar
A grand two-story foyer welcomes you through magnificent arched mahogany entry doors onto imported Italian mar
Welcome to this extraordinary custom luxury estate nestled on a quiet cul-de-sac and surrounded by breathtaking park-like grounds. Every detail of this one-of-a-kind residence has been thoughtfully designed with timeless craftsmanship, exceptional finishes, and resort-style amenities.
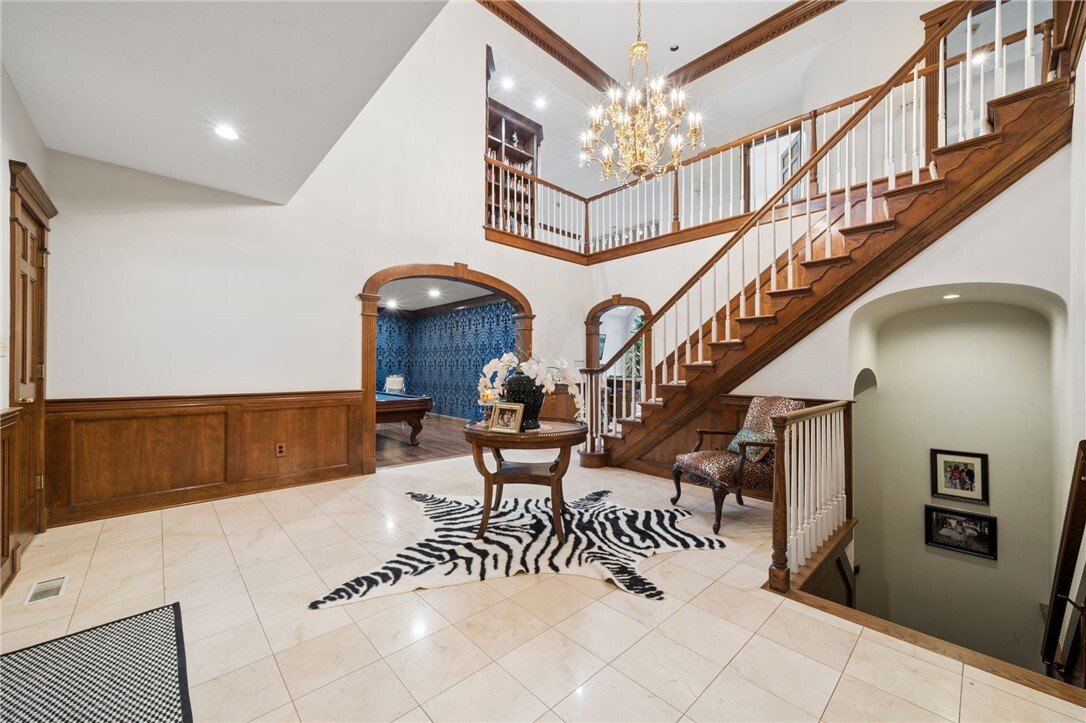
A grand two-story foyer welcomes you through magnificent arched mahogany entry doors onto imported Italian marble flooring, complemented by exquisite custom woodwork throughout. The dramatic great room is filled with natural light from multiple skylights and walls of carved wood-trimmed windows, creating an impressive space for everyday living and entertaining.
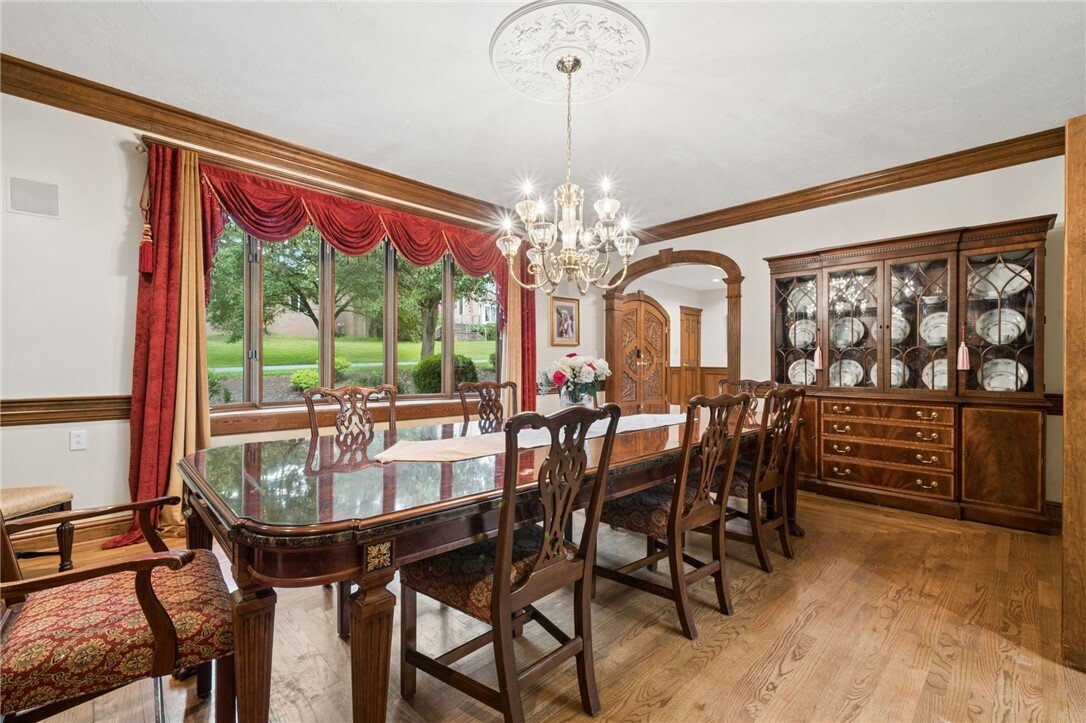
The chef’s kitchen features custom cherry cabinetry, premium appliances, a spacious walk-in pantry, and abundant workspace. Adjacent, the elegant dining room showcases crown molding, custom glass-door built-ins flanking a gas fireplace, and refined architectural detailing.
The main living area includes a beautifully crafted hardwood wet bar with built-in appliances, while double grand mahogany doors lead to a spectacular executive office encased in custom walnut. Complete with an Italian marble gas fireplace, full bath, and private exterior entrance, it’s ideal for a home office, executive suite, or owners first floor master bedroom.
Movie nights become unforgettable in the private theater featuring wood columns, tiered seating, precision-engineered acoustics, a state-of-the-art high-definition projection system, and premium surround sound.
The luxurious owner’s suite is a true retreat with a double-sided gas fireplace separating the bedroom and sitting area. The spa-inspired bath offers a cathedral ceiling with skylight, oversized double shower, and private deck overlooking the picturesque grounds.
Five generously sized bedrooms each feature their own private full bath. A convenient second-floor laundry room and custom built-in bookcase complete the upper level with a large 6th bedroom on the lower level.
The finished lower level is equally impressive with rich wood accents, custom built-in bookcases, crown molding, wainscoting, an additional laundry room, workout room, and a stunning floor-to-ceiling indoor rock waterfall with gas fireplace.
Outdoor living rivals a private resort. Enjoy the newly resurfaced 22’ x 45’ concrete in-ground pool surrounded by elegant flagstone decking, a regulation-size 47’ x 82’ multi-purpose sport court, an impressive outdoor rock waterfall, sprawling fenced side yard with storage shed, and beautifully manicured grounds offering exceptional privacy and space for entertaining.
Additional highlights include six gas fireplaces throughout the home, gorgeous custom millwork, multiple skylights, abundant built-ins, and luxury finishes at every turn.
This remarkable estate offers the perfect balance of elegance, comfort, recreation, and sophistication in one of the area’s most desirable locations. A truly rare opportunity to own a home where every space has been designed to impress while providing exceptional everyday living.
A grand two-story foyer welcomes you through magnificent arched mahogany entry doors onto imported Italian marble flooring, complemented by exquisite custom woodwork throughout. The dramatic great room is filled with natural light from multiple skylights and walls of carved wood-trimmed windows, creating an impressive space for everyday living and entertaining.
The chef’s kitchen features custom cherry cabinetry, premium appliances, a spacious walk-in pantry, and abundant workspace. Adjacent, the elegant dining room showcases crown molding, custom glass-door built-ins flanking a gas fireplace, and refined architectural detailing.
The main living area includes a beautifully crafted hardwood wet bar with built-in appliances, while double grand mahogany doors lead to a spectacular executive office encased in custom walnut. Complete with an Italian marble gas fireplace, full bath, and private exterior entrance, it’s ideal for a home office, executive suite, or owners first floor master bedroom.
Movie nights become unforgettable in the private theater featuring wood columns, tiered seating, precision-engineered acoustics, a state-of-the-art high-definition projection system, and premium surround sound.
The luxurious owner’s suite is a true retreat with a double-sided gas fireplace separating the bedroom and sitting area. The spa-inspired bath offers a cathedral ceiling with skylight, oversized double shower, and private deck overlooking the picturesque grounds.
Five generously sized bedrooms each feature their own private full bath. A convenient second-floor laundry room and custom built-in bookcase complete the upper level with a large 6th bedroom on the lower level.
The finished lower level is equally impressive with rich wood accents, custom built-in bookcases, crown molding, wainscoting, an additional laundry room, workout room, and a stunning floor-to-ceiling indoor rock waterfall with gas fireplace.
Outdoor living rivals a private resort. Enjoy the newly resurfaced 22’ x 45’ concrete in-ground pool surrounded by elegant flagstone decking, a regulation-size 47’ x 82’ multi-purpose sport court, an impressive outdoor rock waterfall, sprawling fenced side yard with storage shed, and beautifully manicured grounds offering exceptional privacy and space for entertaining.
Additional highlights include six gas fireplaces throughout the home, gorgeous custom millwork, multiple skylights, abundant built-ins, and luxury finishes at every turn.
This remarkable estate offers the perfect balance of elegance, comfort, recreation, and sophistication in one of the area’s most desirable locations. A truly rare opportunity to own a home where every space has been designed to impress while providing exceptional everyday living.
-
Property type
House
Features
- Fireplace
- Garden
- Fitness Center / Gym
- Pool
- Basketball Court
- Indoor Pool
- Cinema
- Tennis Court
- Gas Stovetop
Features
Lot
Indoor
- High Ceiling
- Office
- Fireplace
- Kitchen island
- Gas Stovetop
- Bar
- Laundry Room
- Cinema
- Indoor Pool
- Stone Countertops
- Fitness Center / Gym
Outdoor
- Balcony
- Pool
- Tennis Court
- Garden
- Basketball Court
Explore the Area
326 Red Oak Ct, Monroeville, PA 15146, Pennsylvania, United States
View on Google Maps
Price per sqft
Low
High
Joined 8 years ago
You have inquired about this property
The agent will contact you soon by
Listed by
9
Listings
2018
Joined
Book home tour with Susan Gill
Choose a date and whether you'd like a virtual or in-person tour with the agent.
Preferred date
Tour type

CENTURY 21 Fairways Real Estate
1001 Route 30, 15642, Irwin, Pennsylvania, United States
View agency profile
tbd
Last updated
August 7
First listed
August 7
Listing reference
3D0772CF-8287-49BF-BAF2-9BBF072494A2
Similar Properties Nearby
New Listings in Monroeville

Explore More Homes for Sale
Monroeville, PA, United States popular searches
- Privacy properties in Monroeville, PA, United States
- Properties with Garden in Monroeville, PA, United States
- Modern properties in Monroeville, PA, United States
- New Builds properties in Monroeville, PA, United States
- Properties with Cinema in Monroeville, PA, United States
- Properties with Indoor Pool in Monroeville, PA, United States
- Properties with Balcony in Monroeville, PA, United States
- Properties with Tennis Court in Monroeville, PA, United States
- Properties with Pool in Monroeville, PA, United States
Related Guides & Stories
Trusted by the World's Leading Brokers
The agents behind the world's most exceptional properties list with JamesEdition.
- Listings from Sotheby's, Christie's, BARNES, and Engel & Völkers
- Every listing reviewed before it goes live
- Connect directly with verified listing agents
By continuing you agree to our Terms and Privacy Policy.
brokerages we
partnered with
partnered with