$1,297,995
Single Family Detached Monroe
- 4 Beds
- 4 Baths
- 3,696 Sqft
- 6,892 Sqft lot
- Updated: August 28
- MLS#2483212
About the Property
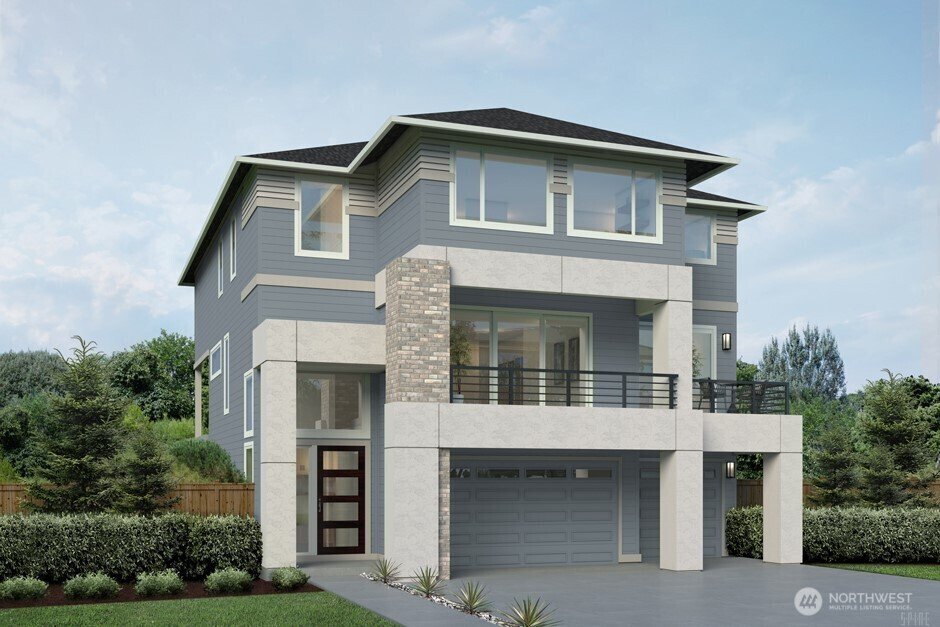
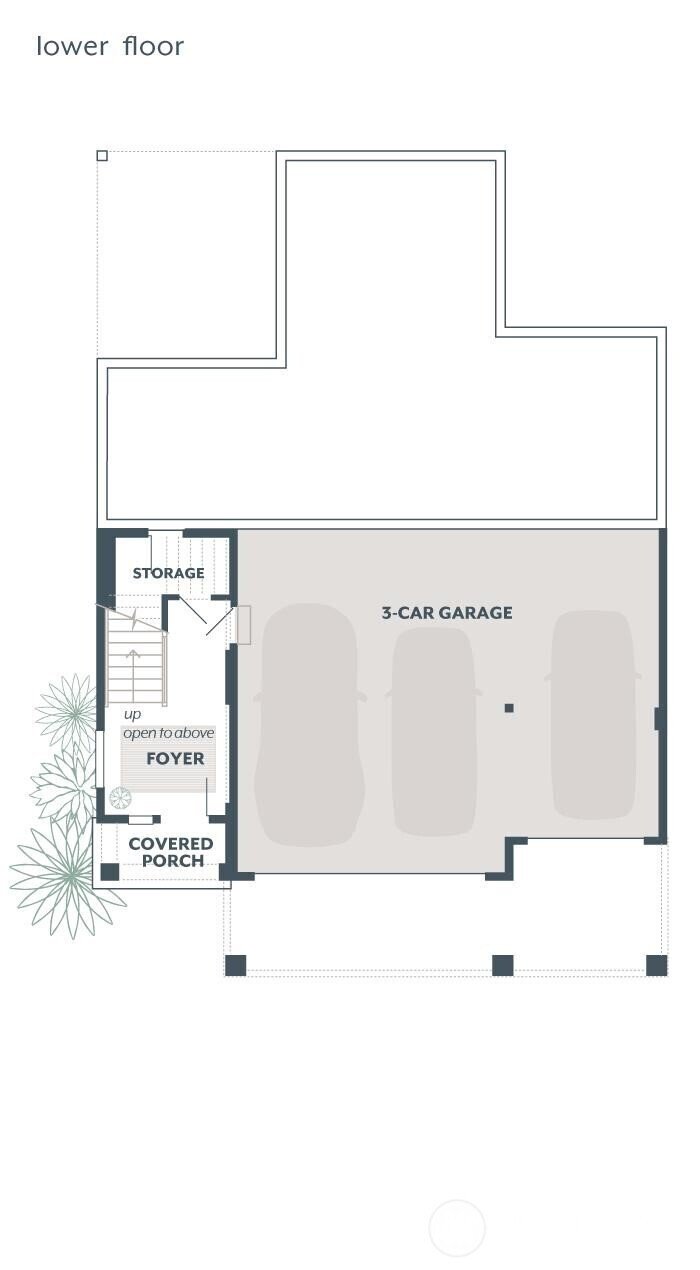
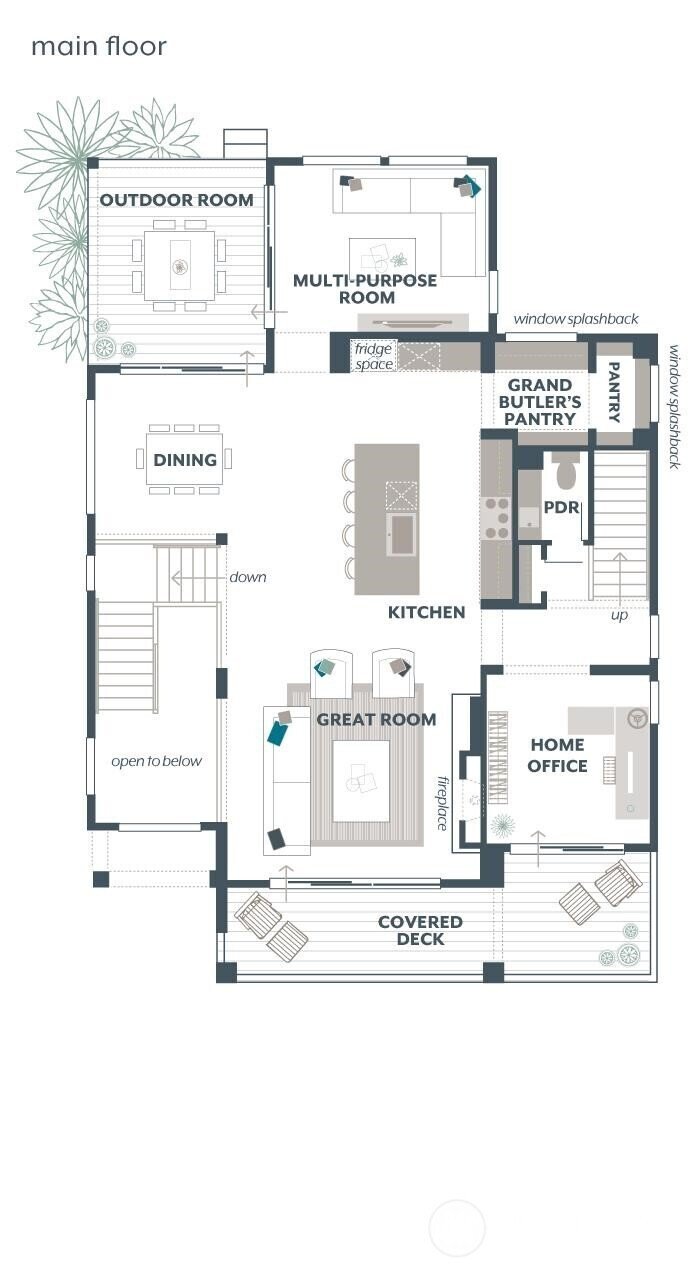
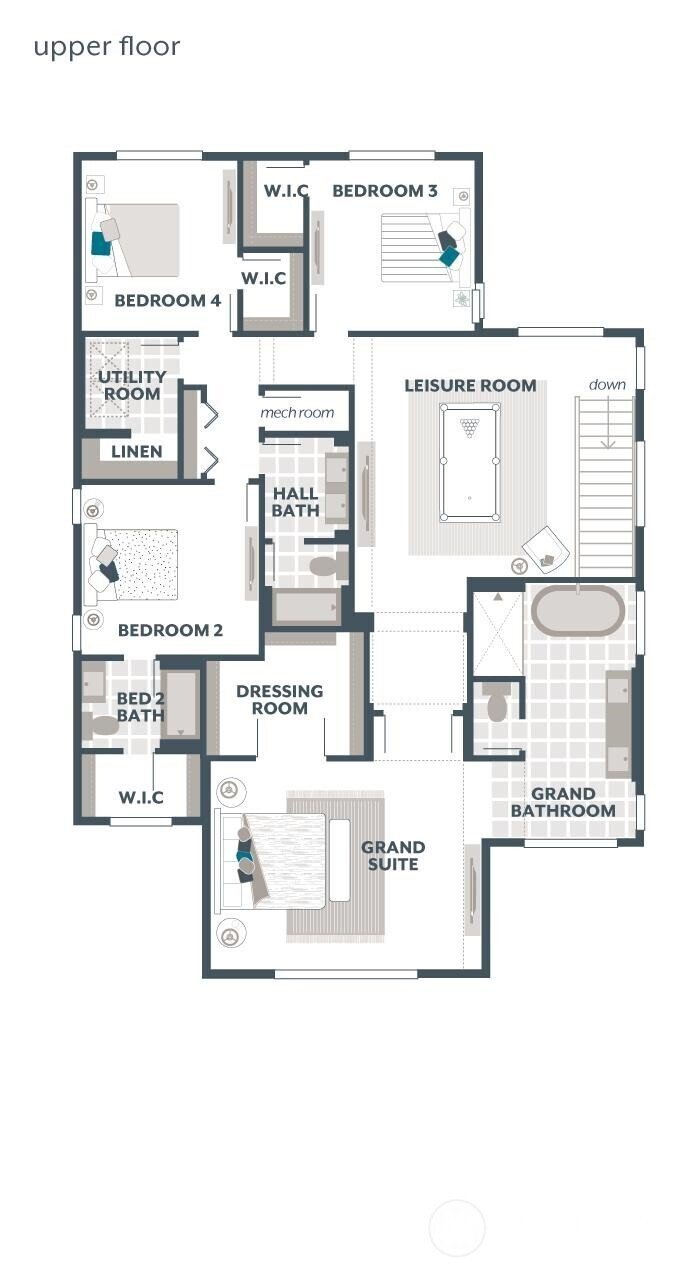
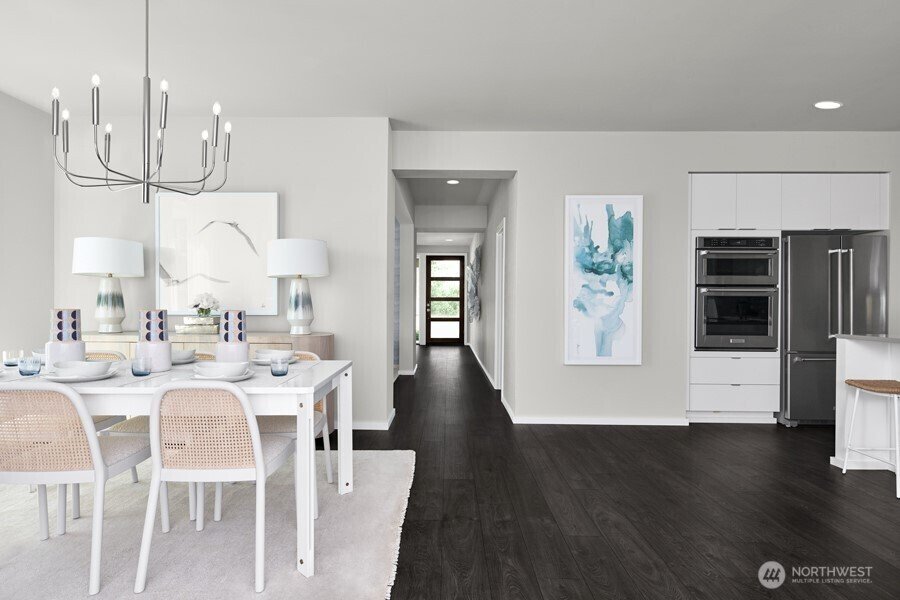
Move in Ready! Flex Cash offering-ask for details. The Maple V5 at Eaglemont Community with MainVue Homes in Monroe is a luxury three-story home featuring a 3-car garage and a double-story Foyer on the lower floor. A Home Office at the front of the home offers direct access to an expansive covered deck, seamlessly connected via wall-height sliding glass doors. At the heart of the home, the central
Move in Ready! Flex Cash offering-ask for details. The Maple V5 at Eaglemont Community with MainVue Homes in Monroe is a luxury three-story home featuring a 3-car garage and a double-story Foyer on the lower floor. A Home Office at the front of the home offers direct access to an expansive covered deck, seamlessly connected via wall-height sliding glass doors. At the heart of the home, the centralized Gourmet Kitchen boasts a 3cm Quartz-capped island, a Grand Butler’s Pantry, and an additional walk-in pantry for extra storage. The Multi-Purpose Room on the main floor provides flexible living space with access to the Signature Outdoor Room. The Grand Suite is a private retreat with a double-door entry, a spacious dressing room, a free-standing tub, dual vanities, and a frameless shower.
-
Property type
House
-
Year built
2026
-
Price/sqft
$351
Features
- Fireplace
- Garage
- Office
Explore the Area
19649 136th Lane SE, Monroe, WA 98272, Washington, United States
View on Google Maps
Price per sqft
Low
High
Joined 2 years ago
You have inquired about this property
The agent will contact you soon by
Listed by
15
Listings
2024
Joined
Book home tour with Jessica Malek
Choose a date and whether you'd like a virtual or in-person tour with the agent.
Preferred date
Tour type

Last updated
August 28
First listed
February 22
Agent licence
#113542
Listing reference
2086536603551854
Listing status
Similar Properties Nearby
New Listings in Monroe





Explore More Homes for Sale
Monroe, WA, United States property types
Monroe, WA, United States popular searches
- Equestrian properties in Monroe, WA, United States
- Renovated properties in Monroe, WA, United States
- New Builds properties in Monroe, WA, United States
- Investment Property properties in Monroe, WA, United States
- Waterfront properties in Monroe, WA, United States
- Water View properties in Monroe, WA, United States
- Properties with Balcony in Monroe, WA, United States
- Lakefront properties in Monroe, WA, United States
- Properties with Pool in Monroe, WA, United States
- Properties with Fitness Center / Gym in Monroe, WA, United States
- Riverfront properties in Monroe, WA, United States
- Lake View properties in Monroe, WA, United States
- Panoramic / Scenic View properties in Monroe, WA, United States
Related Guides & Stories
Trusted by the World's Leading Brokers
The agents behind the world's most exceptional properties list with JamesEdition.
- Listings from Sotheby's, Christie's, BARNES, and Engel & Völkers
- Every listing reviewed before it goes live
- Connect directly with verified listing agents
By continuing you agree to our Terms and Privacy Policy.
brokerages we
partnered with
partnered with