$1,736,995
Single Family Detached Monroe
- 4 Beds
- 5 Baths
- 4,016 Sqft
- 22,556 Sqft lot
- Updated: August 5
- MLS#2557151
About the Property
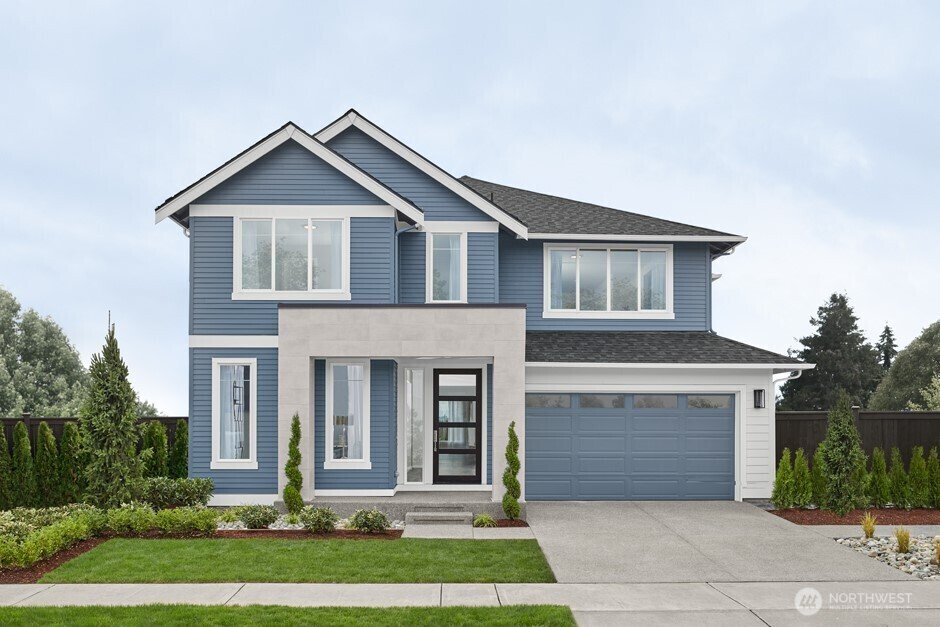
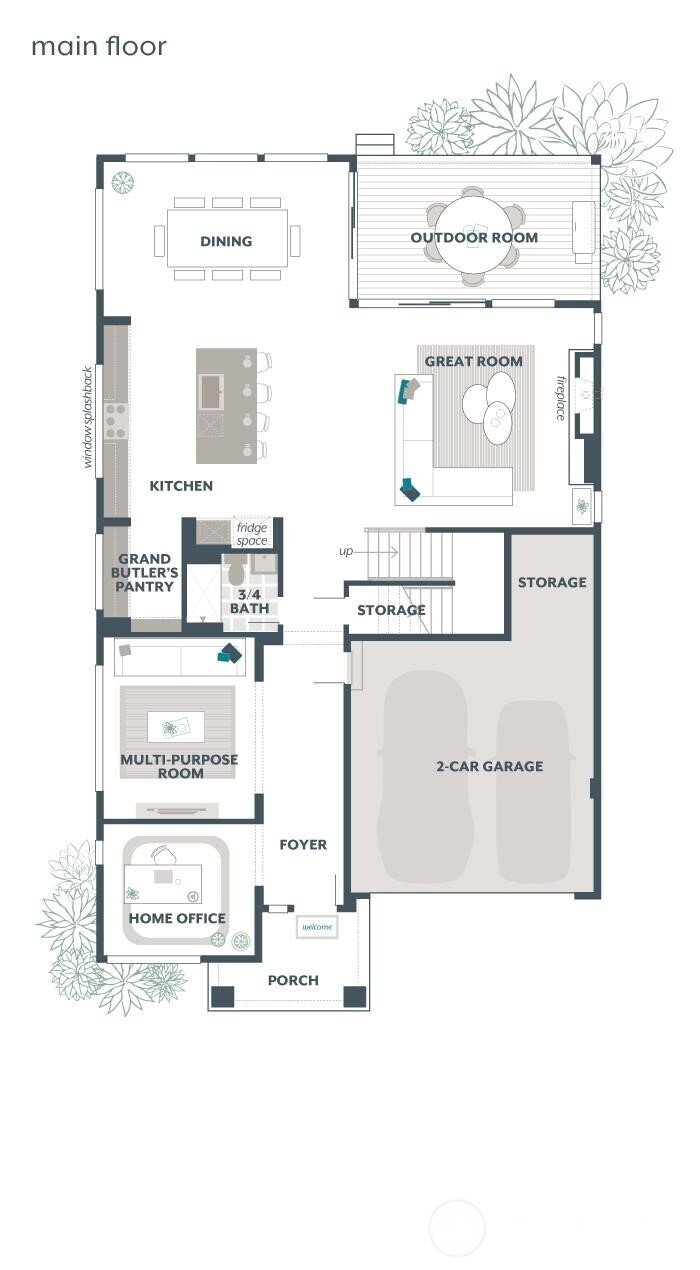
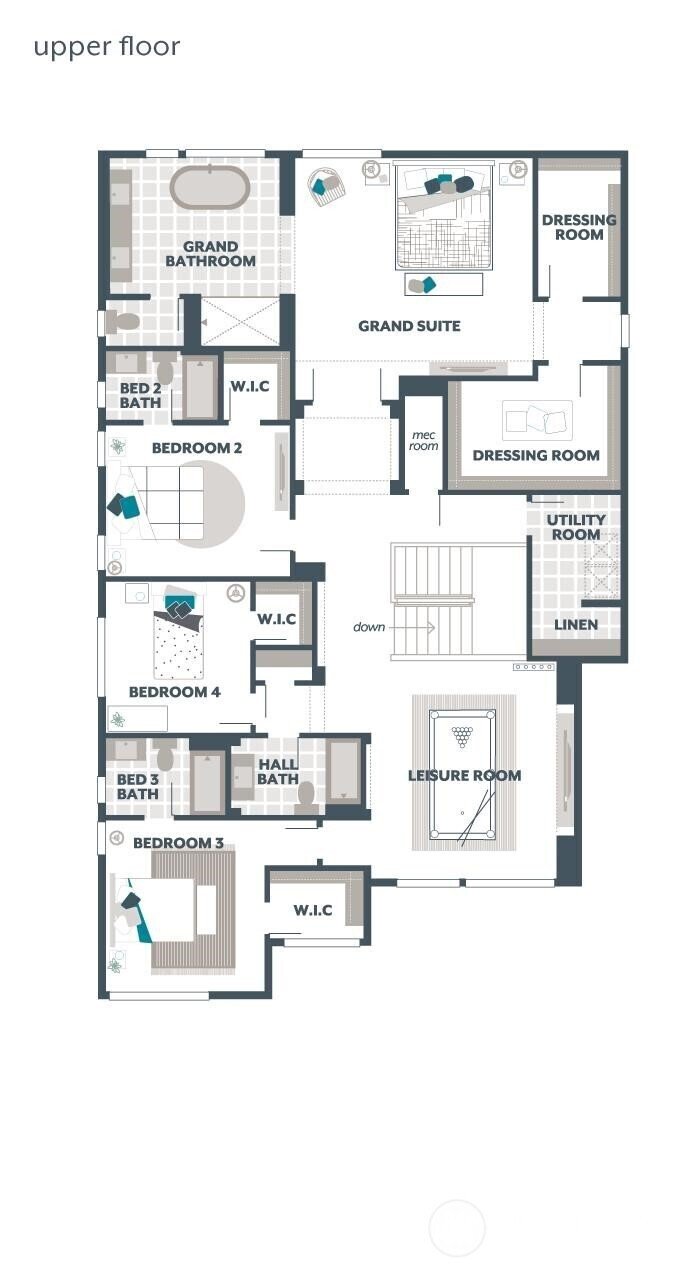
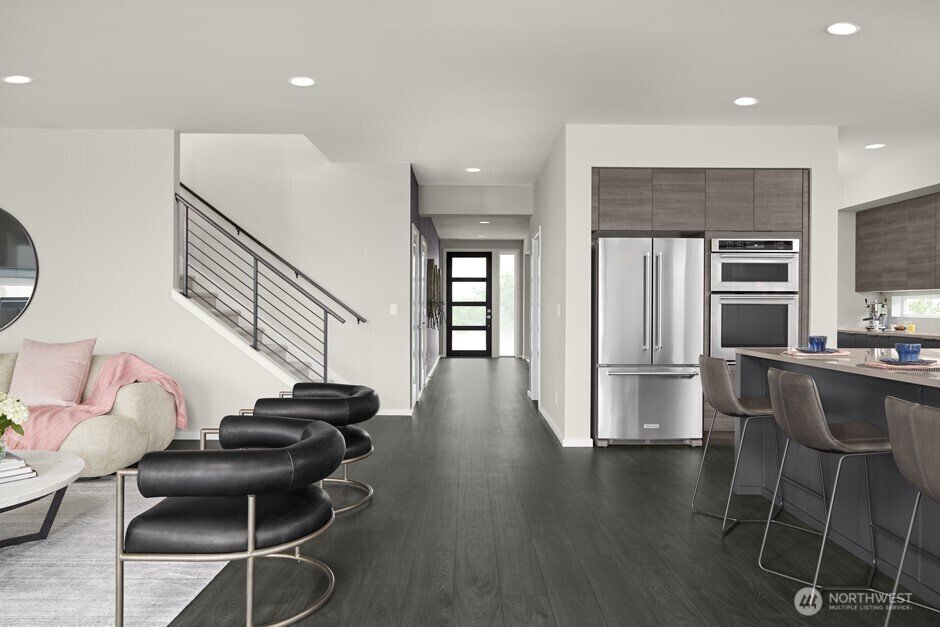
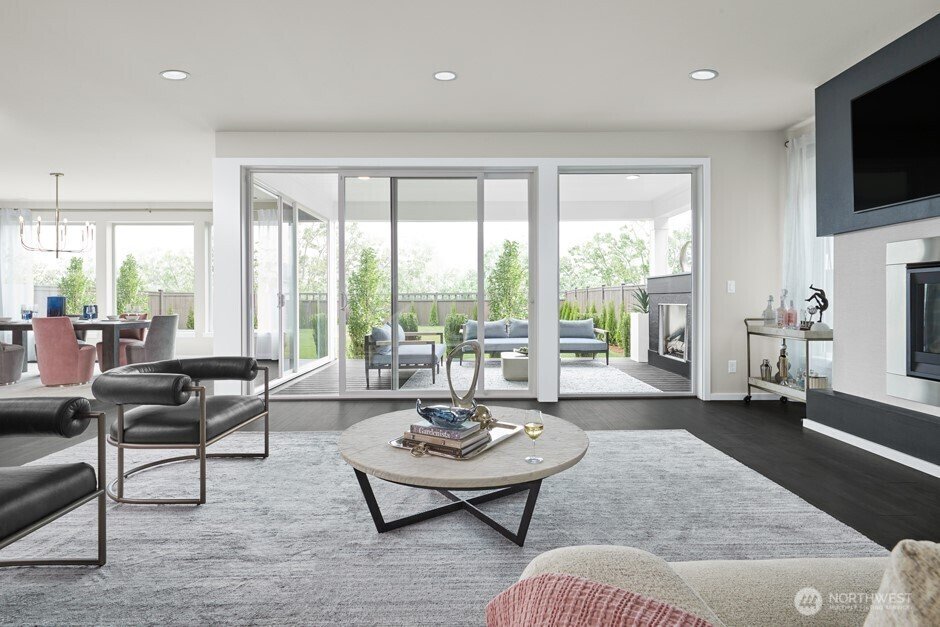
The Lotus by MainVue Homes at Maltby Grove is a modern home with a spacious interior. Begin at the Foyer, where an arterial hallway introduces the Home Office and Multi-Purpose Room before leading to the core of the home: The Great Room, Dining room and Gourmet Kitchen featuring 3cm Quartz Counters, Frameless Cabinetry and Stainless Steel appliances. Upstairs, the Leisure Room connects three secon
The Lotus by MainVue Homes at Maltby Grove is a modern home with a spacious interior. Begin at the Foyer, where an arterial hallway introduces the Home Office and Multi-Purpose Room before leading to the core of the home: The Great Room, Dining room and Gourmet Kitchen featuring 3cm Quartz Counters, Frameless Cabinetry and Stainless Steel appliances. Upstairs, the Leisure Room connects three secondary bedrooms and the luxurious Grand Suite featuring dual walk-in Dressing Rooms, frameless walk-in shower, designer free-standing tub and vanities capped in 3cm Quartz. Customer registration policy: Buyer’s Broker to visit or be registered on Buyer’s 1st visit for full Commission or commission is reduced.
-
Property type
House
-
Year built
2026
-
Price/sqft
$432
Features
- Fireplace
- Office
Explore the Area
10328 206th Place SE, Monroe, WA 98272, Washington, United States
View on Google Maps
Price per sqft
Low
High
Joined 4 years ago
You have inquired about this property
The agent will contact you soon by
Listed by
18
Listings
2024
Joined
Book home tour with Angela Duong
Choose a date and whether you'd like a virtual or in-person tour with the agent.
Preferred date
Tour type

Last updated
August 5
First listed
Jul 20
Agent licence
#110519
Listing reference
2138947362523870
Listing status
Similar Properties Nearby
New Listings in Monroe






Explore More Homes for Sale
Monroe, WA, United States property types
Monroe, WA, United States popular searches
- Modern properties in Monroe, WA, United States
- Renovated properties in Monroe, WA, United States
- New Builds properties in Monroe, WA, United States
- Panoramic / Scenic View properties in Monroe, WA, United States
- Equestrian properties in Monroe, WA, United States
- Water View properties in Monroe, WA, United States
- Properties with Pool in Monroe, WA, United States
- River View properties in Monroe, WA, United States
- Golf View properties in Monroe, WA, United States
- Waterfront properties in Monroe, WA, United States
- Properties with Fitness Center / Gym in Monroe, WA, United States
- Lakefront properties in Monroe, WA, United States
- Investment Property properties in Monroe, WA, United States
- Properties with Balcony in Monroe, WA, United States
Related Guides & Stories
Trusted by the World's Leading Brokers
The agents behind the world's most exceptional properties list with JamesEdition.
- Listings from Sotheby's, Christie's, BARNES, and Engel & Völkers
- Every listing reviewed before it goes live
- Connect directly with verified listing agents
By continuing you agree to our Terms and Privacy Policy.
brokerages we
partnered with
partnered with