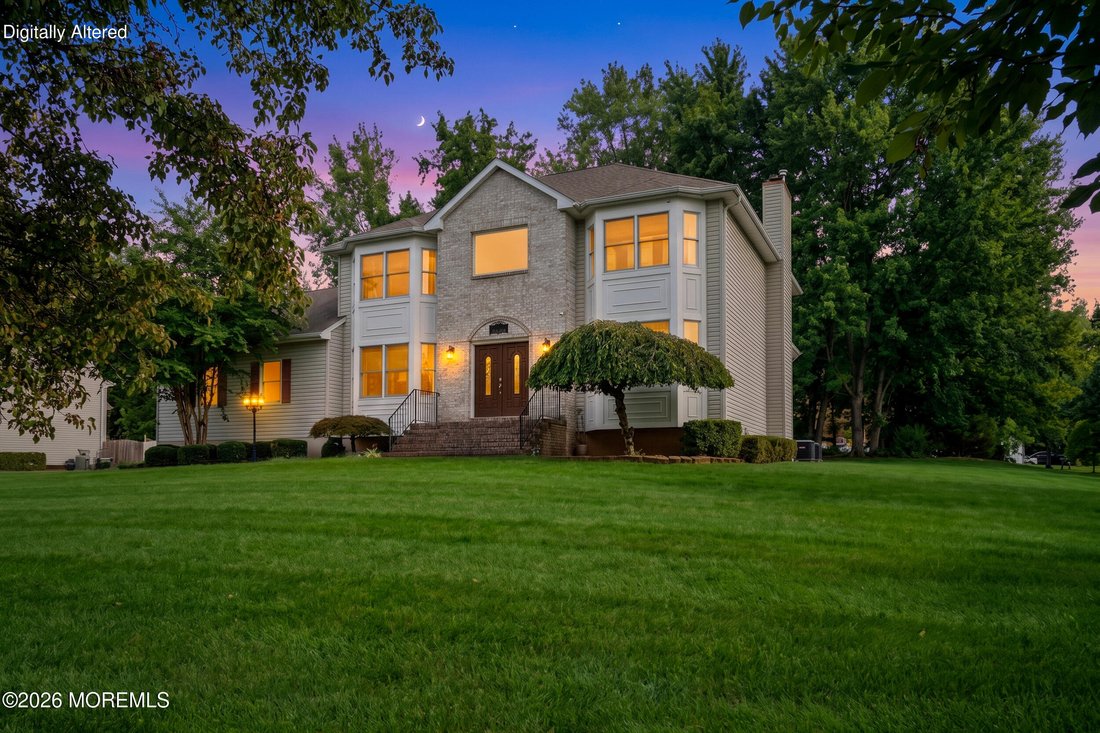
$1,099,900
Single Family Detached Monroe
- 4 Beds
- 3 Baths
- 2,724 Sqft
- 30,057 Sqft lot
- Updated: Today
- MLS#22629385
About the Property
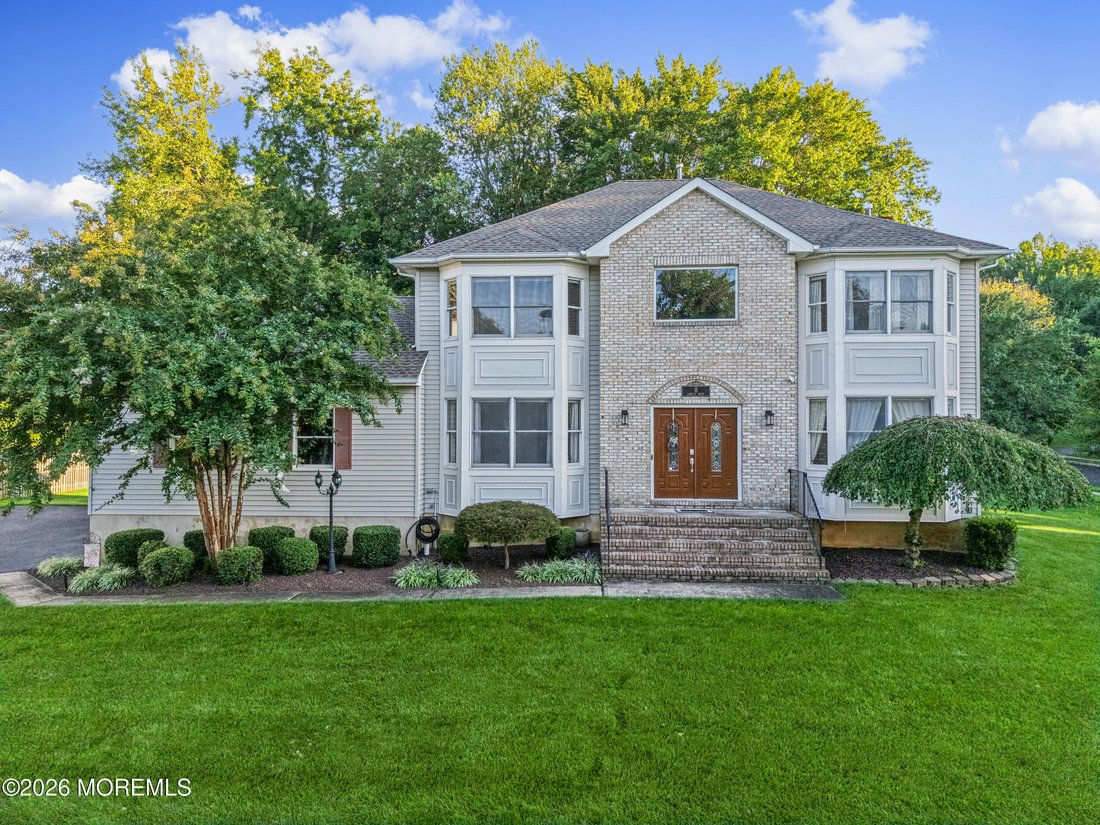
Welcome home to this spacious and beautifully maintained home featuring a dramatic two-story foyer, hardwood floors and an abundance of natural light. The main level offers generous living and dining areas, a large kitchen with ample cabinetry and counter space, and access to a spacious deck overlooking the expansive yard. Upstairs features generously sized bedrooms and an impressive primary suite
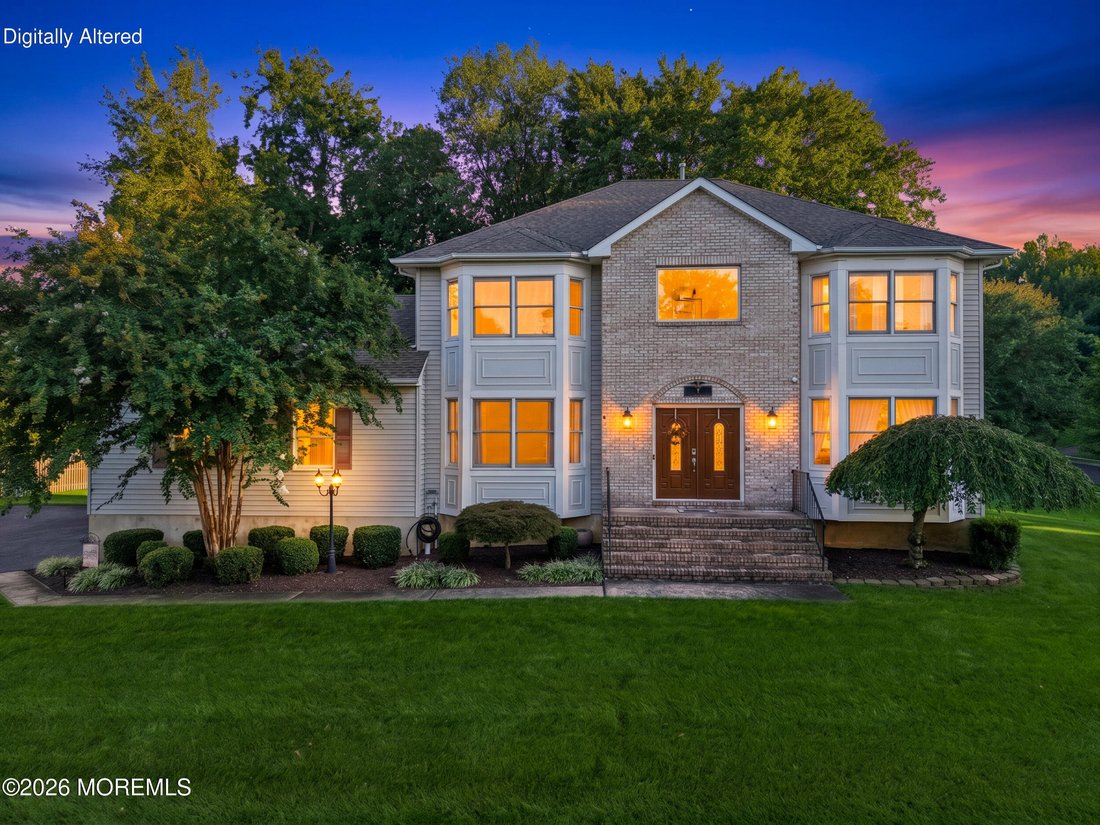
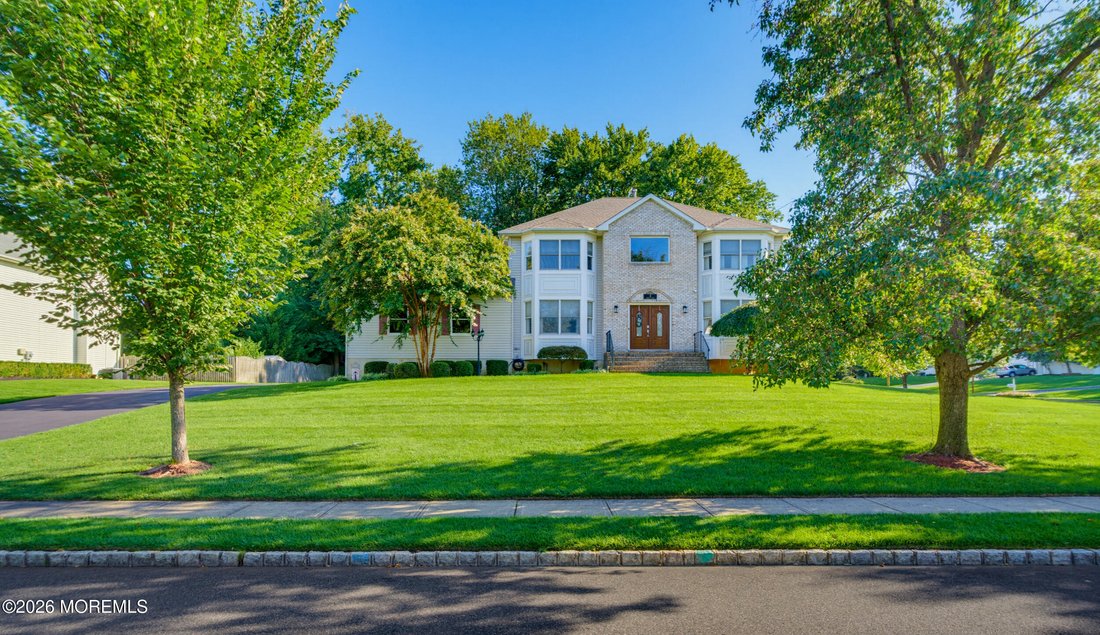
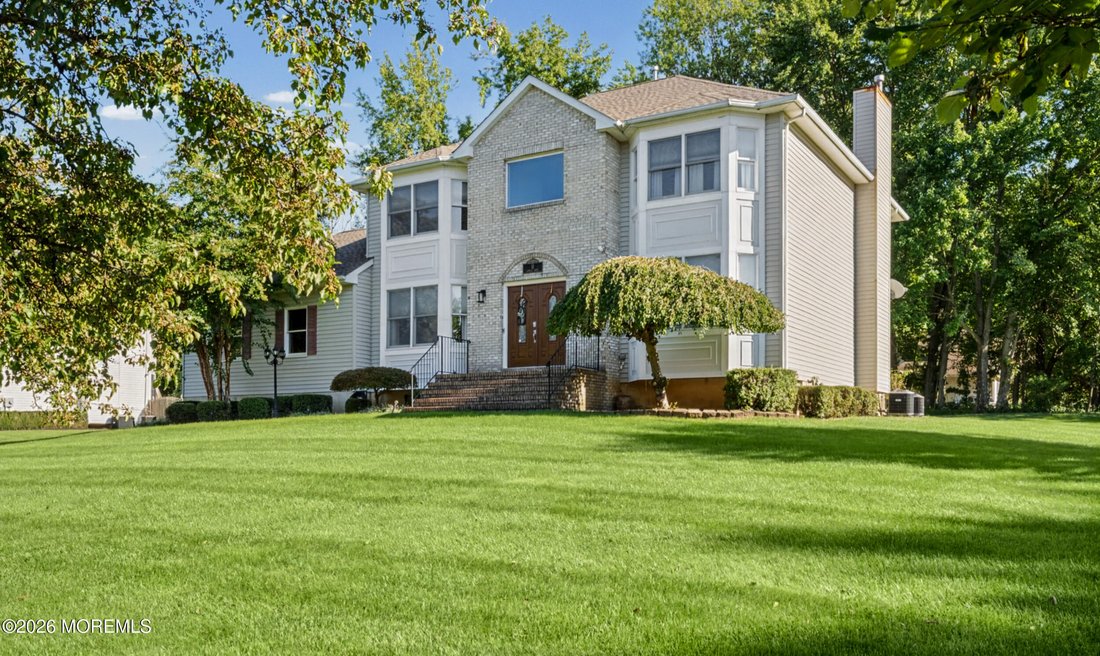
Welcome home to this spacious and beautifully maintained home featuring a dramatic two-story foyer, hardwood floors and an abundance of natural light. The main level offers generous living and dining areas, a large kitchen with ample cabinetry and counter space, and access to a spacious deck overlooking the expansive yard. Upstairs features generously sized bedrooms and an impressive primary suite with private bath. Major highlights include two-zone heat and central air with units from 2018 and 2025, a one-year-old roof, Andersen windows throughout, and convenient smart-home features. A huge unfinished basement offers tremendous storage and future possibilities. A wonderful combination of space, comfort and modern convenience! Welcome home to this impressive, beautifully maintained residence offering exceptional space, natural light, modern conveniences, and outstanding curb appeal. From the moment you arrive, the stately brick-accented exterior, manicured landscaping, and expansive lawn create a wonderful first impression. Step through the double front doors into a dramatic two-story foyer featuring a beautiful staircase, hardwood flooring, and an open, airy layout that immediately showcases the size and character of this home. The main level offers generous living and entertaining spaces filled with natural light. A spacious formal living room and separate dining room provide the perfect setting for holidays and gatherings, while the large kitchen features abundant cabinetry, extensive counter space, a comfortable breakfast area, and direct access to the rear deck. The flowing floor plan allows everyday living and entertaining to transition effortlessly from indoors to out. Upstairs, the open second-floor landing overlooks the impressive foyer and leads to generously sized bedrooms. The expansive primary suite provides a private retreat with plenty of room for a sitting area and a spacious en-suite bath featuring a soaking tub, separate shower, and generous vanity space. This home also delivers where it matters most with two-zone heating and central air conditioning, including one system installed in 2018 and a second in 2025. A new roof installed just one year ago provides another significant recent improvement, while Andersen windows throughout the home add to its quality and appeal. A collection of smart-home features provides added convenience and makes everyday living easier. Step outside onto the spacious deck overlooking a beautifully maintained, expansive yard with plenty of room for entertaining, recreation, gardening, or simply relaxing outdoors. Downstairs, the huge unfinished basement provides an incredible amount of additional space and tremendous potential for storage, a home gym, recreation area, workshop, or future finished living space. With its grand two-story entrance, spacious floor plan, abundant natural light, major mechanical improvements, Andersen windows, smart-home technology, beautiful outdoor space, and enormous basement, this home offers an exceptional combination of comfort, convenience, and room to grow. Don’t miss the opportunity to make this outstanding property your new home!
-
Property type
House
-
Year built
1997
-
Price/sqft
$403
Features
- Garden
- Terrace
- Air Conditioning
- High Ceiling
- Basement
- Garage
Explore the Area
11 Camelot Drive, Monroe, NJ 08831, Monroe Township, New Jersey, United States
View on Google Maps
Price per sqft
Low
High
Joined 3 months ago
You have inquired about this property
The agent will contact you soon by
Listed by
1
Listings
2026
Joined
Book home tour with Matthew Gregorin
Choose a date and whether you'd like a virtual or in-person tour with the agent.
Preferred date
Tour type

Last updated
Today
First listed
Sep 19
Agent licence
#0567863
Listing reference
2160018595117588
Listing status
Similar Properties Nearby
New Listings in Monroe Township


Explore More Homes for Sale
Monroe Township, NJ, United States property types
Monroe Township, NJ, United States popular searches
- Properties with Jacuzzi in Monroe Township, NJ, United States
- Properties with Game Room in Monroe Township, NJ, United States
- Properties with Indoor Pool in Monroe Township, NJ, United States
- Gated Community properties in Monroe Township, NJ, United States
- Properties with Cinema in Monroe Township, NJ, United States
- Modern properties in Monroe Township, NJ, United States
Related Guides & Stories
Trusted by the World's Leading Brokers
The agents behind the world's most exceptional properties list with JamesEdition.
- Listings from Sotheby's, Christie's, BARNES, and Engel & Völkers
- Every listing reviewed before it goes live
- Connect directly with verified listing agents
By continuing you agree to our Terms and Privacy Policy.
brokerages we
partnered with
partnered with