$1,499,000
Single Family Detached Monroe
- 4 Beds
- 4 Baths
- 5,723 Sqft
- 3.0 Ac lot
- Updated: August 5
- MLS#2701012R
About the Property
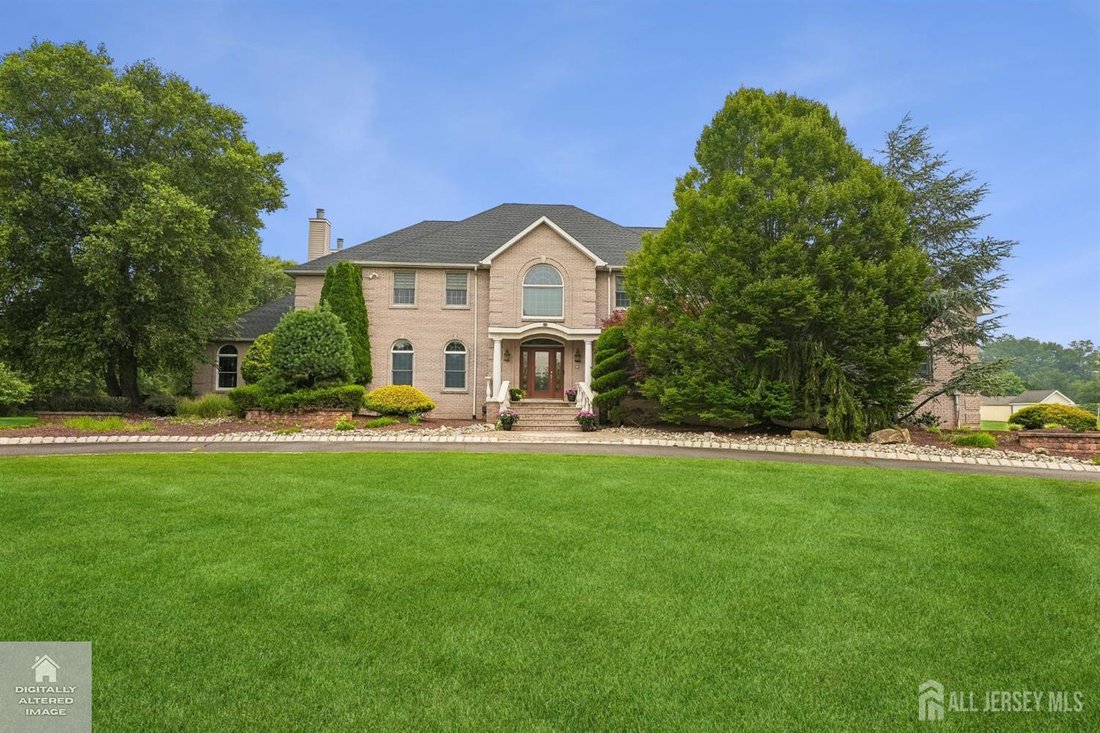
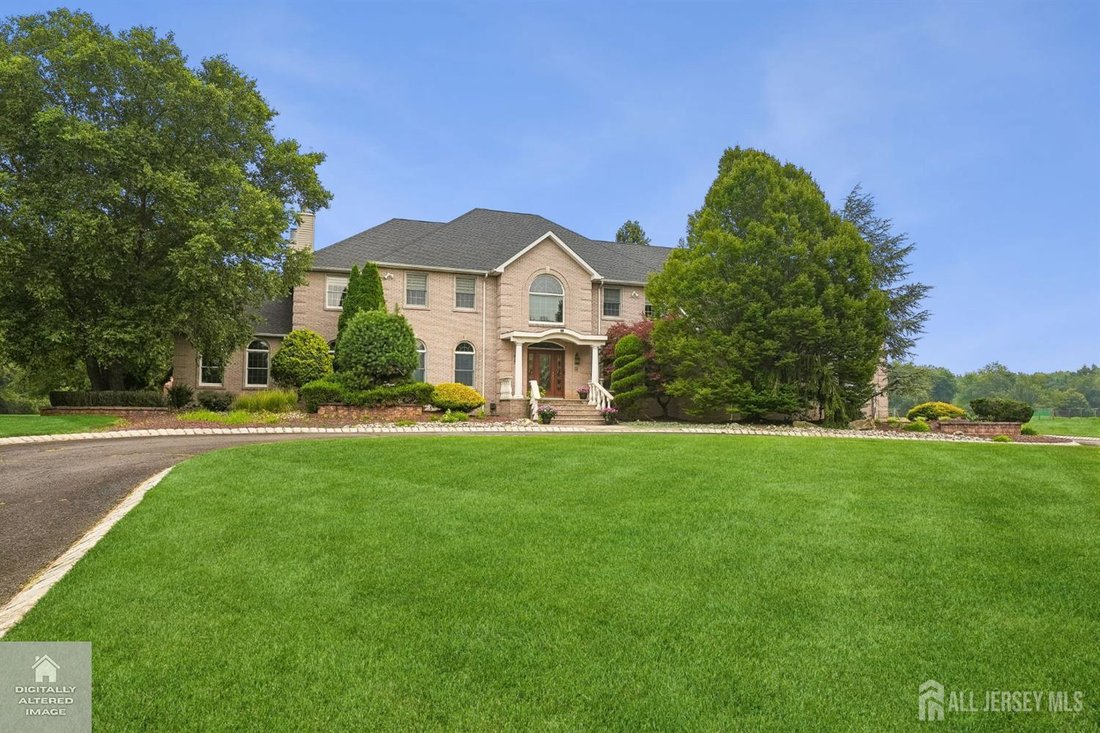
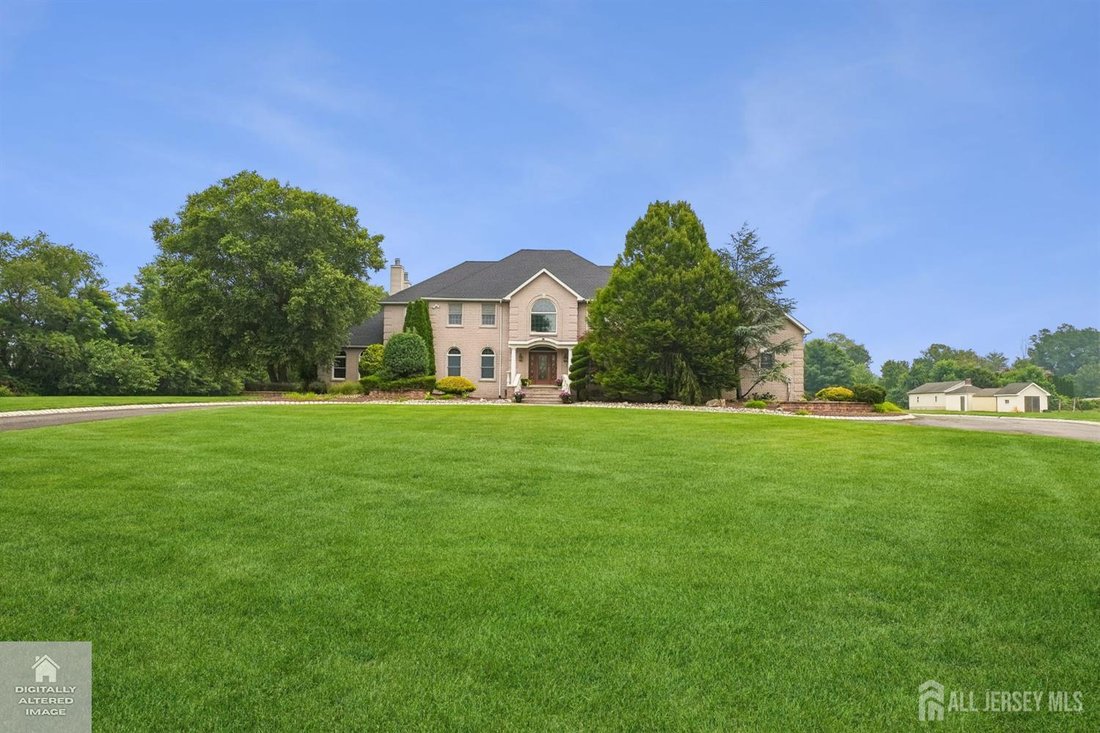
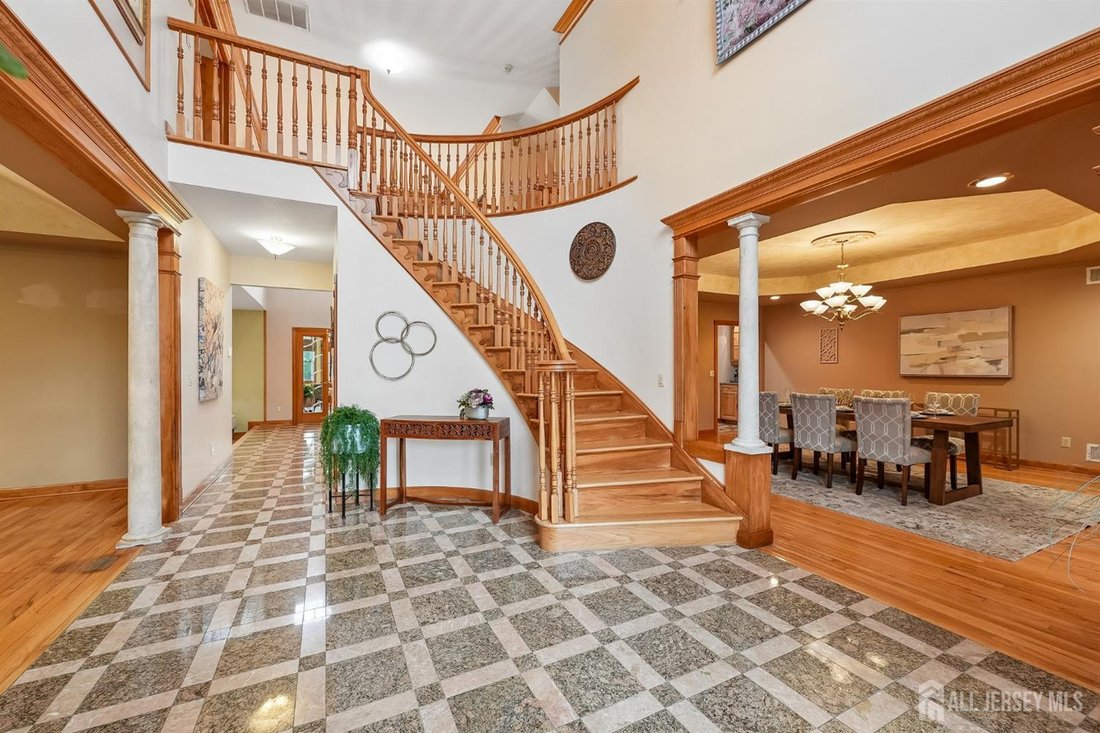
Set on 3 flat acres, this 5,723 SF custom colonial makes a statement from the circular driveway on. The setting alone is rare - level, usable land with room to play, garden, and entertain, all framed by mature plantings and your very own apple, pear, and peach trees. Inside, a marble foyer with a sweeping Cinderella staircase sets the tone. The formal dining room sits to the right, the formal livi
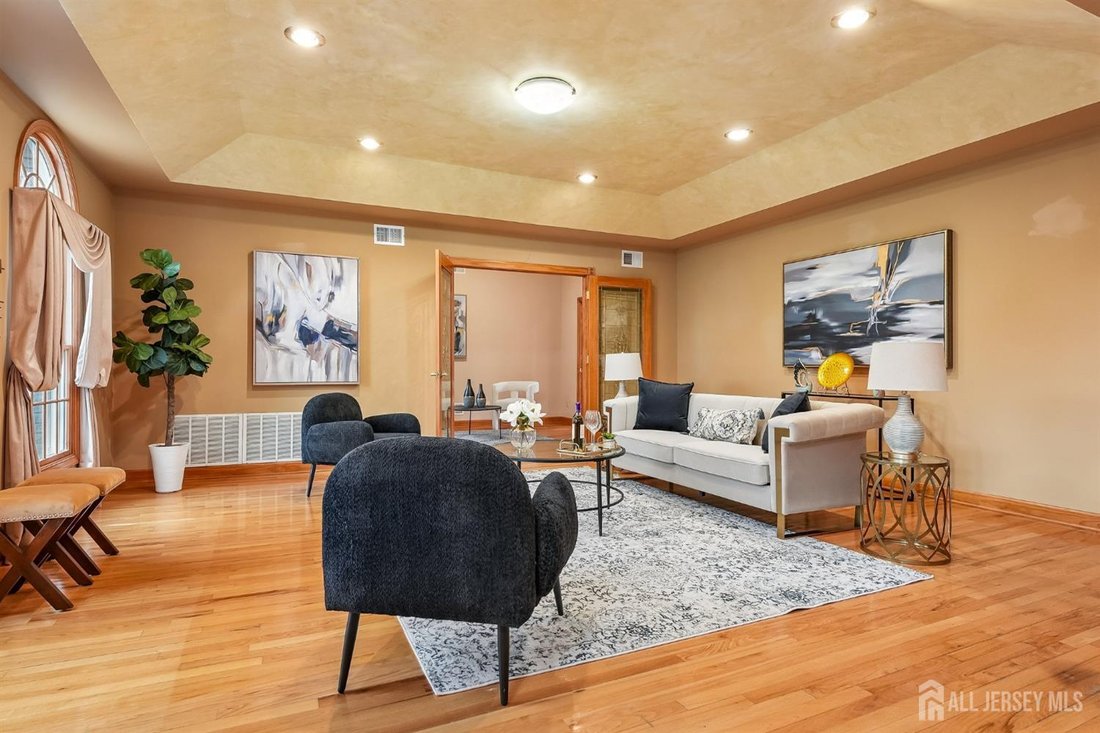
Set on 3 flat acres, this 5,723 SF custom colonial makes a statement from the circular driveway on. The setting alone is rare - level, usable land with room to play, garden, and entertain, all framed by mature plantings and your very own apple, pear, and peach trees. Inside, a marble foyer with a sweeping Cinderella staircase sets the tone. The formal dining room sits to the right, the formal living room to the left, and the layout flows from there into a sunken family room with a wood-burning fireplace, custom built-ins, and walls of windows that pull the outdoors in. The EIK offers birch cabinetry, SS appliances, generous counter space, a center island, and a dedicated dining areaplus a back staircase for easy access upstairs. French doors open to the sunroom, and a slider leads directly to the patio, making indoor-outdoor entertaining effortless. Beyond the family room, a window-wrapped conservatory with blue tile floors and a 2nd wood-burning fireplace is the kind of space that doesn’t come along often - use it as a garden room, music room, or the best reading spot in the house. A private den off the family room rounds out the main level, ideal for a home office or quiet retreat. Upstairs, hardwood floors flow throughout. Double doors open to the primary suite, where a tray ceiling, sitting area with gas fireplace, and 2 enormous WIC’s create a true retreat. The spa bath features a whirlpool tub, dual vanities, separate shower stall, and private water closet. Two additional bedrooms share a Jack-and-Jill bath, a 4th bedroom enjoys its own full bath, and a bonus room flexes to fit your life - playroom, office, gym, or reading nook. Walk-up access to the full unfinished attic means storage is never an issue, with expansion potential if you want it. Outside, the property works as hard as it wows. A koi pond adds a peaceful focal point, the basketball/pickleball court keeps everyone moving, and a full sprinkler system keeps the grounds turnkey and the fruit trees thriving. A brand-new roof plus a 3-car garage with 2 EV hookups and a dedicated generator hookup deliver the big-ticket updates and infrastructure buyers hope for and rarely find. All of this just minutes to major highways, shopping, and restaurants, with an easy commute in every direction. Custom homes on flat, private acreage don’t surface often. This one is worth the wait.
-
Property type
House
-
Year built
2003
-
Price/sqft
$261
Features
- Garage
- Fireplace
- Fitness Center / Gym
- Garden
- Office
Explore the Area
42 Indian Path, Monroe, NJ 08831, Monroe Township, New Jersey, United States
View on Google Maps
Price per sqft
Low
High
Joined 5 years ago
You have inquired about this property
The agent will contact you soon by
Listed by
19
Listings
2021
Joined
Book home tour with the agent
Choose a date and whether you'd like a virtual or in-person tour with the agent.
Preferred date
Tour type

Last updated
August 5
First listed
Jul 18
Listing reference
2138147680627422
Listing status
Under contract
Similar Properties Nearby
New Listings in Monroe Township




Explore More Homes for Sale
Monroe Township, NJ, United States property types
Monroe Township, NJ, United States popular searches
- Properties with Jacuzzi in Monroe Township, NJ, United States
- Properties with Game Room in Monroe Township, NJ, United States
- Modern properties in Monroe Township, NJ, United States
- Properties with Indoor Pool in Monroe Township, NJ, United States
- Properties with Cinema in Monroe Township, NJ, United States
- Gated Community properties in Monroe Township, NJ, United States
- Mountain View properties in Monroe Township, NJ, United States
- Mansion properties in Monroe Township, NJ, United States
- City View properties in Monroe Township, NJ, United States
Related Guides & Stories
Trusted by the World's Leading Brokers
The agents behind the world's most exceptional properties list with JamesEdition.
- Listings from Sotheby's, Christie's, BARNES, and Engel & Völkers
- Every listing reviewed before it goes live
- Connect directly with verified listing agents
By continuing you agree to our Terms and Privacy Policy.
brokerages we
partnered with
partnered with