$1,100,000
Single Family Detached Monroe
- 5 Beds
- 5 Baths
- 5,764 Sqft
- 2.0 Ac lot
- Updated: Yesterday
- MLS#7840537
About the Property
Welcome to a home designed for a lifetime of meaningful moments. Set behind the gates of Highgrove Estates on approximately two acres in Monroe, this exceptional Garrell & Associates custom residence blends timeless architecture, refined finishes, and flexible living space for years to come. The home offers five bedrooms, four and a half baths, elevator access to all four levels including the
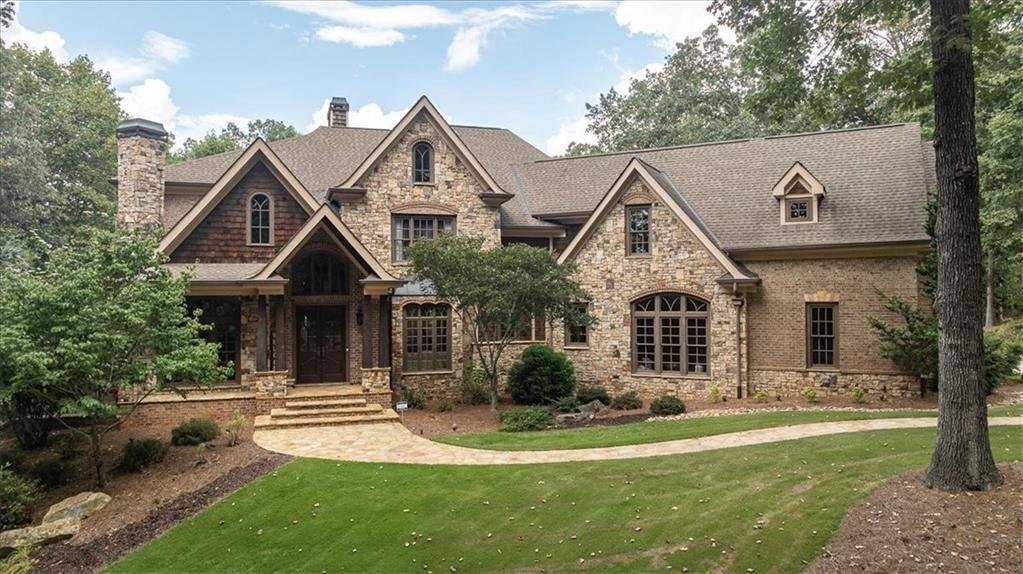
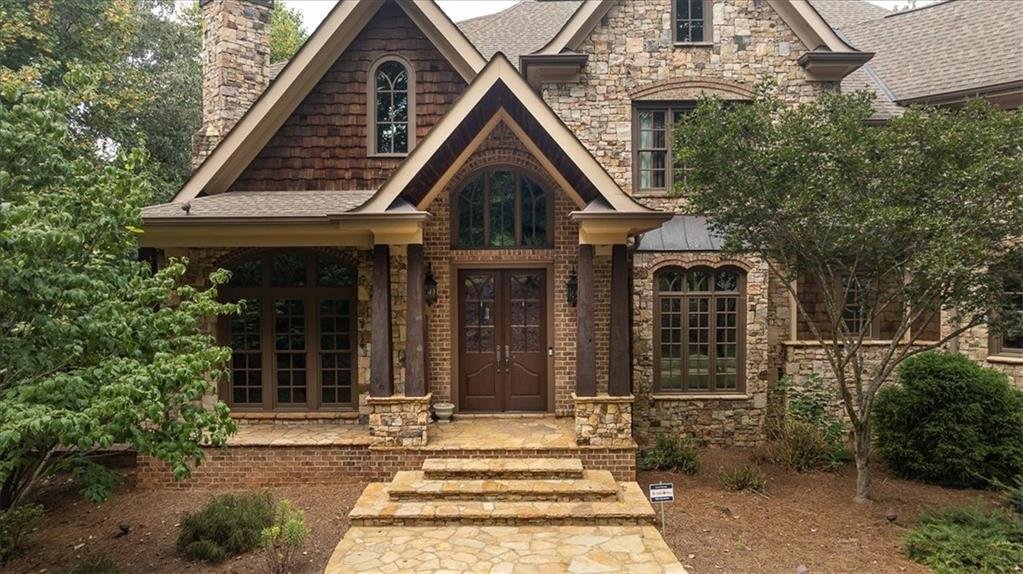
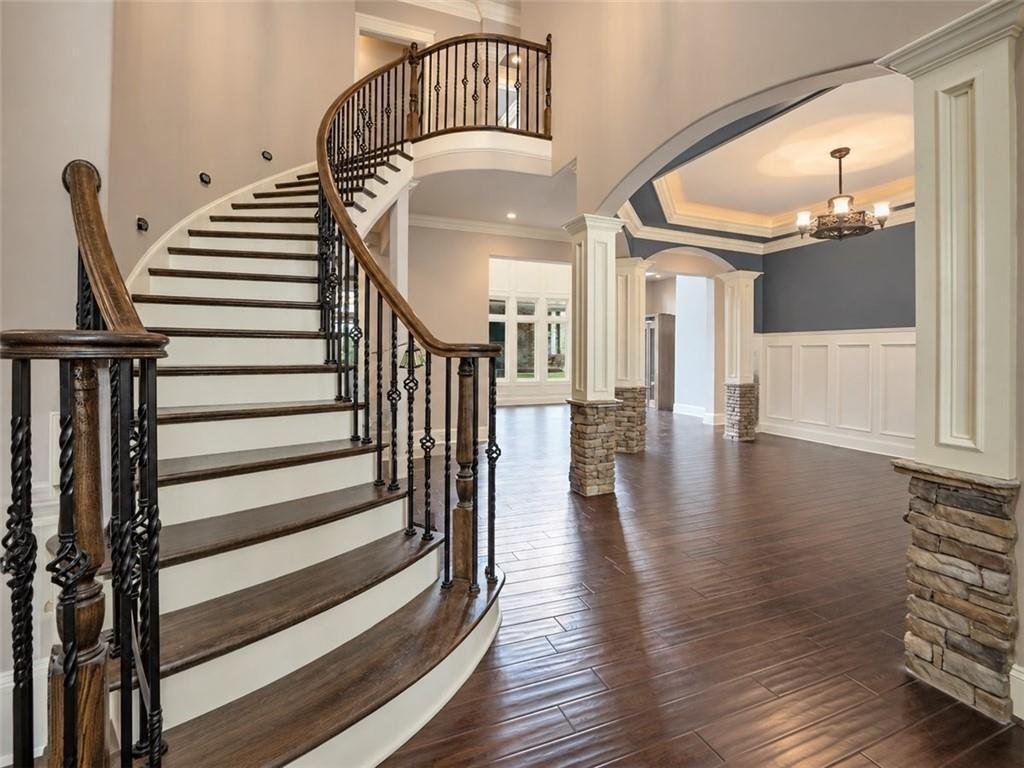
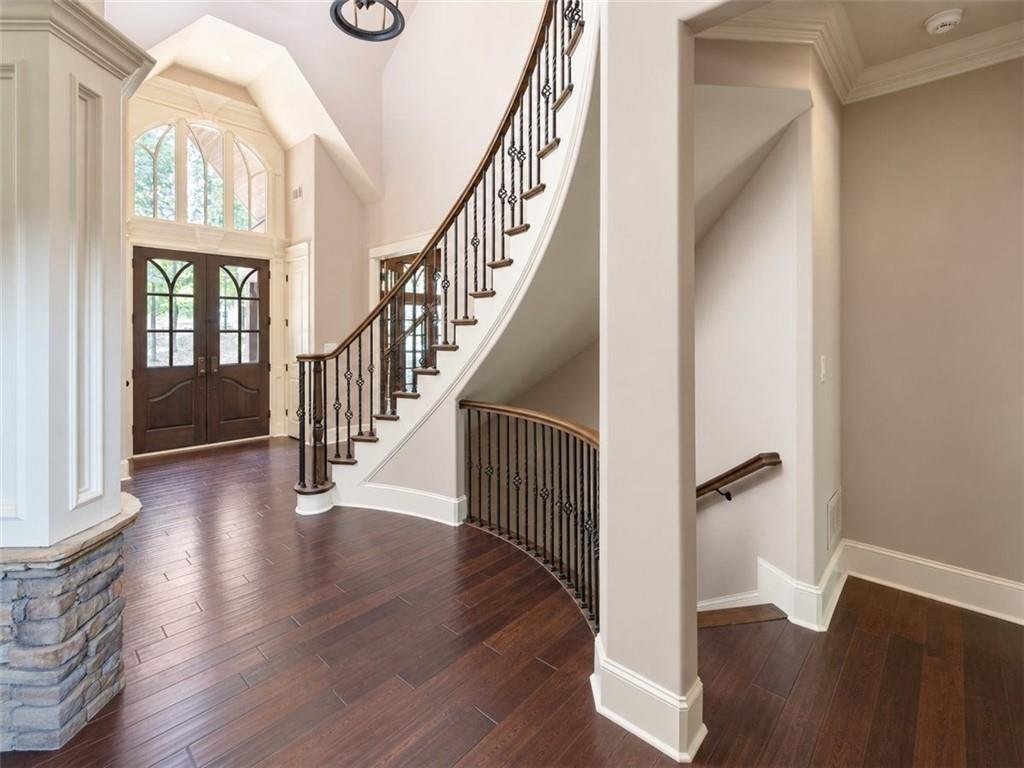
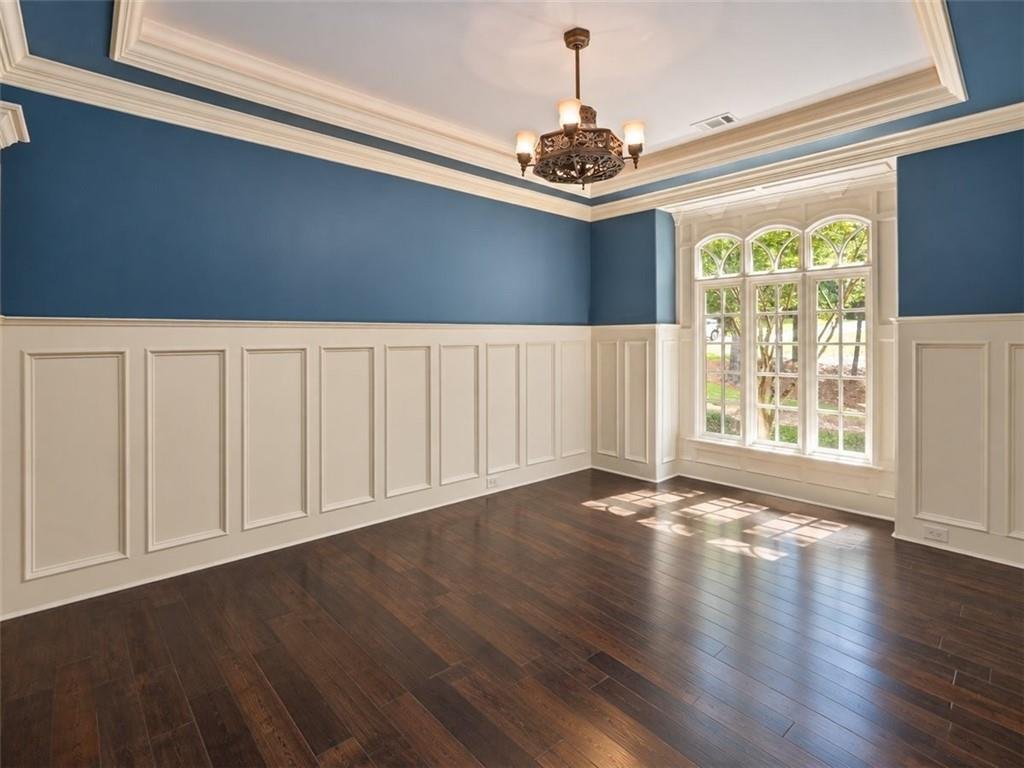
Welcome to a home designed for a lifetime of meaningful moments. Set behind the gates of Highgrove Estates on approximately two acres in Monroe, this exceptional Garrell & Associates custom residence blends timeless architecture, refined finishes, and flexible living space for years to come. The home offers five bedrooms, four and a half baths, elevator access to all four levels including the attic, and a partially finished terrace level with room to create the amenities that best fit your lifestyle. Its exterior combines stone, HardiePlank, and cedar shake, complemented by manicured grounds, mature trees, French door entry, an expansive driveway, and a three car garage with insulated doors and baseboard heat. Inside, hand scraped hardwood floors, 8 foot doors, soaring and vaulted ceilings, exposed beams, palladium windows, two curved staircases, and four fireplaces add character throughout. The main level includes formal living and dining rooms, a richly paneled library with built in bookcases, and a living room with an oversized fireplace, mantel, mirror, and views of the covered patio. The chef’s kitchen is finished with custom cabinetry, granite countertops, Wolf range with griddle, pot filler, decorative vent hood, double ovens, Miele dishwasher, Sub Zero refrigerator and freezer, prep island with sink and refrigerator drawers, porcelain farmhouse sink, coffee bar, walk in pantry, and breakfast area. It opens to a vaulted keeping room with built ins, stone fireplace, and views of the grounds. The main level primary suite offers a sitting area, custom closet system, three vanities, soaking tub, tiled shower, and tiled floors. Outside, the covered stone patio includes a wood burning fireplace, outdoor TV, and grilling kitchen for easy entertaining and everyday outdoor living. The partially finished terrace level includes tile work, framing, electrical, a large finished workspace, and a partially completed bath, with additional space ready for a home theater, fitness room, guest suite, recreation room, or other custom amenities. Three separate HVAC units serve the home. A distinctive estate offering quality craftsmanship, privacy, and space to make lasting memories.
-
Property type
House
-
Year built
2007
-
Price/sqft
$190
Features
- Garage
- Fireplace
- Outdoor Kitchen
- Library
- Elevator
- Outdoor Living Space
- Balcony
- Gate
- Stone Countertops
Features
Lot
- Privacy
Indoor
- High Ceiling
- Fireplace
- Kitchen island
- Bar
- Elevator
- Library
- Basement
- Stone Countertops
- Walk In Closet
Outdoor
- Balcony
- Garage
- Outdoor Kitchen
- Outdoor Living Space
- Gate
- Garden
Explore the Area
1011 Highgrove Drive, Monroe, GA 30655, Georgia, United States
View on Google Maps
Price per sqft
Low
High
Joined 5 years ago
You have inquired about this property
The agent will contact you soon by
Listed by
93
Listings
2022
Joined
Book home tour with the agent
Choose a date and whether you'd like a virtual or in-person tour with the agent.
Preferred date
Tour type

Atlanta-Metro East
2012 Eastview Pkwy, Bldg 3, Ste 100, 30013, Conyers, United States
View agency profile
Last updated
Yesterday
First listed
Sep 19
Listing reference
2160504446692778
Listing status
Similar Properties Nearby
New Listings in Monroe

Explore More Homes for Sale
Monroe, GA, United States property types
Monroe, GA, United States popular searches
- Properties with Open Kitchen in Monroe, GA, United States
- Gated Community properties in Monroe, GA, United States
- Properties with Balcony in Monroe, GA, United States
- Properties with Tennis Court in Monroe, GA, United States
- Properties with Library in Monroe, GA, United States
- Investment Property properties in Monroe, GA, United States
- Renovated properties in Monroe, GA, United States
- Properties with Sauna in Monroe, GA, United States
- Riverfront properties in Monroe, GA, United States
- Golf View properties in Monroe, GA, United States
- Properties with Steam Room in Monroe, GA, United States
- City View properties in Monroe, GA, United States
Related Guides & Stories
Trusted by the World's Leading Brokers
The agents behind the world's most exceptional properties list with JamesEdition.
- Listings from Sotheby's, Christie's, BARNES, and Engel & Völkers
- Every listing reviewed before it goes live
- Connect directly with verified listing agents
By continuing you agree to our Terms and Privacy Policy.
brokerages we
partnered with
partnered with