$1,200,000
Single Family Detached Monroe
- 4 Beds
- 4 Baths
- 3,351 Sqft
- 2.15 Ac lot
- Updated: September 18
- MLS#10847713
About the Property
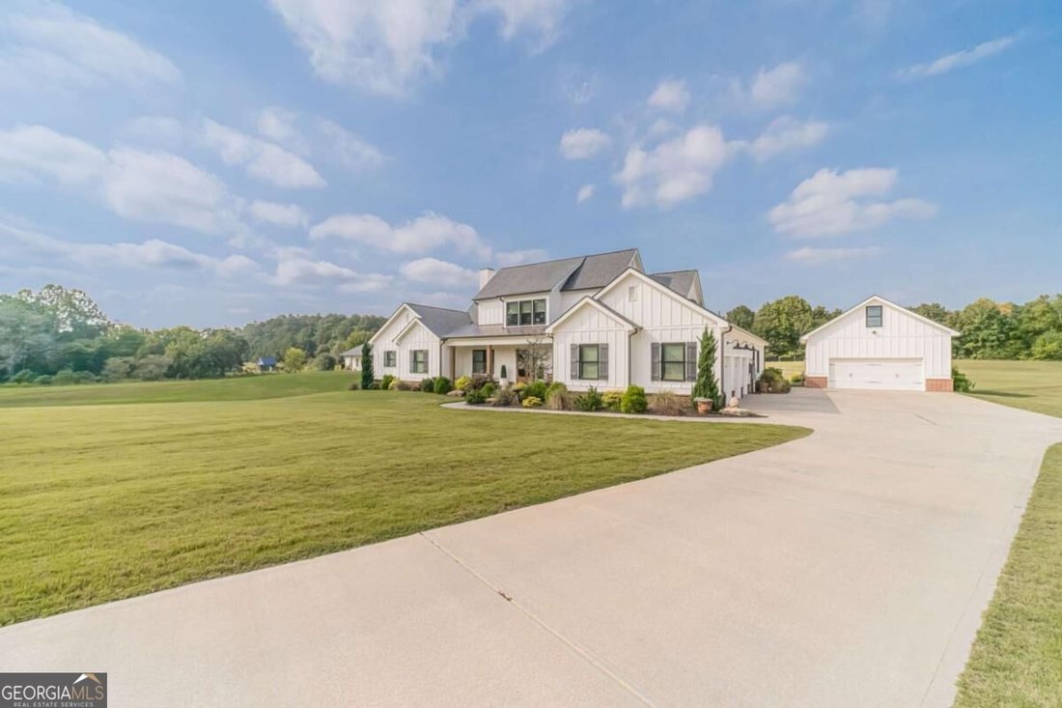
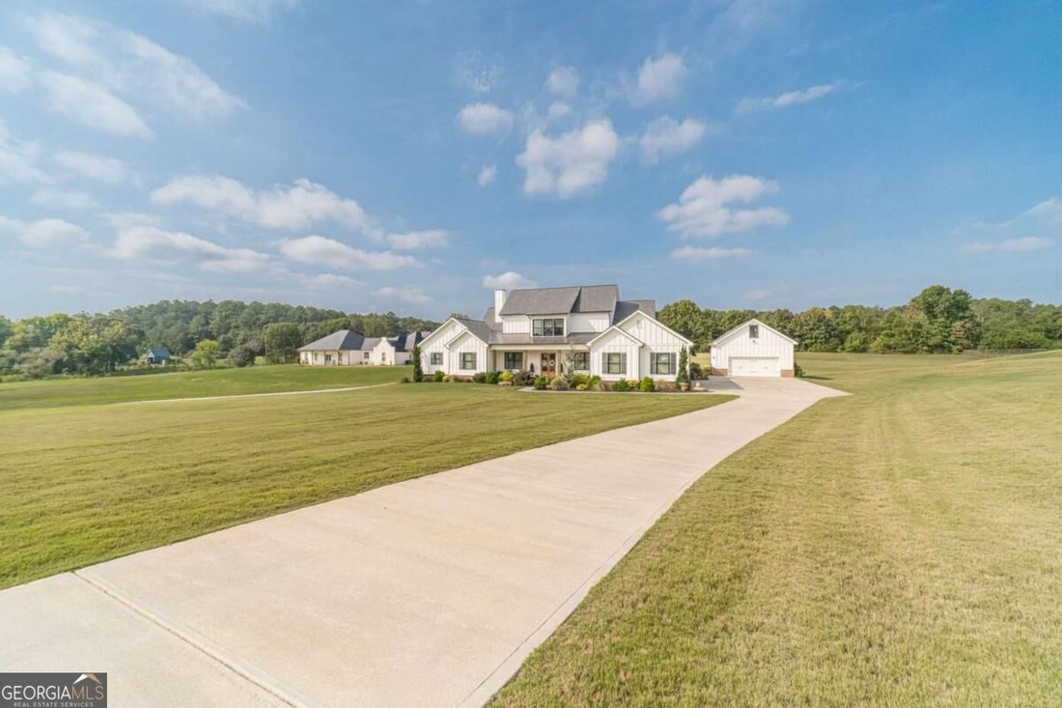
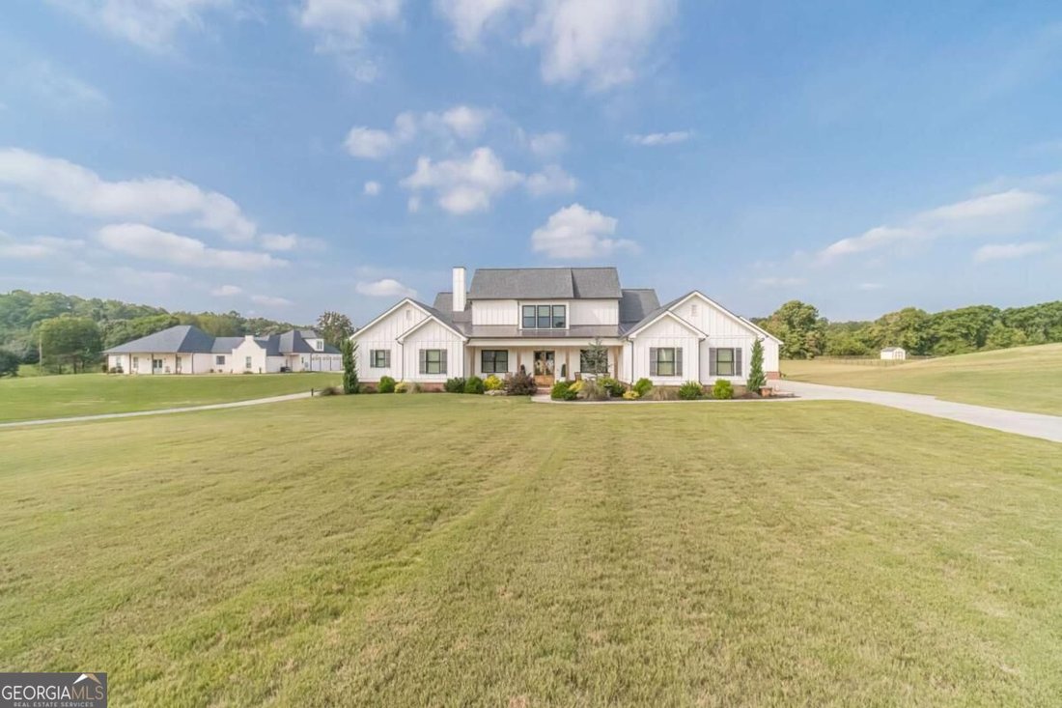
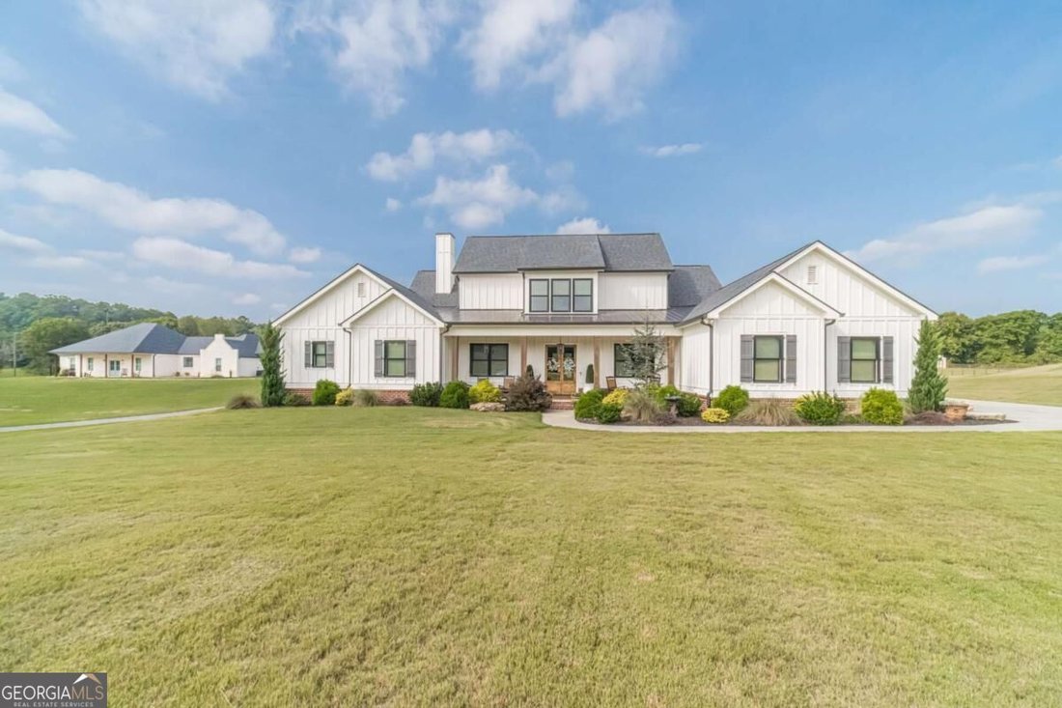
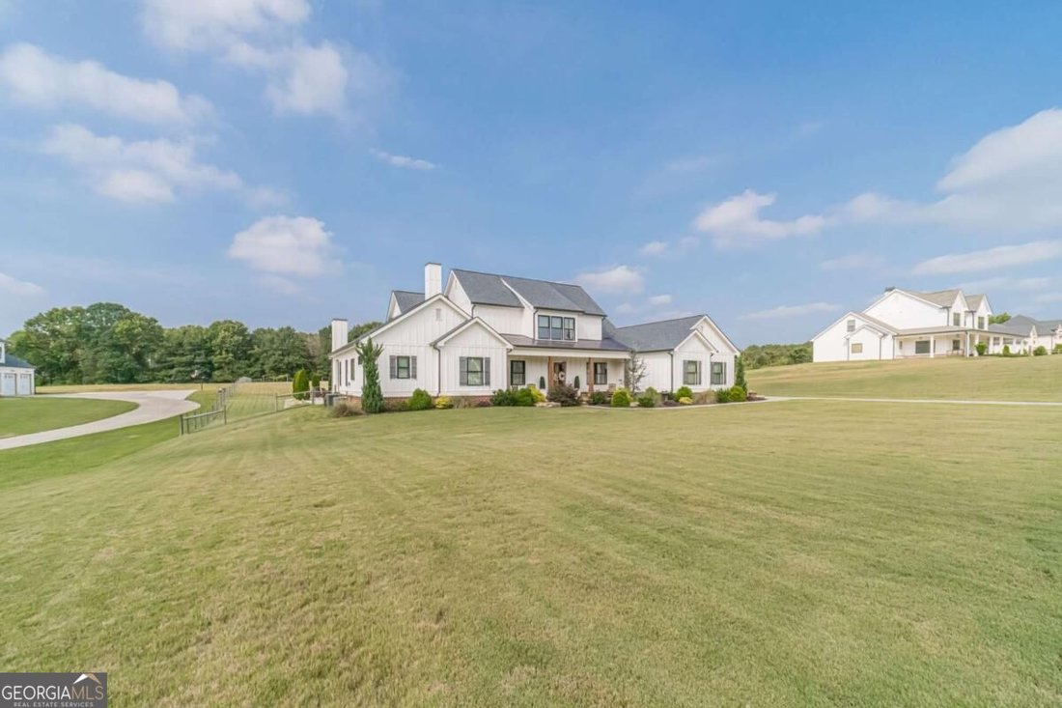
Welcome to a truly stunning and thoughtfully customized home where exceptional craftsmanship, spacious living, and incredible outdoor amenities come together. A long driveway, covered front porch, and beautiful curb appeal welcome you home. Inside, the foyer opens to an inviting, open concept main level filled with custom details, including 10-foot ceilings with all 9-foot doors throughout the dow
Welcome to a truly stunning and thoughtfully customized home where exceptional craftsmanship, spacious living, and incredible outdoor amenities come together. A long driveway, covered front porch, and beautiful curb appeal welcome you home. Inside, the foyer opens to an inviting, open concept main level filled with custom details, including 10-foot ceilings with all 9-foot doors throughout the downstairs, wood style and beamed ceilings, shiplap accents, statement lighting, solid wood doors through out, sun windows throughout, built-in shelving, recessed lighting, and beautifully designed accent walls. The spacious living room features a brick fireplace with wood mantle and custom built-ins, creating a warm and inviting gathering space. French doors provide access to a charming office nook, while the open dining area with beamed ceilings flows seamlessly into the impressive kitchen. The kitchen is both beautiful and functional, featuring custom cabinetry, a large island, quartz countertops, white and taupe cabinetry, decorative glass front upper cabinets, tile backsplash, stainless steel appliances, a top-of-the-line Wolf Pro-style Wolf oven range cooktop, farmhouse sink, recessed lighting, and a spacious walk-in pantry offering an abundance of storage. The main level also features a well appointed mudroom and a dream laundry room complete with sink, generous counter space, and cabinetry. The oversized primary suite provides a true retreat with recessed lighting, coffered ceilings and a generous sitting area. The luxurious primary bath features double vanities, shiplap walls, large soaking tub, glass enclosed tiled shower, and spacious walk-in closet. Spacious bedrooms and beautifully finished bathrooms throughout the home offer comfort and style. Step outside and discover an entertainer’s dream. The covered back porch was thoughtfully framed and designed for year round enjoyment, featuring ceiling fans, a sitting area, and a beautiful brick fireplace with wood mantle and TV. The outdoor living area overlooks the sparkling in ground saltwater heated pool, complete with an integrated hot tub and expansive surrounding, creating the perfect setting for relaxing or entertaining. The fenced backyard offers privacy and plenty of room to enjoy the outdoors, with endless potential for additional amenities or landscaping. The impressive 24’ x 30’ garage provides substantial space, complemented by a total of five-car garage capacity and RV parking. Thoughtful upgrades and quality construction details include PEX plumbing, PDI plumbing fixtures, upgraded lighting, tankless water heater, solid wood doors, custom cabinetry, and premium window construction with wood interiors and clad exteriors. A 12-zone irrigation system supports the beautifully maintained landscaping, with Bermuda grass in the front yard and Zoysia in the backyard. With exceptional custom finishes, thoughtful upgrades, incredible outdoor living spaces, a saltwater heated pool and hot tub, generous garage and RV parking, and no HOA, this home offers an exceptional combination of style, comfort, functionality, and space.
-
Property type
House
-
Year built
2022
-
Price/sqft
$358
Features
- Garage
- Walk In Closet
- Fireplace
- Garden
- Jacuzzi
- Terrace
- Open Kitchen
- Pool
- Washer Dryer
Features
Lot
- Privacy
Indoor
- High Ceiling
- Office
- Fireplace
- Kitchen island
- Gas Stovetop
- Jacuzzi
- Washer Dryer
- Bar
- Laundry Room
- Open Kitchen
- Stone Countertops
- Walk In Closet
Outdoor
- Terrace
- Parking
- Pool
- Garage
- Garden
Explore the Area
3632 Stock Road SW, Monroe, GA 30656, Georgia, United States
View on Google Maps
Price per sqft
Low
High
Joined 5 years ago
You have inquired about this property
The agent will contact you soon by
Listed by
1
Listings
2022
Joined
Book home tour with Carolyn Carnes
Choose a date and whether you'd like a virtual or in-person tour with the agent.
Preferred date
Tour type

Last updated
September 18
First listed
Sep 17
Agent licence
#141955
Listing reference
2160027443174854
Listing status
New
Similar Properties Nearby
New Listings in Monroe

Explore More Homes for Sale
Monroe, GA, United States property types
Monroe, GA, United States popular searches
- Properties with Open Kitchen in Monroe, GA, United States
- Gated Community properties in Monroe, GA, United States
- Properties with Balcony in Monroe, GA, United States
- Properties with Tennis Court in Monroe, GA, United States
- Properties with Library in Monroe, GA, United States
- Investment Property properties in Monroe, GA, United States
- Renovated properties in Monroe, GA, United States
- Properties with Sauna in Monroe, GA, United States
- Riverfront properties in Monroe, GA, United States
- Golf View properties in Monroe, GA, United States
- Properties with Steam Room in Monroe, GA, United States
- City View properties in Monroe, GA, United States
Related Guides & Stories
Trusted by the World's Leading Brokers
The agents behind the world's most exceptional properties list with JamesEdition.
- Listings from Sotheby's, Christie's, BARNES, and Engel & Völkers
- Every listing reviewed before it goes live
- Connect directly with verified listing agents
By continuing you agree to our Terms and Privacy Policy.
brokerages we
partnered with
partnered with