$1,100,000
Single Family Detached Monroe
- 5 Beds
- 4 Baths
- 3,435 Sqft
- 5.0 Ac lot
- Updated: Today
- MLS#CL363611
About the Property
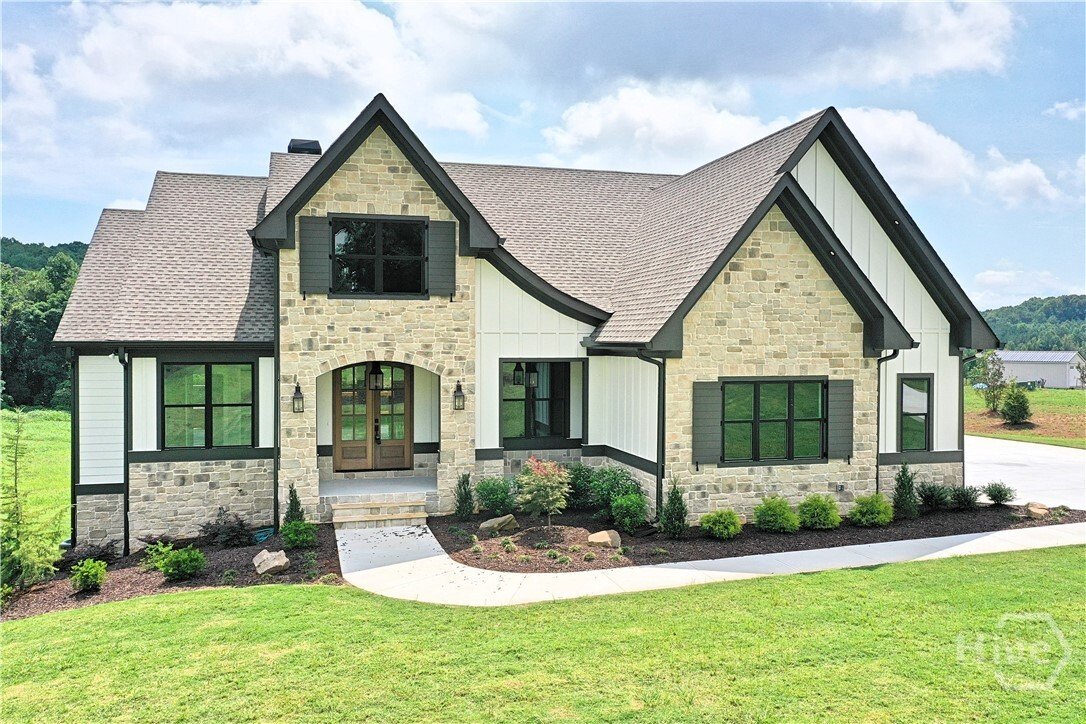
This gated community is home to an impressive 5-acre estate, emphasizing the seamless blend of privacy, sophistication, and comfort. The front element of this luxurious haven features a covered porch, tastefully adorned with a tongue and groove ceiling for a touch of rural elegance. A grand double door ushers one into an inviting entry foyer, setting the stage for the abundant amenities and spacio
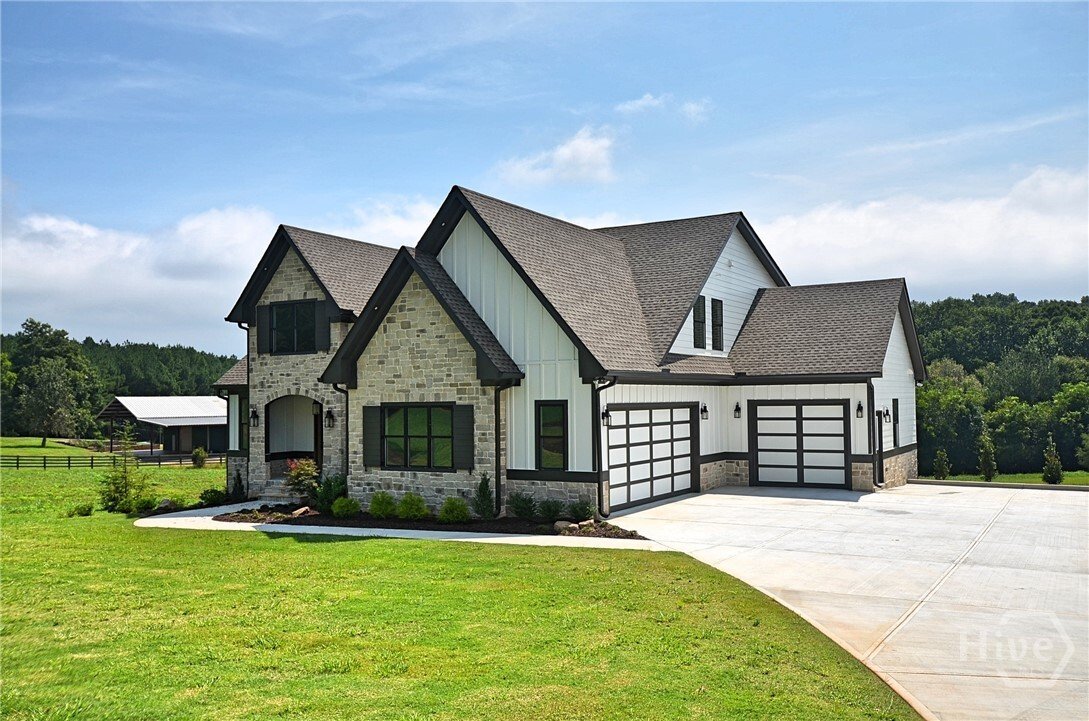
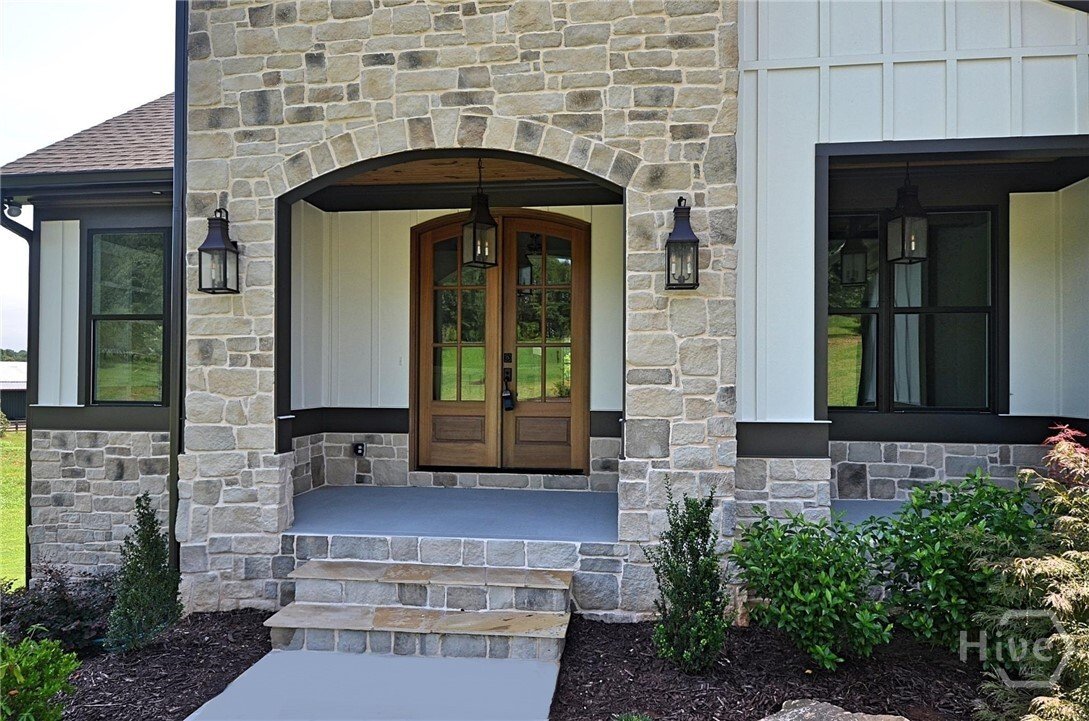
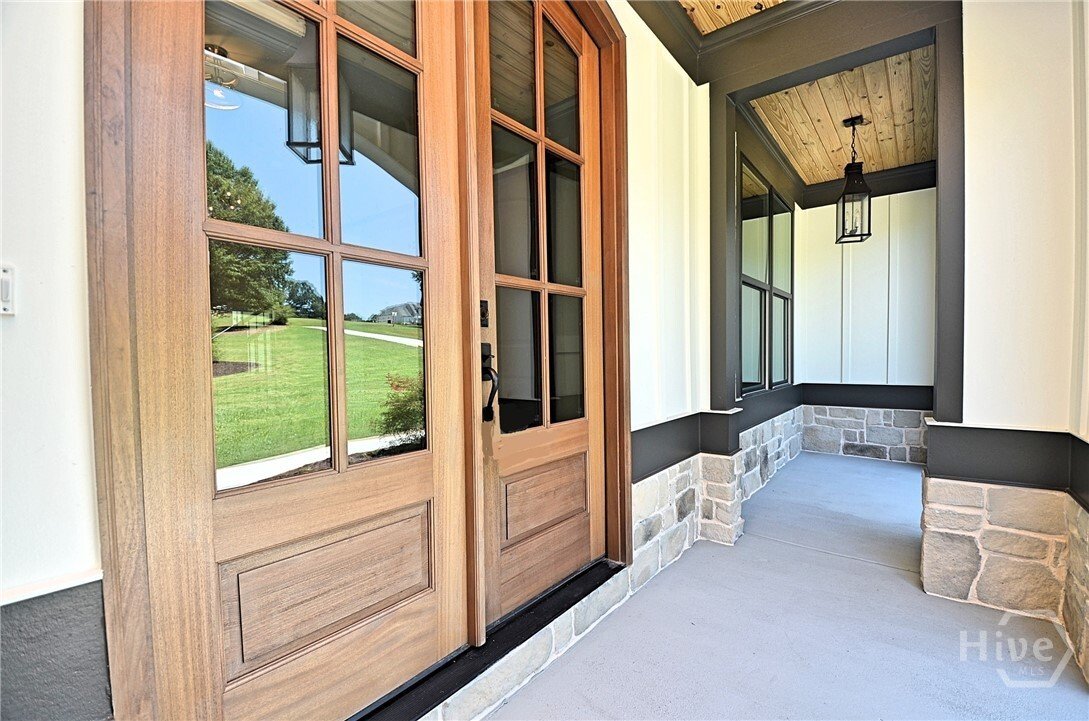
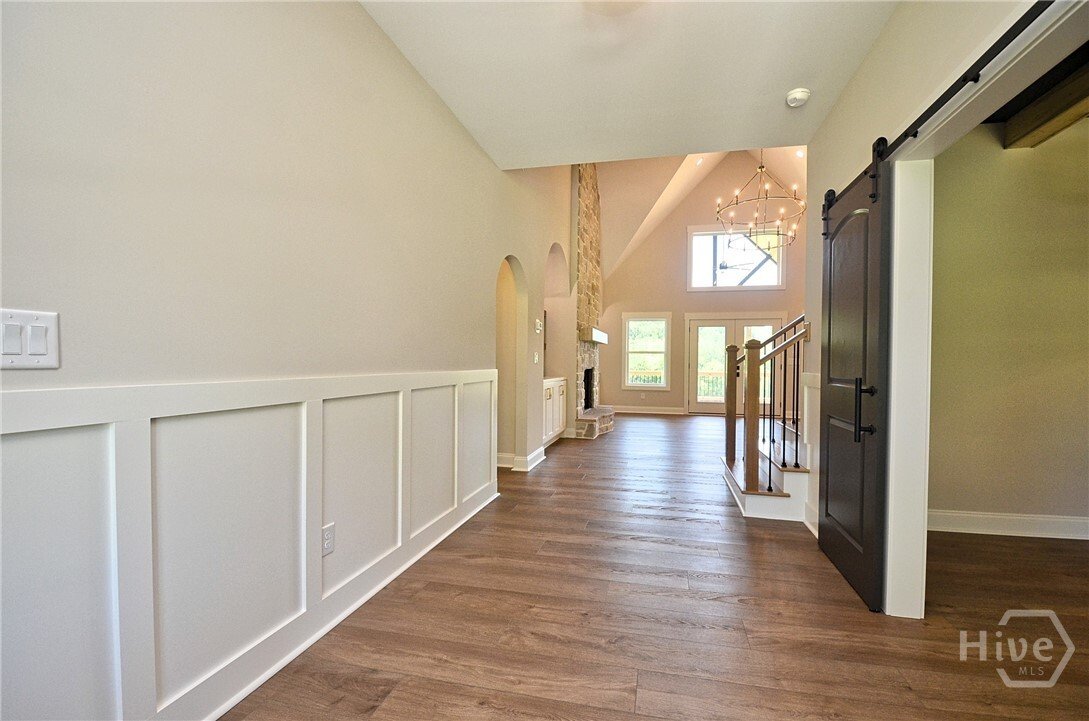
This gated community is home to an impressive 5-acre estate, emphasizing the seamless blend of privacy, sophistication, and comfort. The front element of this luxurious haven features a covered porch, tastefully adorned with a tongue and groove ceiling for a touch of rural elegance. A grand double door ushers one into an inviting entry foyer, setting the stage for the abundant amenities and spacious interiors. Function meets style in the office adorned with a coffered ceiling, offering an ideal environment for work or study. Step into the vaulted family room where warmth and hospitality await. A floor-to-ceiling rock fireplace with gas logs is the focal point, framed elegantly by built-in bookcases. Adjacent, discover the dining room, an elegant entertaining space enriched by a box trey tongue and groove ceiling. The gourmet kitchen showcases upscale appliances and glistening quartz countertops, accentuating the overall sophisticated design of the home. It features a farmhouse sink and a central kitchen island, all in a spacious open layout that flows seamlessly into the family room. The owners’ suite offers solitude with a unique flair, emphasized by trayed and beamed ceilings. The adjoining bath is a realm of relaxation with a tiled shower, a soaking tub, and dual vanities. A built-in closet system further refines the suite. Additional property highlights include four upstairs bedrooms and two well-appointed baths. Two of these bedrooms boast a clever jack-n-jill bath design maximizing space efficiency. The vaulted back porch, boasting a tongue and groove ceiling, presents an outdoor fireplace with gas logs, contributing to the overall ambience of refined comfort. Filled with opportunity, an unfinished basement provides a blank canvas for customization, which opens to a cozy covered patio - perfectly suited for quieter moments. A commodious three-car garage completes this luxurious package, accentuating both its functional amenities and its living grandeur.
-
Property type
House
-
Year built
2025
-
Price/sqft
$320
Features
- Garage
- Walk In Closet
- Fireplace
- Garden
- Gated Community
- Terrace
- Open Kitchen
- Gas Stovetop
- Stone Countertops
Features
Lot
- Gated Community
- Privacy
Indoor
- High Ceiling
- Office
- Fireplace
- Kitchen island
- Gas Stovetop
- Bar
- Open Kitchen
- Basement
- Stone Countertops
- Walk In Closet
Outdoor
- Terrace
- Garage
- Garden
Explore the Area
810 North Hampton Way, Monroe, GA 30656, Georgia, United States
View on Google Maps
Price per sqft
Low
High
Joined 5 years ago
You have inquired about this property
The agent will contact you soon by
Listed by
85
Listings
2022
Joined
Book home tour with the agent
Choose a date and whether you'd like a virtual or in-person tour with the agent.
Preferred date
Tour type

Atlanta-Metro East
2012 Eastview Pkwy, Bldg 3, Ste 100, 30013, Conyers, United States
View agency profile
Last updated
Today
First listed
Sep 1
Agent licence
#126687
Listing reference
2154007707535180
Listing status
Similar Properties Nearby
New Listings in Monroe

Explore More Homes for Sale
Monroe, GA, United States property types
Monroe, GA, United States popular searches
- Properties with Open Kitchen in Monroe, GA, United States
- Gated Community properties in Monroe, GA, United States
- Properties with Balcony in Monroe, GA, United States
- Properties with Tennis Court in Monroe, GA, United States
- Properties with Library in Monroe, GA, United States
- Investment Property properties in Monroe, GA, United States
- Renovated properties in Monroe, GA, United States
- Golf View properties in Monroe, GA, United States
- Properties with Sauna in Monroe, GA, United States
- Riverfront properties in Monroe, GA, United States
- Properties with Steam Room in Monroe, GA, United States
- City View properties in Monroe, GA, United States
Related Guides & Stories
Trusted by the World's Leading Brokers
The agents behind the world's most exceptional properties list with JamesEdition.
- Listings from Sotheby's, Christie's, BARNES, and Engel & Völkers
- Every listing reviewed before it goes live
- Connect directly with verified listing agents
By continuing you agree to our Terms and Privacy Policy.
brokerages we
partnered with
partnered with