$1,155,000
5 Bedrooms Single Family Detached
- 5 Beds
- 6 Baths
- 4,094 Sqft
- 5.16 Ac lot
- Updated: September 17
- MLS#7819315
About the Property
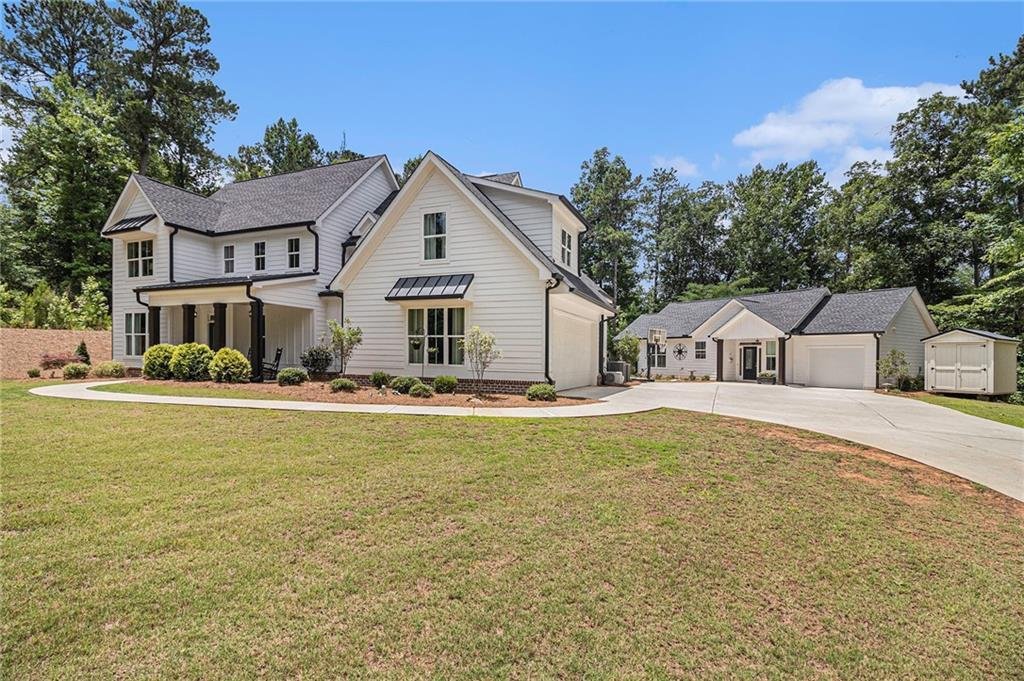
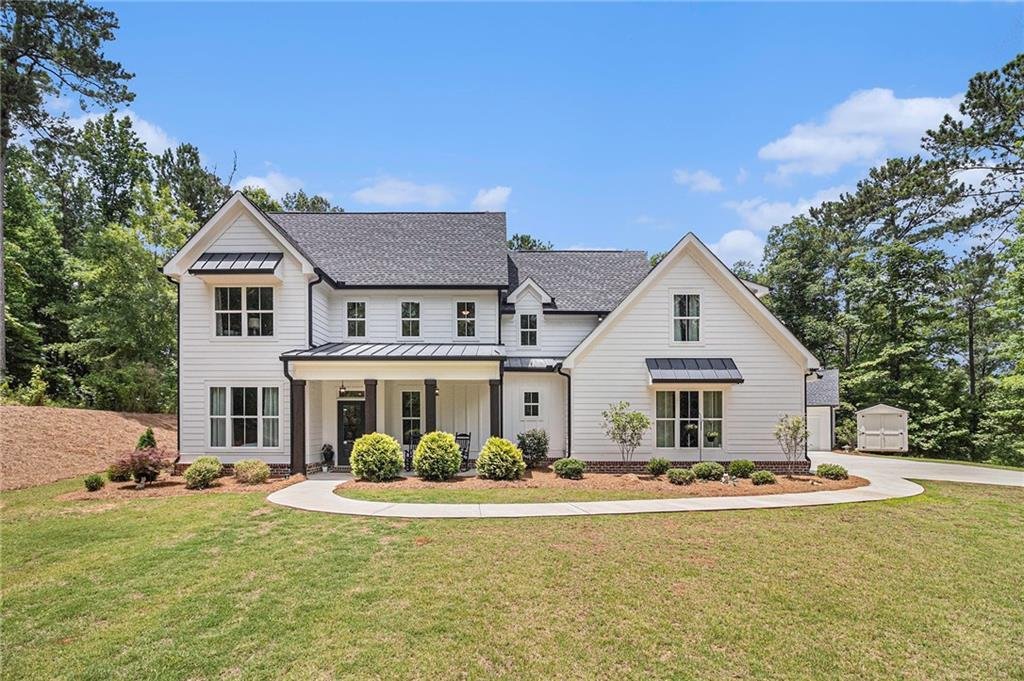
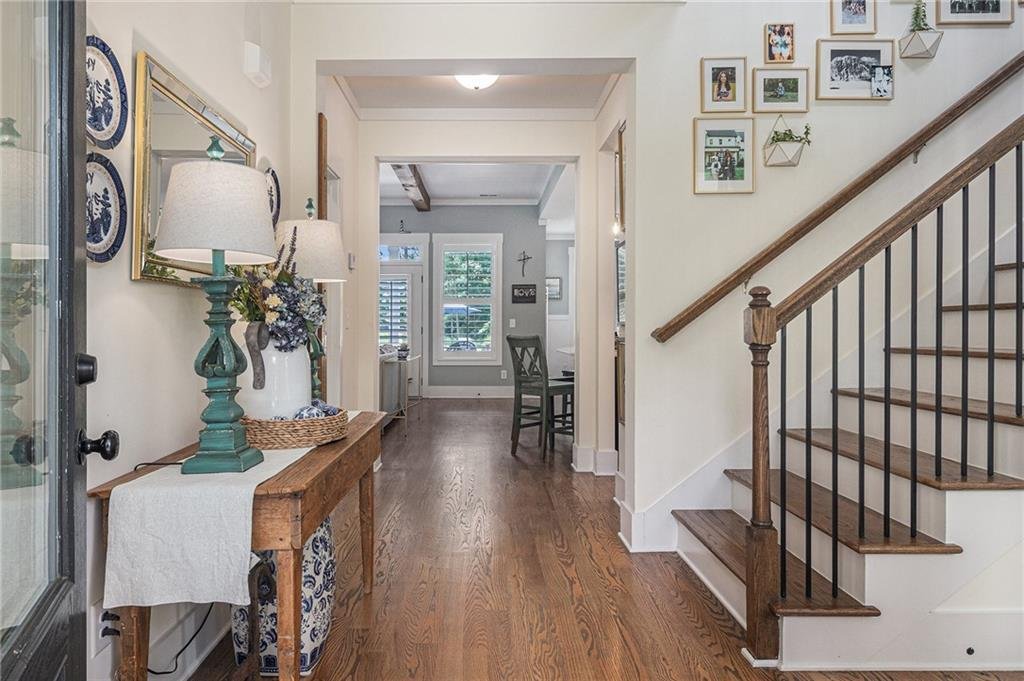
Experience refined southern living at this gorgeous custom built multi-generational 5 acre estate home that is nestled in the shadow of Alcovy Mountain. A graceful entry greets you and ushers you into the stunning open concept floor plan that features a cozy family room with a fireplace flanked by custom built bookcases, an absolutely gorgeous gourmet kitchen boasting a large breakfast bar, farm s
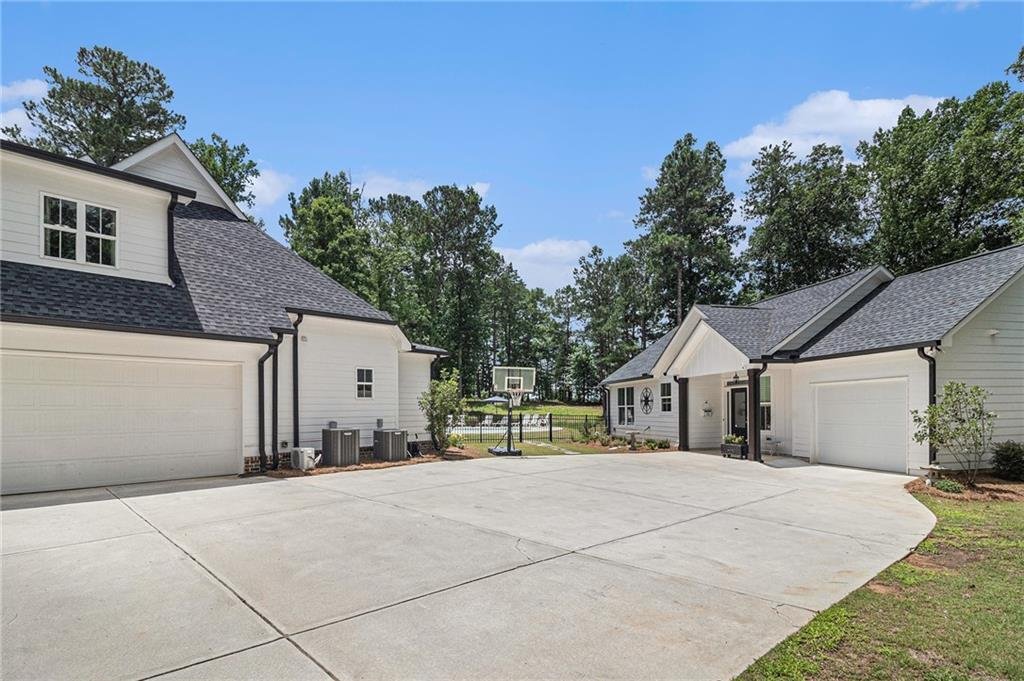
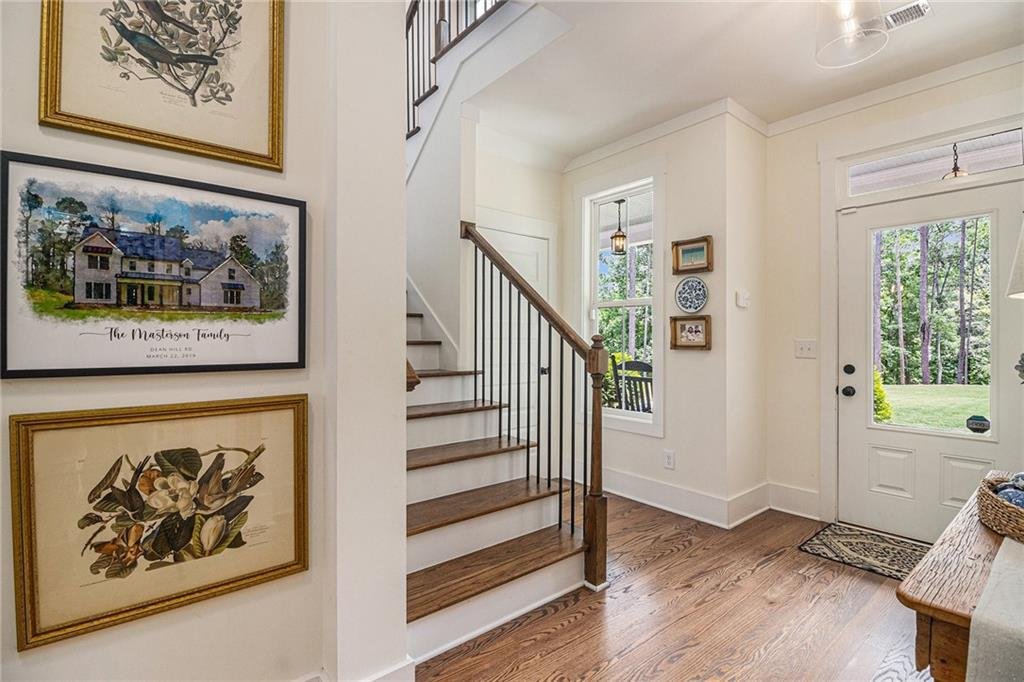
Experience refined southern living at this gorgeous custom built multi-generational 5 acre estate home that is nestled in the shadow of Alcovy Mountain. A graceful entry greets you and ushers you into the stunning open concept floor plan that features a cozy family room with a fireplace flanked by custom built bookcases, an absolutely gorgeous gourmet kitchen boasting a large breakfast bar, farm sink, double ovens and a walk-in pantry creating a chef’s dream for preparing scrumptious meals to be served in the sunny dining area. The spacious main level Owner’s suite has beautiful views of the saltwater pool along with an inviting spa-like bath with an oversized walk-in shower and a large closet with direct access to the laundry room. An additional bedroom/office with full bath and a convenient mud room space and powder room completes the main level. The second level features two bedrooms with in-suite baths along with an extra-large 3rd bedroom/bonus room with private full bath that would make a great game room, theater room or office. This unique property also has a separate second residence that features a bedroom, an office/den/bedroom, a large full bath that adjoins both rooms, a beautiful full kitchen with granite counters and stainless-steel appliances, a living room, laundry closet and a one car attached garage. This home is perfect for extended family or even as a rental. The stunning backyard retreat provides the ultimate in entertaining with a gorgeous saltwater pool and a covered patio with fireplace and outdoor TV all enclosed by a rod iron fence and surrounded by peaceful and serene woods. 2 separate septic systems. Located just minutes from the quaint downtown area of Monroe with its stylish shops and restaurants and the Monroe Golf and Country Club. Also located in the sought after Walnut Grove schools with the option of attending Social Circle schools. There is no HOA in the Estates, but they do have covenants. This estate home has everything to offer the discerning buyer.
-
Property type
House
-
Year built
2018
-
Price/sqft
$282
Features
- Garage
- Walk In Closet
- Fireplace
- Garden
- Mountain View
- Game Room
- Open Kitchen
- Pool
- Outdoor Living Space
Features
Lot
- Mountain View
Indoor
- High Ceiling
- Office
- Fireplace
- Kitchen island
- Gas Stovetop
- Bar
- Laundry Room
- Game Room
- Open Kitchen
- Stone Countertops
- Walk In Closet
Outdoor
- Parking
- Pool
- Garage
- Outdoor Living Space
- Garden
Explore the Area
1229 Dean Hill Road, Monroe, GA 30655, Georgia, United States
View on Google Maps
Price per sqft
Low
High
Joined 6 years ago
You have inquired about this property
The agent will contact you soon by
Listed by
3
Listings
2021
Joined
Book home tour with the agent
Choose a date and whether you'd like a virtual or in-person tour with the agent.
Preferred date
Tour type

Coldwell Banker Realty - Johns Creek
11035 Medlock Bridge Rd Ste 70, 30097, Johns Creek, Georgia, United States
View agency profile
Last updated
September 17
First listed
August 13
Listing reference
7qckg8
Similar Properties Nearby
New Listings in Monroe

Explore More Homes for Sale
Monroe, GA, United States property types
Monroe, GA, United States popular searches
- Properties with Open Kitchen in Monroe, GA, United States
- Gated Community properties in Monroe, GA, United States
- Properties with Balcony in Monroe, GA, United States
- Properties with Tennis Court in Monroe, GA, United States
- Properties with Library in Monroe, GA, United States
- Renovated properties in Monroe, GA, United States
- Properties with Sauna in Monroe, GA, United States
- Riverfront properties in Monroe, GA, United States
- Investment Property properties in Monroe, GA, United States
- Properties with Steam Room in Monroe, GA, United States
- Golf View properties in Monroe, GA, United States
Related Guides & Stories
Trusted by the World's Leading Brokers
The agents behind the world's most exceptional properties list with JamesEdition.
- Listings from Sotheby's, Christie's, BARNES, and Engel & Völkers
- Every listing reviewed before it goes live
- Connect directly with verified listing agents
By continuing you agree to our Terms and Privacy Policy.
brokerages we
partnered with
partnered with