$1,247,322
Modern Single Villa A Few Meters From The Lake
- 2 Beds
- 3 Baths
- 3,660 Sqft
- 19,914 Sqft lot
- Updated: Today
- 1
About the Property
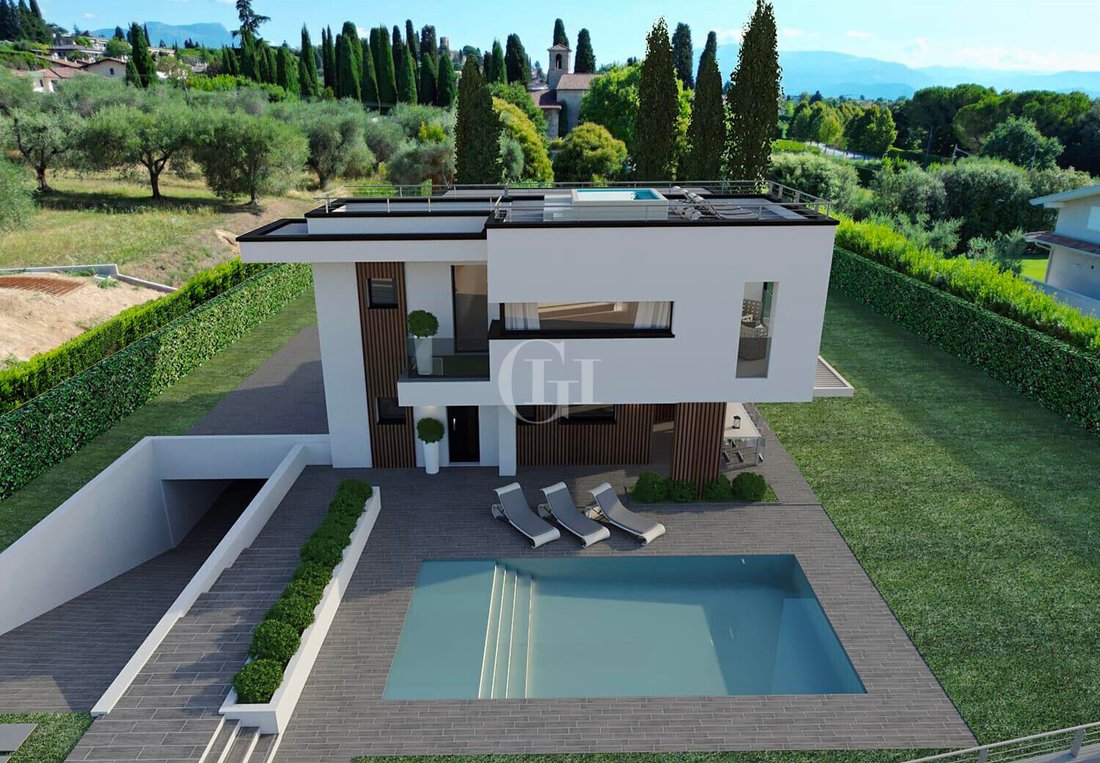
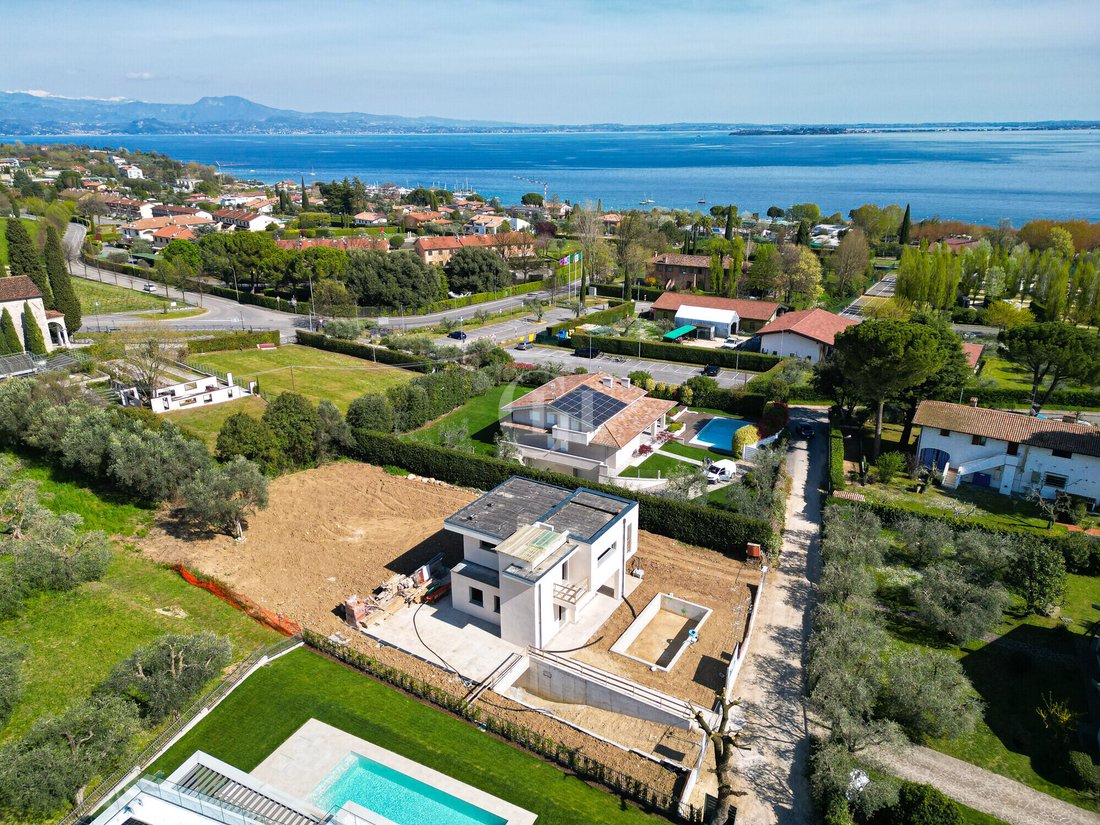
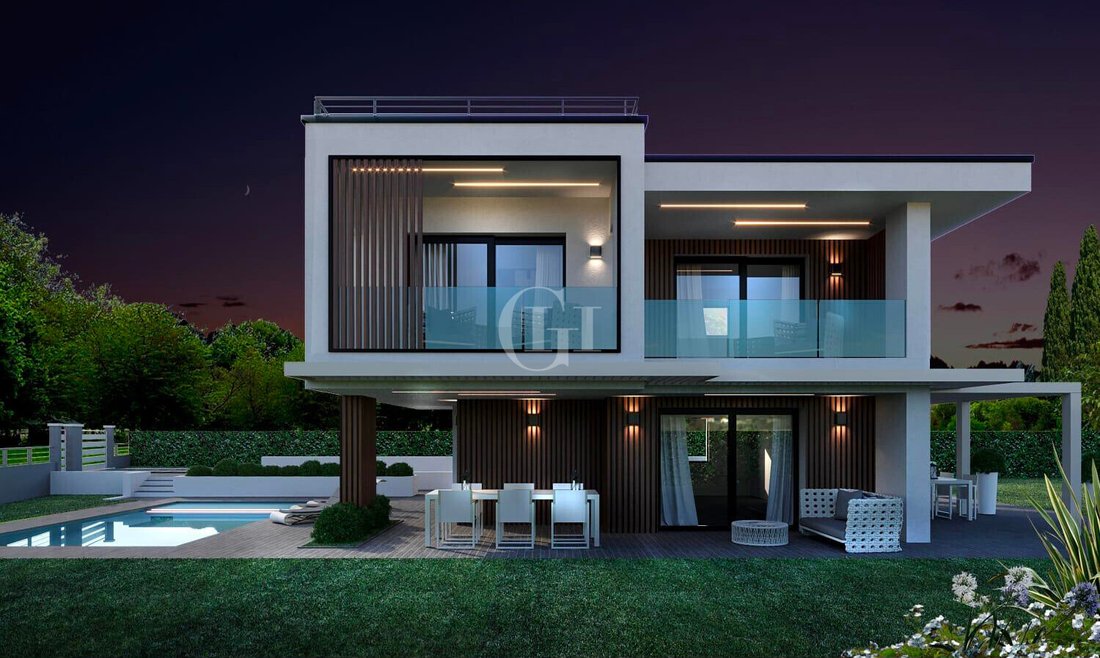
In one of the most secluded and sought-after areas of Moniga del Garda, on Via San Cassiano, nestled in a natural setting of rare tranquility and just a few meters from the lake and the marina, GardaHaus presents a villa currently under construction, spread over three levels, designed to offer a perfect balance between contemporary architecture, sustainability, and quality of life.
The pr
The pr
In one of the most secluded and sought-after areas of Moniga del Garda, on Via San Cassiano, nestled in a natural setting of rare tranquility and just a few meters from the lake and the marina, GardaHaus presents a villa currently under construction, spread over three levels, designed to offer a perfect balance between contemporary architecture, sustainability, and quality of life.
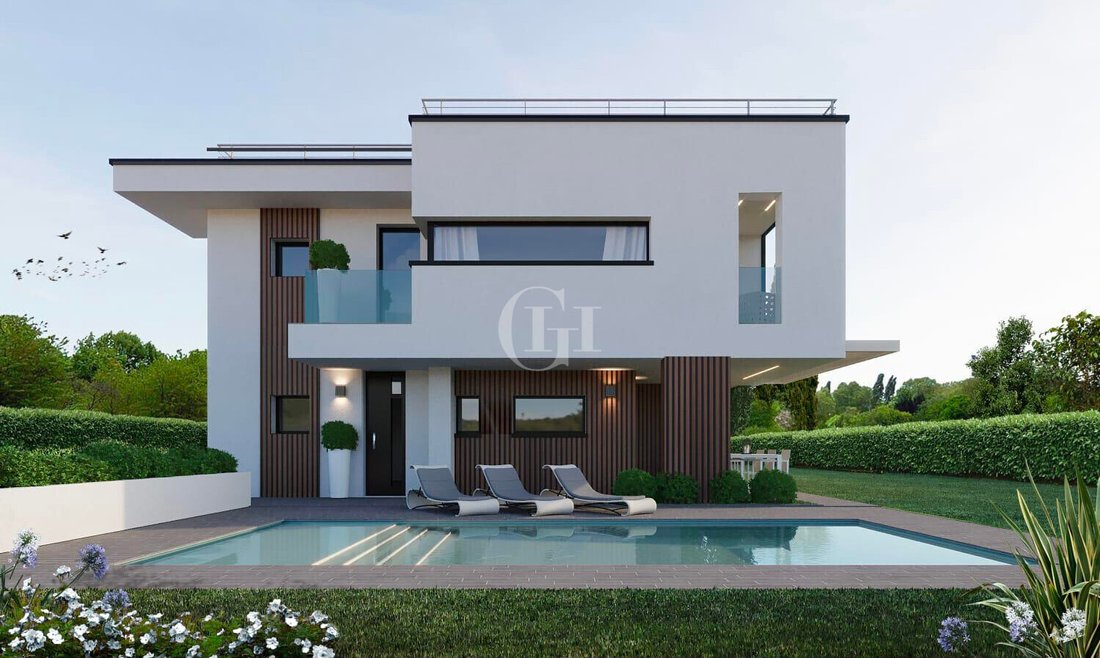
The property sits on a spacious lot of approximately 1,850 square meters—a rare feature that guarantees absolute privacy, ample green spaces, and a sense of exclusivity that is increasingly hard to find near the lake. The architectural design has been meticulously planned down to the smallest detail, featuring clean lines, balanced proportions, and a seamless connection between indoor and outdoor spaces, enhanced by large glass surfaces and unobstructed views of the landscape.
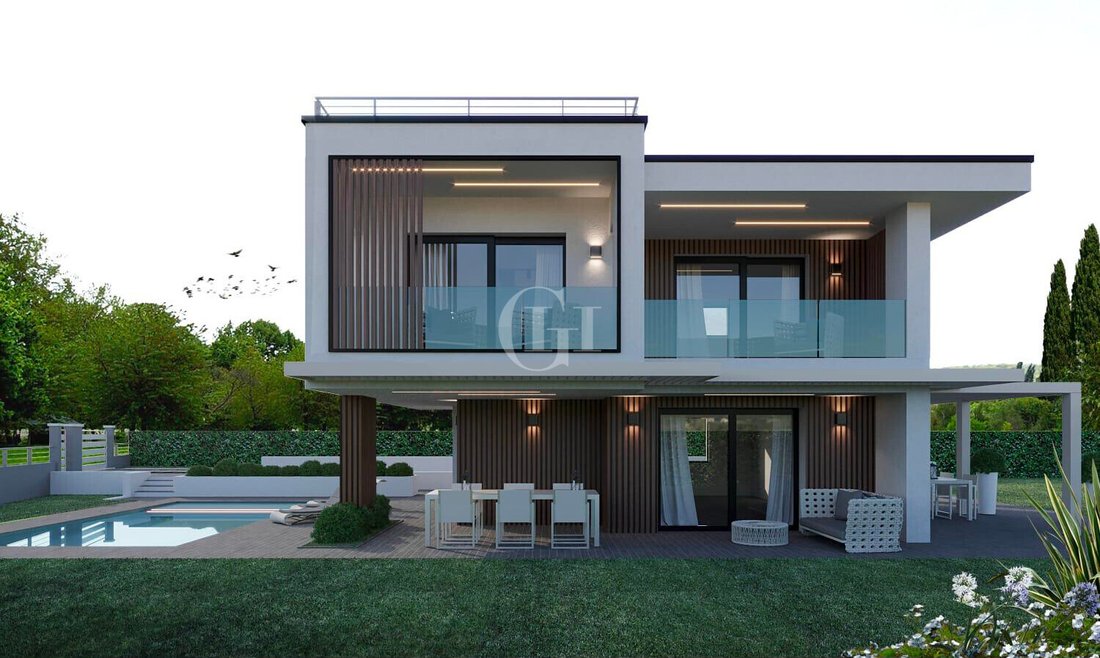
In its current layout, the ground floor features a bright living area of over 47 square meters, with an open kitchen and large sliding glass doors that open directly onto the outdoor porch and the private pool, framed by the landscaped garden. This space is designed to allow residents to fully enjoy the home in harmony with the outdoors. A guest bathroom completes the floor.
The first floor, with its lake view, is dedicated to the sleeping quarters and includes two spacious master bedrooms—both with private loggias and stunning lake views—a second bathroom with a window, and a balcony, creating a private and panoramic sleeping area.
The basement, which is particularly spacious and versatile, houses a family room, a laundry room, a third full bathroom, and two additional rooms, ideal as home offices, a gym, or guest rooms. Directly connected is the 84-square-meter covered garage, with space for multiple cars.
The property is offered in an advanced shell condition, giving the buyer the opportunity and advantage to fully customize the systems, wall and floor coverings, windows and doors, and interior finishes, tailoring the villa to their own tastes and living needs.
The proposed specifications call for high-quality, Class A materials for an investment of approximately 350,000–400,000 euros.
A second alternative design is also available, which reverses the layout of the spaces: in this version, the living area is located on the first floor, featuring a bathroom and a magnificent lake view, while the ground floor houses the sleeping area with three bedrooms (one master, one twin, and one single) and a bathroom—an ideal solution for those who wish to enjoy the lake view daily and reserve the lower floor for rest.
To complete the project, the villa will feature an accessible flat roof, designed as a panoramic sun deck overlooking the lake, with the option to install a Jacuzzi tub, creating an exclusive and picturesque space for relaxation.
A new, elegant villa nestled in the greenery, just a short walk from the lake, designed for those seeking privacy, personalization, and architectural quality, with a constant view of the blue waters of Lake Garda.
The property is located in Moniga del Garda, in Via San Cassiano, one of the most reserved and appreciated areas of the town, characterized by tranquility, surrounding greenery and absence of heavy traffic. The location guarantees absolute privacy while being a very short distance from the lake, marina and beaches, which are easily accessible.
The context is ideal for those who want to experience Lake Garda in an authentic way, immersed in nature but without sacrificing the convenience of services and connections. The area of Via San Cassiano is particularly in demand for the presence of independent villas, large lots, and a high urban quality, factors that contribute to maintaining a high real estate value over time.
The location turns out to be perfect both as a main residence and as a prestige leisure villa, thanks to the combination of privacy, views and proximity to the lake.
The villa is designed according to contemporary architectural criteria, with particular attention to construction quality, sustainability and customization of spaces. The property is offered in the state of advanced rustic, allowing the buyer to intervene directly on the choice of fixtures, finishes, coatings, fixtures and interior layout, adapting the house to their own aesthetic and functional needs.
The design includes large glass surfaces that provide high natural light and constant continuity between interior and exterior. The living area opens directly onto the porch and private pool, perfectly integrated into the property’s garden, creating an ideal environment for outdoor living.
The distribution of space is extremely versatile: in addition to the main configuration, there is a second design solution that allows for reversing the living and sleeping areas, bringing the living area to the second floor with a lake view and creating a sleeping area with three bedrooms and bathroom on the ground floor, a solution particularly appreciated by those who want to maximize the view in their daily life.
The basement offers ample accessory spaces, with tavern, multifunctional rooms, laundry and bathroom, ideal for guests, study, gym or wellness area. The covered garage of about 84 square meters, directly connected to the house, provides convenience and space for several cars.
Distinctive element of the project is the practicable flat roof, designed as a panoramic solarium with a lake view, with the possibility of inserting a jacuzzi tub, transforming it into an exclusive space for relaxation and representation.
The property sits on a spacious lot of approximately 1,850 square meters—a rare feature that guarantees absolute privacy, ample green spaces, and a sense of exclusivity that is increasingly hard to find near the lake. The architectural design has been meticulously planned down to the smallest detail, featuring clean lines, balanced proportions, and a seamless connection between indoor and outdoor spaces, enhanced by large glass surfaces and unobstructed views of the landscape.
In its current layout, the ground floor features a bright living area of over 47 square meters, with an open kitchen and large sliding glass doors that open directly onto the outdoor porch and the private pool, framed by the landscaped garden. This space is designed to allow residents to fully enjoy the home in harmony with the outdoors. A guest bathroom completes the floor.
The first floor, with its lake view, is dedicated to the sleeping quarters and includes two spacious master bedrooms—both with private loggias and stunning lake views—a second bathroom with a window, and a balcony, creating a private and panoramic sleeping area.
The basement, which is particularly spacious and versatile, houses a family room, a laundry room, a third full bathroom, and two additional rooms, ideal as home offices, a gym, or guest rooms. Directly connected is the 84-square-meter covered garage, with space for multiple cars.
The property is offered in an advanced shell condition, giving the buyer the opportunity and advantage to fully customize the systems, wall and floor coverings, windows and doors, and interior finishes, tailoring the villa to their own tastes and living needs.
The proposed specifications call for high-quality, Class A materials for an investment of approximately 350,000–400,000 euros.
A second alternative design is also available, which reverses the layout of the spaces: in this version, the living area is located on the first floor, featuring a bathroom and a magnificent lake view, while the ground floor houses the sleeping area with three bedrooms (one master, one twin, and one single) and a bathroom—an ideal solution for those who wish to enjoy the lake view daily and reserve the lower floor for rest.
To complete the project, the villa will feature an accessible flat roof, designed as a panoramic sun deck overlooking the lake, with the option to install a Jacuzzi tub, creating an exclusive and picturesque space for relaxation.
A new, elegant villa nestled in the greenery, just a short walk from the lake, designed for those seeking privacy, personalization, and architectural quality, with a constant view of the blue waters of Lake Garda.
The property is located in Moniga del Garda, in Via San Cassiano, one of the most reserved and appreciated areas of the town, characterized by tranquility, surrounding greenery and absence of heavy traffic. The location guarantees absolute privacy while being a very short distance from the lake, marina and beaches, which are easily accessible.
The context is ideal for those who want to experience Lake Garda in an authentic way, immersed in nature but without sacrificing the convenience of services and connections. The area of Via San Cassiano is particularly in demand for the presence of independent villas, large lots, and a high urban quality, factors that contribute to maintaining a high real estate value over time.
The location turns out to be perfect both as a main residence and as a prestige leisure villa, thanks to the combination of privacy, views and proximity to the lake.
The villa is designed according to contemporary architectural criteria, with particular attention to construction quality, sustainability and customization of spaces. The property is offered in the state of advanced rustic, allowing the buyer to intervene directly on the choice of fixtures, finishes, coatings, fixtures and interior layout, adapting the house to their own aesthetic and functional needs.
The design includes large glass surfaces that provide high natural light and constant continuity between interior and exterior. The living area opens directly onto the porch and private pool, perfectly integrated into the property’s garden, creating an ideal environment for outdoor living.
The distribution of space is extremely versatile: in addition to the main configuration, there is a second design solution that allows for reversing the living and sleeping areas, bringing the living area to the second floor with a lake view and creating a sleeping area with three bedrooms and bathroom on the ground floor, a solution particularly appreciated by those who want to maximize the view in their daily life.
The basement offers ample accessory spaces, with tavern, multifunctional rooms, laundry and bathroom, ideal for guests, study, gym or wellness area. The covered garage of about 84 square meters, directly connected to the house, provides convenience and space for several cars.
Distinctive element of the project is the practicable flat roof, designed as a panoramic solarium with a lake view, with the possibility of inserting a jacuzzi tub, transforming it into an exclusive space for relaxation and representation.
-
Property type
Villa
-
Floors
3
-
Year built
2026
-
Price/sqft
$340
-
Emissions
A4
Features
- Garden
- Pool
- Terrace
- Garage
- Lake View
- Jacuzzi
- Open Kitchen
- Modern
- Fitness Center / Gym
Features
Lot
- Mountain View
- Water View
- Privacy
- Lake View
- Investment Property
- Modern
Indoor
- Air Conditioning
- Jacuzzi
- Laundry Room
- Open Kitchen
- Basement
- Fitness Center / Gym
Outdoor
- Terrace
- Balcony
- Pool
- Garage
- Outdoor Living Space
- Garden
Explore the Area
Via san cassiano 4, Moniga del Garda, Lombardy, Italy
View on Google Maps
Price per sqft
Low
High
Located in Moniga del Garda, this property offers quick access to Lake Garda’s natural beauty and charming town amenities. The nearby San Francisco airport is a 40-minute drive, while major train stations provide convenient travel options. Nearby Michelin-starred dining and golf clubs add luxury lifestyle options, with prestigious international schools within 25 minutes. Ideal for those seeking a serene yet accessible location in Lombardy.
Get nearby
Attractions
Schools
Verona Villafranca Airport
Airport
40 min
Desenzano del Garda Train Station
Train Station
18 min
Porto di Moniga del Garda
Port / Marina
4 min
Lido Vecchio Beach
Outdoor & Nature
3 min
Cà del Vescovo Winery
Dining & Wine
5 min
Golf Club Paradiso del Garda
Golf & Country Clubs
12 min
Grand Hotel Gardone Spa
Luxury Wellness & Spas
20 min
International School of Garda
International School
25 min
Istituto Comprensivo Moniga del Garda
Public School
4 min
Listed by
40
Listings
2024
Joined
Book home tour with Paola Mosele
Choose a date and whether you'd like a virtual or in-person tour with the agent.
Preferred date
Tour type

Garda Haus - Desenzano
Via Mezzocolle 19, 25015 Desenzano del Garda (BS), ITALY, Padenghe Sul Garda, 25080, Padenghe sul Garda, Italy
View agency profile
Founded by Winston Sinibaldi in the late 1990s, the GH Real Estate Group has expanded its presence to several locat
Founded by Winston Sinibaldi in the late 1990s, the GH Real Estate Group has expanded its presence to several locations, including Lake Garda, Como, Florence, Porto Cervo, Miami and Dubai. The group also has offices in London, Munich and Warsaw.
Its success can be attributed to its venture into seasonal and foreign markets, as well as its strong commitment to ethics, fairness and empathy.
Garda Haus is a renowned brand in the Lake Garda real estate industry, known for its multilingual staff and its diverse portfolio that meets the ever-changing needs of the market.
The company’s offices, strategically located in company-owned properties, reflect its confidence in the value of Lake Garda real estate. GH Estate, another brand under Garda Haus, extends the company’s experience in buying and selling properties while maintaining the core values of ethics, transparency, professionalism and customer care.
GH Luxury Estate is the international face of Italian luxury real estate, catering to a discerning global market. With a team of professionals renowned for their communication skills and understanding of clients’ aspirations, GH Luxury Estate is synonymous with trust, transparency and a commitment to excellence.
The brand offers an exclusive portfolio of prestigious properties and guarantees a high standard of service to its clients.
Its success can be attributed to its venture into seasonal and foreign markets, as well as its strong commitment to ethics, fairness and empathy.
Garda Haus is a renowned brand in the Lake Garda real estate industry, known for its multilingual staff and its diverse portfolio that meets the ever-changing needs of the market.
The company’s offices, strategically located in company-owned properties, reflect its confidence in the value of Lake Garda real estate. GH Estate, another brand under Garda Haus, extends the company’s experience in buying and selling properties while maintaining the core values of ethics, transparency, professionalism and customer care.
GH Luxury Estate is the international face of Italian luxury real estate, catering to a discerning global market. With a team of professionals renowned for their communication skills and understanding of clients’ aspirations, GH Luxury Estate is synonymous with trust, transparency and a commitment to excellence.
The brand offers an exclusive portfolio of prestigious properties and guarantees a high standard of service to its clients.
Last updated
Today
First listed
May 29
Listing reference
PV-1034
Similar Properties Nearby
New Listings in Moniga del Garda




Explore More Homes for Sale
Moniga del Garda property types
Moniga del Garda popular searches
- Lake View properties in Moniga del Garda
- Waterfront properties in Moniga del Garda
- Properties with Wine Cellar in Moniga del Garda
- Mansion properties in Moniga del Garda
- Properties with Private Beach in Moniga del Garda
- Properties with Cinema in Moniga del Garda
- Lakefront properties in Moniga del Garda
- Properties with Indoor Pool in Moniga del Garda
Related Guides & Stories
Trusted by the World's Leading Brokers
The agents behind the world's most exceptional properties list with JamesEdition.
- Listings from Sotheby's, Christie's, BARNES, and Engel & Völkers
- Every listing reviewed before it goes live
- Connect directly with verified listing agents
By continuing you agree to our Terms and Privacy Policy.