Price On Request
Monaco Carré D'or Luxury Residence
- Updated: August 7
- 2
About the Property
Located in the heart of Monte-Carlo, this site sits adjacent to the prestigious gardens of the Grand Casino and is just a block away from the Hotel de Paris and the Salle Garnier. The ambiance of the surrounding streets and the local topography, coupled with the mixed-use program and the luxurious character of the building, provided the initial framework for the zoning requirements of the project.
Located in the heart of Monte-Carlo, this site sits adjacent to the prestigious gardens of the Grand Casino and is just a block away from the Hotel de Paris and the Salle Garnier. The ambiance of the surrounding streets and the local topography, coupled with the mixed-use program and the luxurious character of the building, provided the initial framework for the zoning requirements of the project.
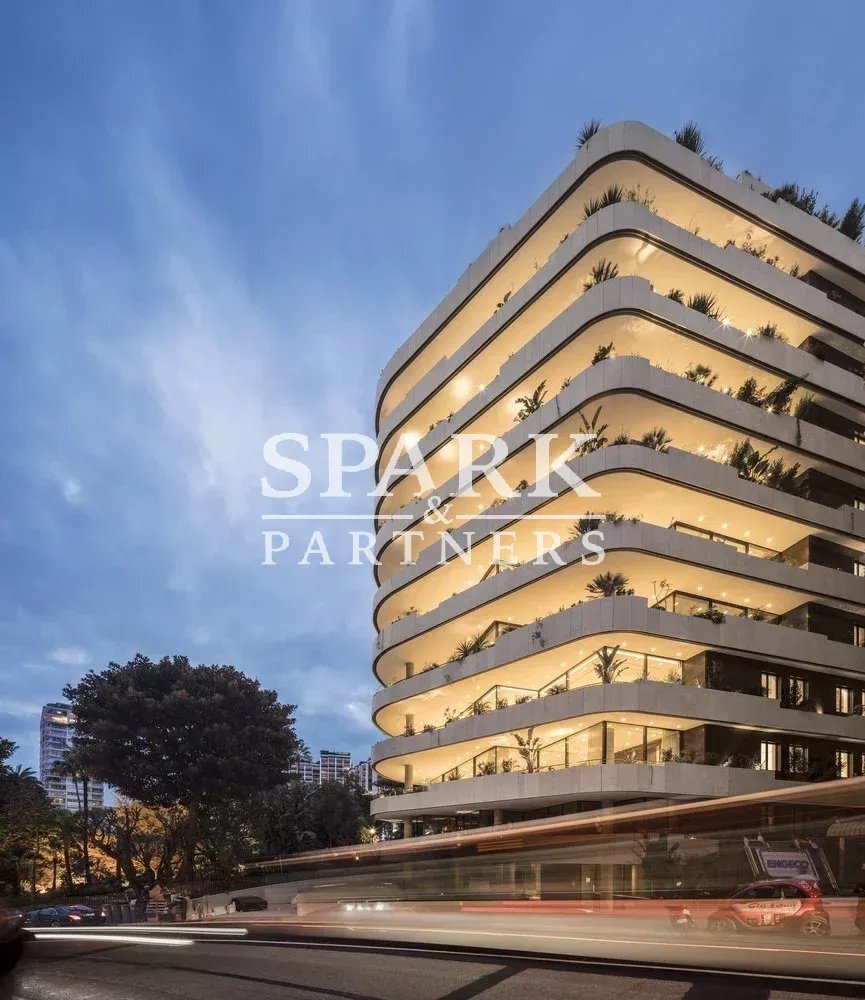
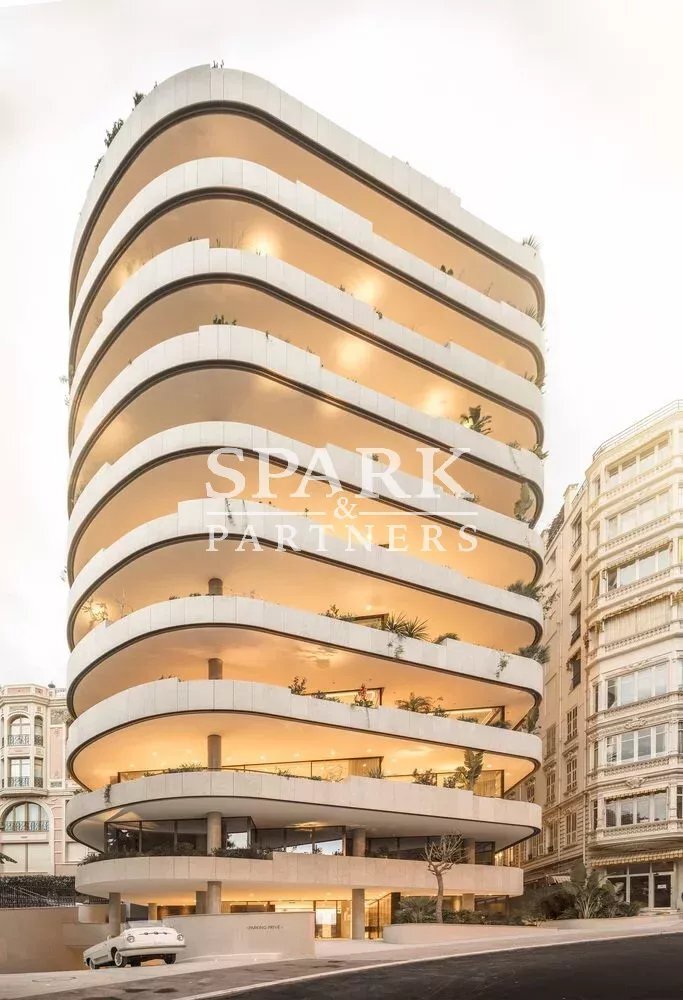
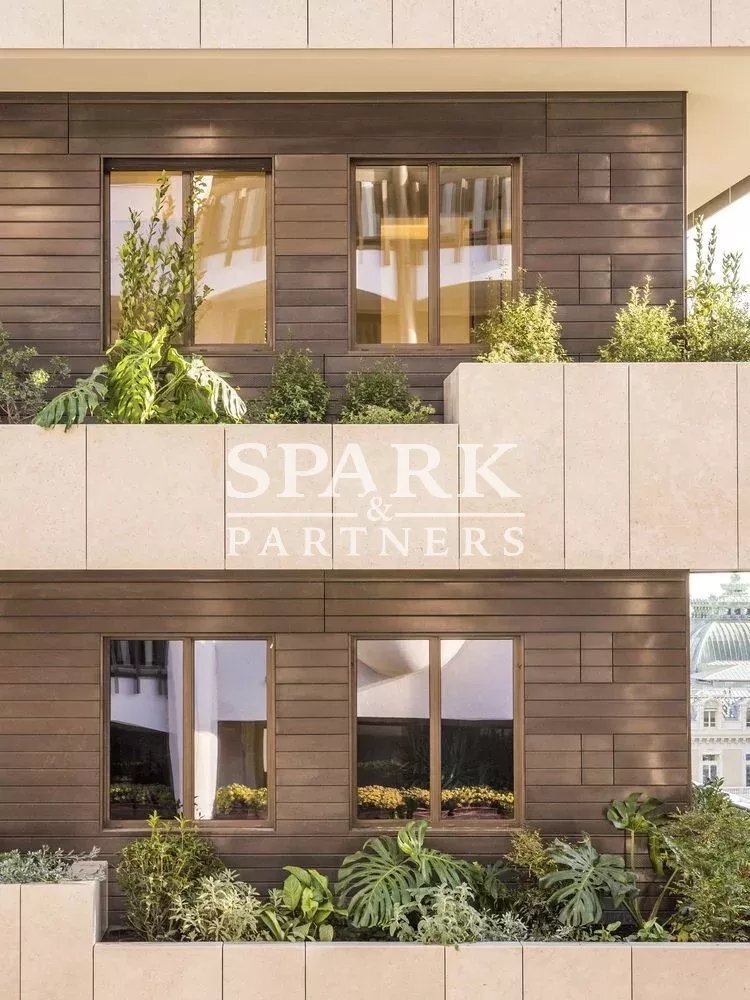
Appreciating the view of the Casino gardens, and from the upper floors, the Mediterranean Sea, has been one of the most important guiding principles of this project since its inception. Each floor is entirely surrounded by garden balconies, seamlessly extending the outdoor view into the interior space. Crafted from solid sand-colored limestone, these garden balconies carefully integrate the building into its urban context, blending with Monaco’s light-colored traditional plaster facades and expansive terraces. Simultaneously, a carefully arranged composition varying the heights of these solids along its curved facade introduces an iconic building and contemporary architectural language into this predominantly Beaux-Arts influenced quarter of Monaco.
Avenue de la Madone, a quiet, curving street ascending just next to the Monte-Carlo Casino gardens, leads to the private entrance of the apartments. The main entrance hall opens onto the neighboring gardens, serenely harmonizing them with the site. Vehicle access to the underground parking, also situated at this level, is facilitated by a generous, curving ramp.
The upper ground floor on Boulevard des Moulins offers more direct access to pedestrian traffic among bustling cafes, shops, and service agencies, thus constituting the natural entrance to the project’s commercial space. From there, the three commercial levels are easily accessible, providing flexible space that can be occupied by individual tenants or a large enterprise.
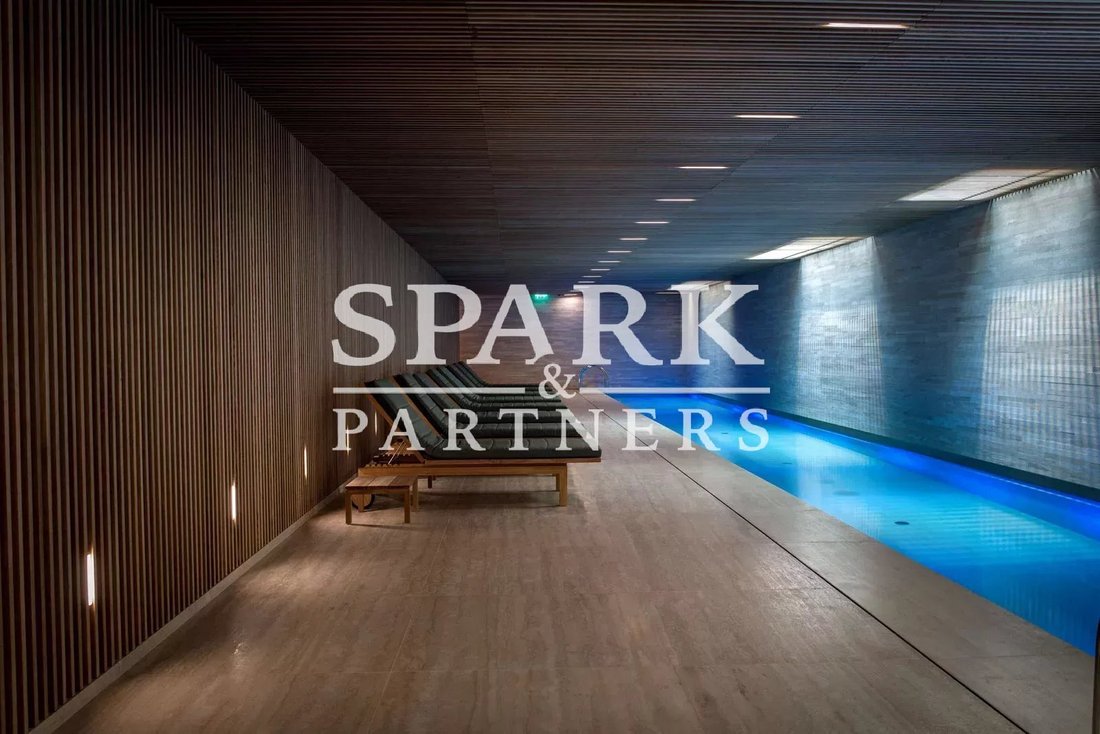
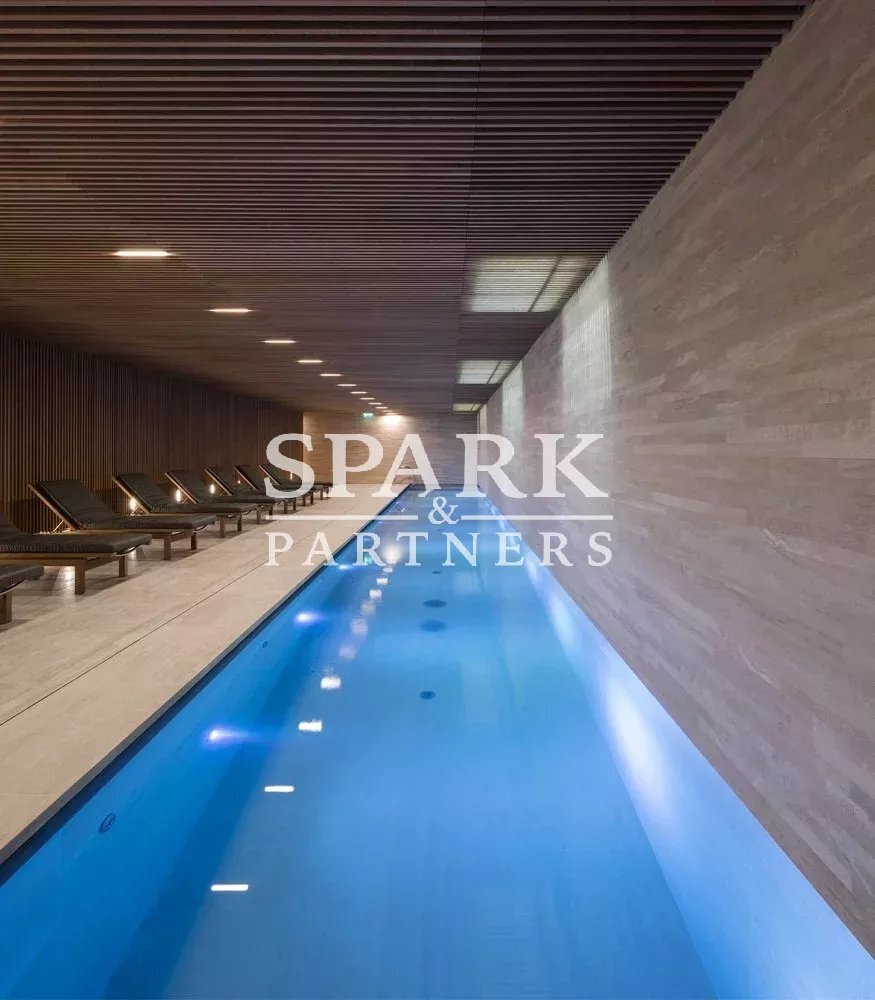
On the first basement level, where natural light can still be captured through skylights, is the private spa reserved for the building’s residents. It comprises a pool, fitness area, relaxation room, bar, massage room, dry and wet saunas, showers, and a service area.
Appreciating the view of the Casino gardens, and from the upper floors, the Mediterranean Sea, has been one of the most important guiding principles of this project since its inception. Each floor is entirely surrounded by garden balconies, seamlessly extending the outdoor view into the interior space. Crafted from solid sand-colored limestone, these garden balconies carefully integrate the building into its urban context, blending with Monaco’s light-colored traditional plaster facades and expansive terraces. Simultaneously, a carefully arranged composition varying the heights of these solids along its curved facade introduces an iconic building and contemporary architectural language into this predominantly Beaux-Arts influenced quarter of Monaco.
Avenue de la Madone, a quiet, curving street ascending just next to the Monte-Carlo Casino gardens, leads to the private entrance of the apartments. The main entrance hall opens onto the neighboring gardens, serenely harmonizing them with the site. Vehicle access to the underground parking, also situated at this level, is facilitated by a generous, curving ramp.
The upper ground floor on Boulevard des Moulins offers more direct access to pedestrian traffic among bustling cafes, shops, and service agencies, thus constituting the natural entrance to the project’s commercial space. From there, the three commercial levels are easily accessible, providing flexible space that can be occupied by individual tenants or a large enterprise.
On the first basement level, where natural light can still be captured through skylights, is the private spa reserved for the building’s residents. It comprises a pool, fitness area, relaxation room, bar, massage room, dry and wet saunas, showers, and a service area.
-
Property type
Apartment
Features
Explore the Area
Joined 5 years ago
You have inquired about this property
The agent will contact you soon by
Listed by
104
Listings
2021
Joined
Book home tour with the agent
Choose a date and whether you'd like a virtual or in-person tour with the agent.
Preferred date
Tour type
Last updated
August 7
First listed
Nov 28, 2024
Listing reference
82245696
Similar Properties Nearby
New Listings in Monaco

Explore More Homes for Sale
Monaco cities
- Homes for sale in Monaco, Monaco
- Homes for sale in Monte Carlo, Monaco
- Homes for sale in Jardin Exotique, Monaco
- Homes for sale in Fontvieille, Monaco
- Homes for sale in Larvotto, Monaco
- Homes for sale in Monaco City, Monaco
- Homes for sale in Saint Roman, Monaco
- Homes for sale in La Condamine, Monaco
Monaco popular searches
- Properties with Terrace in Monaco
- Properties with Balcony in Monaco
- Sea View properties in Monaco
- Properties with Pool in Monaco
- Mountain View properties in Monaco
- Panoramic / Scenic View properties in Monaco
- Modern properties in Monaco
- Properties with Garden in Monaco
- Properties with Fitness Center / Gym in Monaco
- Properties with Garage in Monaco
- Properties with Wine Cellar in Monaco
- Ocean View properties in Monaco
- Waterfront properties in Monaco
- New Builds properties in Monaco
- Properties with Tennis Court in Monaco
- Properties with Cinema in Monaco
- Properties with Helipad in Monaco
- Gated Community properties in Monaco
- Equestrian properties in Monaco
Related Guides & Stories
Trusted by the World's Leading Brokers
The agents behind the world's most exceptional properties list with JamesEdition.
- Listings from Sotheby's, Christie's, BARNES, and Engel & Völkers
- Every listing reviewed before it goes live
- Connect directly with verified listing agents
By continuing you agree to our Terms and Privacy Policy.