$801,586
Price decreased by $68,805 on Sep 11, 2026
Molsheim Individuelle
- 7 Beds
- 1 Baths
- 2,946 Sqft
- 15,619 Sqft lot
- Updated: September 15
About the Property
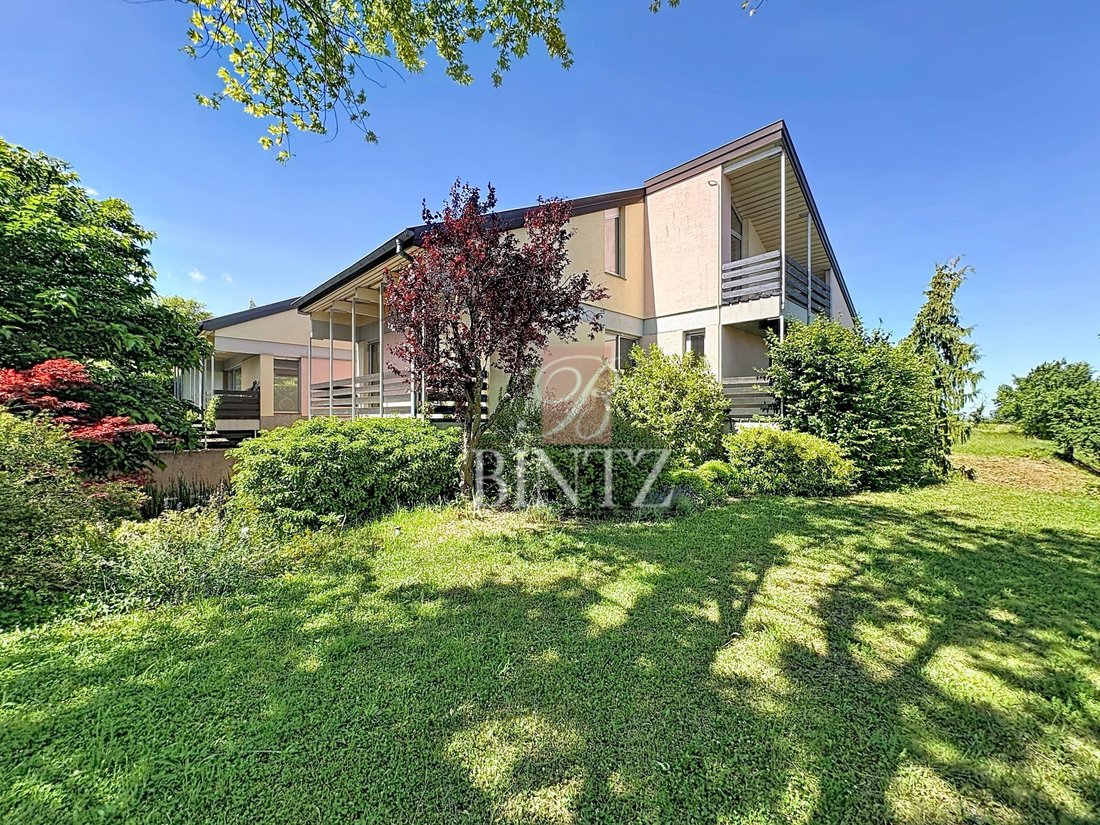
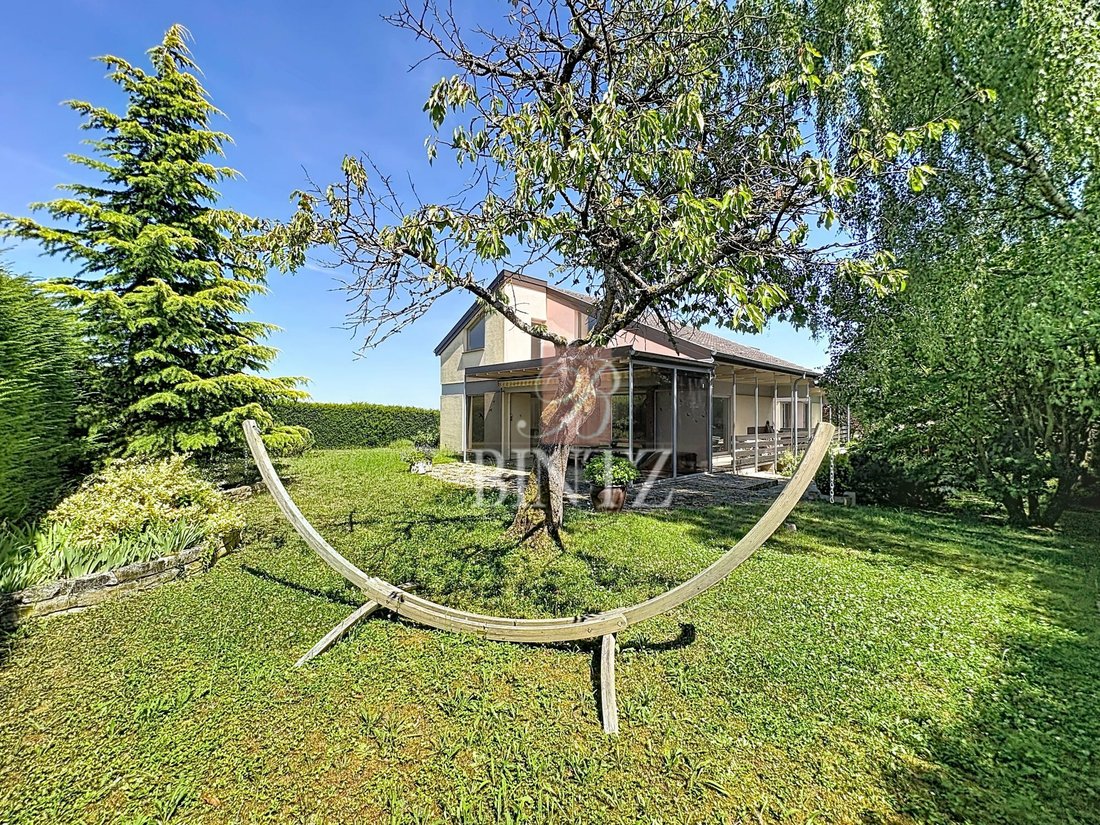
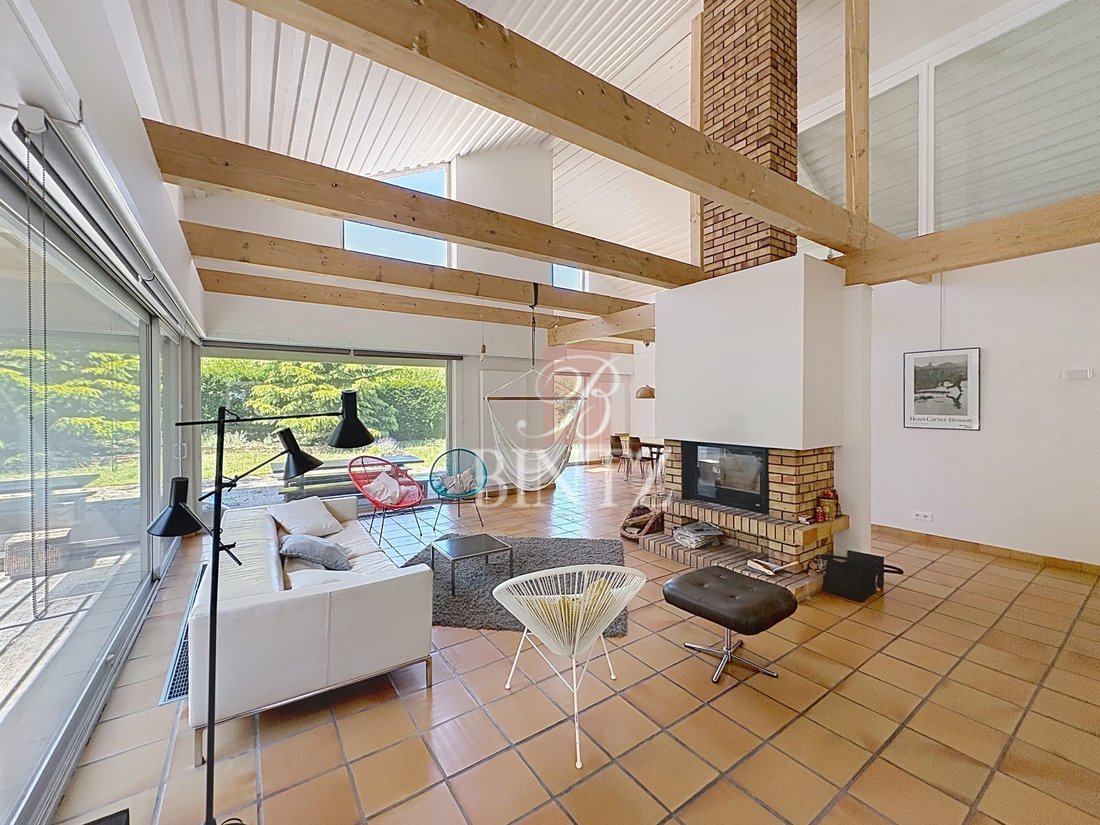
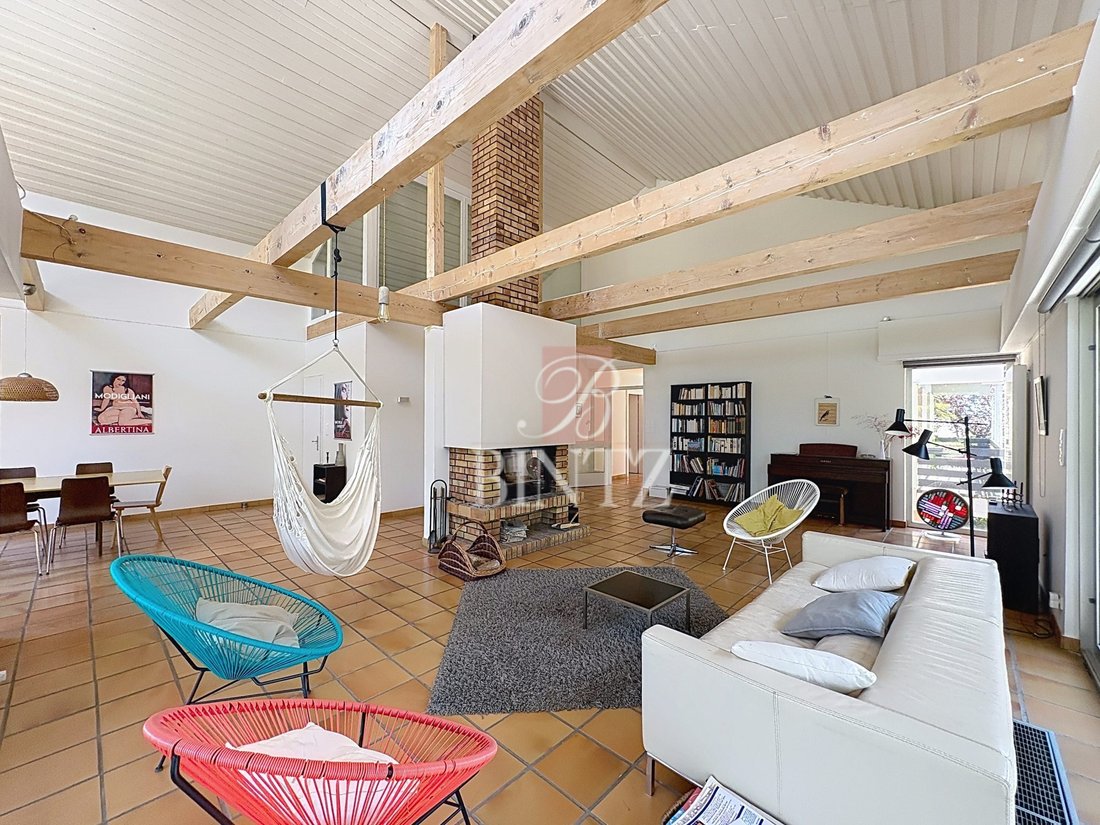
MOLSHEIM – Quartier du Beau Site – On the edge of vineyards A rare address. A unique architecture. A constant dialogue with nature. Located in the heart of Beau Site, the most sought-after residential neighborhood in Molsheim, this 1970s house enjoys an exceptionally rare location. Bordering vineyards and set on a beautiful wooded plot of 1,451 m², it offers a preserved, quiet environment with no
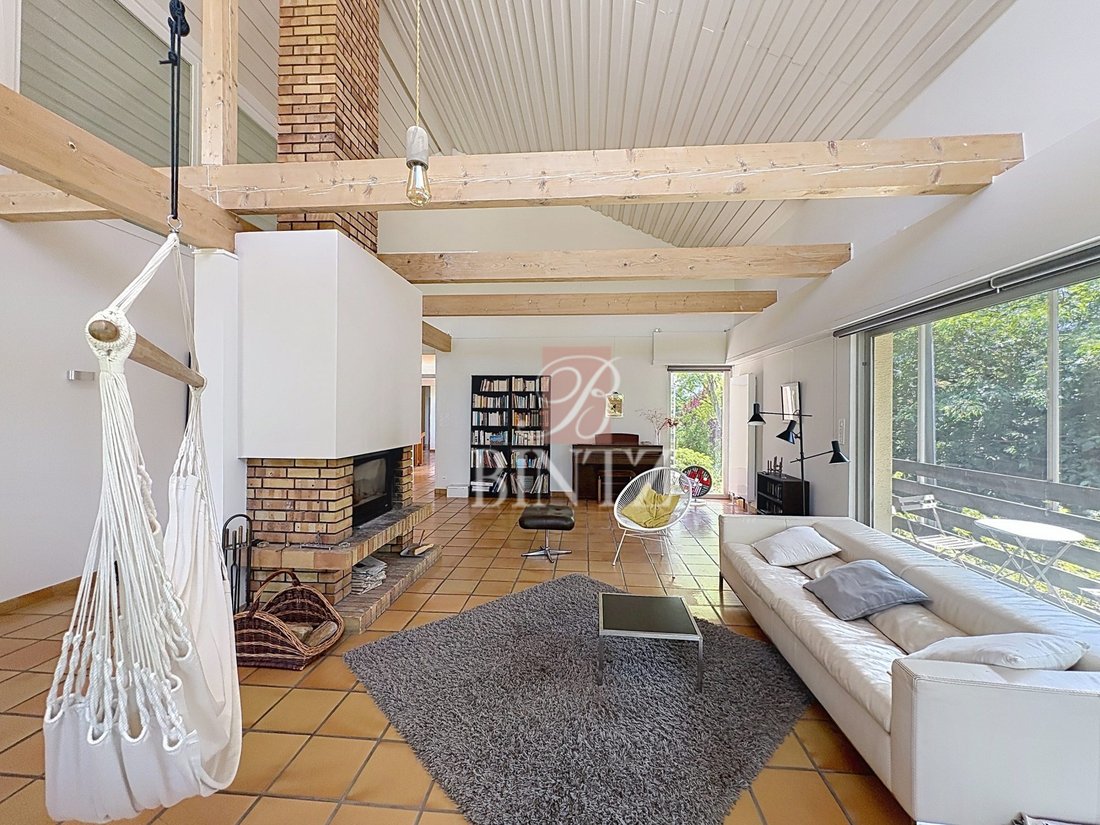
MOLSHEIM – Quartier du Beau Site – On the edge of vineyards A rare address. A unique architecture. A constant dialogue with nature. Located in the heart of Beau Site, the most sought-after residential neighborhood in Molsheim, this 1970s house enjoys an exceptionally rare location. Bordering vineyards and set on a beautiful wooded plot of 1,451 m², it offers a preserved, quiet environment with no overlooking neighbors. Spanning nearly 310 m² of floor space, including 274 m² of living area, this house stands out for its generous volumes, remarkable brightness, and a design fully oriented towards its surroundings. The ground floor features a large entrance leading to a bedroom, a shower room, a fitted room, ample storage spaces, and a large semi-basement room with a wide bay window. Originally designed to house an indoor pool, this space offers multiple possibilities: wellness area, gym, home cinema, workshop, or professional activity. The first floor is dedicated to living spaces. The living and dining rooms, opening onto the terrace, cover nearly 66 m² and benefit from dual exposure and a remarkable ceiling height that emphasizes the volumes. The independent kitchen, measuring 22 m², extended by a pantry and a laundry room, harmoniously completes this area. This level also includes two bedrooms, a bathroom, and a master suite with a private marble bathroom. The attic, fully converted in 2017, offers several additional spaces that can accommodate bedrooms, an office, a playroom, or a relaxation area according to needs. Outside, the landscaped garden is a true green haven. Designed to maintain a constant dialogue with its environment, the architecture allows the landscape to enter every living space. From each room, views open onto the wooded garden or the surrounding vineyards, offering a living environment as peaceful as it is privileged throughout the seasons. Significant improvement works were carried out in 2017, including the complete conversion of the attic, insulation of the upper floor, replacement of the gas boiler, renewal of some joinery, electrical work, and several technical upgrades. Future owners can continue modernizing by redesigning the kitchen, bathrooms, some insulation, and certain finishing elements to create a living space that reflects their style, while benefiting from a technical base already largely modernized. A house where interior and exterior become one. A rare place, ready to write a new chapter in its history. Fees included: 5% VAT payable by the buyer. Price excluding fees: €722,857. Energy class D, Climate class D. Estimated average annual energy costs for standard use, based on 2023 energy prices: between €3,810.00 and €5,200.00. Information on risks to which this property is exposed is available on the Géorisques website: [hidden information]. Your BINTZ Immobilier advisor: Claudia DE SIMONE Commercial agent (sole proprietorship)
Information on the risks to which this property is exposed is available on the Géorisques website: https://www.georisques.gouv.fr/
Information on the risks to which this property is exposed is available on the Géorisques website: https://www.georisques.gouv.fr/
-
Property type
House
-
Year built
1973
-
Price/sqft
$272
-
Consumption
D
Explore the Area
Joined 3 years ago
You have inquired about this property
The agent will contact you soon by
Listed by
14
Listings
2023
Joined
Book home tour with the agent
Choose a date and whether you'd like a virtual or in-person tour with the agent.
Preferred date
Tour type
Last updated
September 15
First listed
Jul 1
Listing reference
VM409-BINTZ
Trusted by the World's Leading Brokers
The agents behind the world's most exceptional properties list with JamesEdition.
- Listings from Sotheby's, Christie's, BARNES, and Engel & Völkers
- Every listing reviewed before it goes live
- Connect directly with verified listing agents
By continuing you agree to our Terms and Privacy Policy.