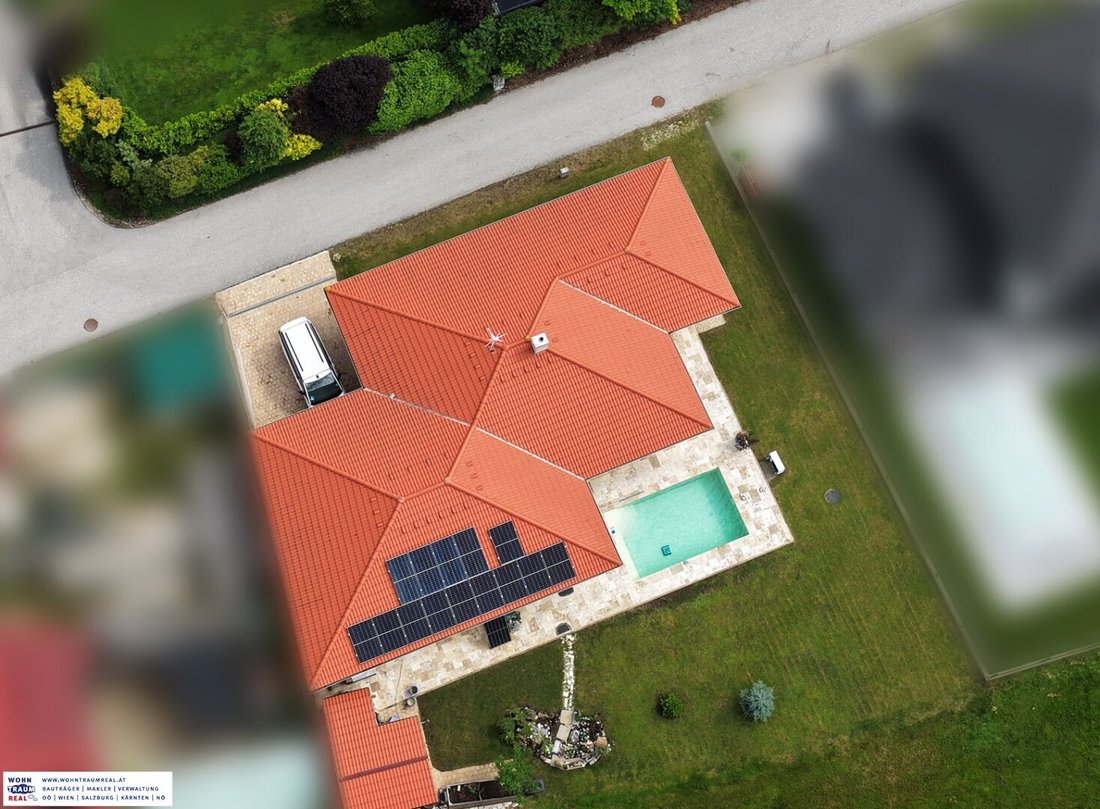
Traum Bungalow Im Naturnahen Molln
- 2 Beds
- 1 Baths
- 1,457 Sqft
- 8,450 Sqft lot
- Updated: September 24
About the Property
Get a first impression in the >> Video on YouTube << ( [hidden information] )
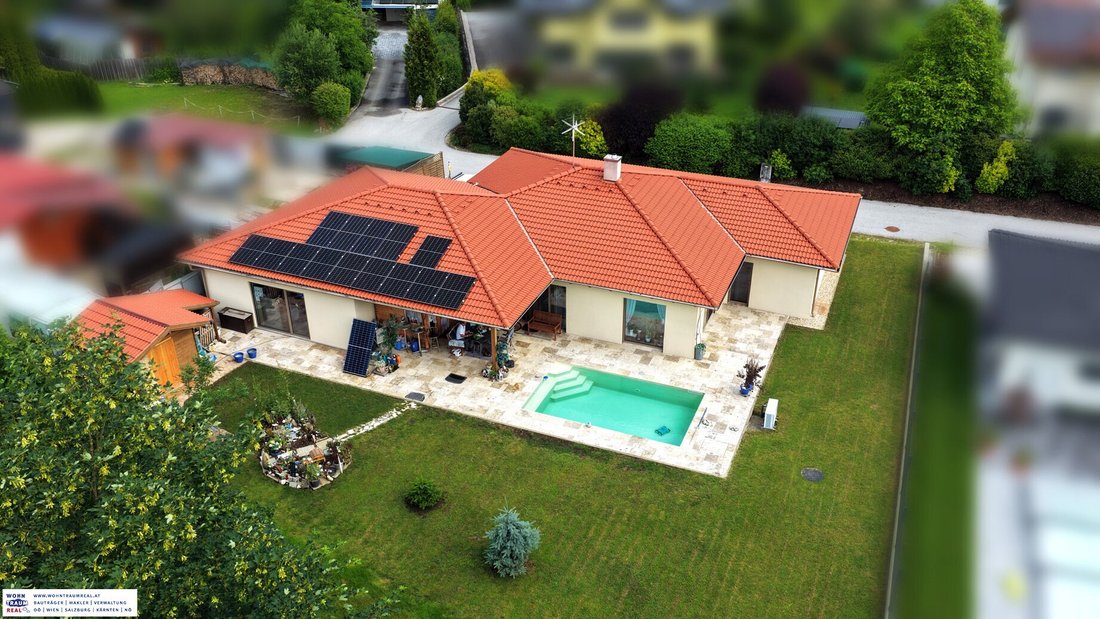
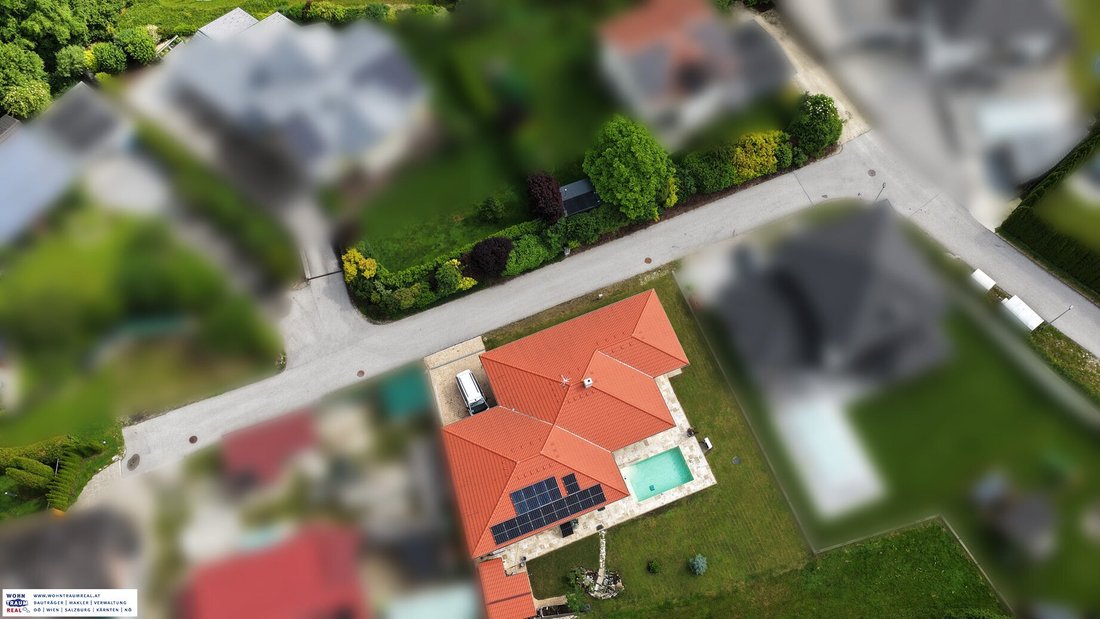
Located in a quiet residential area of the National Park community of Molln, directly adjacent to a forest edge, this single-family home was built in 2020. The 785 m² plot guarantees a high level of privacy
Get a first impression in the >> Video on YouTube << ( [hidden information] )
Located in a quiet residential area of the National Park community of Molln, directly adjacent to a forest edge, this single-family home was built in 2020. The 785 m² plot guarantees a high level of privacy in a green setting. The location combines natural seclusion with excellent infrastructure: the town center with schools, doctors, and shopping facilities is less than one kilometer away.
Construction and Features
This high-quality bungalow impresses with its thoughtful, modern architecture and offers luxurious comfort on a single, completely barrier-free living level.
The building was constructed in solid brick masonry and provides upscale living comfort on one fully accessible floor. The fittings reflect a high standard of quality. Premium wood-aluminum windows, elegant parquet floors, and comprehensive underfloor heating powered by a modern heat pump ensure a first-class living climate. The heart of the house is the spacious living area, which gains additional charm and coziness from a stylish soapstone stove. A functional kitchen with a separate pantry and the elegantly tiled bathroom emphasize the well-planned room concept.
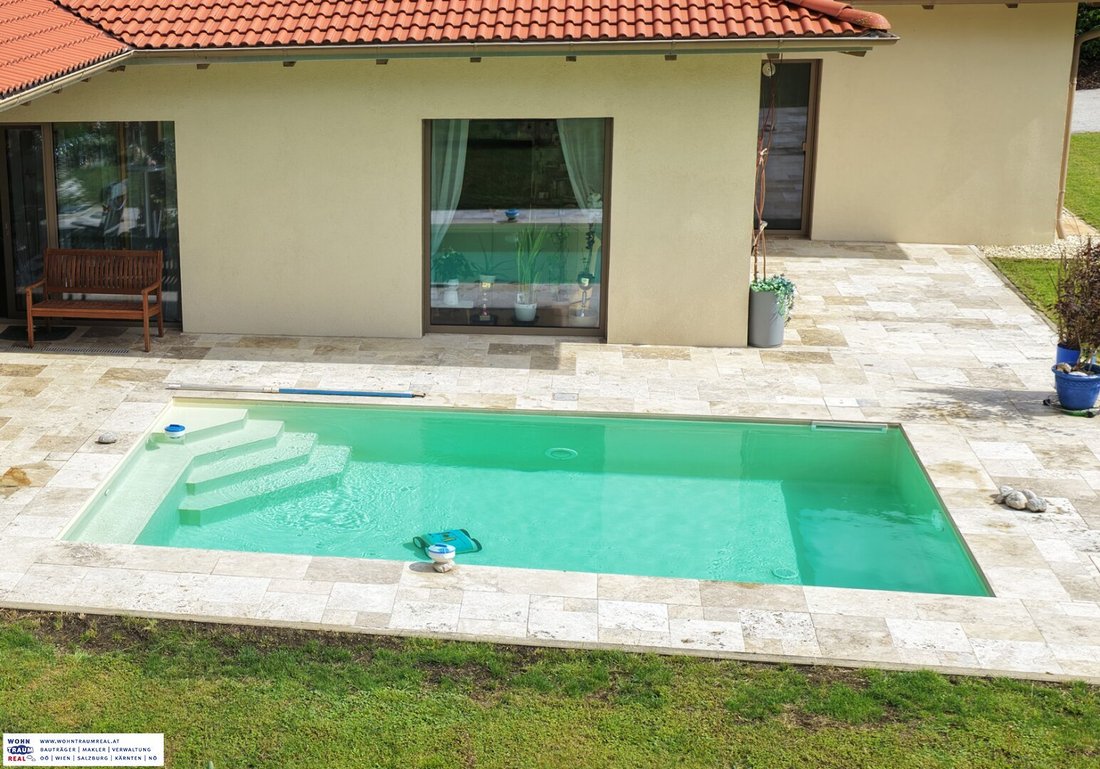
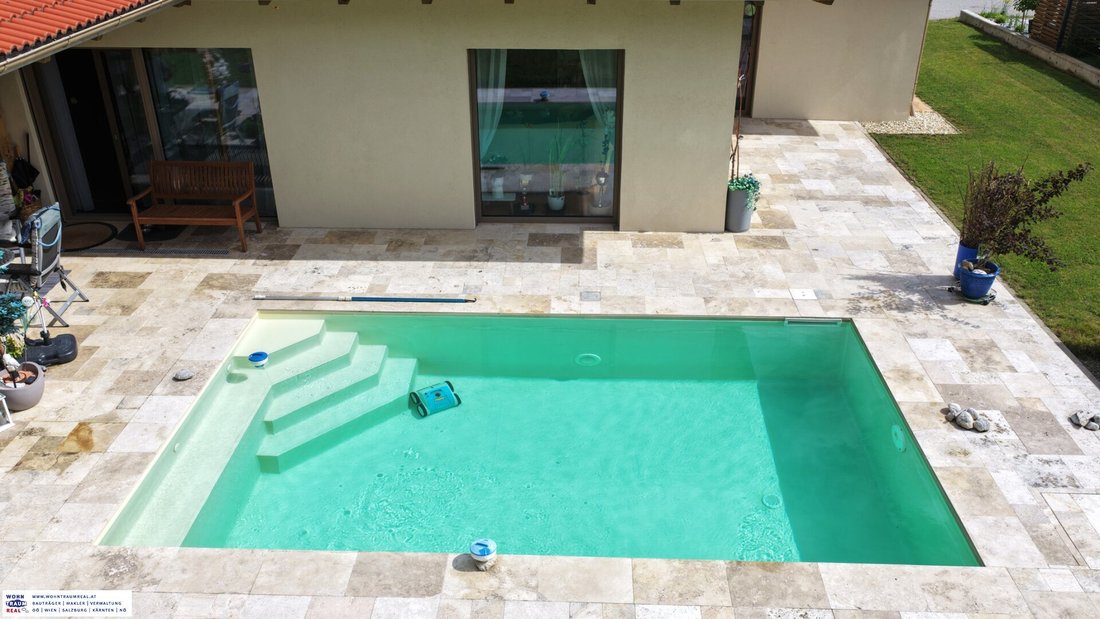
The living area opens directly onto the terrace and the expansive garden, where a private outdoor pool offers relaxation. An integrated double garage and four outdoor parking spaces complete the space offering.
This property offers the ideal combination of representative elegance and future-proof, step-free living—perfectly suited for discerning couples or individuals in the post-family life phase who value discretion, functionality, and comfort in a natural environment.
Molln: Top Location for Nature Lovers
Molln is situated at an altitude of 442 m in the Traunviertel region of Upper Austria, located in the valley of the Steyr River. The smaller ”Krumme Steyrling” flows practically past the house, meaning less than a 2-minute walk to a refreshingly cool stream in summer.
There are many such recreational spots in the nearby and wider surroundings:
Molln lies directly on the edge of the Kalkalpen National Park and hosts the local National Park Center.
To the south of the municipality area stretches the Sensengebirge, part of the National Park.
The exact property address is Im Sperrboden 11b, 4591 Molln.
Property Location:
The plot is located in a quiet residential area outside Molln’s town center in the designated settlement area ”Sperrboden.”
The immediate neighborhood has developed harmoniously and is mainly characterized by single-family homes with private gardens or allotment gardens.
To the north of the property lies a wooded area through which the Krumme Steyrling flows.
Infrastructure and Local Amenities:
Shopping: In Molln’s center, daily needs are met by a Spar supermarket, a Nah&Frisch grocery store, and the ”Genussspecht Molln.” A local supplier is conveniently located less than 1 km away.
Education and Childcare: The community offers a kindergarten with a nursery, a primary school, a new middle school, and a music school. Kindergarten, primary school, and middle school are within close distance (< 1 km). A high school is located at a moderate distance (< 20 km).
Healthcare: On-site are a general practitioner (community doctor), a pharmacy, a dentist, and a veterinarian. The general practitioner and pharmacy are nearby (< 1 km). A hospital is reachable within a moderate distance (< 15 km).
Leisure and Culture: Leisure facilities include an indoor pool, a sauna, the community library, a public playground, and a senior citizens’ club.
Transport Connections (Public and Private):
Public Transport: A direct regional bus line 433 runs between Steyr train station and Molln. A bus stop is located less than 1 km from the property. The state capital Linz is best reached by train to Kirchdorf and then by regional bus. A train station is within 10 km.
Private Transport: The property is accessible by all types of vehicles via a public road. A motorway junction is less than 10 km away. The nearest airport is considered ”far away” (less than 80 km).
Additional Facts about the Features:
Area Distribution: * Gross floor area: 228.78 m²
Total net room area: 191.78 m²
Living area: 135.29 m²
Ancillary area: 56.49 m²
Masonry and Facade:
Exterior walls: 38 cm thick solid brick masonry.
Insulation: No additional external insulation is present.
Facade surface: 2.5 cm silicate plaster.
Interior walls: Solid brick masonry.
Roof Construction: The house has a hipped roof covered with clay roof tiles.
Windows: Wood-aluminum windows have been installed.
Outdoor Areas and Garden Features
Terrace: A terrace is directly connected to the living area.
Pool: An outdoor pool is installed on the property. Note: At the time of inspection, the pool technology was reported as currently defective (maintenance backlog).
Fencing: There is no fencing or enclosure around the entire property.
Parking: There is an integrated garage with 2 parking spaces plus 4 additional open parking spaces on the property.
Interior Features
Number and Function of All Rooms: As this is a single-story bungalow, all rooms are on the ground floor. The layout includes:
Bedroom: 20.38 m² with parquet flooring, plastered walls, wooden doors, and wood/aluminum windows.
Room / Children’s Room: 17.77 m² with laminate flooring, plastered walls, wooden doors, and wood/aluminum windows.
Living Room: Spacious living area equipped with the soapstone stove.
Kitchen: Cooking area with directly connected separate pantry.
Bathroom: Central bathroom with tiled surfaces.
WC: Separate toilet room.
Circulation Areas: Hallway and corridor.
Utility Units: A storage room, a technical room, and the integrated garage within the building.
Sanitary Facilities: The bathroom and WC are equipped with wall and floor tiles. The fittings include a bathtub, a shower, a washbasin, and the corresponding fixtures. Waste pipes are professionally vented through the roof.
Additional Special Features:
The interior walls are generally plastered and painted in a neutral white.
All interior doors are made of wood.
As a safety measure for initial fire fighting, a portable fire extinguisher (at least 6 kg, suitable for fire classes A, B, and C) is mounted in a clearly visible location.
Technical Details
Heating System: The primary heat source is a modern air-to-water heat pump.
Additional Heating: The living room features a soapstone stove as a secondary (solid fuel) heat source.
Heat Distribution: Heat is distributed throughout all rooms via underfloor heating (central heating). All rooms are fully heated.
Hot Water Supply: Hot water is also supplied via the primary heating source (heat pump).
Photovoltaic System: A photovoltaic system is installed on the roof. Note: Similar to the pool technology, the PV system was declared defective during inspection, which is recorded as a maintenance backlog in the appraisal.
Ventilation & Climate: The building has natural ventilation through windows. Interior rooms like the bathroom or WC are additionally ventilated to the outside by electric fans if needed. There is no air conditioning system.
Molln is located at an altitude of 442 m in the Traunviertel region of Upper Austria, situated in the narrow valley of the Steyr River near the mouth of the Krumme Steyrling. The market town belongs to the political district of Kirchdorf an der Krems. The distance to the nearest larger towns is about 20 km to Kirchdorf and around 30 km to Steyr. Molln lies directly on the edge of the Kalkalpen National Park and hosts the local National Park Center. To the south of the municipality area stretches the Sensengebirge, part of the National Park. With a north-south extension of 19.5 km and an east-west extension of 15.5 km, Molln is the largest municipality by area in the Kirchdorf district. The market town has a relatively low population density with 3,599 inhabitants (as of 01.01.2025). The entire municipal area includes the three localities Breitenau, Molln, and Ramsau and is divided into the four cadastral communities Außerbreitenau, Innerbreitenau, Molln, and Ramsau.
The plot is located in a quiet residential area outside Molln’s town center in the designated settlement area ”Sperrboden.” The immediate neighborhood has developed harmoniously and is mainly characterized by single-family homes with private gardens or allotment gardens. To the north of the property lies a wooded area through which the Krumme Steyrling flows.
-
Property type
House
-
Year built
2022
-
Price/sqft
$584
Explore the Area
The agent will contact you soon by
Listed by
Book home tour with the agent
Choose a date and whether you'd like a virtual or in-person tour with the agent.
Trusted by the World's Leading Brokers
The agents behind the world's most exceptional properties list with JamesEdition.
- Listings from Sotheby's, Christie's, BARNES, and Engel & Völkers
- Every listing reviewed before it goes live
- Connect directly with verified listing agents
By continuing you agree to our Terms and Privacy Policy.