$918,643
Mollkirch Individuelle
- 4 Beds
- 1 Baths
- 1,884 Sqft
- 26,792 Sqft lot
- Updated: September 7
About the Property
In the heart of a privileged setting, in the charming village of MOLLKIRCH, just 15 minutes from Obernai and Molsheim, discover this superb family property of 175 m² living space / 225 m² floor area, built on a magnificent wooded plot of 2,500 m², where tranquility, privacy, and exceptional views come together perfectly.
Built in 1990 and renovated over time, this house stands out with it
Built in 1990 and renovated over time, this house stands out with it
In the heart of a privileged setting, in the charming village of MOLLKIRCH, just 15 minutes from Obernai and Molsheim, discover this superb family property of 175 m² living space / 225 m² floor area, built on a magnificent wooded plot of 2,500 m², where tranquility, privacy, and exceptional views come together perfectly.
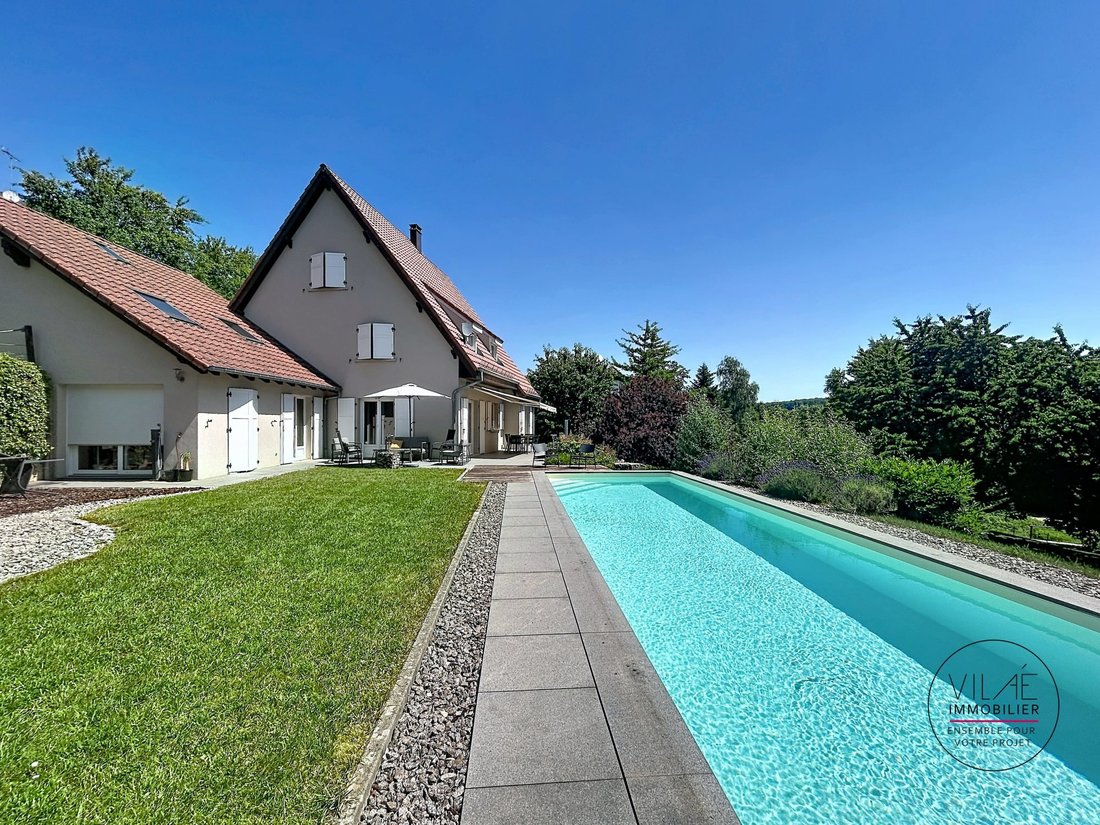
Built in 1990 and renovated over time, this house stands out with its original split-level architecture, designed to offer generous, bright living spaces oriented towards nature.
The entrance, located on the ground floor, leads to a first bedroom, a bathroom, a separate toilet, and a hallway with storage.
The main level, situated one floor below, reveals a large living-dining room of about 45 m², bathed in light and enhanced by a cozy pellet stove. The independent kitchen, functional and welcoming, includes a dining area and an adjoining pantry.
A large room with a shower offers many possibilities: master suite, additional bedroom, recreation room, or extension of the living space according to your wishes.
On this level, you also have access to a cellar, a spacious double garage, and a converted attic room, ideal for creating a dream playhouse for children.
The double garage is a real added advantage. Its volume easily allows for the creation of an independent space, perfectly suited for a liberal profession, a studio, a guest apartment, or a rental project.
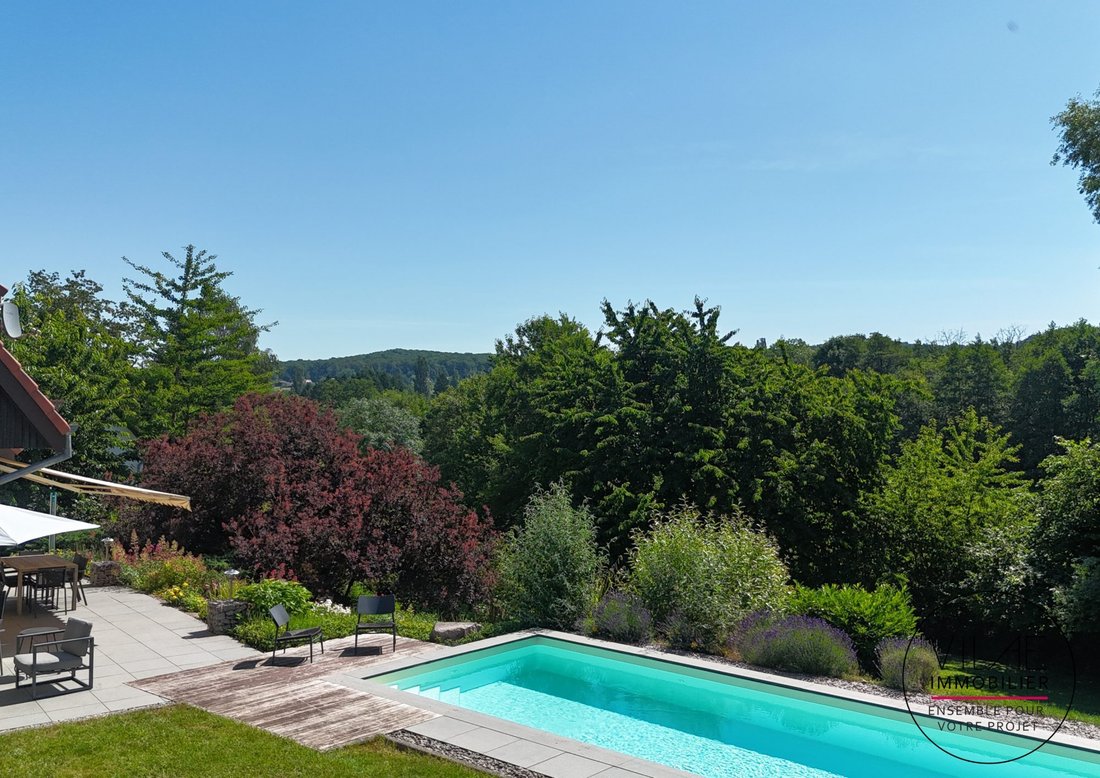
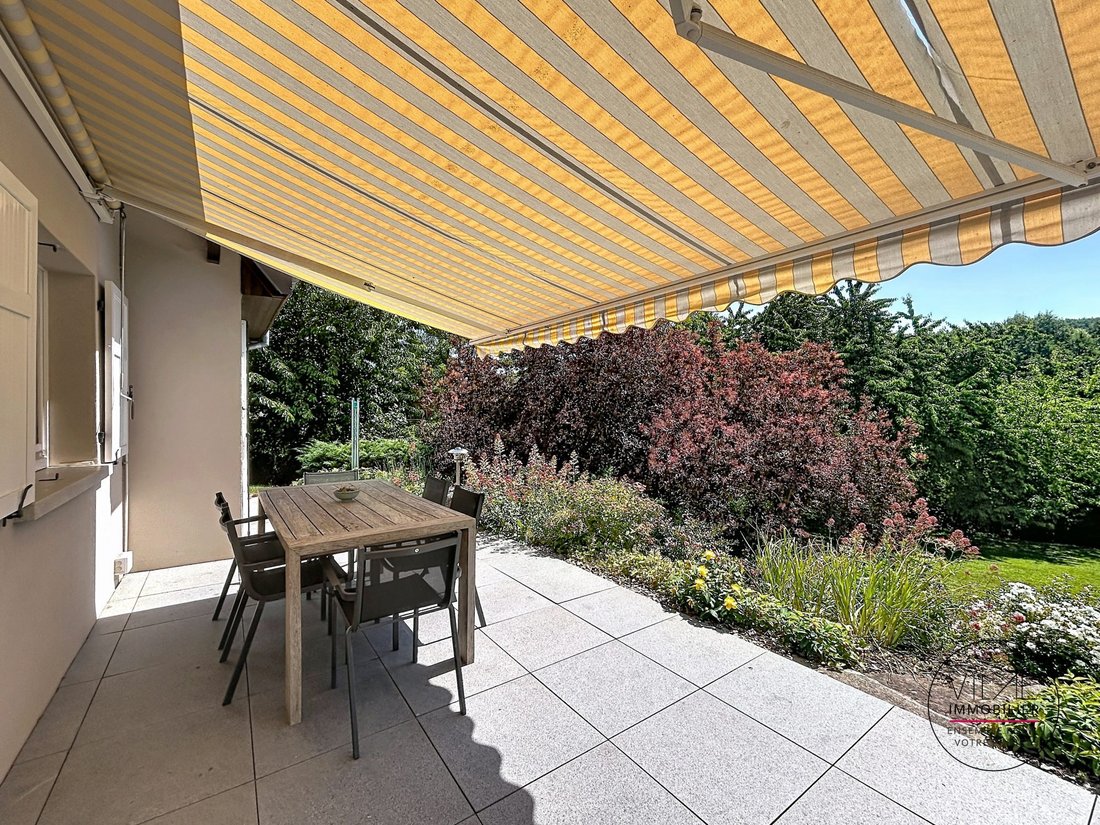
The living areas naturally open onto a large south-facing terrace, a true extension of the house, offering spectacular views of the surrounding mountains.
Upstairs, two beautiful bedrooms and a mezzanine that can accommodate an office, a reading area, or a relaxation corner complete the layout harmoniously.
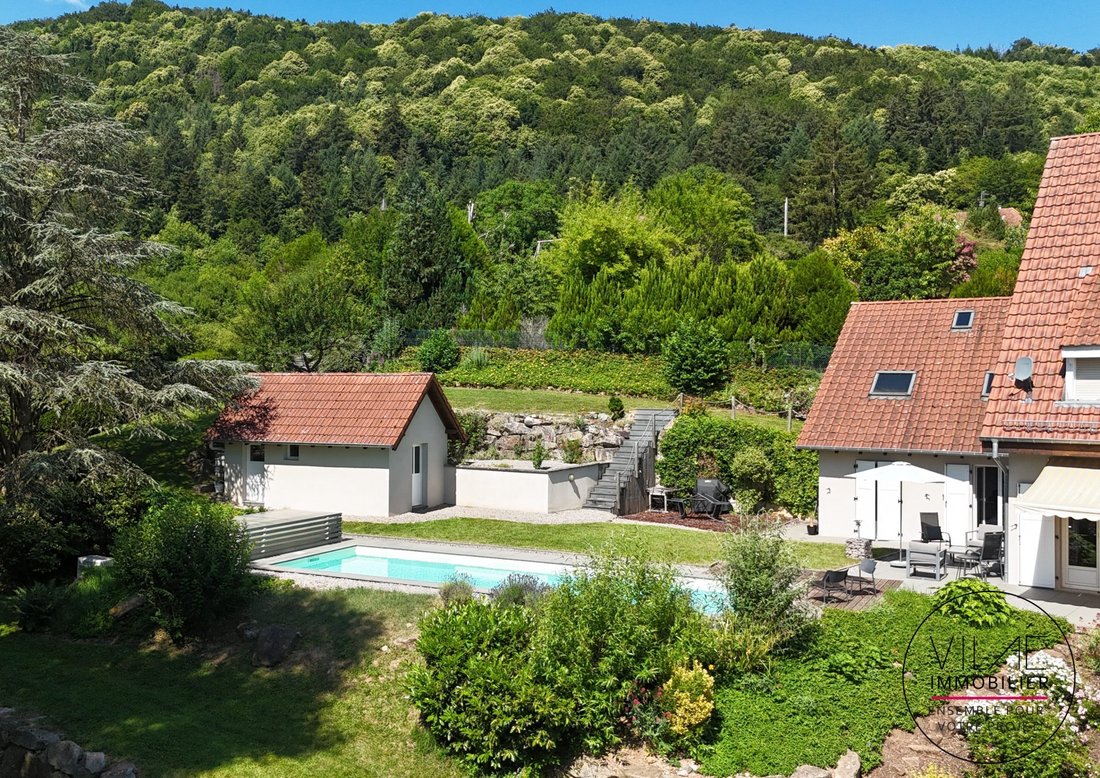
Outside, the view is constantly captivating. The carefully maintained garden is a true green haven of 2,500 m², with no overlooking neighbors, where each season reveals a new landscape.
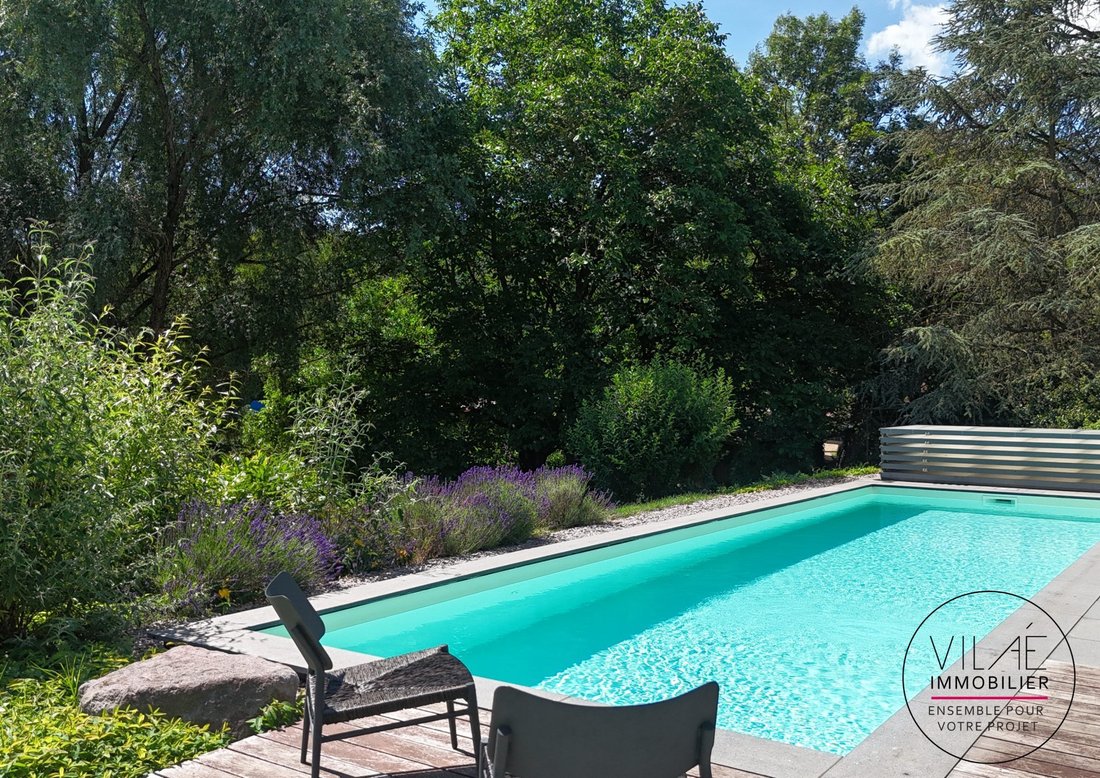
The superb heated pool measuring 11.30 x 3.50 meters, accompanied by its technical room, promises wonderful moments of relaxation facing an absolutely remarkable panorama.
An additional single garage completes the amenities.
Key features that make the difference:
- Exceptional environment, absolute tranquility
- Unobstructed mountain views
- Landscaped 2,500 m² plot
- Heated swimming pool
- Large south-facing terrace
- Bright 45 m² living room with pellet stove
- Numerous layout possibilities (professional activity, studio, independent housing...)
- Double garage + single garage
- Heating by air/water heat pump complemented by pellet stove
- Energy performance rating C
A rare property in the area, where volume, serenity, and quality of life combine to offer a privileged living environment. A unique place for a family seeking space and nature, or for those wishing to combine living and professional activity in an exceptional setting.
Fees included of 3.88% VAT payable by the buyer. Price excluding fees: €770,000.
Energy class C, Climate class A.
Estimated average annual energy expenses for standard use, based on 2021 energy prices: between €2,180.00 and €3,000.00.
Information on risks to which this property is exposed is available on the Géorisques website: [hidden information].
Your Vilaé Immobilier advisor: Julia HASSOLD
Commercial agent (sole proprietorship) RSAC 98768465100019
Information on the risks to which this property is exposed is available on the Géorisques website: https://www.georisques.gouv.fr/
Built in 1990 and renovated over time, this house stands out with its original split-level architecture, designed to offer generous, bright living spaces oriented towards nature.
The entrance, located on the ground floor, leads to a first bedroom, a bathroom, a separate toilet, and a hallway with storage.
The main level, situated one floor below, reveals a large living-dining room of about 45 m², bathed in light and enhanced by a cozy pellet stove. The independent kitchen, functional and welcoming, includes a dining area and an adjoining pantry.
A large room with a shower offers many possibilities: master suite, additional bedroom, recreation room, or extension of the living space according to your wishes.
On this level, you also have access to a cellar, a spacious double garage, and a converted attic room, ideal for creating a dream playhouse for children.
The double garage is a real added advantage. Its volume easily allows for the creation of an independent space, perfectly suited for a liberal profession, a studio, a guest apartment, or a rental project.
The living areas naturally open onto a large south-facing terrace, a true extension of the house, offering spectacular views of the surrounding mountains.
Upstairs, two beautiful bedrooms and a mezzanine that can accommodate an office, a reading area, or a relaxation corner complete the layout harmoniously.
Outside, the view is constantly captivating. The carefully maintained garden is a true green haven of 2,500 m², with no overlooking neighbors, where each season reveals a new landscape.
The superb heated pool measuring 11.30 x 3.50 meters, accompanied by its technical room, promises wonderful moments of relaxation facing an absolutely remarkable panorama.
An additional single garage completes the amenities.
Key features that make the difference:
- Exceptional environment, absolute tranquility
- Unobstructed mountain views
- Landscaped 2,500 m² plot
- Heated swimming pool
- Large south-facing terrace
- Bright 45 m² living room with pellet stove
- Numerous layout possibilities (professional activity, studio, independent housing...)
- Double garage + single garage
- Heating by air/water heat pump complemented by pellet stove
- Energy performance rating C
A rare property in the area, where volume, serenity, and quality of life combine to offer a privileged living environment. A unique place for a family seeking space and nature, or for those wishing to combine living and professional activity in an exceptional setting.
Fees included of 3.88% VAT payable by the buyer. Price excluding fees: €770,000.
Energy class C, Climate class A.
Estimated average annual energy expenses for standard use, based on 2021 energy prices: between €2,180.00 and €3,000.00.
Information on risks to which this property is exposed is available on the Géorisques website: [hidden information].
Your Vilaé Immobilier advisor: Julia HASSOLD
Commercial agent (sole proprietorship) RSAC 98768465100019
Information on the risks to which this property is exposed is available on the Géorisques website: https://www.georisques.gouv.fr/
-
Property type
House
-
Year built
1990
-
Price/sqft
$487
-
Consumption
C
Explore the Area
Mollkirch, Grand Est, France
View on Google Maps
Price per sqft
Low
High
Joined 3 years ago
You have inquired about this property
The agent will contact you soon by
Listed by
6
Listings
2023
Joined
Book home tour with the agent
Choose a date and whether you'd like a virtual or in-person tour with the agent.
Preferred date
Tour type
Last updated
September 7
First listed
Jul 12
Listing reference
VM645-VILAE67
Trusted by the World's Leading Brokers
The agents behind the world's most exceptional properties list with JamesEdition.
- Listings from Sotheby's, Christie's, BARNES, and Engel & Völkers
- Every listing reviewed before it goes live
- Connect directly with verified listing agents
By continuing you agree to our Terms and Privacy Policy.