$636,519
Neuer Preis: Ein Haus Mit Qualität Für Viel Lebensfreude Grundstücksfläche Noch Erweiterbar!
- 3 Baths
- 2,799 Sqft
- 8,073 Sqft lot
- Updated: July 16
-
1
Views for last 30 days
About the Property
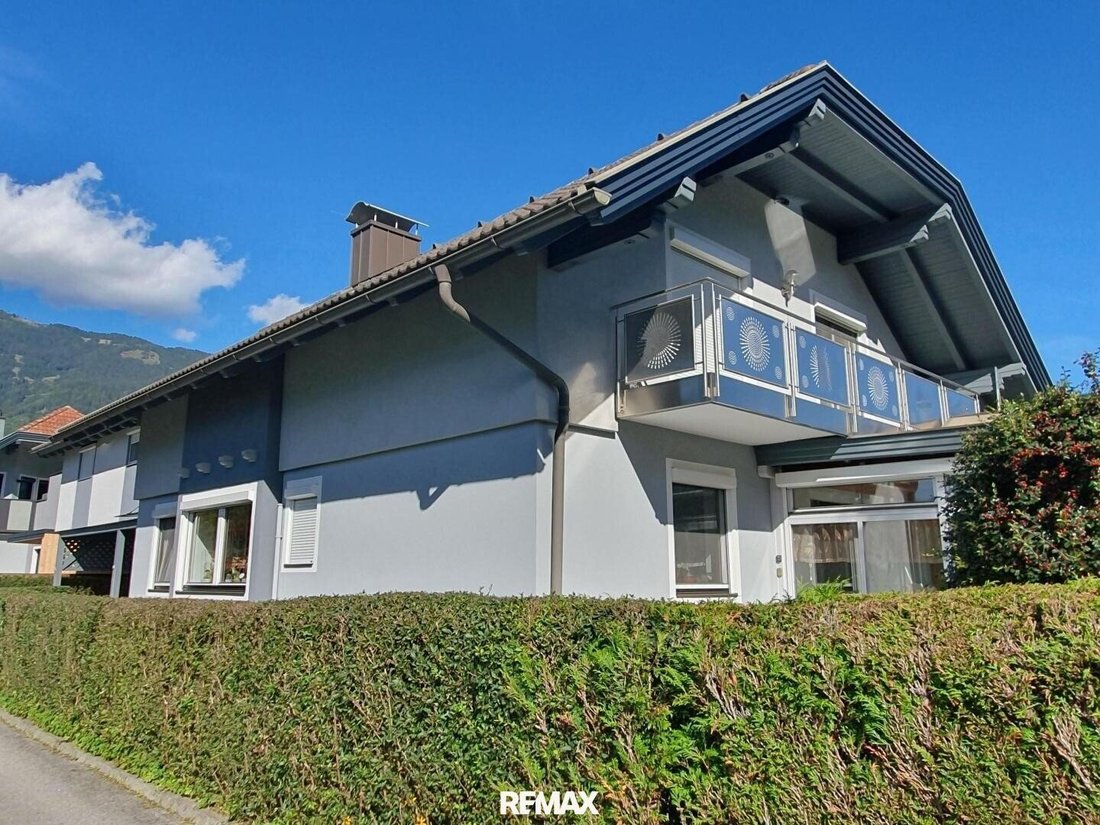
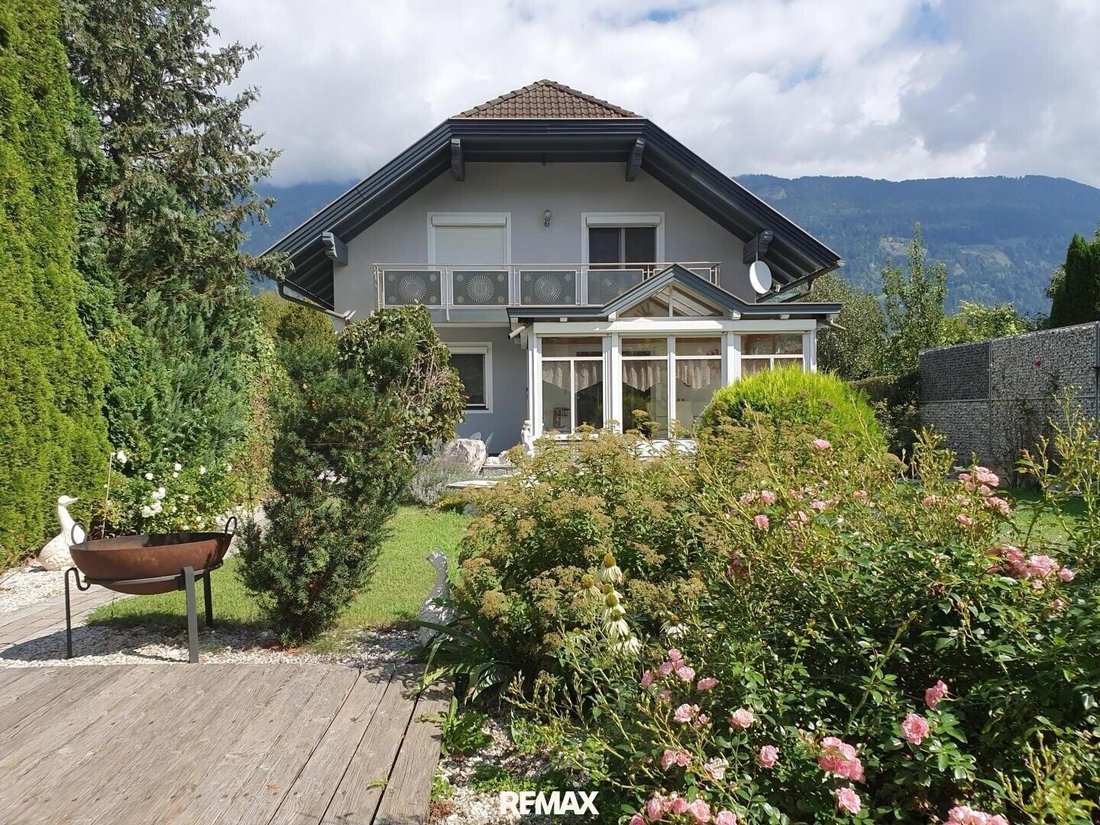
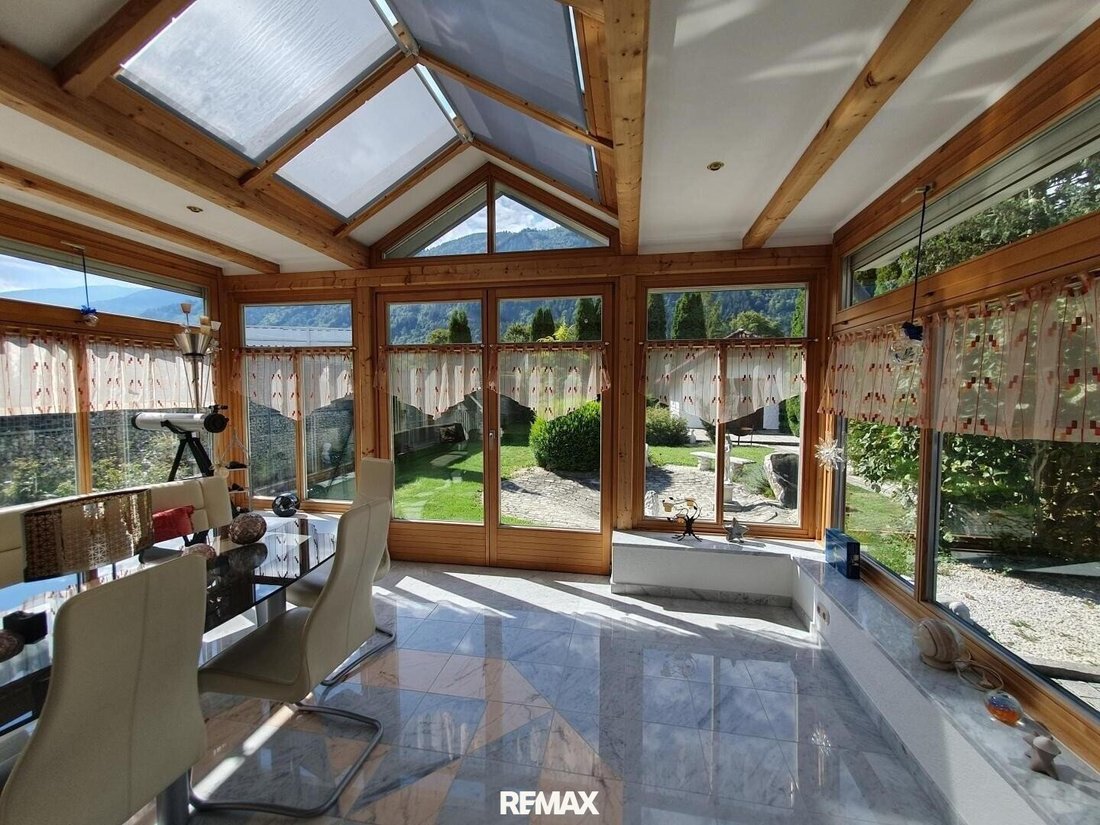
This residential house, built in 1987, makes a great statement for quality of life—a beautiful, clear structure in a lively environment. It offers upscale living through the harmony of garden and house, featuring a light-filled conservatory. There is a seamless transition between indoors and outdoors.
The owners also offer the purchase of the adjacent East Garden, allowing for an even lar
The owners also offer the purchase of the adjacent East Garden, allowing for an even lar
This residential house, built in 1987, makes a great statement for quality of life—a beautiful, clear structure in a lively environment. It offers upscale living through the harmony of garden and house, featuring a light-filled conservatory. There is a seamless transition between indoors and outdoors.
The owners also offer the purchase of the adjacent East Garden, allowing for an even larger garden area. The location next to a special energy garden at the intersection of two valleys gives the property a unique charm. This energy garden can also be acquired, creating a property with incredibly diverse usage possibilities.
Active people and children will surely enjoy this house. The garden is lovingly designed, providing relaxing hours in harmony with nature. There is also a special favorite spot: a small party house in country style, cozy and perfect for family celebrations and social gatherings.
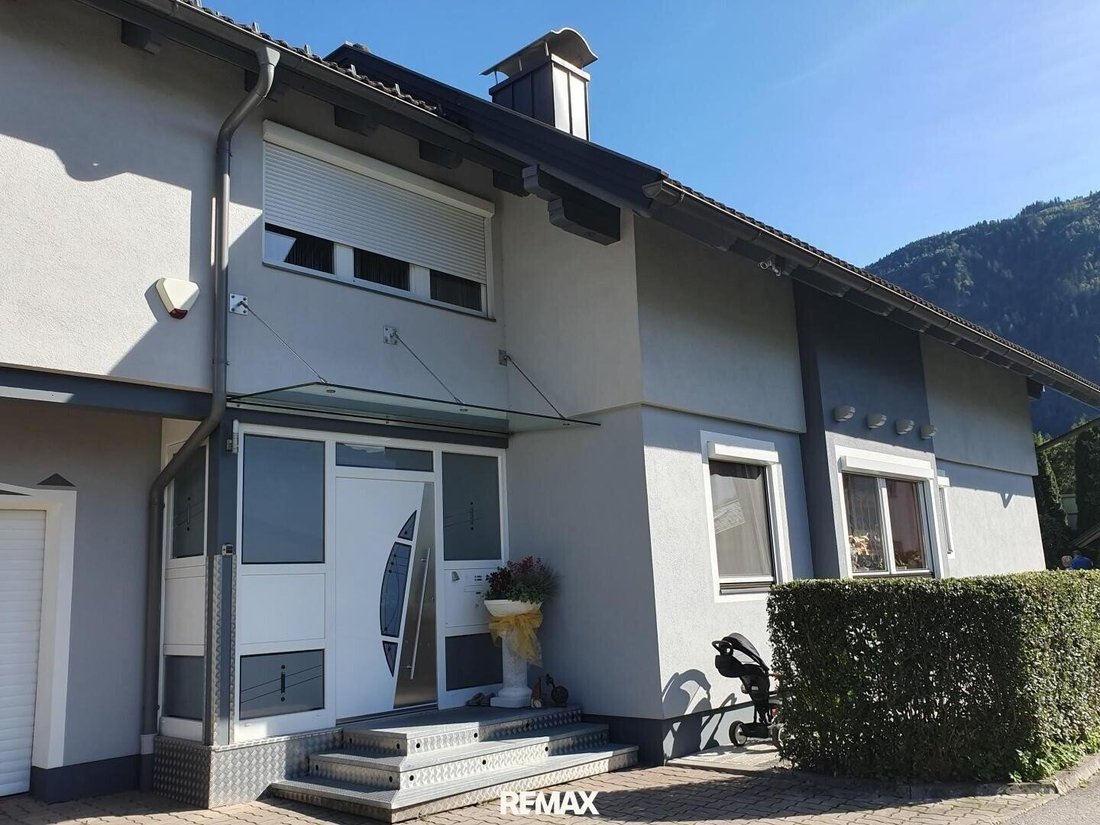
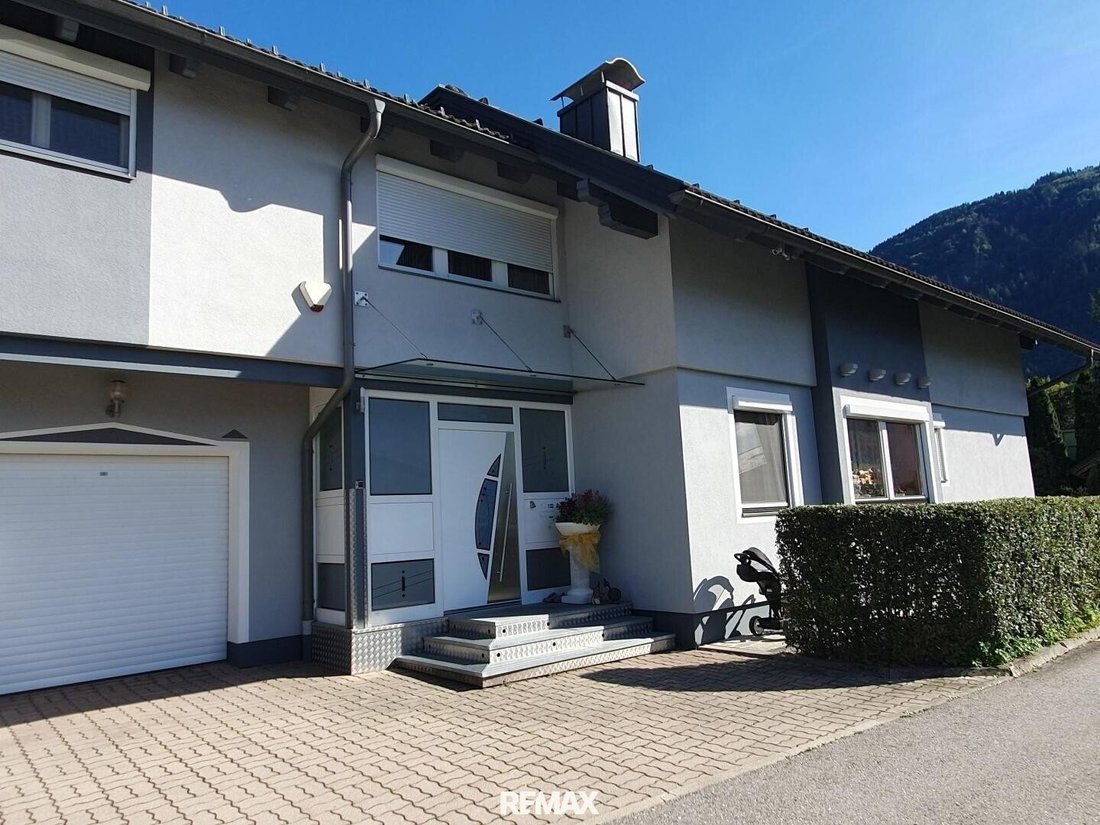
The construction quality is excellent, with every detail crafted by professionals. The main house was built with solid construction, while the extension from around 2004 uses timber frame construction. The paved forecourt, stainless steel cladding around the entrance door, gray-white tones, and green hedges create a perfect atmosphere.
Entering through the front door, you find a bright entrance hall with a wardrobe and foyer. The designer kitchen of top quality invites cooking, and the dining area in the open kitchen offers space for family gatherings. The living room feels spacious and attractively designed, enhanced by a glass door with artistic glass ornaments. The conservatory brings nature and seasonal light effects indoors, creating an airy, cheerful, and elegant space.
The ground floor includes a room currently used as an office, a storage room, a shower, and a toilet. The staircase is bright and spacious. The upper floor has two bedrooms, a south-facing balcony, a bathroom, and a toilet.
The 2004 extension added a charming living unit with an external staircase and an interesting layout: rooms with gable-high ceilings, one open for living, cooking, and dining, a bedroom, a lovely sleeping niche for a child, a bathroom, a toilet, and the option to connect to the main house. With a separate external entrance, this apartment can be rented out as a guest unit. The ground floor of the extension houses a garage and a parking deck with several spaces.
The basement is impressive, featuring a great fitness room, another room, heating rooms, a laundry room, and a storage room.
The heating system is sophisticated and versatile. The central heating can be fueled by oil or solid fuels, and hot water is heated year-round using solar energy.
Back in the garden, skillfully placed sculptures and plant groups give the entire property a touch of Mediterranean flair. As mentioned, the country-style party house invites joyful gatherings!
All buildings are incredibly well maintained, with perfect painting work. The balcony features stainless steel, reflecting high quality.
Möllbrücke and life at the intersection of two valleys:
Möllbrücke is a place with tradition and future potential, featuring beautiful, recently developed districts, an elementary school, a new middle school, shopping markets, friendly restaurants, a pharmacy, doctors, and many businesses. It has good connections to the district capital Spittal and the valleys. The location at the junction of the Drau and Möll valleys and the transition to the wide Lurnfeld has always been special.
The flat areas in the southeast-opening valley have developed into beautiful residential areas with excellent quality of life, and this is where the property is located.
Overall, it is an interesting place to live, surrounded by the beautiful mountain, water, and natural worlds of Upper Carinthia, offering many opportunities for sports and recreation. This means carefree hiking on hundreds of kilometers of marked trails, selective cycling and mountain biking of all difficulty levels—the Glockner bike path, the Drau bike path, the Alpe-Adria trail. Boating on the Drau, rafting on the Möll, Millstätter See 10 km away, Weißensee 30 km away...
Spittal, as the district capital and economic and educational center, is 10 km away. The Tauern motorway, 5 km away, ensures optimal connections to Klagenfurt, Salzburg, Italy, and international airports.
The owners also offer the purchase of the adjacent East Garden, allowing for an even larger garden area. The location next to a special energy garden at the intersection of two valleys gives the property a unique charm. This energy garden can also be acquired, creating a property with incredibly diverse usage possibilities.
Active people and children will surely enjoy this house. The garden is lovingly designed, providing relaxing hours in harmony with nature. There is also a special favorite spot: a small party house in country style, cozy and perfect for family celebrations and social gatherings.
The construction quality is excellent, with every detail crafted by professionals. The main house was built with solid construction, while the extension from around 2004 uses timber frame construction. The paved forecourt, stainless steel cladding around the entrance door, gray-white tones, and green hedges create a perfect atmosphere.
Entering through the front door, you find a bright entrance hall with a wardrobe and foyer. The designer kitchen of top quality invites cooking, and the dining area in the open kitchen offers space for family gatherings. The living room feels spacious and attractively designed, enhanced by a glass door with artistic glass ornaments. The conservatory brings nature and seasonal light effects indoors, creating an airy, cheerful, and elegant space.
The ground floor includes a room currently used as an office, a storage room, a shower, and a toilet. The staircase is bright and spacious. The upper floor has two bedrooms, a south-facing balcony, a bathroom, and a toilet.
The 2004 extension added a charming living unit with an external staircase and an interesting layout: rooms with gable-high ceilings, one open for living, cooking, and dining, a bedroom, a lovely sleeping niche for a child, a bathroom, a toilet, and the option to connect to the main house. With a separate external entrance, this apartment can be rented out as a guest unit. The ground floor of the extension houses a garage and a parking deck with several spaces.
The basement is impressive, featuring a great fitness room, another room, heating rooms, a laundry room, and a storage room.
The heating system is sophisticated and versatile. The central heating can be fueled by oil or solid fuels, and hot water is heated year-round using solar energy.
Back in the garden, skillfully placed sculptures and plant groups give the entire property a touch of Mediterranean flair. As mentioned, the country-style party house invites joyful gatherings!
All buildings are incredibly well maintained, with perfect painting work. The balcony features stainless steel, reflecting high quality.
Möllbrücke and life at the intersection of two valleys:
Möllbrücke is a place with tradition and future potential, featuring beautiful, recently developed districts, an elementary school, a new middle school, shopping markets, friendly restaurants, a pharmacy, doctors, and many businesses. It has good connections to the district capital Spittal and the valleys. The location at the junction of the Drau and Möll valleys and the transition to the wide Lurnfeld has always been special.
The flat areas in the southeast-opening valley have developed into beautiful residential areas with excellent quality of life, and this is where the property is located.
Overall, it is an interesting place to live, surrounded by the beautiful mountain, water, and natural worlds of Upper Carinthia, offering many opportunities for sports and recreation. This means carefree hiking on hundreds of kilometers of marked trails, selective cycling and mountain biking of all difficulty levels—the Glockner bike path, the Drau bike path, the Alpe-Adria trail. Boating on the Drau, rafting on the Möll, Millstätter See 10 km away, Weißensee 30 km away...
Spittal, as the district capital and economic and educational center, is 10 km away. The Tauern motorway, 5 km away, ensures optimal connections to Klagenfurt, Salzburg, Italy, and international airports.
-
Property type
Other
-
Floors
3
-
Year built
1987
-
Price/sqft
$227
Features
- Garden
- Terrace
- Garage
- Mountain View
- 2D Floor Plan
- High Ceiling
- Stone Countertops
- Balcony
Explore the Area
Altenmarkt 18, Möllbrücke, Carinthia, Austria
View on Google Maps
Price per sqft
Low
High
Joined 1 month ago
You have inquired about this property
The agent will contact you soon by
Listed by
17
Listings
2026
Joined
Book home tour with the agent
Choose a date and whether you'd like a virtual or in-person tour with the agent.
Preferred date
Tour type
Last updated
July 16
First listed
Jul 15
Listing reference
1676/2846
Trusted by the World's Leading Brokers
The agents behind the world's most exceptional properties list with JamesEdition.
- Listings from Sotheby's, Christie's, BARNES, and Engel & Völkers
- Every listing reviewed before it goes live
- Connect directly with verified listing agents
By continuing you agree to our Terms and Privacy Policy.