$850,276
Estate Molazzana Italy
- 10 Beds
- 7 Baths
- 5,103 Sqft
- Updated: June 18
- 5
About the Property
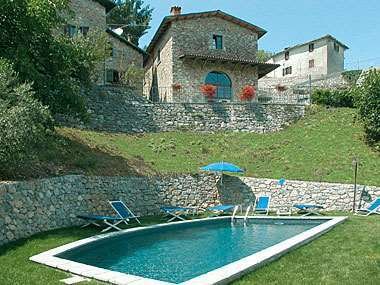

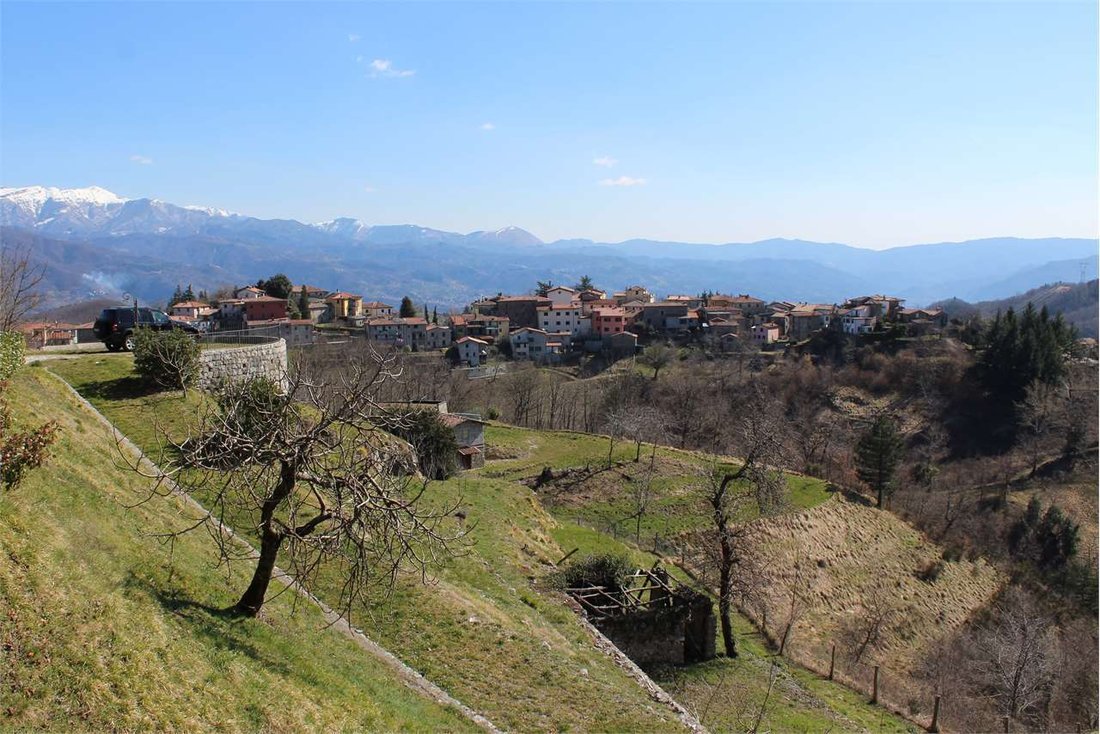
Totally renovated interior and exterior detached properties. The whole property consists of three different farmhouses completely furnished and restored, a swimming pool and 1,5 fenced acres of land. There’s even a small barn still to be restored. The property lays close to an Estense Fortress with clocktower where the original village was located.
The original walls of the houses go way back
The original walls of the houses go way back
Totally renovated interior and exterior detached properties. The whole property consists of three different farmhouses completely furnished and restored, a swimming pool and 1,5 fenced acres of land. There’s even a small barn still to be restored. The property lays close to an Estense Fortress with clocktower where the original village was located.
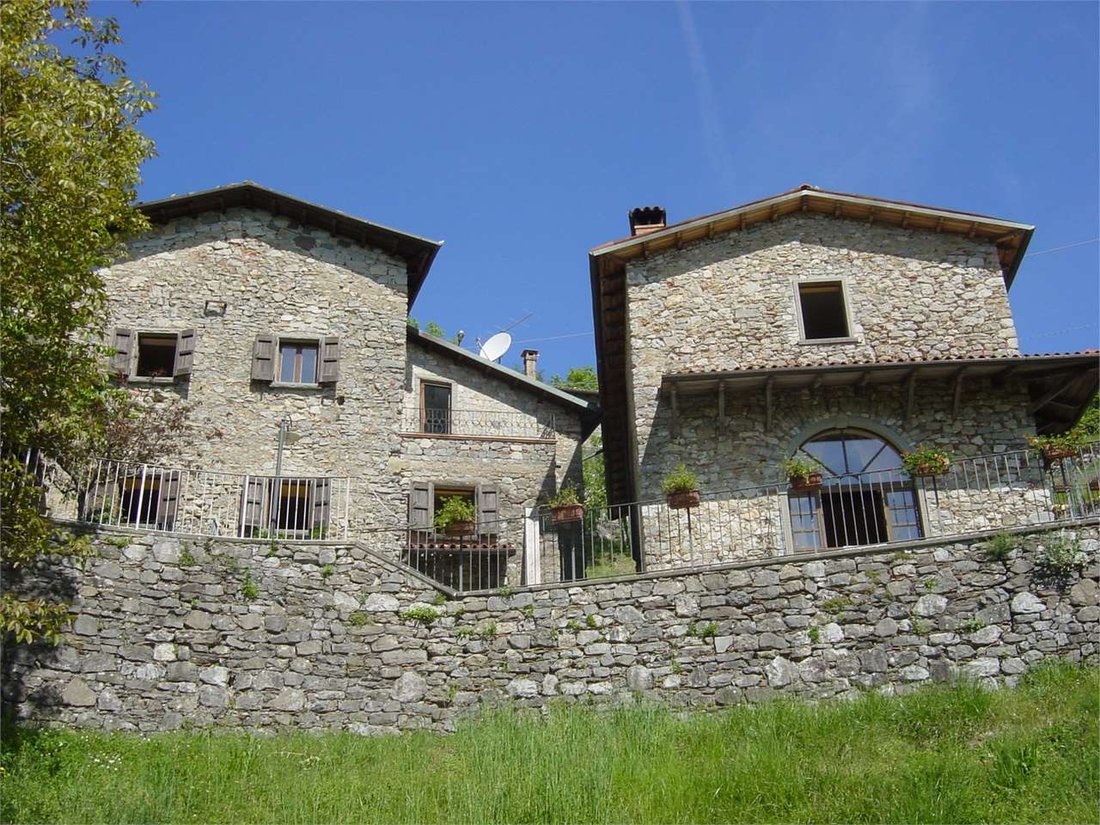
The original walls of the houses go way back to eighteenth century; in the smaller one there’s a latin inscription that says “year 1729”. All the houses are on two levels; all the houses are provided with double-glasses windows, new boilers, gas fittings, energy fittings according to the new laws.
First house is ”Il Daino” (The Deer), a main typical country Tuscany Villa restored in 1995; it’s 200 square metres floor area with an extensive living room including dining area and fireplace, a fully equipped kitchen, three bathrooms, four bedrooms, a balcony, a laundry room and two closets. On the upper floor there’s a room enough for a sofa bed. This house has been rented in the past ten years to foreign customers on weekly basis. It could host eight guests with additional two if needed.
Outside in the patio area overlooking the valley there’s a wooden owen and a barbecue and dining set up.
The second farmhouse , ”La Stalla” (The Barn), was originally a real barn and was refurbished in 2006, 170 square metres floor area, with a fully equipped kitchen and fireplace, four bedrooms, three bathrooms, a warm and typical living room with fireplace with forced warm air to the rest of the house and with two huge windows obtained closing with big double glasses windows the typical high-arched access for the hay. Building materials have been chosen with an extreme attention and they all are of expensive front rank. Outside “The Barn” at first floor height, there’s a panoramic terrace with the access from the main courtyard.
Third house, “Little house of swallows” , 80 square metres floor area, consite of: kitchen, living with fireplace, two bedrooms, a bathroom and a large panoramic porch.:
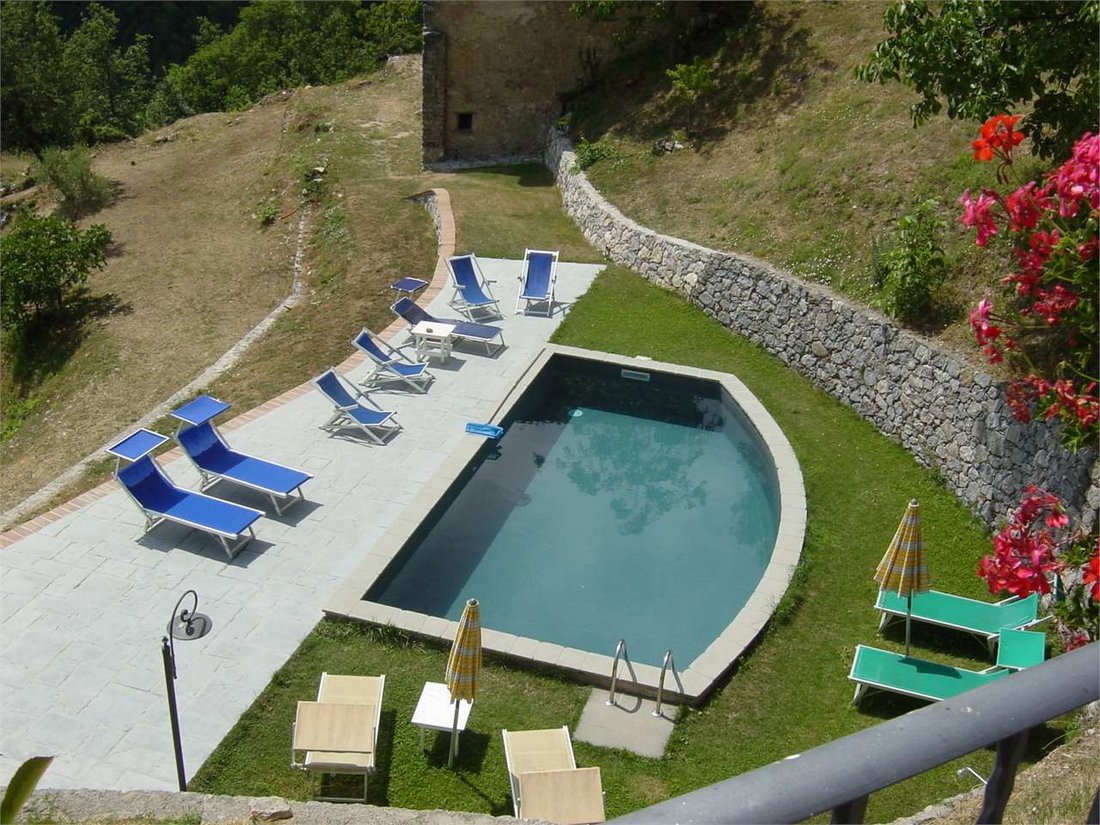
The property consists more or less of one acre and a half of fenced terraced land including more than 130 fruits trees. More land and chestnut woods (about five acres) with an old “metato” (drying kiln) belong to the third house still to be restored; that house belongs yet to the property. Another small barn (20 square metres floor area) is close to the farmhouses and it needs complete restoration. The swimming pool (5 X 9) is situated in the middle of the houses. The property is 400 metres out of the village of Sassi, right under an ancient fortress with a clocktower dominating the Serchio Valley. It is placed in the east position fronting the Appennines far on the other side of the valley and the Apuane Alps on the west side. All the property is inside the Apuane Park.
Three other private houses complete the old part of the hamlet but none of them disturb the privacy of the whole property specially of the pool.
The property is 8kms far from the town of Castelnuovo Garfagnana (shops of all kinds, train station), 8kms from Gallicano (shops of all kind, train station), 16kms far from Barga and 43 kms far from Lucca and 60 from Pisa (airport).
All the houses are provided with their own new boilers (and counters), and all the gas, water, energy tubes are underground. Every house is connected with its own sink to the main drainage system.
A round and panoramic and easily accessible car park pertaining to the property is 50 metres from the houses built up with the same round stone walls that remember the close fortress . Beautiful stone walls keep up every terrace of land fronting the farmhouses and the swimming pool. A private road of 80 metres leads to the main road that connects the property to the village.
Along the main road and inside the property fence there’s an ancient ruin of more or less ten metres for five that could become a place where to keep farming tools or material.
Selling price is negotiable.
Proprietà costituita da tre case completamente ristrutturate una da restaurare 1,5 ettari di prato e 2 ettari di bosco il tutto situato nel comune di Molazzana, in località Sassi di Sopra, a circa 600 slm. La distanza tra Sassi e Castelnuovo è di 8km, Gallicano a 8km, Barga a 14. Il paese è distante 300 metri, e la proprietà si trova a ridosso di una Rocca estense con il campanile, nel luogo dove un tempo era situato l’antico paese di Sassi. Le basi delle case risalgono al 700, grosso modo; nella più piccola c’è una iscrizione sul camino che dice ”anno 1729”.
La casa più grande, di circa mq 200, è stata restaurata negli anni e terminata intorno al 2000. E’ composta da quattro camere da letto (due matrimoniali e due doppie), tre bagni (due docce una vasca), un salone con camino, una saletta antibagno, una cucina abitabile, una lavanderia, una piccola cantina interna ed una esterna con caldaia, un balcone, un pianerottolo/disimpegno ampio e dove è posto un divano letto. La casa è su due livelli. La casa viene affittata dal 2005. Ospita comodamente otto persone + due in caso di necessità. All’esterno, a disposizione, ci sono un ampio barbecue a sasso, un forno a legna di grandi dimensioni e con sedute, un portico.
La ex-stalla è ha una superficie di 174 metri quadri. Anche questa con quattro camere da letto, di cui due matrimoniali; il potenziale è di otto ospiti. Tre i bagni (due docce una vasca), una grande cucina con camino, una bellissima sala con camino chiuso a vetro ad aria forzata che viene canalizzata nella stanza e nelle camere superiori, nel bagno. Una entrata spaziosa ed un ballatoio disimpegno, un piccolo locale caldaia/dispensa, la completa. Questa casa è stata restaurata dal 2005 ed un paio di interventi successivi hanno fatto terminare il restauro a cinque anni fa. I materiali sono stati scelti con estrema cura e sono di prim’ordine. Serramenti con vetri doppi, pavimenti Cotto D’Este, camini Palazzetti, caldaie (entrambe anche quella de Il Daino) della Viessman a condensazione e di soli otto anni con un uso limitatissimo e controllo annuale. All’esterno della ”Stalla” un ampio terrazzo con accesso dal retro La casa è su due livelli, con la sola sala con tre scalini a scendere, trattandosi dell’ex-fienile.
La terza casa, ”la casina delle rondini”, è una piccola casa di 90 mq completamente appena ristrutturata. Il restauro è stato estremamente conservativo ed ha mantenuto travi e tabelle al soffitto originali, l’originale piccola scala in castagno perché il tutto ci è stato spiegato dai residenti, risaliva almeno a 200 anni fa ed era estremamente caratteristico. La casina ha una grande cucina abitabile, una saletta con camino a vetro con aria forzata, due camere da letto, di cui una matrimoniale, un bagno con doccia e la predisposizione per un bagno di servizio nella cantina esterna. Un grande portico coperto esterno con veduta splendida sulla valle e sull’Appennino.
La piscina (5 x 9, irregolare) si trova al centro delle tre case, distante pochi metri dalle due grandi, a ridosso della piccola, in zona soleggiata esposta a est (come tutta la proprietà) e riservata. Tre abitazioni completano il borgo ma nessuna disturba per vicinanza o esposizione. Tutte le utenze della proprietà sono singole (luce, acqua, gas) e insieme alle fognature sono tutte interrate e invisibili.
Un parcheggio con tre o quattro posti auto (molto altro spazio c’è lungo la strada di accesso o all’ingresso) di forma circolare, realizzato in pietra con il preciso scopo di ricordare il bastione della rocca antistante. La proprietà (di circa un ettaro e mezzo di terreno seminativo a terrazze) quasi tutta recintata allo scopo di tenere fuori della proprietà gli animali selvatici (cinghiali e caprioli); la strada di proprietà è strada bianca, lunga circa un centinaio di metri con accesso dalla comunale. Sul terreno recintato sussistono circa 130 piante da frutto (ciliegi, meli, peri, cachi, susini, fichi, olivi, albicocchi). La proprietà possiede anche una quarta abitazione civile da restaurare completamente e di circa 100 mq tra casa e capanna, una capanna per animali di circa 18mq poco distante dalle tre abitazioni da restaurare come rimessa o come casa appoggio per due persone, un rudere di circa 10m per cinque che risulta lungo la strada comunale e che potrebbe essere una rimessa ideale per attrezzi o materiali agricoli.
Le case grandi sono state arredate, con buon gusto e con mobili in alcuni casi di pregio e c’è, volendo, la possibilità di acquistare gran parte dei mobili con una trattativa a parte.
The original walls of the houses go way back to eighteenth century; in the smaller one there’s a latin inscription that says “year 1729”. All the houses are on two levels; all the houses are provided with double-glasses windows, new boilers, gas fittings, energy fittings according to the new laws.
First house is ”Il Daino” (The Deer), a main typical country Tuscany Villa restored in 1995; it’s 200 square metres floor area with an extensive living room including dining area and fireplace, a fully equipped kitchen, three bathrooms, four bedrooms, a balcony, a laundry room and two closets. On the upper floor there’s a room enough for a sofa bed. This house has been rented in the past ten years to foreign customers on weekly basis. It could host eight guests with additional two if needed.
Outside in the patio area overlooking the valley there’s a wooden owen and a barbecue and dining set up.
The second farmhouse , ”La Stalla” (The Barn), was originally a real barn and was refurbished in 2006, 170 square metres floor area, with a fully equipped kitchen and fireplace, four bedrooms, three bathrooms, a warm and typical living room with fireplace with forced warm air to the rest of the house and with two huge windows obtained closing with big double glasses windows the typical high-arched access for the hay. Building materials have been chosen with an extreme attention and they all are of expensive front rank. Outside “The Barn” at first floor height, there’s a panoramic terrace with the access from the main courtyard.
Third house, “Little house of swallows” , 80 square metres floor area, consite of: kitchen, living with fireplace, two bedrooms, a bathroom and a large panoramic porch.:
The property consists more or less of one acre and a half of fenced terraced land including more than 130 fruits trees. More land and chestnut woods (about five acres) with an old “metato” (drying kiln) belong to the third house still to be restored; that house belongs yet to the property. Another small barn (20 square metres floor area) is close to the farmhouses and it needs complete restoration. The swimming pool (5 X 9) is situated in the middle of the houses. The property is 400 metres out of the village of Sassi, right under an ancient fortress with a clocktower dominating the Serchio Valley. It is placed in the east position fronting the Appennines far on the other side of the valley and the Apuane Alps on the west side. All the property is inside the Apuane Park.
Three other private houses complete the old part of the hamlet but none of them disturb the privacy of the whole property specially of the pool.
The property is 8kms far from the town of Castelnuovo Garfagnana (shops of all kinds, train station), 8kms from Gallicano (shops of all kind, train station), 16kms far from Barga and 43 kms far from Lucca and 60 from Pisa (airport).
All the houses are provided with their own new boilers (and counters), and all the gas, water, energy tubes are underground. Every house is connected with its own sink to the main drainage system.
A round and panoramic and easily accessible car park pertaining to the property is 50 metres from the houses built up with the same round stone walls that remember the close fortress . Beautiful stone walls keep up every terrace of land fronting the farmhouses and the swimming pool. A private road of 80 metres leads to the main road that connects the property to the village.
Along the main road and inside the property fence there’s an ancient ruin of more or less ten metres for five that could become a place where to keep farming tools or material.
Selling price is negotiable.
Proprietà costituita da tre case completamente ristrutturate una da restaurare 1,5 ettari di prato e 2 ettari di bosco il tutto situato nel comune di Molazzana, in località Sassi di Sopra, a circa 600 slm. La distanza tra Sassi e Castelnuovo è di 8km, Gallicano a 8km, Barga a 14. Il paese è distante 300 metri, e la proprietà si trova a ridosso di una Rocca estense con il campanile, nel luogo dove un tempo era situato l’antico paese di Sassi. Le basi delle case risalgono al 700, grosso modo; nella più piccola c’è una iscrizione sul camino che dice ”anno 1729”.
La casa più grande, di circa mq 200, è stata restaurata negli anni e terminata intorno al 2000. E’ composta da quattro camere da letto (due matrimoniali e due doppie), tre bagni (due docce una vasca), un salone con camino, una saletta antibagno, una cucina abitabile, una lavanderia, una piccola cantina interna ed una esterna con caldaia, un balcone, un pianerottolo/disimpegno ampio e dove è posto un divano letto. La casa è su due livelli. La casa viene affittata dal 2005. Ospita comodamente otto persone + due in caso di necessità. All’esterno, a disposizione, ci sono un ampio barbecue a sasso, un forno a legna di grandi dimensioni e con sedute, un portico.
La ex-stalla è ha una superficie di 174 metri quadri. Anche questa con quattro camere da letto, di cui due matrimoniali; il potenziale è di otto ospiti. Tre i bagni (due docce una vasca), una grande cucina con camino, una bellissima sala con camino chiuso a vetro ad aria forzata che viene canalizzata nella stanza e nelle camere superiori, nel bagno. Una entrata spaziosa ed un ballatoio disimpegno, un piccolo locale caldaia/dispensa, la completa. Questa casa è stata restaurata dal 2005 ed un paio di interventi successivi hanno fatto terminare il restauro a cinque anni fa. I materiali sono stati scelti con estrema cura e sono di prim’ordine. Serramenti con vetri doppi, pavimenti Cotto D’Este, camini Palazzetti, caldaie (entrambe anche quella de Il Daino) della Viessman a condensazione e di soli otto anni con un uso limitatissimo e controllo annuale. All’esterno della ”Stalla” un ampio terrazzo con accesso dal retro La casa è su due livelli, con la sola sala con tre scalini a scendere, trattandosi dell’ex-fienile.
La terza casa, ”la casina delle rondini”, è una piccola casa di 90 mq completamente appena ristrutturata. Il restauro è stato estremamente conservativo ed ha mantenuto travi e tabelle al soffitto originali, l’originale piccola scala in castagno perché il tutto ci è stato spiegato dai residenti, risaliva almeno a 200 anni fa ed era estremamente caratteristico. La casina ha una grande cucina abitabile, una saletta con camino a vetro con aria forzata, due camere da letto, di cui una matrimoniale, un bagno con doccia e la predisposizione per un bagno di servizio nella cantina esterna. Un grande portico coperto esterno con veduta splendida sulla valle e sull’Appennino.
La piscina (5 x 9, irregolare) si trova al centro delle tre case, distante pochi metri dalle due grandi, a ridosso della piccola, in zona soleggiata esposta a est (come tutta la proprietà) e riservata. Tre abitazioni completano il borgo ma nessuna disturba per vicinanza o esposizione. Tutte le utenze della proprietà sono singole (luce, acqua, gas) e insieme alle fognature sono tutte interrate e invisibili.
Un parcheggio con tre o quattro posti auto (molto altro spazio c’è lungo la strada di accesso o all’ingresso) di forma circolare, realizzato in pietra con il preciso scopo di ricordare il bastione della rocca antistante. La proprietà (di circa un ettaro e mezzo di terreno seminativo a terrazze) quasi tutta recintata allo scopo di tenere fuori della proprietà gli animali selvatici (cinghiali e caprioli); la strada di proprietà è strada bianca, lunga circa un centinaio di metri con accesso dalla comunale. Sul terreno recintato sussistono circa 130 piante da frutto (ciliegi, meli, peri, cachi, susini, fichi, olivi, albicocchi). La proprietà possiede anche una quarta abitazione civile da restaurare completamente e di circa 100 mq tra casa e capanna, una capanna per animali di circa 18mq poco distante dalle tre abitazioni da restaurare come rimessa o come casa appoggio per due persone, un rudere di circa 10m per cinque che risulta lungo la strada comunale e che potrebbe essere una rimessa ideale per attrezzi o materiali agricoli.
Le case grandi sono state arredate, con buon gusto e con mobili in alcuni casi di pregio e c’è, volendo, la possibilità di acquistare gran parte dei mobili con una trattativa a parte.
-
Property type
Estate
-
Price/sqft
$166
Features
- Garden
- Pool
- Terrace
- Fireplace
- Mountain View
- Water View
- Pergola
- Renovated
- Gas Stovetop
Features
Lot
- Mountain View
- Water View
- Privacy
- Renovated
Indoor
- High Ceiling
- Fireplace
- Gas Stovetop
- Laundry Room
Outdoor
- Terrace
- Balcony
- Pool
- Pergola
- Garden
Explore the Area
Molazzana, Tuscany, Italy
View on Google Maps
Price per sqft
Low
High
Nestled in the heart of Tuscany, 55020 Molazzana offers a serene escape with stunning views of the Apuan Alps. Enjoy the charm of local vineyards, olive groves, and historic towns. Perfectly situated for nature lovers, it provides easy access to hiking trails, while just a short drive takes you to exquisite dining and cultural delights in Lucca. A picturesque destination, ideal for those seeking tranquility and the quintessential Italian lifestyle.
Get nearby
Attractions
Schools
Pisa International Airport
Airport
70 min
Lucca Train Station
Train Station
55 min
Grotta del Vento
Outdoor & Nature
30 min
Forte dei Marmi
Shopping & Lifestyle
90 min
ISI Pertini
Public School
50 min
Scuola Elementare di Gallicano
Public School
18 min
Joined 6 years ago
You have inquired about this property
The agent will contact you soon by
Listed by
13
Listings
2020
Joined
Book home tour with the agent
Choose a date and whether you'd like a virtual or in-person tour with the agent.
Preferred date
Tour type
Last updated
June 18
First listed
February 28, 2023
Listing reference
5513_1_479_3373
Trusted by the World's Leading Brokers
The agents behind the world's most exceptional properties list with JamesEdition.
- Listings from Sotheby's, Christie's, BARNES, and Engel & Völkers
- Every listing reviewed before it goes live
- Connect directly with verified listing agents
By continuing you agree to our Terms and Privacy Policy.