$2,233,392
Maison D'architecte, Tel Un Bateau Au Pays Des Impressionnistes
- 4 Beds
- 1 Baths
- 2,831 Sqft
- 1.68 Ac lot
- Updated: July 7
- 2
About the Property
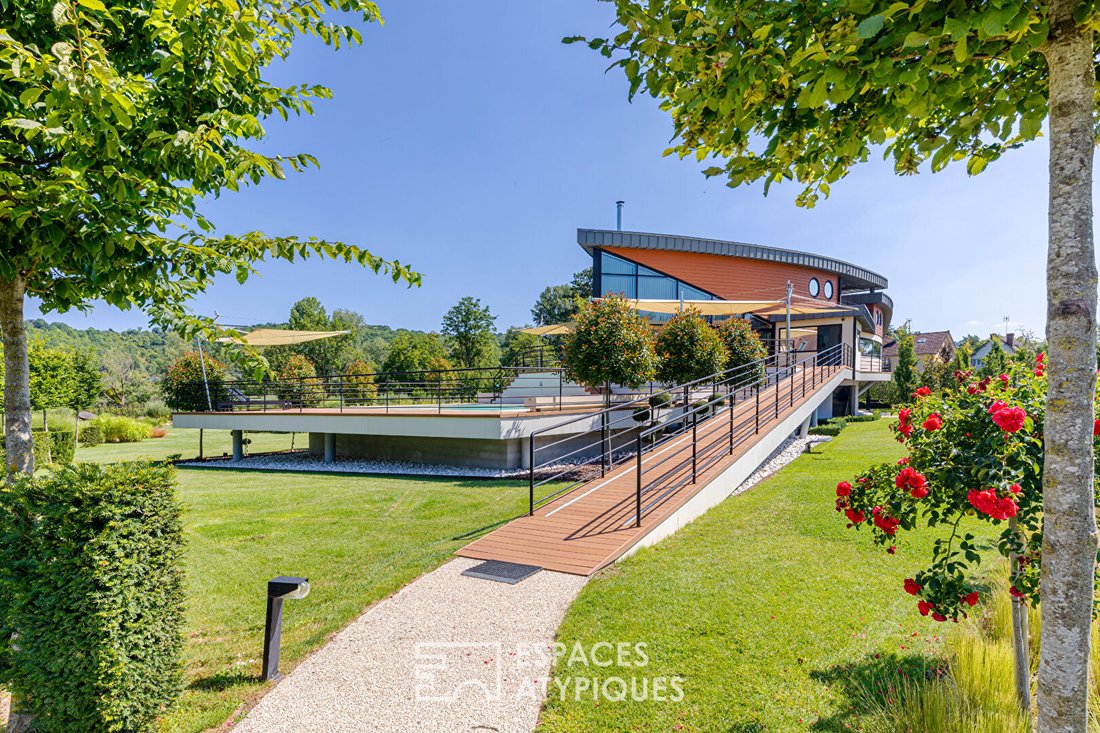
In the heart of the Boucles de Seine and its typical limestone cliffs, this architect-designed house is in harmony with the river landscape and the boats that pass along the property.
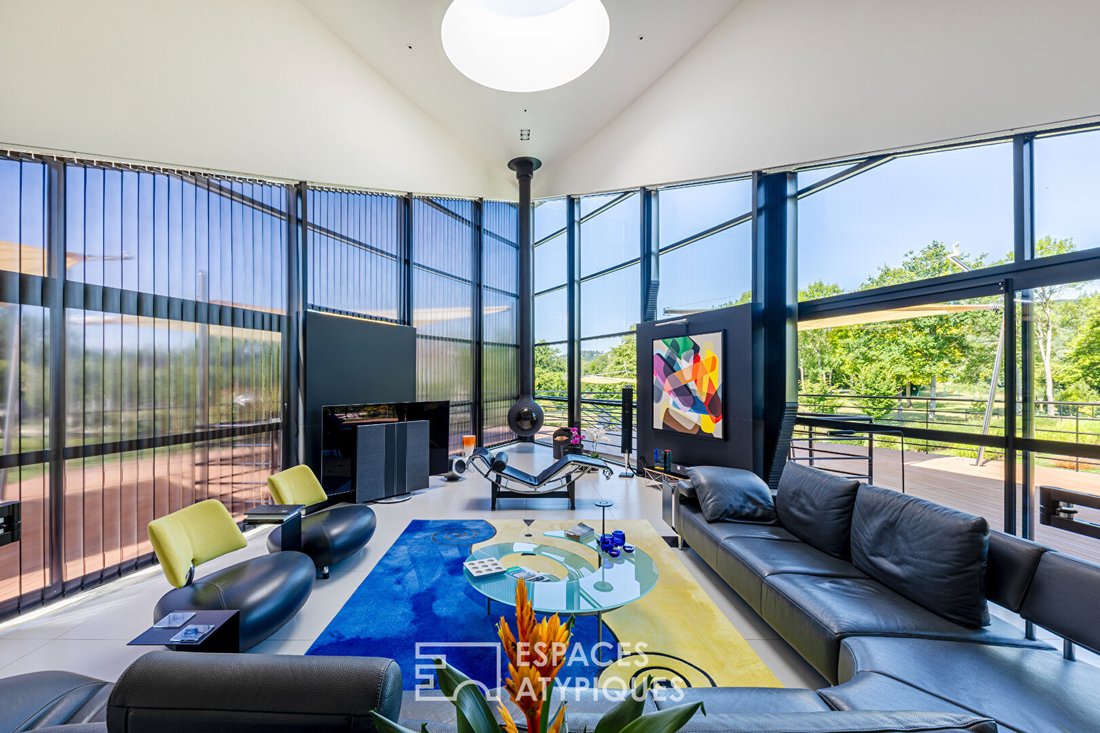
Its elongated shape captures the unique light of the place, the cradle of Impressionism. It breaks free from any visual boundaries thanks to its curtain wall and large windows, and is fully oriented towards
Its elongated shape captures the unique light of the place, the cradle of Impressionism. It breaks free from any visual boundaries thanks to its curtain wall and large windows, and is fully oriented towards
In the heart of the Boucles de Seine and its typical limestone cliffs, this architect-designed house is in harmony with the river landscape and the boats that pass along the property.
Its elongated shape captures the unique light of the place, the cradle of Impressionism. It breaks free from any visual boundaries thanks to its curtain wall and large windows, and is fully oriented towards the landscaped garden.
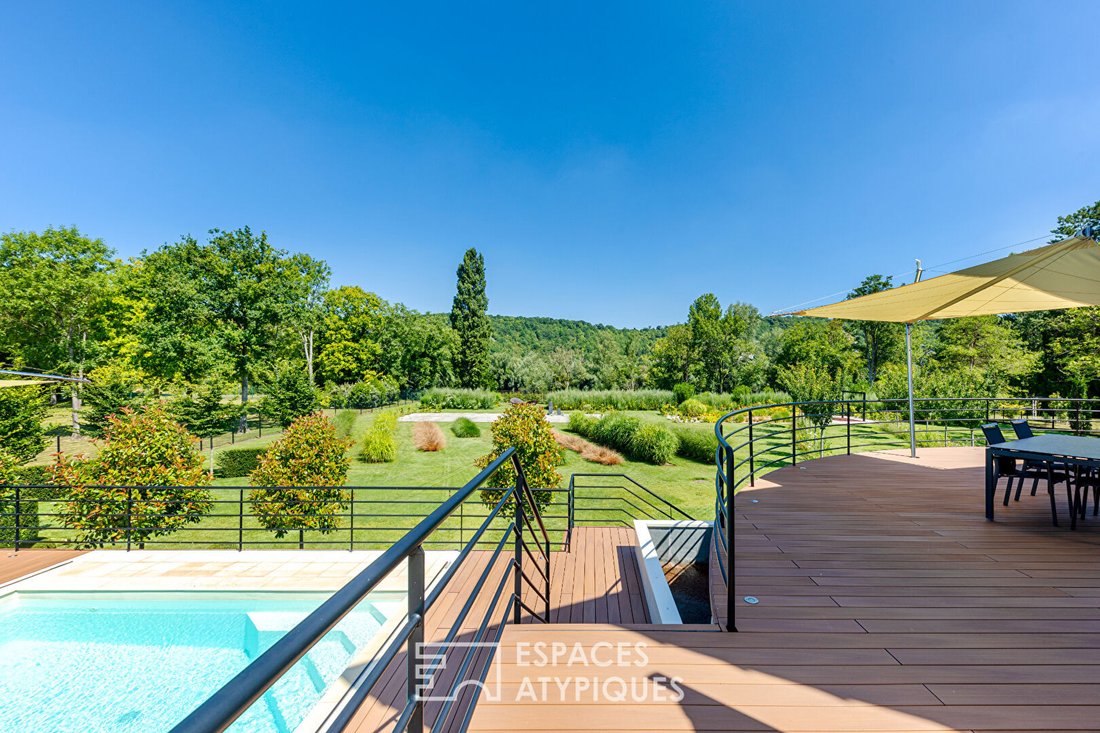
Its four terraces each reveal a different atmosphere under the shelter of shade sails and a bioclimatic pergola.
The pool and pétanque court give it the feel of a year-round vacation home, complemented by the village golf course and leisure center, as well as the vast Natura 2000 classified forest nearby.
Nearby stands the Château de la Roche Guyon, visible from the living room.
Inside, the house is discovered via a 9-meter-long ’bridge’ path that allows you to admire the landscaped garden, pool, and various terrace levels from above.
The entrance leads to all living spaces: at the bow, the stunning cathedral-style living room unfolds. The eat-in kitchen, with a pantry, feels like the beating heart of the home, and above it, the dining room overlooks the area and opens onto a solarium terrace, sheltered from view and wind.
To port side are the bedrooms, each with its own private bathroom:
- A first bedroom of 17.40 m², uniquely connected to an office that can serve as an additional bedroom of 16.20 m².
- A second bedroom with a mezzanine of 33.60 m².
- The large master suite of 37.5 m² with a dressing room opening onto a magnificent bathroom with a shower. The spacious bathtub serves as the stern of this beautiful ship!
The house features 569 m² of terraces, including 213 m² covered on the garden level, 174 m² on the ground floor level of the house and pool area, plus a 56 m² solarium.
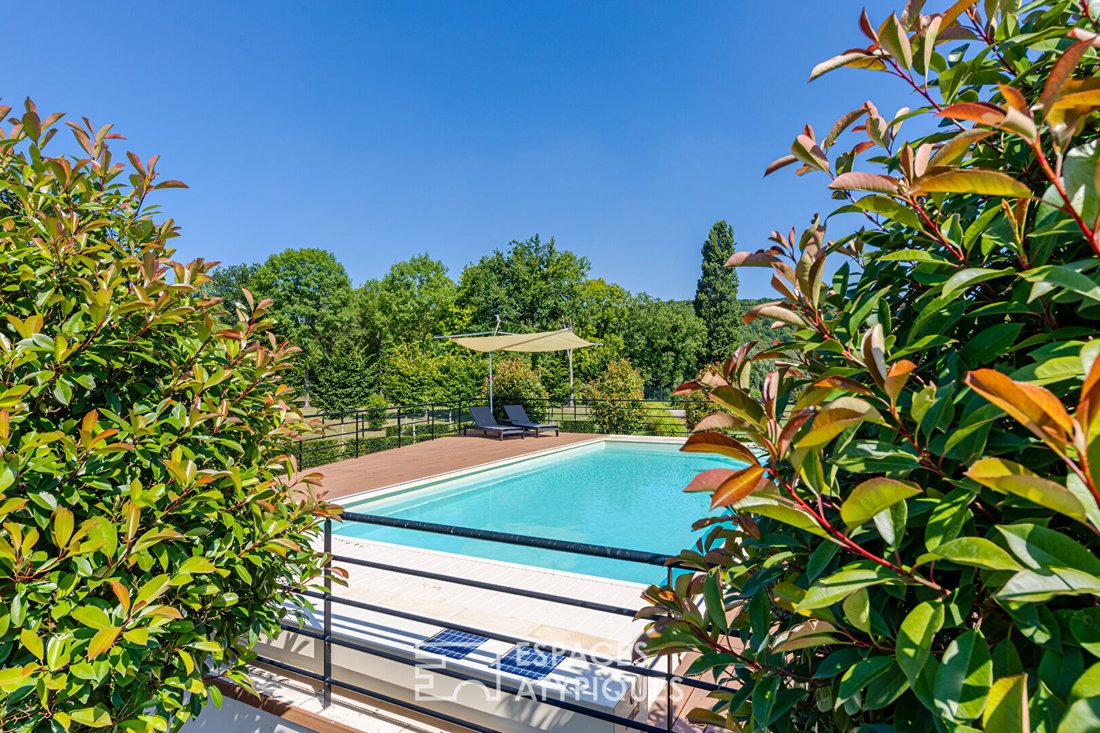
Outside, enjoy the view by the 5x10 m pool, heated by a heat pump, with an outdoor shower. The pool and upper terraces are shaded by four motorized shade sails.
The 6,797 m² garden runs along the towpath by the Seine and includes:
- A 185 m² pétanque court and swing area
- A 185 m² Japanese garden
- A 402 m² wildflower meadow
Three robots maintain the garden, and its lighting is controlled by home automation.
Additional features include a garden shed with a storage canopy, a covered double garage, and parking for two more vehicles, completing the many exceptional amenities of this unique property.
Heating is provided by a heat pump.
Nearby amenities:
- Elementary school in the village
- Private middle and high schools 20 minutes away (Vernon and Mantes la Jolie)
- Close to La Roche Guyon and Giverny
- A13 highway access to A14 in 10 minutes by car
- Line J train station at Mantes la Jolie, 9 km away (TER to Paris St-Lazare in 40 minutes)
- Arrival of the RER Eole at Mantes la Jolie in 2024 (serving La Défense and Gare St Lazare).
ENERGY CLASS: C / CLIMATE CLASS: A
Estimated average annual energy costs for standard use, based on 2021 energy prices: between €1,740 and €2,410.
Contact: Julie [hidden information] Julie VALODE RAUBER (EI) Commercial Agent - RSAC Number: - Versailles.
Information on the risks to which this property is exposed is available on the Géorisques website: https://www.georisques.gouv.fr/
Its elongated shape captures the unique light of the place, the cradle of Impressionism. It breaks free from any visual boundaries thanks to its curtain wall and large windows, and is fully oriented towards the landscaped garden.
Its four terraces each reveal a different atmosphere under the shelter of shade sails and a bioclimatic pergola.
The pool and pétanque court give it the feel of a year-round vacation home, complemented by the village golf course and leisure center, as well as the vast Natura 2000 classified forest nearby.
Nearby stands the Château de la Roche Guyon, visible from the living room.
Inside, the house is discovered via a 9-meter-long ’bridge’ path that allows you to admire the landscaped garden, pool, and various terrace levels from above.
The entrance leads to all living spaces: at the bow, the stunning cathedral-style living room unfolds. The eat-in kitchen, with a pantry, feels like the beating heart of the home, and above it, the dining room overlooks the area and opens onto a solarium terrace, sheltered from view and wind.
To port side are the bedrooms, each with its own private bathroom:
- A first bedroom of 17.40 m², uniquely connected to an office that can serve as an additional bedroom of 16.20 m².
- A second bedroom with a mezzanine of 33.60 m².
- The large master suite of 37.5 m² with a dressing room opening onto a magnificent bathroom with a shower. The spacious bathtub serves as the stern of this beautiful ship!
The house features 569 m² of terraces, including 213 m² covered on the garden level, 174 m² on the ground floor level of the house and pool area, plus a 56 m² solarium.
Outside, enjoy the view by the 5x10 m pool, heated by a heat pump, with an outdoor shower. The pool and upper terraces are shaded by four motorized shade sails.
The 6,797 m² garden runs along the towpath by the Seine and includes:
- A 185 m² pétanque court and swing area
- A 185 m² Japanese garden
- A 402 m² wildflower meadow
Three robots maintain the garden, and its lighting is controlled by home automation.
Additional features include a garden shed with a storage canopy, a covered double garage, and parking for two more vehicles, completing the many exceptional amenities of this unique property.
Heating is provided by a heat pump.
Nearby amenities:
- Elementary school in the village
- Private middle and high schools 20 minutes away (Vernon and Mantes la Jolie)
- Close to La Roche Guyon and Giverny
- A13 highway access to A14 in 10 minutes by car
- Line J train station at Mantes la Jolie, 9 km away (TER to Paris St-Lazare in 40 minutes)
- Arrival of the RER Eole at Mantes la Jolie in 2024 (serving La Défense and Gare St Lazare).
ENERGY CLASS: C / CLIMATE CLASS: A
Estimated average annual energy costs for standard use, based on 2021 energy prices: between €1,740 and €2,410.
Contact: Julie [hidden information] Julie VALODE RAUBER (EI) Commercial Agent - RSAC Number: - Versailles.
Information on the risks to which this property is exposed is available on the Géorisques website: https://www.georisques.gouv.fr/
-
Property type
Villa
-
Price/sqft
$788
Features
- Garden
- Pool
- Terrace
- Garage
- River View
- Waterfront
- Pergola
- Office
- Outdoor Living Space
Features
Lot
Indoor
Outdoor
Explore the Area
Moisson, Ile-de-France, France
View on Google Maps
Price per sqft
Low
High
Joined 4 years ago
You have inquired about this property
The agent will contact you soon by
Listed by
96
Listings
2022
Joined
Book home tour with the agent
Choose a date and whether you'd like a virtual or in-person tour with the agent.
Preferred date
Tour type

ESPACES ATYPIQUES Yvelines
9 rue Roger de Nézot, 78100, Saint Germain en Laye, France
View agency profile
Last updated
July 7
First listed
July 7
Listing reference
10385
Trusted by the World's Leading Brokers
The agents behind the world's most exceptional properties list with JamesEdition.
- Listings from Sotheby's, Christie's, BARNES, and Engel & Völkers
- Every listing reviewed before it goes live
- Connect directly with verified listing agents
By continuing you agree to our Terms and Privacy Policy.