$714,994
A 19th Century Bourgeois House With A Separate Cottage, Surrounded By 2 Hectares Of Grounds, 30
- 6 Beds
- 1 Baths
- 3,606 Sqft
- 216 Sqft lot
- Updated: Today
- 34
About the Property
A 19th-century bourgeois house with a separate cottage, surrounded by 2 hectares of grounds, 30 minutes outside of Montauban. Framed by two white square columns, a large double gate, with elegant scrolls surrounding the gilded initials of the original owner’s wife, marks the entrance to the property.
Built on the side of a hill that overlooks the neighbouring orchards, the three-storey pl
Built on the side of a hill that overlooks the neighbouring orchards, the three-storey pl
A 19th-century bourgeois house with a separate cottage, surrounded by 2 hectares of grounds, 30 minutes outside of Montauban. Framed by two white square columns, a large double gate, with elegant scrolls surrounding the gilded initials of the original owner’s wife, marks the entrance to the property.
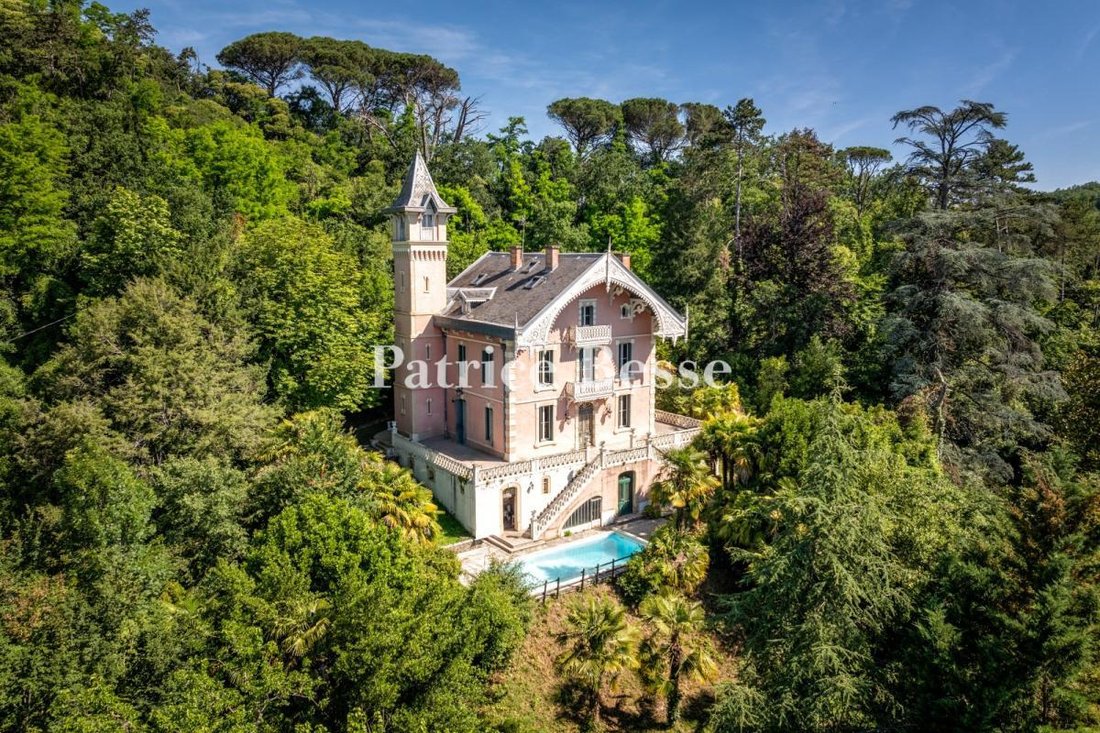
Built on the side of a hill that overlooks the neighbouring orchards, the three-storey pleasure palace is located in the middle of verdant grounds with centenary trees. Sheltered from view, only its ancient watchtower and roof are visible above the canopy.
A tarmac driveway weaves its way through the wooded hillside before reaching the main villa, which includes three storeys over a basement level and is topped with a gabled slate roof, itself crowned with two dormer windows and three pink brick chimneys.
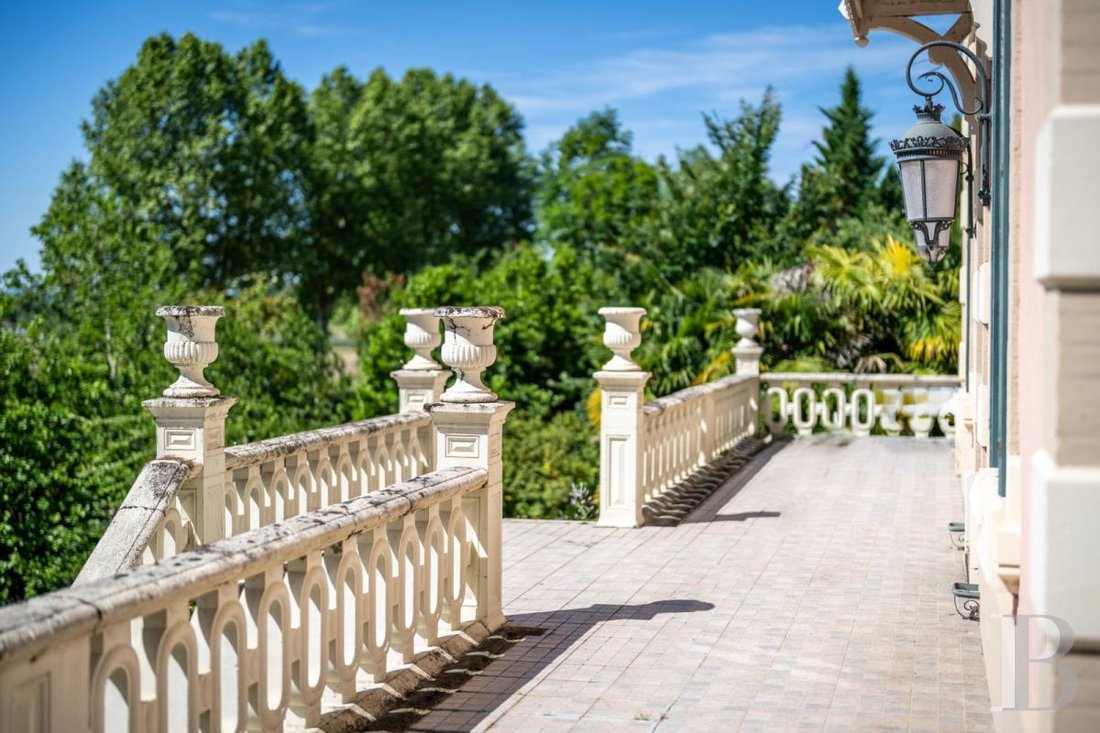
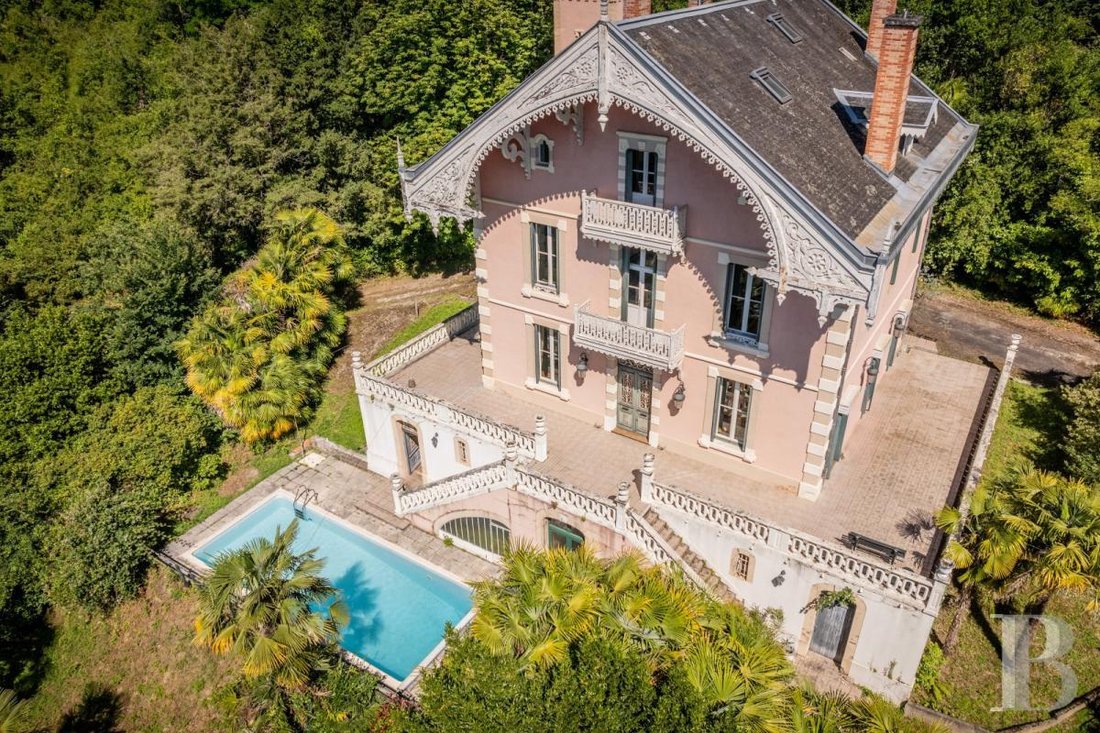
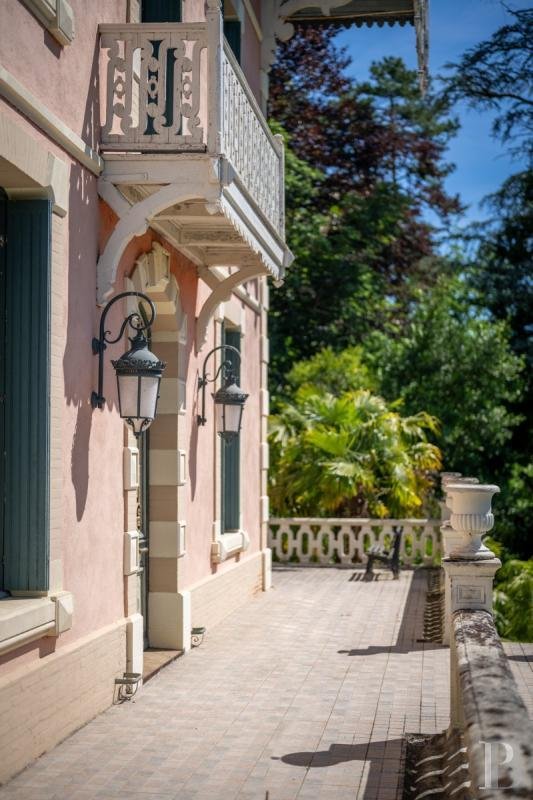
To the northwest, the watchtower’s spire culminates at approximately 25 metres, while to the south, it overlooks a 10 x 4-metre swimming pool, from which a double flight of front steps ascend to a large patio that surrounds the villa on three sides. A white stone balustrade with an oval motif, innovative for the time period, safeguards the patio and the two flights of symmetrical stairs that straddle two interior greenhouses.
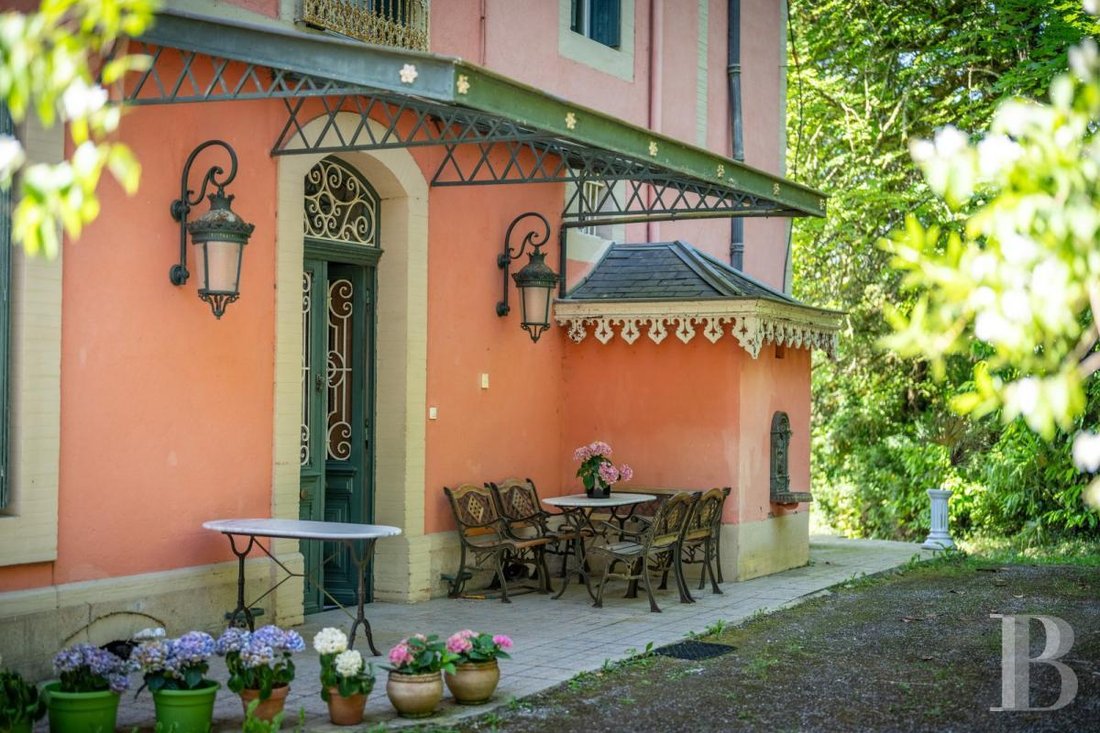
The main façade, in stone and brick, covered in roughcast dusky pink-coloured plaster, is topped with an open pediment bordered by a lacy white wooden cornice board. Each of the villa’s two upper floors includes a wooden balcony at the centre of the building’s main façade, protected by guardrails decorated with a scroll motif.
Lastly, the driveway, which descends towards the south-western part of the grounds, leads to an annexe with two garages and a barn, also accessible via an independent gate.
Information on the risks to which this property is exposed is available on the Géorisques website: https://www.georisques.gouv.fr/
Built on the side of a hill that overlooks the neighbouring orchards, the three-storey pleasure palace is located in the middle of verdant grounds with centenary trees. Sheltered from view, only its ancient watchtower and roof are visible above the canopy.
A tarmac driveway weaves its way through the wooded hillside before reaching the main villa, which includes three storeys over a basement level and is topped with a gabled slate roof, itself crowned with two dormer windows and three pink brick chimneys.
To the northwest, the watchtower’s spire culminates at approximately 25 metres, while to the south, it overlooks a 10 x 4-metre swimming pool, from which a double flight of front steps ascend to a large patio that surrounds the villa on three sides. A white stone balustrade with an oval motif, innovative for the time period, safeguards the patio and the two flights of symmetrical stairs that straddle two interior greenhouses.
The main façade, in stone and brick, covered in roughcast dusky pink-coloured plaster, is topped with an open pediment bordered by a lacy white wooden cornice board. Each of the villa’s two upper floors includes a wooden balcony at the centre of the building’s main façade, protected by guardrails decorated with a scroll motif.
Lastly, the driveway, which descends towards the south-western part of the grounds, leads to an annexe with two garages and a barn, also accessible via an independent gate.
Information on the risks to which this property is exposed is available on the Géorisques website: https://www.georisques.gouv.fr/
-
Property type
Castle
-
Floors
2
-
Price/sqft
$198
-
Emissions
E
-
Consumption
E
Explore the Area
Centre Historique, Moissac, France
View on Google Maps
Price per sqft
Low
High
Joined 3 years ago
You have inquired about this property
The agent will contact you soon by
Listed by
744
Listings
2023
Joined
Book home tour with the agent
Choose a date and whether you'd like a virtual or in-person tour with the agent.
Preferred date
Tour type
Last updated
Today
First listed
July 31, 2024
Listing reference
587587_JE
Similar Properties Nearby
New Listings in Centre Historique



Explore More Homes for Sale
Centre Historique property types
Centre Historique popular searches
- Panoramic / Scenic View properties in Centre Historique
- Properties with Terrace in Centre Historique
- Properties with Bar in Centre Historique
- Mountain View properties in Centre Historique
- Properties with Garden in Centre Historique
- Properties with Outdoor Kitchen in Centre Historique
- Duplex properties in Centre Historique
- Privacy properties in Centre Historique
- Hilltop properties in Centre Historique
- Modern properties in Centre Historique
- Equestrian properties in Centre Historique
- Properties with Fitness Center / Gym in Centre Historique
- Properties with Air Conditioning in Centre Historique
- Properties with Jacuzzi in Centre Historique
- Properties with Fireplace in Centre Historique
- Properties with Pool in Centre Historique
- Properties with Garage in Centre Historique
- Properties with Balcony in Centre Historique
- Properties with Open Kitchen in Centre Historique
- Renovated properties in Centre Historique
- Water View properties in Centre Historique
Related Guides & Stories
Trusted by the World's Leading Brokers
The agents behind the world's most exceptional properties list with JamesEdition.
- Listings from Sotheby's, Christie's, BARNES, and Engel & Völkers
- Every listing reviewed before it goes live
- Connect directly with verified listing agents
By continuing you agree to our Terms and Privacy Policy.