$1,105,929
An Authentic Provençal Masterpiece: A Historic Olive Mill Reimagined For Modern Elegance
- 4 Beds
- 4 Baths
- 3,950 Sqft
- 6.9 Ac lot
- Updated: August 4
- 39
About the Property
An Authentic Provençal Masterpiece: A Historic Olive Mill Reimagined for Modern Elegance
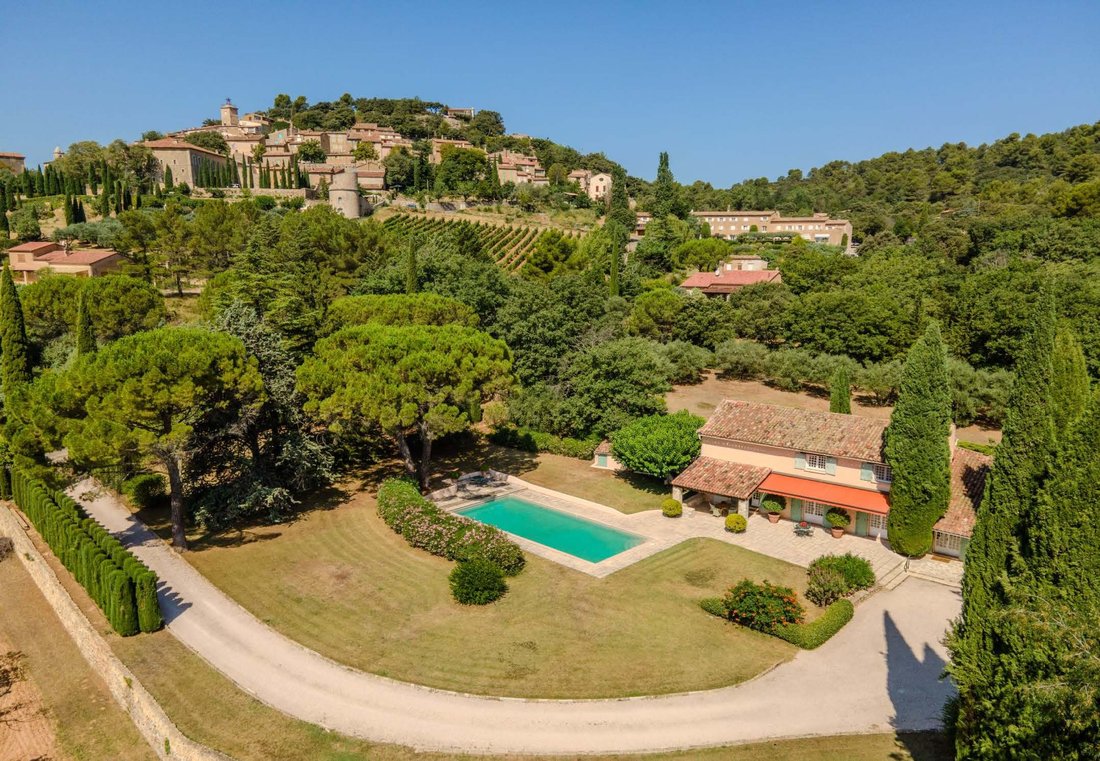
Nestled in the heart of a picturesque village in the Arrière-Pays Varois, this extraordinary estate invites you to experience the soul of Provence, where centuries of heritage meet contemporary refinement.
A majestic cypress-lined avenue leads to the property’s centerpiece: an 18th-century ol
Nestled in the heart of a picturesque village in the Arrière-Pays Varois, this extraordinary estate invites you to experience the soul of Provence, where centuries of heritage meet contemporary refinement.
A majestic cypress-lined avenue leads to the property’s centerpiece: an 18th-century ol
An Authentic Provençal Masterpiece: A Historic Olive Mill Reimagined for Modern Elegance
Nestled in the heart of a picturesque village in the Arrière-Pays Varois, this extraordinary estate invites you to experience the soul of Provence, where centuries of heritage meet contemporary refinement.
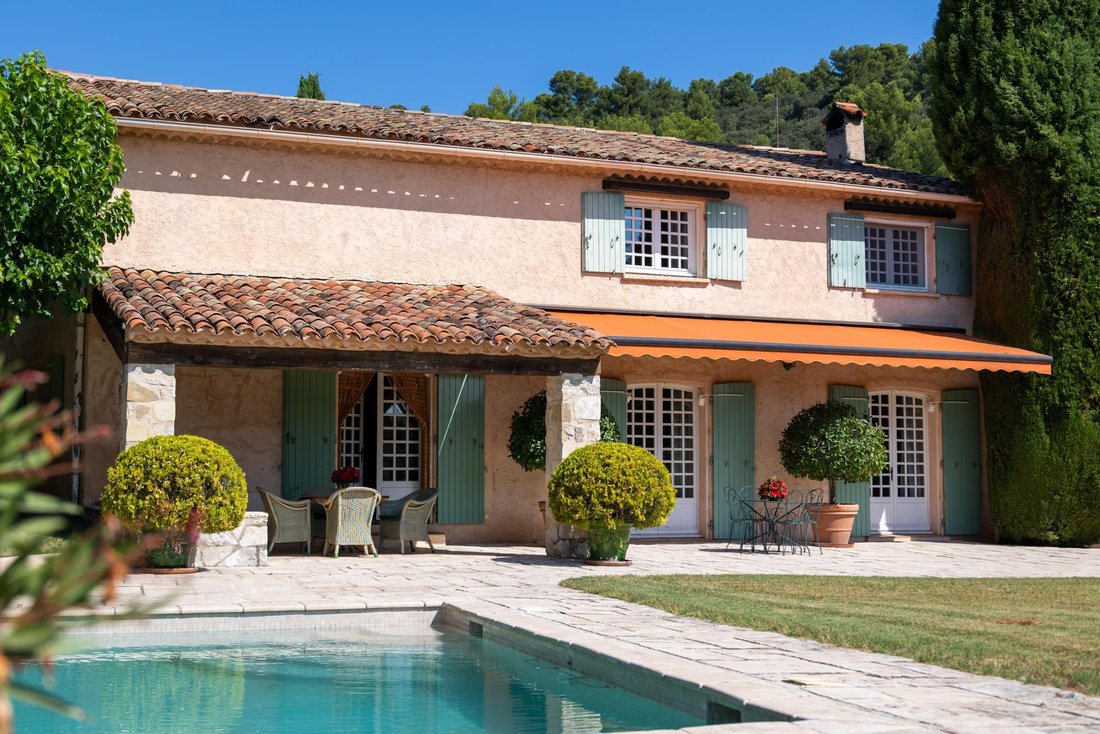
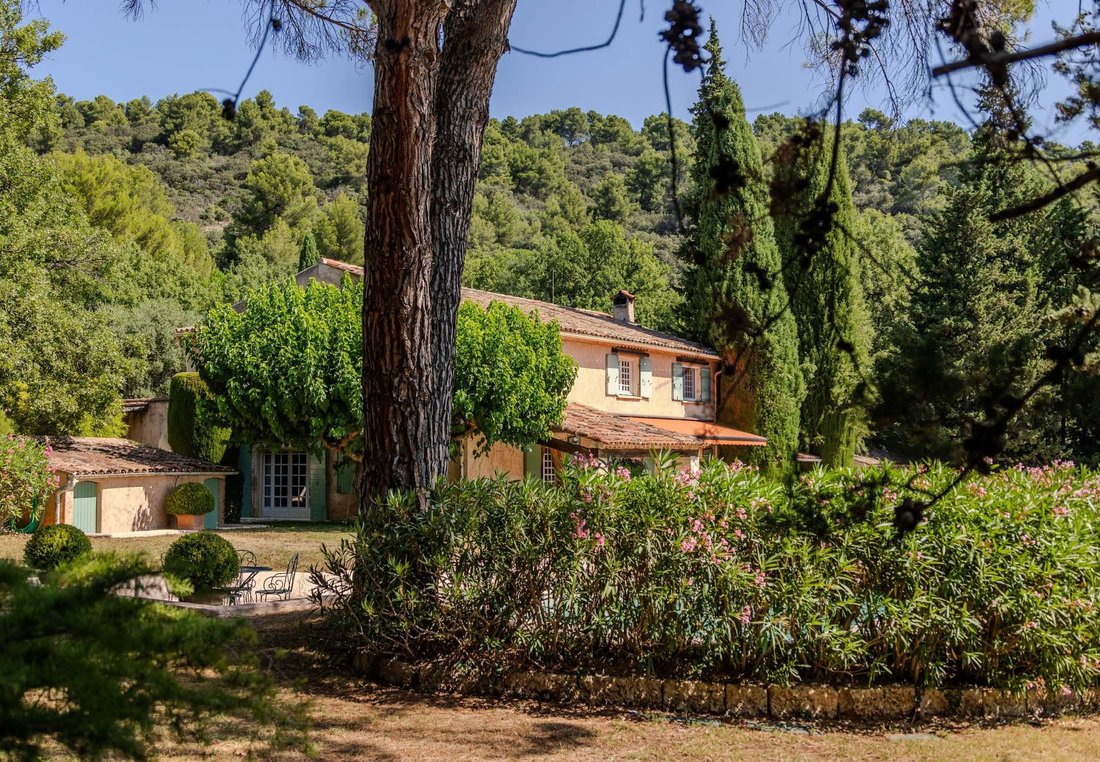
A majestic cypress-lined avenue leads to the property’s centerpiece: an 18th-century olive oil mill, exquisitely restored and transformed into a timeless Maison de Maître of approximately 360 m².
The Art of Provençal Living: Where Authenticity Meets Grace
Upon entering, every detail evokes understated luxury. The gourmet kitchen, framed by stone walls and exposed beams, opens seamlessly into a sunlit dining room, creating a perfect setting for intimate meals or lively gatherings.
The main salon impresses with its cathedral ceilings, Burgundy stone floors, and historic features, from the original oil press to the hand-hewn beams that tell of the estate’s storied past. A grand stone fireplace and bespoke library anchor the space in warmth and refinement.
An Owner’s Private Haven: Luxury, Serenity, and Wellbeing
The upper level is a sanctuary reserved for the owners, a place of quiet indulgence and complete privacy. A welcoming TV lounge opens onto a spacious master suite featuring a large en-suite bath, dressing room, and an intimate wellness area complete with sauna, shower, and solarium. Here, mornings begin with sunlight filtering through the shutters and end with views of cypress and sky. A private retreat designed for restoration of both body and soul.
Modern Comfort, Historic Charm: Where Nature Frames Every Moment
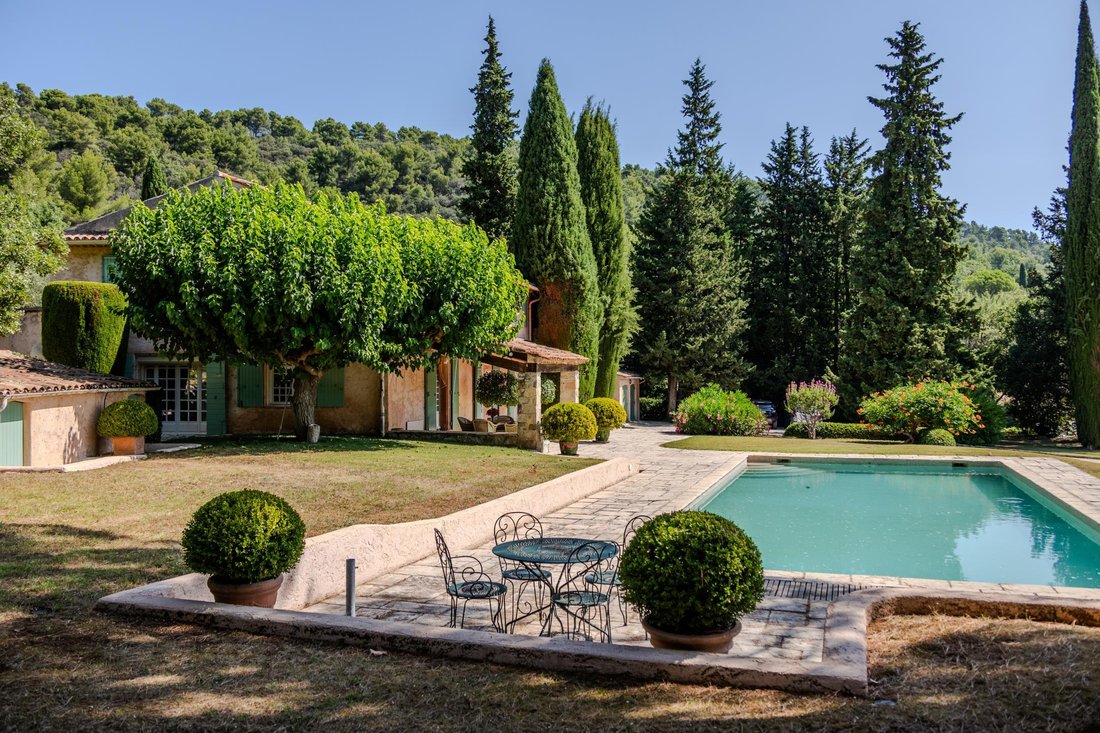
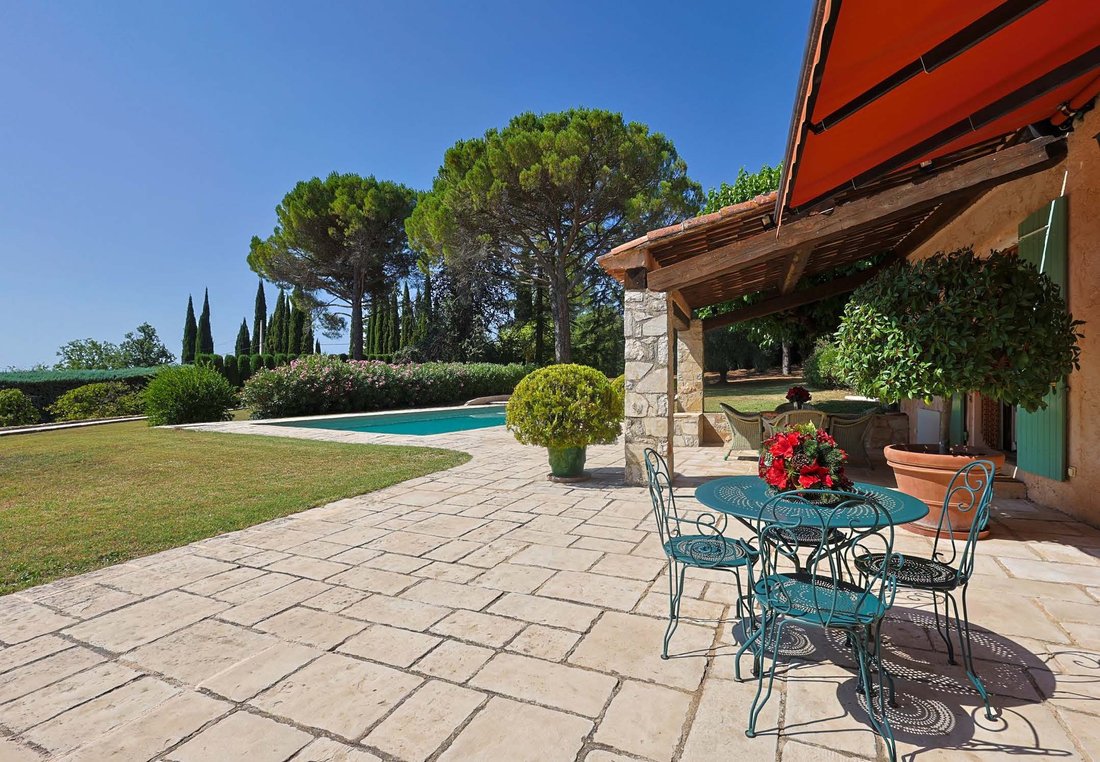
Beyond its walls, the estate unfolds into an enchanted landscape of mature olive groves and woodland. Multiple terraces invite tranquil breakfasts, long summer lunches, or evenings under the stars.
The swimming pool, with its electric cover, offers refreshing seclusion amid nature’s calm. A convertible workshop (ideal for a guesthouse or artist’s studio), a two-car garage with direct access, and ample outdoor parking complete this Provençal haven.
While faithful to its heritage, this estate integrates every modern amenity for effortless living: Air conditioning, double glazing, automatic watering, and a water softener ensure contemporary comfort without compromising authenticity.
Where Elegance Meets Serenity: An Invitation to Live the Provençal Dream
This residence is more than a home it’s a celebration of Provence’s enduring art de vivre.
A place where light, landscape, and legacy come together to create an extraordinary expression of beauty, authenticity, and tranquility.
An address that captures the heart and defines the essence of luxury living in Provence.
Ground Floor Highlights
Expansive kitchen with original stone fireplace
Elegant dining area opening to the garden
Grand salon with cathedral ceiling and Burgundy stone floors
Private study or guest suite
Two refined bathrooms
Ground-floor suite with sitting area and garden access
Property Details
8 rooms | 4 bedrooms | 4 Baths | 2 Levels
Condition: Good condition
Swimming pool
Southern Exposure
Garden and Vista Views
Built in 1900
Area 360 m²
Plot of land area 28000 m²
Property Amenities
Water softener
Fireplace
Double glazed windows
Internet
Irrigation sprinkler
Electric gate
Swimming pool
Fitness space with Sauna & Spa
Proximities
Airport (100 km), Town centre (600 metres), TGV station (40 km), Beach (50 km), Shops (600 metres).
Information on the risks to which this property is exposed is available on the Géorisques website: https://www.georisques.gouv.fr/
Nestled in the heart of a picturesque village in the Arrière-Pays Varois, this extraordinary estate invites you to experience the soul of Provence, where centuries of heritage meet contemporary refinement.
A majestic cypress-lined avenue leads to the property’s centerpiece: an 18th-century olive oil mill, exquisitely restored and transformed into a timeless Maison de Maître of approximately 360 m².
The Art of Provençal Living: Where Authenticity Meets Grace
Upon entering, every detail evokes understated luxury. The gourmet kitchen, framed by stone walls and exposed beams, opens seamlessly into a sunlit dining room, creating a perfect setting for intimate meals or lively gatherings.
The main salon impresses with its cathedral ceilings, Burgundy stone floors, and historic features, from the original oil press to the hand-hewn beams that tell of the estate’s storied past. A grand stone fireplace and bespoke library anchor the space in warmth and refinement.
An Owner’s Private Haven: Luxury, Serenity, and Wellbeing
The upper level is a sanctuary reserved for the owners, a place of quiet indulgence and complete privacy. A welcoming TV lounge opens onto a spacious master suite featuring a large en-suite bath, dressing room, and an intimate wellness area complete with sauna, shower, and solarium. Here, mornings begin with sunlight filtering through the shutters and end with views of cypress and sky. A private retreat designed for restoration of both body and soul.
Modern Comfort, Historic Charm: Where Nature Frames Every Moment
Beyond its walls, the estate unfolds into an enchanted landscape of mature olive groves and woodland. Multiple terraces invite tranquil breakfasts, long summer lunches, or evenings under the stars.
The swimming pool, with its electric cover, offers refreshing seclusion amid nature’s calm. A convertible workshop (ideal for a guesthouse or artist’s studio), a two-car garage with direct access, and ample outdoor parking complete this Provençal haven.
While faithful to its heritage, this estate integrates every modern amenity for effortless living: Air conditioning, double glazing, automatic watering, and a water softener ensure contemporary comfort without compromising authenticity.
Where Elegance Meets Serenity: An Invitation to Live the Provençal Dream
This residence is more than a home it’s a celebration of Provence’s enduring art de vivre.
A place where light, landscape, and legacy come together to create an extraordinary expression of beauty, authenticity, and tranquility.
An address that captures the heart and defines the essence of luxury living in Provence.
Ground Floor Highlights
Expansive kitchen with original stone fireplace
Elegant dining area opening to the garden
Grand salon with cathedral ceiling and Burgundy stone floors
Private study or guest suite
Two refined bathrooms
Ground-floor suite with sitting area and garden access
Property Details
8 rooms | 4 bedrooms | 4 Baths | 2 Levels
Condition: Good condition
Swimming pool
Southern Exposure
Garden and Vista Views
Built in 1900
Area 360 m²
Plot of land area 28000 m²
Property Amenities
Water softener
Fireplace
Double glazed windows
Internet
Irrigation sprinkler
Electric gate
Swimming pool
Fitness space with Sauna & Spa
Proximities
Airport (100 km), Town centre (600 metres), TGV station (40 km), Beach (50 km), Shops (600 metres).
Information on the risks to which this property is exposed is available on the Géorisques website: https://www.georisques.gouv.fr/
-
Property type
House
-
Floors
2
-
Year built
1900
-
Price/sqft
$279
-
Emissions
E
Features
- Garden
- Terrace
- 2D Floor Plan
- Pergola
- Panoramic / Scenic View
- High Ceiling
- Parking
- Balcony
Explore the Area
83630 Moissac-Bellevue, Provence-Alpes-Côte d'Azur, France
View on Google Maps
Price per sqft
Low
High
Moissac-Bellevue is a small hilltop village in the Haut-Var, sitting within the Verdon Regional Natural Park at roughly 600 metres elevation. The village belongs to the Arrière-Pays Varois, a part of inland Provence that has remained largely untouched by coastal development. The surrounding landscape is defined by oak woodland, lavender fields, and ancient olive groves. The scale is intimate, the architecture is stone, and the pace of life reflects a Provence that predates the tourist economy of the coast.
The village centre, 600 metres from the property, has a boulangerie and basic provisions. Aups, 15 minutes by car, offers a weekly market, restaurants, and a notable truffle market in winter. Cotignac and Salernes, both within 20 minutes, provide a wider range of dining, artisan shops, and services. The Gorges du Verdon are approximately 30 minutes away.
The nearest TGV station is at Les Arcs-Draguignan, approximately 40 kilometres south, with direct high-speed services to Paris in around three hours and connections to Marseille in under an hour. Toulon-Hyères Airport is roughly 80 kilometres away, and Nice Côte d’Azur Airport, the main international hub for the region, is approximately 100 kilometres to the east, reachable in around 90 minutes by car.
The village centre, 600 metres from the property, has a boulangerie and basic provisions. Aups, 15 minutes by car, offers a weekly market, restaurants, and a notable truffle market in winter. Cotignac and Salernes, both within 20 minutes, provide a wider range of dining, artisan shops, and services. The Gorges du Verdon are approximately 30 minutes away.
The nearest TGV station is at Les Arcs-Draguignan, approximately 40 kilometres south, with direct high-speed services to Paris in around three hours and connections to Marseille in under an hour. Toulon-Hyères Airport is roughly 80 kilometres away, and Nice Côte d’Azur Airport, the main international hub for the region, is approximately 100 kilometres to the east, reachable in around 90 minutes by car.
Get nearby
Attractions
Draguignan Bus Station
Public Transport Hub
36 min
Toulon-Hyères Airport
Airport
77 min
Nice Côte d'Azur Airport
Airport
117 min
Verdon Regional Natural Park
Outdoor & Nature
20 min
Abbaye de Thoronet
Culture & Heritage
38 min
Lac de Sainte-Croix
Outdoor & Nature
15 min
Joined 7 months ago
You have inquired about this property
The agent will contact you soon by
Listed by
5
Listings
2026
Joined
Book home tour with the agent
Choose a date and whether you'd like a virtual or in-person tour with the agent.
Preferred date
Tour type

The Luxury Collective US | UK
Berkeley House, Berkeley Square, W1J 6BD, London, United Kingdom
View agency profile
TLCUS and TLCUK at Compass operate as a fully integrated transatlantic advisory platform serving the most discernin
TLCUS and TLCUK at Compass operate as a fully integrated transatlantic advisory platform serving the most discerning clients across Washington DC Metro, New York, Florida, California, London, the Home Counties, and the Cotswolds. We advise in prime residential estates, commercial assets, and retail acquisitions for individuals, corporations, private wealth institutions, and family offices who require discretion, strategic depth, and seamless execution across markets.
Our approach is intentionally boutique and intensely personal. Every engagement is bespoke. Every strategy is deliberate. From legacy residences and trophy assets to complex cross border acquisitions, we orchestrate the process with precision and absolute confidentiality. We coordinate legal, financial, and operational advisory teams, source both on and off market opportunities, and advocate relentlessly on behalf of our clients. White glove is not a service tier. It is our standard.
No matter where opportunity leads, from the corridors of Washington and Manhattan to Palm Beach, Beverly Hills, Mayfair, Surrey, or the Cotswolds countryside, we remain at your side. Structured. Connected. Global. We are with you every step of the way.
Our approach is intentionally boutique and intensely personal. Every engagement is bespoke. Every strategy is deliberate. From legacy residences and trophy assets to complex cross border acquisitions, we orchestrate the process with precision and absolute confidentiality. We coordinate legal, financial, and operational advisory teams, source both on and off market opportunities, and advocate relentlessly on behalf of our clients. White glove is not a service tier. It is our standard.
No matter where opportunity leads, from the corridors of Washington and Manhattan to Palm Beach, Beverly Hills, Mayfair, Surrey, or the Cotswolds countryside, we remain at your side. Structured. Connected. Global. We are with you every step of the way.
Last updated
August 4
First listed
February 26
Similar Properties Nearby
New Listings in Moissac-Bellevue



Explore More Homes for Sale
Moissac-Bellevue property types
Moissac-Bellevue popular searches
- Panoramic / Scenic View properties in Moissac-Bellevue
- Properties with Bar in Moissac-Bellevue
- Mountain View properties in Moissac-Bellevue
- Properties with Outdoor Kitchen in Moissac-Bellevue
- Privacy properties in Moissac-Bellevue
- Hilltop properties in Moissac-Bellevue
- Investment Property properties in Moissac-Bellevue
- Properties with Balcony in Moissac-Bellevue
- Properties with Tennis Court in Moissac-Bellevue
- Properties with Open Kitchen in Moissac-Bellevue
- Properties with Indoor Pool in Moissac-Bellevue
Related Guides & Stories
Trusted by the World's Leading Brokers
The agents behind the world's most exceptional properties list with JamesEdition.
- Listings from Sotheby's, Christie's, BARNES, and Engel & Völkers
- Every listing reviewed before it goes live
- Connect directly with verified listing agents
By continuing you agree to our Terms and Privacy Policy.