


$603,859
Demeure D'exception De 2021 T6 De 184m²
- 4 Beds
- 2 Baths
- 1,981 Sqft
- 10,829 Sqft lot
- Updated: September 6
About the Property
EXCLUSIVE - Former walnut drying facility reinvented as an exceptional contemporary residence
On the sought-after slopes of Moirans, in a peaceful and green environment, discover this unique property born from the complete renovation of an old walnut drying facility in 2021. A remarkable achievement combining the charm of the old with the elegance of contemporary architecture, offering ov
On the sought-after slopes of Moirans, in a peaceful and green environment, discover this unique property born from the complete renovation of an old walnut drying facility in 2021. A remarkable achievement combining the charm of the old with the elegance of contemporary architecture, offering ov
EXCLUSIVE - Former walnut drying facility reinvented as an exceptional contemporary residence
On the sought-after slopes of Moirans, in a peaceful and green environment, discover this unique property born from the complete renovation of an old walnut drying facility in 2021. A remarkable achievement combining the charm of the old with the elegance of contemporary architecture, offering over 184 m² of living space with high-end features.
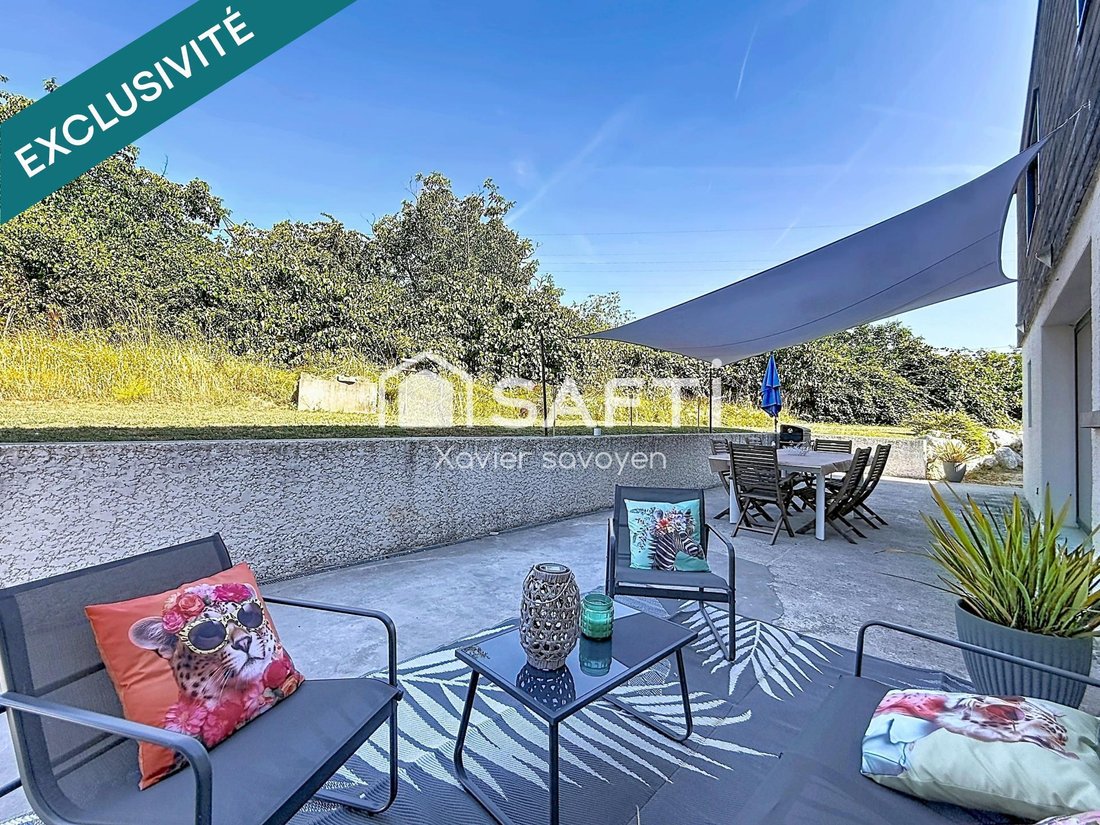
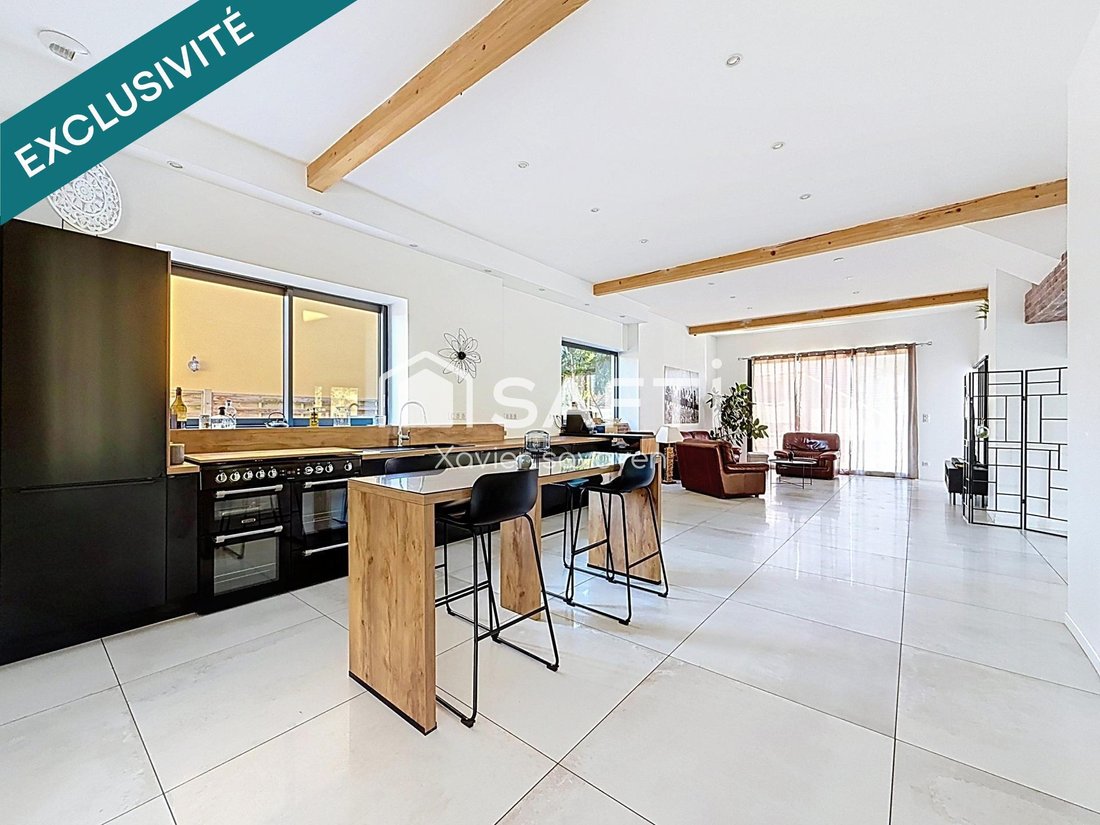
From the entrance, the volumes impress. The living area of more than 67 m², flooded with light thanks to its huge custom bay windows, opens harmoniously onto two terraces ideally facing south and west, providing a perfect flow between indoor and outdoor spaces.
Designed for optimal living comfort, the house also includes a laundry room, a pantry space, and a 10 m² underground wine cellar, a real asset for enthusiasts.
A first ground-floor bedroom of about 10 m² opens onto a private terrace.
Upstairs, a dressing area, office, or relaxation corner leads to a second bedroom with a private shower room. A few more steps lead to two large bedrooms of 18 m² each, one of which benefits from its own terrace of over 11 m². A magnificent 11 m² bathroom completes this space, featuring a bathtub, walk-in shower, double sinks, and a toilet.
The features continue with a tiled 25 m² garage equipped with an insulated sectional door and a storage mezzanine. Comfort is ensured by an air-to-water heat pump supplying underfloor heating across all three levels, while also providing domestic hot water, making the house both pleasant to live in and energy efficient.
Located at the end of a cul-de-sac, sheltered from any disturbance, the property enjoys an unobstructed view of the surrounding orchards and sits on a 1,006 m² plot offering peace, privacy, and serenity.
A rare property on the market, where every detail has been designed to offer comfort, brightness, and quality of life.
Virtual tour available upon request.
Information on risks to which this property is exposed is available on the Géorisques website.
Sale price: €530,000
Seller fees apply
Contact your SAFTI advisor: Xavier Savoyen, Tel.: [hidden], Email: [hidden] - EI - Commercial agent registered with the GRENOBLE RSAC under number [hidden]
Information on the risks to which this property is exposed is available on the Géorisques website: https://www.georisques.gouv.fr/
On the sought-after slopes of Moirans, in a peaceful and green environment, discover this unique property born from the complete renovation of an old walnut drying facility in 2021. A remarkable achievement combining the charm of the old with the elegance of contemporary architecture, offering over 184 m² of living space with high-end features.
From the entrance, the volumes impress. The living area of more than 67 m², flooded with light thanks to its huge custom bay windows, opens harmoniously onto two terraces ideally facing south and west, providing a perfect flow between indoor and outdoor spaces.
Designed for optimal living comfort, the house also includes a laundry room, a pantry space, and a 10 m² underground wine cellar, a real asset for enthusiasts.
A first ground-floor bedroom of about 10 m² opens onto a private terrace.
Upstairs, a dressing area, office, or relaxation corner leads to a second bedroom with a private shower room. A few more steps lead to two large bedrooms of 18 m² each, one of which benefits from its own terrace of over 11 m². A magnificent 11 m² bathroom completes this space, featuring a bathtub, walk-in shower, double sinks, and a toilet.
The features continue with a tiled 25 m² garage equipped with an insulated sectional door and a storage mezzanine. Comfort is ensured by an air-to-water heat pump supplying underfloor heating across all three levels, while also providing domestic hot water, making the house both pleasant to live in and energy efficient.
Located at the end of a cul-de-sac, sheltered from any disturbance, the property enjoys an unobstructed view of the surrounding orchards and sits on a 1,006 m² plot offering peace, privacy, and serenity.
A rare property on the market, where every detail has been designed to offer comfort, brightness, and quality of life.
Virtual tour available upon request.
Information on risks to which this property is exposed is available on the Géorisques website.
Sale price: €530,000
Seller fees apply
Contact your SAFTI advisor: Xavier Savoyen, Tel.: [hidden], Email: [hidden] - EI - Commercial agent registered with the GRENOBLE RSAC under number [hidden]
Information on the risks to which this property is exposed is available on the Géorisques website: https://www.georisques.gouv.fr/
-
Property type
House
-
Year built
2021
-
Price/sqft
$304
-
Emissions
A
-
Consumption
A
Features
Explore the Area
Les Iles, Moirans, France
View on Google Maps
Price per sqft
Low
High
Joined 3 years ago
You have inquired about this property
The agent will contact you soon by
Listed by
4663
Listings
2023
Joined
Book home tour with the agent
Choose a date and whether you'd like a virtual or in-person tour with the agent.
Preferred date
Tour type
Last updated
September 6
First listed
July 17
Listing reference
1690001
Trusted by the World's Leading Brokers
The agents behind the world's most exceptional properties list with JamesEdition.
- Listings from Sotheby's, Christie's, BARNES, and Engel & Völkers
- Every listing reviewed before it goes live
- Connect directly with verified listing agents
By continuing you agree to our Terms and Privacy Policy.