Price On Request
Luxuriöse Panorama Villa Mit Aussenpool, Wellnessoase Und Traumhaftem Weitblick
- 12 Beds
- Updated: October 15
About the Property
MÜLLER FAMILY OFFICE AG
Real Estate - Asset Management - Art
presents:
Luxurious Panorama Villa with Outdoor Pool, Wellness Oasis, and Stunning Wide Views
High above Degersheim (Political Municipality Mogelsberg/Neckertal), on the Wolfensberg, nestled in a gentle hilly landscape with unobstructed views extending to Lake Constance, lies this impressive villa in a luxu
Real Estate - Asset Management - Art
presents:
Luxurious Panorama Villa with Outdoor Pool, Wellness Oasis, and Stunning Wide Views
High above Degersheim (Political Municipality Mogelsberg/Neckertal), on the Wolfensberg, nestled in a gentle hilly landscape with unobstructed views extending to Lake Constance, lies this impressive villa in a luxu
MÜLLER FAMILY OFFICE AG
Real Estate - Asset Management - Art
presents:
Luxurious Panorama Villa with Outdoor Pool, Wellness Oasis, and Stunning Wide Views
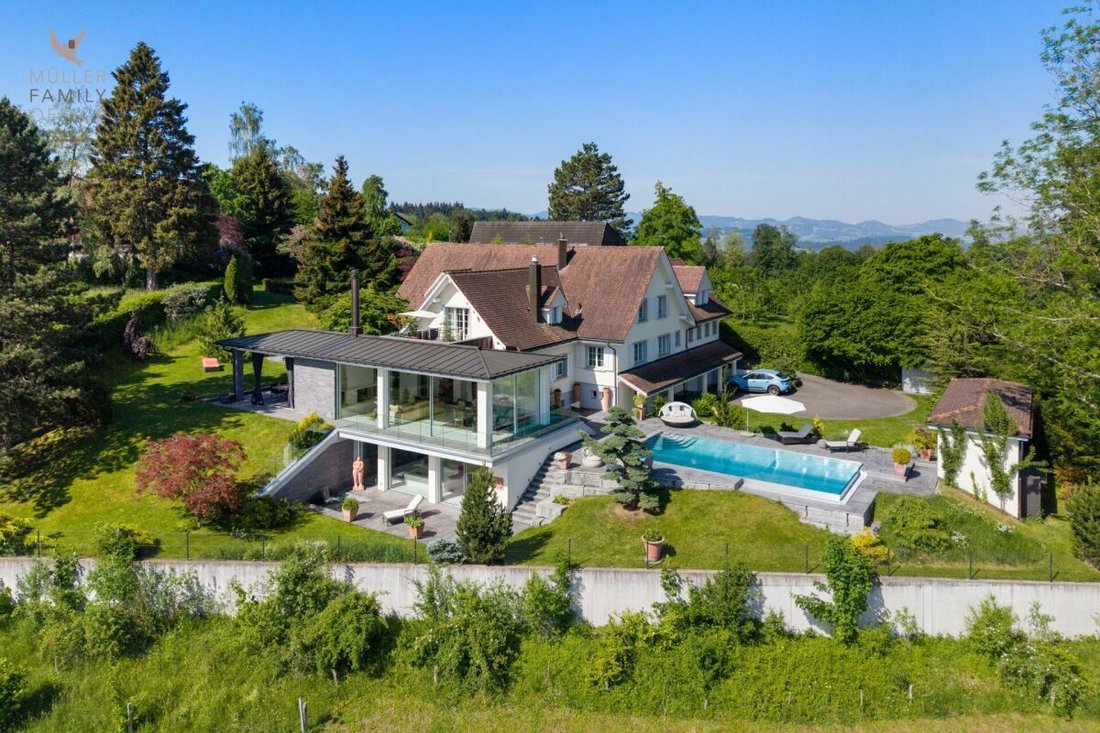
High above Degersheim (Political Municipality Mogelsberg/Neckertal), on the Wolfensberg, nestled in a gentle hilly landscape with unobstructed views extending to Lake Constance, lies this impressive villa in a luxurious country house style. The long driveway lined with tall hedges and an automatic gate already creates a sense of security, privacy, and exclusivity. At the end of the path, a unique estate opens up, immediately impressive from the outside and inside delights with thoughtful room layout, stylish furnishings, and light-filled living areas. The villa offers approximately 600 m2 of net living space, spread over three floors with a total of 12 rooms.
The entrance welcomes with clear elegance, high-quality materials, and plenty of light. Upon entering, a first view opens into the bright living area, while the noble natural stone floor and subtle spotlights create an exclusive atmosphere. The staircase with glass railing sets a stylish architectural accent and leads gracefully to the upper floor. The gaze immediately continues into the open, spacious living and dining areas, characterized by fine materials, high ceilings, and a warm lighting ambiance. The harmonious blend of classic country house style and modern living comfort gives each room a special aura.
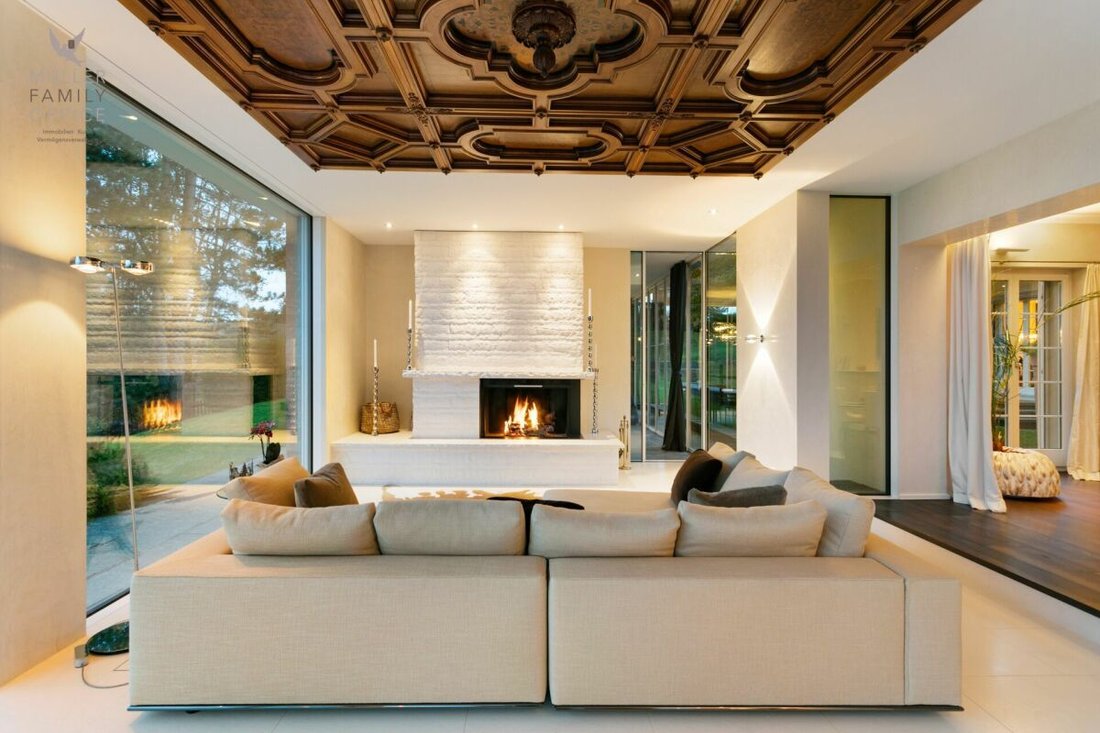
The generous dining area with an open fireplace seamlessly connects with the elegant living room and a library; a place for gathering and relaxation. Large windows allow an unobstructed view over gentle hills, charming villages, and the impressive pre-Alpine landscape. The living room adjoins seamlessly, a space of impressive calm and architectural sophistication. The finely structured ceiling made of solid wood from 1788 is a true work of art, giving the room character and depth. The living area invites you to linger, whether with a good book, a glass of wine, or in the company of family.
The adjacent heated conservatory is a masterpiece of transition between indoor and outdoor space. Fully glazed, bright, and equipped with an elegant outdoor fireplace and a high-quality outdoor kitchen, it offers the highest comfort all year round. In summer, the room opens to nature; in winter, it becomes a cozy wellness oasis with a view. A perfect retreat that uniquely combines living, relaxing, and enjoying.
The kitchen is a masterpiece in form and function. Clear lines, elegant surfaces in deep Bordeaux red, an impressive cooking island with black granite countertop, and high-quality Miele appliances testify to uncompromising quality. The integrated corner bench creates a cozy atmosphere for starting the day or relaxed evenings in a small circle. Several windows and doors bring light and nature into the kitchen. Directly adjacent, a practical pantry expands functionality. Here, design and everyday practicality merge at the highest level.
The master area on the upper floor is a refuge for the highest demands: bright and designed with harmonious colors, the bedroom welcomes with airy spaciousness and stylish calm. Through an elegant anteroom with thoughtfully integrated dressing area, you enter the luxurious ensuite bathroom, equipped with a double washbasin, built-in bathtub, high-quality fittings, and an atmospheric lighting concept. A special highlight is the master area’s access to a private terrace, offering an incomparable view over the gentle hills and surroundings—a private retreat with a wide view. The upper floor is complemented by two more charming bedrooms, a modern bathroom, and two rooms/offices. The open gallery connects the individual areas and gives the floor an elegant spaciousness. The impressive office under the open roof gable fascinates with visible wooden beams, bright ambiance, and inspiring ceiling height. A perfect place for focused work amid stylish architecture.
The basement of this villa is an exclusive wellness oasis that leaves nothing to be desired. The spacious spa area offers a harmonious interplay of warmth, steam, and light with a whirlpool, sauna, steam bath, infrared cabin, and finarium. Relaxing elements such as the starry sky, effect fire, and stylishly integrated relaxation zones create an atmosphere of complete relaxation. Large glass fronts open the view into the lovingly designed garden with a water feature and art object, while an outdoor Kneipp basin with natural stone floor invites vitalizing refreshment. This private spa retreat is a place of withdrawal—luxurious, soothing, and timelessly elegant.
Also on this floor is a separate guest room with its own bathroom, perfect for au pair, staff, or visitors, offering privacy and comfort. This level is complemented by a stylish wine cellar with characterful atmosphere, inviting storage of fine wines. Spacious storage and technical rooms ensure optimal household organization. Direct access to the lower double garage offers the highest comfort in everyday life, combining functionality with discreet luxury.
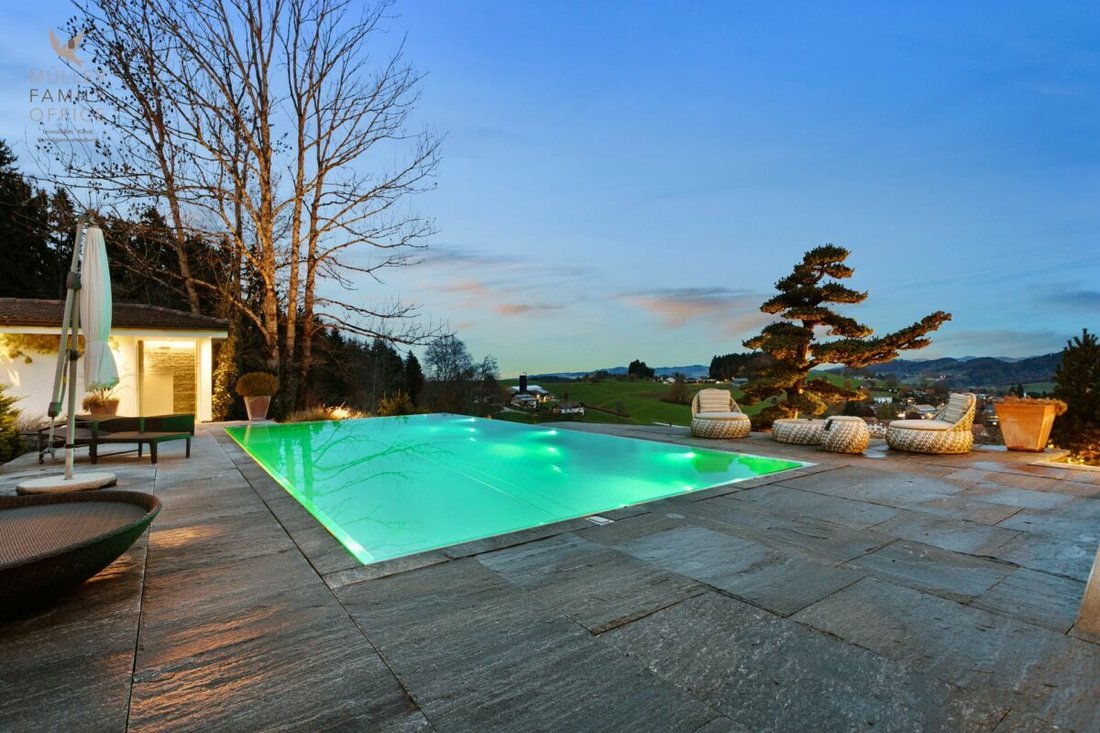
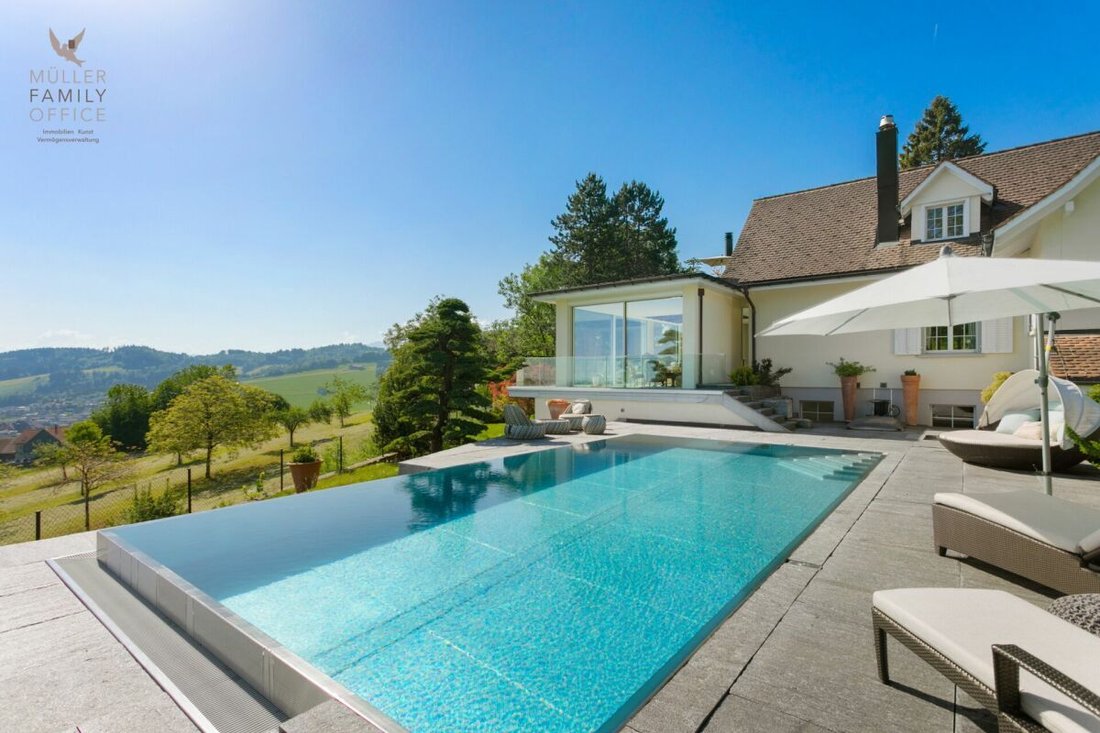
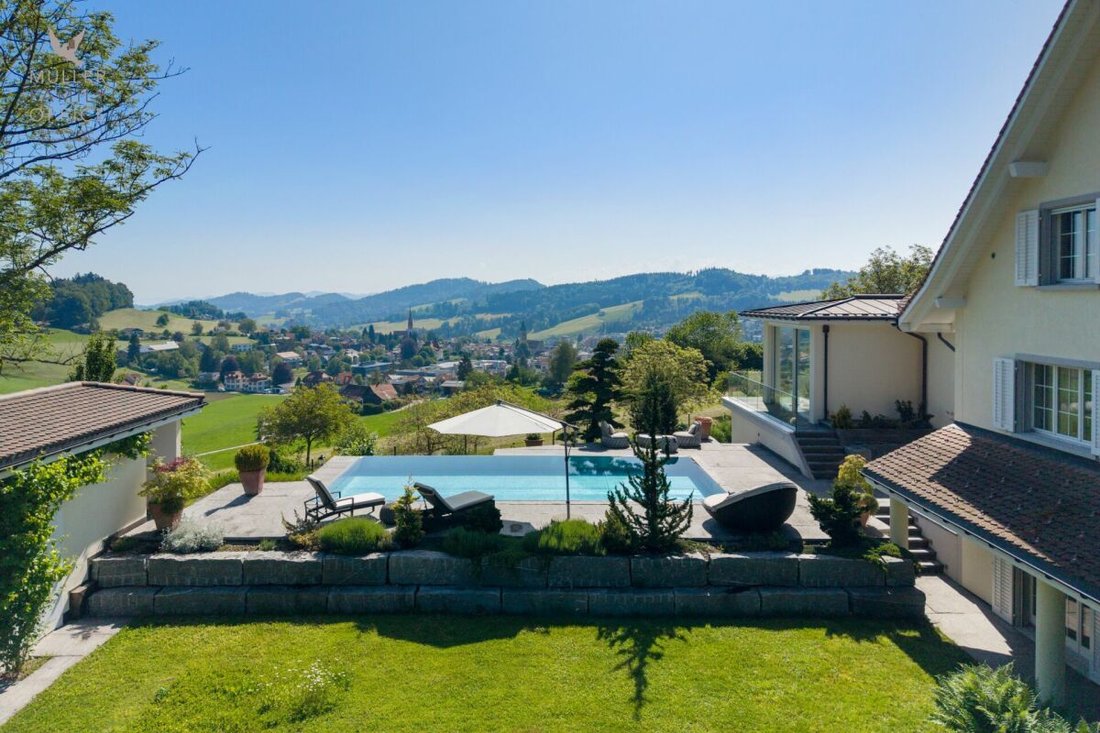
The 2,984 m2 property is an oasis in itself. The centerpiece outdoors is the elegantly recessed stainless steel pool with counter-current system. Measuring 10 x 5 meters, it offers luxurious swimming fun with a breathtaking panoramic view. The pool is surrounded by a stylish natural stone terrace with various lounge areas inviting you to linger. For maximum comfort, a separate pool house with shower, wardrobe, toilet, storage, and technical room is tastefully embedded in the green surroundings. The well-maintained garden with old, tall trees, including an approximately 150-year-old bonsai, provides an impressive backdrop, ensures pleasant privacy, and leads to wide, open lawns. Another retreat is the natural trout pond with wooden deck and aquatic plants—an idyllic place to dream, making the peace and power of nature tangible.
Two double garages with space for four cars are available for vehicles. About 300 meters away is a helicopter landing pad, ideal for quick arrivals or discreet transfers. The villa is equipped with the latest home technology and meets the highest standards of energy efficiency, comfort, and security.
This property stands for exclusivity at the highest level. It combines privacy, space, and sophistication in a rare harmony and is made for personalities who value discretion, aesthetics, and quality of life.
Sale price
on request
We kindly ask for proof of financing.
We would be happy to show you this luxurious villa, of course also in the evening or on weekends.
Real Estate - Asset Management - Art
presents:
Luxurious Panorama Villa with Outdoor Pool, Wellness Oasis, and Stunning Wide Views
High above Degersheim (Political Municipality Mogelsberg/Neckertal), on the Wolfensberg, nestled in a gentle hilly landscape with unobstructed views extending to Lake Constance, lies this impressive villa in a luxurious country house style. The long driveway lined with tall hedges and an automatic gate already creates a sense of security, privacy, and exclusivity. At the end of the path, a unique estate opens up, immediately impressive from the outside and inside delights with thoughtful room layout, stylish furnishings, and light-filled living areas. The villa offers approximately 600 m2 of net living space, spread over three floors with a total of 12 rooms.
The entrance welcomes with clear elegance, high-quality materials, and plenty of light. Upon entering, a first view opens into the bright living area, while the noble natural stone floor and subtle spotlights create an exclusive atmosphere. The staircase with glass railing sets a stylish architectural accent and leads gracefully to the upper floor. The gaze immediately continues into the open, spacious living and dining areas, characterized by fine materials, high ceilings, and a warm lighting ambiance. The harmonious blend of classic country house style and modern living comfort gives each room a special aura.
The generous dining area with an open fireplace seamlessly connects with the elegant living room and a library; a place for gathering and relaxation. Large windows allow an unobstructed view over gentle hills, charming villages, and the impressive pre-Alpine landscape. The living room adjoins seamlessly, a space of impressive calm and architectural sophistication. The finely structured ceiling made of solid wood from 1788 is a true work of art, giving the room character and depth. The living area invites you to linger, whether with a good book, a glass of wine, or in the company of family.
The adjacent heated conservatory is a masterpiece of transition between indoor and outdoor space. Fully glazed, bright, and equipped with an elegant outdoor fireplace and a high-quality outdoor kitchen, it offers the highest comfort all year round. In summer, the room opens to nature; in winter, it becomes a cozy wellness oasis with a view. A perfect retreat that uniquely combines living, relaxing, and enjoying.
The kitchen is a masterpiece in form and function. Clear lines, elegant surfaces in deep Bordeaux red, an impressive cooking island with black granite countertop, and high-quality Miele appliances testify to uncompromising quality. The integrated corner bench creates a cozy atmosphere for starting the day or relaxed evenings in a small circle. Several windows and doors bring light and nature into the kitchen. Directly adjacent, a practical pantry expands functionality. Here, design and everyday practicality merge at the highest level.
The master area on the upper floor is a refuge for the highest demands: bright and designed with harmonious colors, the bedroom welcomes with airy spaciousness and stylish calm. Through an elegant anteroom with thoughtfully integrated dressing area, you enter the luxurious ensuite bathroom, equipped with a double washbasin, built-in bathtub, high-quality fittings, and an atmospheric lighting concept. A special highlight is the master area’s access to a private terrace, offering an incomparable view over the gentle hills and surroundings—a private retreat with a wide view. The upper floor is complemented by two more charming bedrooms, a modern bathroom, and two rooms/offices. The open gallery connects the individual areas and gives the floor an elegant spaciousness. The impressive office under the open roof gable fascinates with visible wooden beams, bright ambiance, and inspiring ceiling height. A perfect place for focused work amid stylish architecture.
The basement of this villa is an exclusive wellness oasis that leaves nothing to be desired. The spacious spa area offers a harmonious interplay of warmth, steam, and light with a whirlpool, sauna, steam bath, infrared cabin, and finarium. Relaxing elements such as the starry sky, effect fire, and stylishly integrated relaxation zones create an atmosphere of complete relaxation. Large glass fronts open the view into the lovingly designed garden with a water feature and art object, while an outdoor Kneipp basin with natural stone floor invites vitalizing refreshment. This private spa retreat is a place of withdrawal—luxurious, soothing, and timelessly elegant.
Also on this floor is a separate guest room with its own bathroom, perfect for au pair, staff, or visitors, offering privacy and comfort. This level is complemented by a stylish wine cellar with characterful atmosphere, inviting storage of fine wines. Spacious storage and technical rooms ensure optimal household organization. Direct access to the lower double garage offers the highest comfort in everyday life, combining functionality with discreet luxury.
The 2,984 m2 property is an oasis in itself. The centerpiece outdoors is the elegantly recessed stainless steel pool with counter-current system. Measuring 10 x 5 meters, it offers luxurious swimming fun with a breathtaking panoramic view. The pool is surrounded by a stylish natural stone terrace with various lounge areas inviting you to linger. For maximum comfort, a separate pool house with shower, wardrobe, toilet, storage, and technical room is tastefully embedded in the green surroundings. The well-maintained garden with old, tall trees, including an approximately 150-year-old bonsai, provides an impressive backdrop, ensures pleasant privacy, and leads to wide, open lawns. Another retreat is the natural trout pond with wooden deck and aquatic plants—an idyllic place to dream, making the peace and power of nature tangible.
Two double garages with space for four cars are available for vehicles. About 300 meters away is a helicopter landing pad, ideal for quick arrivals or discreet transfers. The villa is equipped with the latest home technology and meets the highest standards of energy efficiency, comfort, and security.
This property stands for exclusivity at the highest level. It combines privacy, space, and sophistication in a rare harmony and is made for personalities who value discretion, aesthetics, and quality of life.
Sale price
on request
We kindly ask for proof of financing.
We would be happy to show you this luxurious villa, of course also in the evening or on weekends.
-
Property type
Villa
-
Year built
1987
Features
Features
Lot
Indoor
- High Ceiling
- Office
- Fireplace
- Jacuzzi
- Sauna
- Wine Cellar
- Library
- Steam Room
Outdoor
Explore the Area
Neckertal, Canton of St. Gallen, Switzerland
View on Google Maps
Price per sqft
Low
High
Joined 1 month ago
You have inquired about this property
The agent will contact you soon by
Listed by
Müller Family Office AG
View agency profile
30
Listings
2026
Joined
Book home tour with the agent
Choose a date and whether you'd like a virtual or in-person tour with the agent.
Preferred date
Tour type
Last updated
October 15
First listed
October 15
Listing reference
Mogelsberg-27092026
Similar Properties Nearby
New Listings in Neckertal

Explore More Homes for Sale
Neckertal property types
Neckertal popular searches
- Panoramic / Scenic View properties in Neckertal
- Properties with Terrace in Neckertal
- Properties with Office in Neckertal
- Properties with Elevator in Neckertal
- Mountain View properties in Neckertal
- Properties with Garden in Neckertal
- Privacy properties in Neckertal
- Hilltop properties in Neckertal
- Properties with Sauna in Neckertal
- Properties with Steam Room in Neckertal
- Properties with Library in Neckertal
- Properties with Wine Cellar in Neckertal
- Properties with Jacuzzi in Neckertal
- Properties with Fireplace in Neckertal
- Properties with Pool in Neckertal
- Properties with Garage in Neckertal
- Properties with Balcony in Neckertal
- Properties with Helipad in Neckertal
- Renovated properties in Neckertal
Related Guides & Stories
Trusted by the World's Leading Brokers
The agents behind the world's most exceptional properties list with JamesEdition.
- Listings from Sotheby's, Christie's, BARNES, and Engel & Völkers
- Every listing reviewed before it goes live
- Connect directly with verified listing agents
By continuing you agree to our Terms and Privacy Policy.