
Elegance And Comfort In A Spacious Family Retreat
- 4 Beds
- 2 Baths
- 1,938 Sqft
- Updated: July 16
-
48
Views for last 30 days
- 5
About the Property
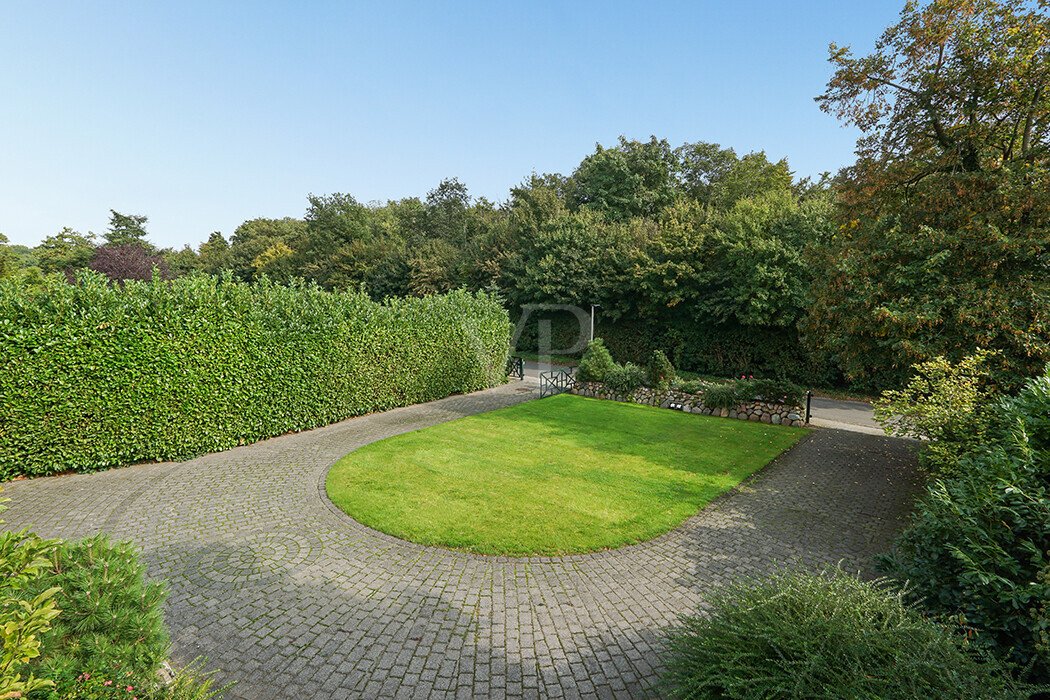
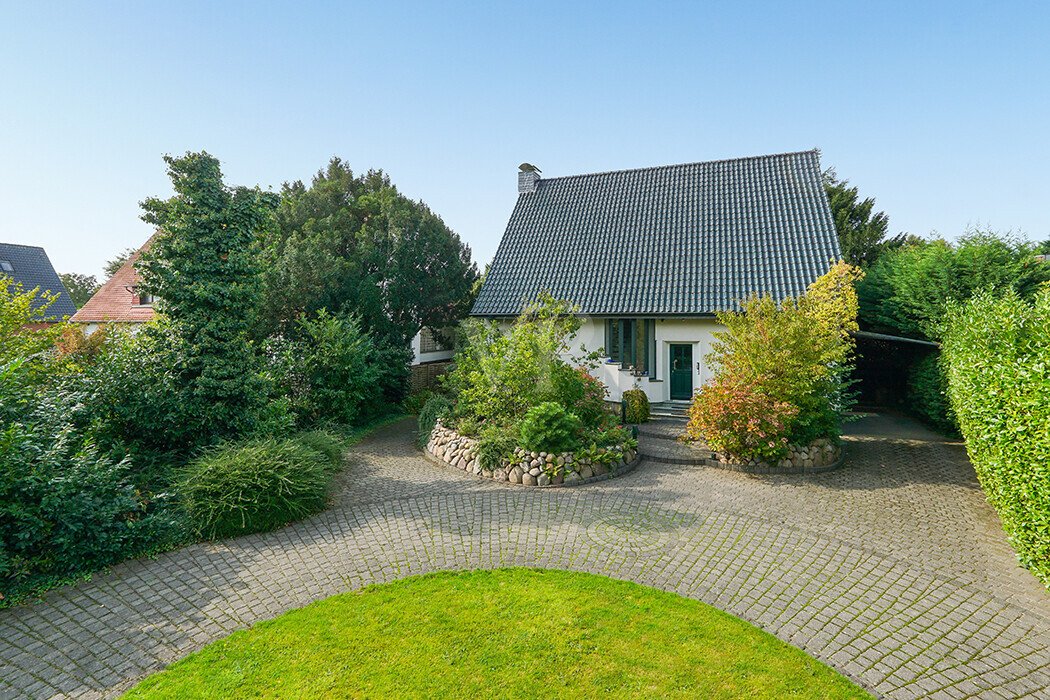
The U-shaped circular driveway with two electric gates emphasizes the prestigious character of the property. A spacious underground double garage with an electric side-opening sectional door and a carport for two vehicles provide convenient parking.
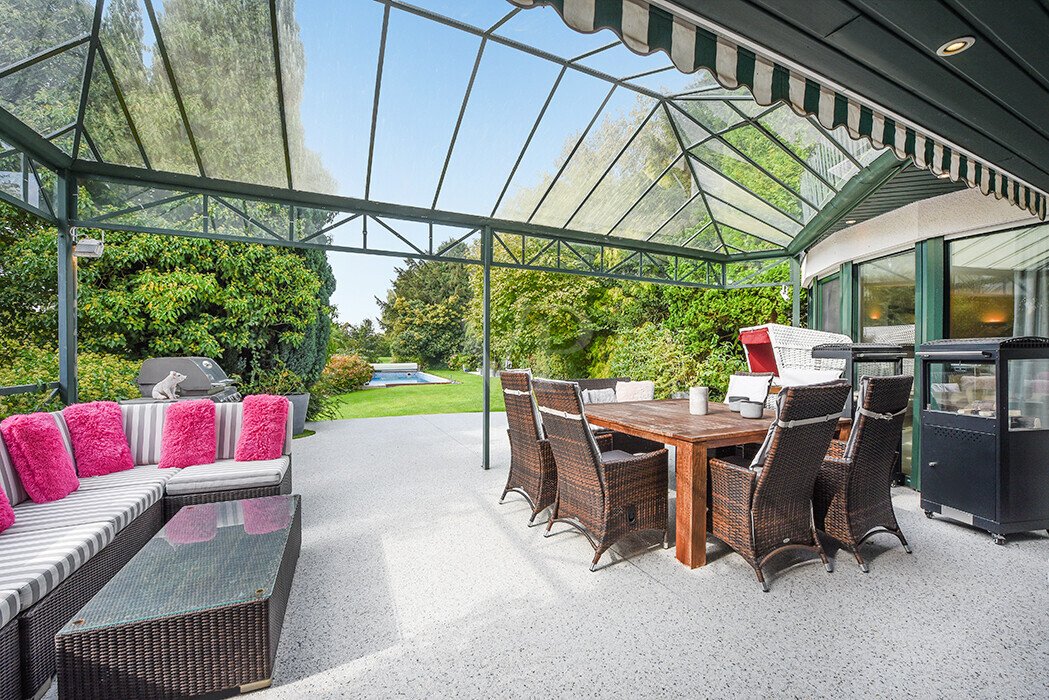
You enter the house via a bright hallway that leads into an open-plan living and dining area. Here, high-quality industrial concrete sets elegant accents throughout the first floor. The modern fitted kitchen with cooking island, first-class electric extractor hood and a seating area for three bar stools invites you to cook and linger together. From the dining area, the large window front with lift-and-slide system provides direct access to the covered outdoor seating area with stone carpeting, which incorporates space for the lounge area with barbecue corner, garden seating and a view of the indoor fireplace corner - ideal for socializing outdoors.
A special highlight is the spacious living area with wood-burning stove, which promises cozy evenings with family or friends. Another eye-catching feature is the circular window system in the fireplace room, from where you can enjoy a wonderful view and access to the terrace area. The space on the first floor is complemented by the checkroom area and the brightly tiled guest water closet with washbasin, water closet and urinal. A utility room has also been planned, which is equipped with space for a washing machine, dryer and washbasin.
On the upper floor you will find a spacious bedroom with a large balcony, a luxurious dressing room with plenty of storage space. There is also a guest bedroom with a small balcony, as well as a well-equipped large bathroom with two washbasins, a comfortable bubble bath for two and a rondel shower and laundry chute. There is also a children’s room with access to the converted loft via an integrated staircase. This light-flooded room with two Velux windows can be described as living space. It is ideal as hobby or fitness area; there is also additional access to crawl space from here.
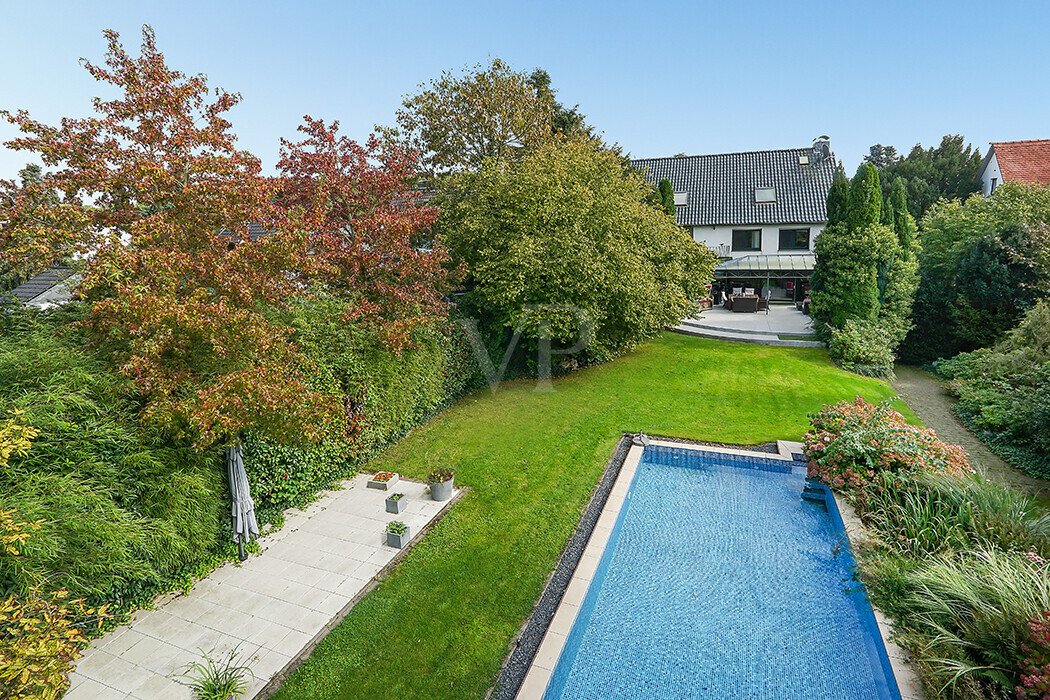
The basement area is tiled with attractive terracotta tiles. The sauna area invites you to relax with shower and dressing room, as well as relaxation corner. There is also a party room with bar that leads directly into garden via an external staircase. The outdoor facilities support both leisure enjoyment and garden maintenance at high level: A large heatable pool with counter-current system and electric cover; outdoor seating; extensive technology - irrigation system (Rainbird), ride-on lawn mower; two robot mowers leave nothing to be desired.
There is garden variety within quiet pool area in front garden area along adjoining meadow behind it great for playing soccer or trampolining etc., simply very special not visible to neighbors!
The upscale furnishings underfloor heating on ground floor main bathroom on upper floor central oil heating ensure pleasant living climate all year round. This detached house combines modern living spacious areas many special features offers you opportunity to realize highest standards of living quality.
Take advantage of this unique opportunity arrange your personal viewing appointment today.
-
Property type
House
-
Year built
1957
-
Price/sqft
$806
Features
Explore the Area
The agent will contact you soon by
Listed by
Book home tour with VON POLL IMMOBILIEN GmbH
Choose a date and whether you'd like a virtual or in-person tour with the agent.

With 400 offices and more than 1,500 employees, von Poll Immobilien GmbH is one of the largest real estate agent
With 400 offices and more than 1,500 employees, von Poll Immobilien GmbH is one of the largest real estate agents in Europe. We are currently represented in Germany, Austria and Spain. The focus of our company is on brokering properties in privileged residential and commercial locations - true to our motto: In the best locations for you.
Traditional values ??such as reliability and responsibility are the basis of our work. Our employees are characterized by their shared passion for premium real estate. The satisfaction of our exclusive customers is always at the forefront of the passionate work of our real estate consultants. The headquarters of our internationally established brokerage house is in Frankfurt am Main, a financial location that has always been known for its cosmopolitanism and cultural diversity. Both are integral parts of our corporate culture. Responsibility and respect for our customers, whom we always treat as equals, as well as the personal discipline and motivation of each of our employees ensure that we offer brokerage services of consistent quality.
Trusted by the World's Leading Brokers
The agents behind the world's most exceptional properties list with JamesEdition.
- Listings from Sotheby's, Christie's, BARNES, and Engel & Völkers
- Every listing reviewed before it goes live
- Connect directly with verified listing agents
By continuing you agree to our Terms and Privacy Policy.