$1,791,249
Semi Detached Villa In Modena (Saliceta San Giuliano)
- 6 Beds
- 6 Baths
- 4,855 Sqft
- 32,292 Sqft lot
- Updated: August 6
About the Property
BORGO CADIANE
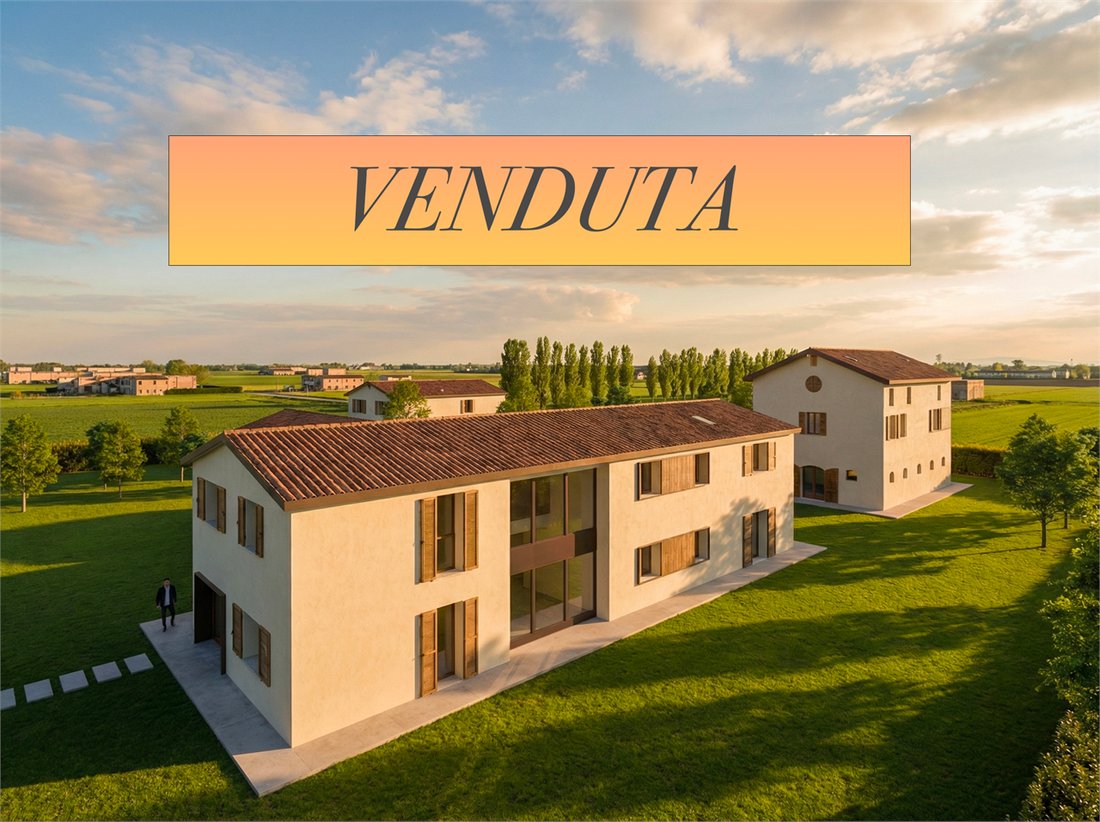
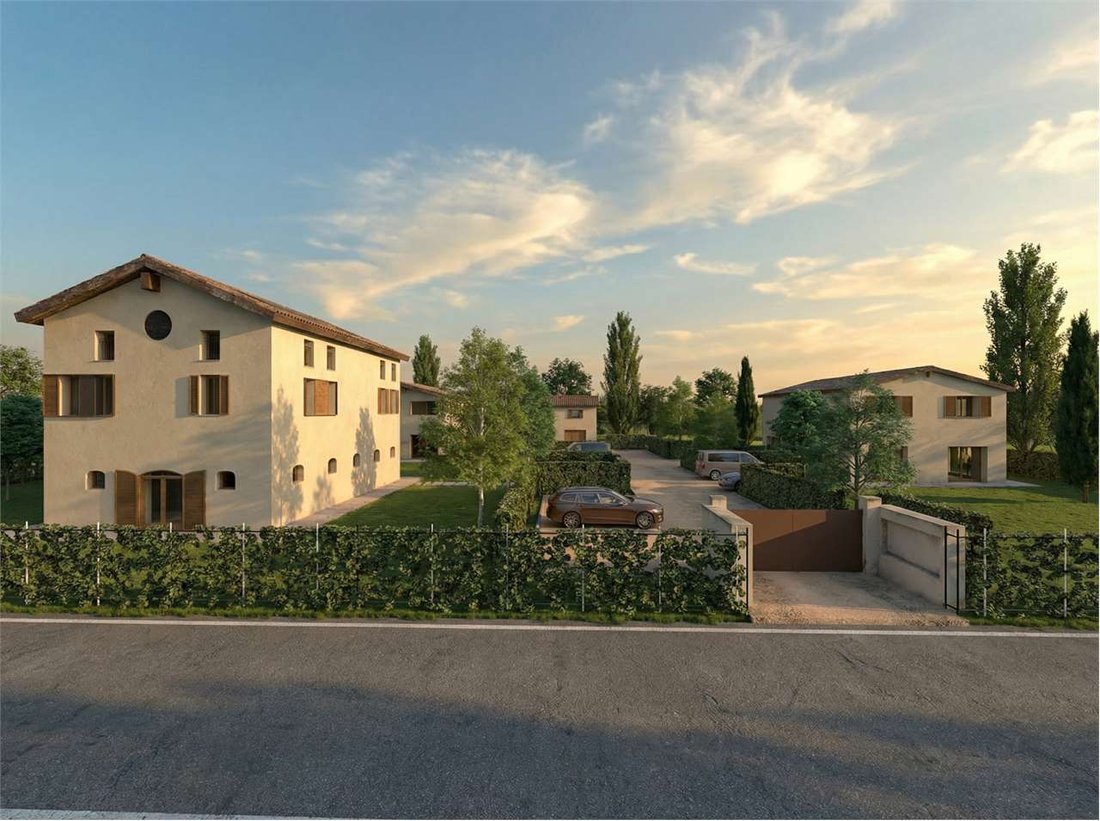
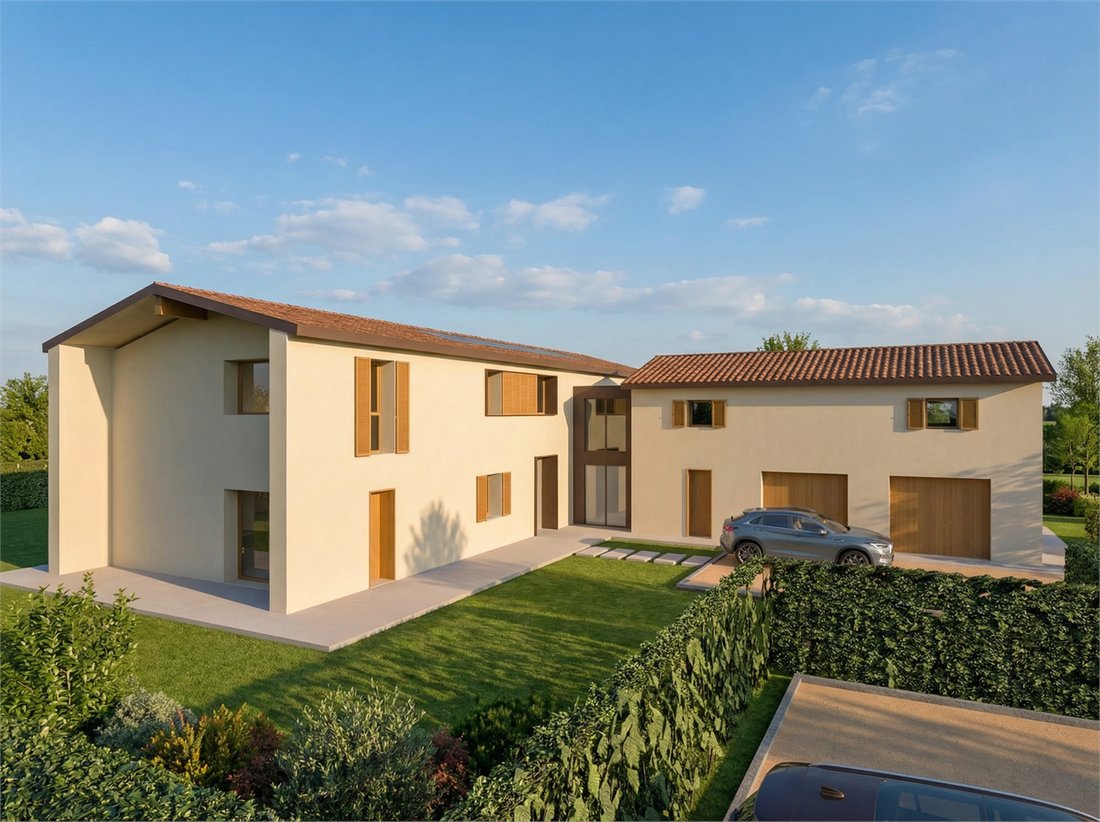
Composed of independent and paired villas, arranged to recreate the harmony of typical countryside courtyards. The project integrates elements of rural tradition with contemporary architectural solutions, maintaining a balance between historical memory and innovation.
The design objective is to preserve and enhance the historical and rural identity of the village by reinterpr
Composed of independent and paired villas, arranged to recreate the harmony of typical countryside courtyards. The project integrates elements of rural tradition with contemporary architectural solutions, maintaining a balance between historical memory and innovation.
The design objective is to preserve and enhance the historical and rural identity of the village by reinterpr
BORGO CADIANE
Composed of independent and paired villas, arranged to recreate the harmony of typical countryside courtyards. The project integrates elements of rural tradition with contemporary architectural solutions, maintaining a balance between historical memory and innovation.
The design objective is to preserve and enhance the historical and rural identity of the village by reinterpreting its typological features through the inclusion of contemporary elements.
In addition to visual coherence and historical memory, the project looks to the future through technological excellence. Each villa is designed in Class A4, the highest level of energy efficiency. Thanks to the integration of state-of-the-art systems, architectural innovation becomes synonymous with concrete savings and respect for the environment surrounding the village.
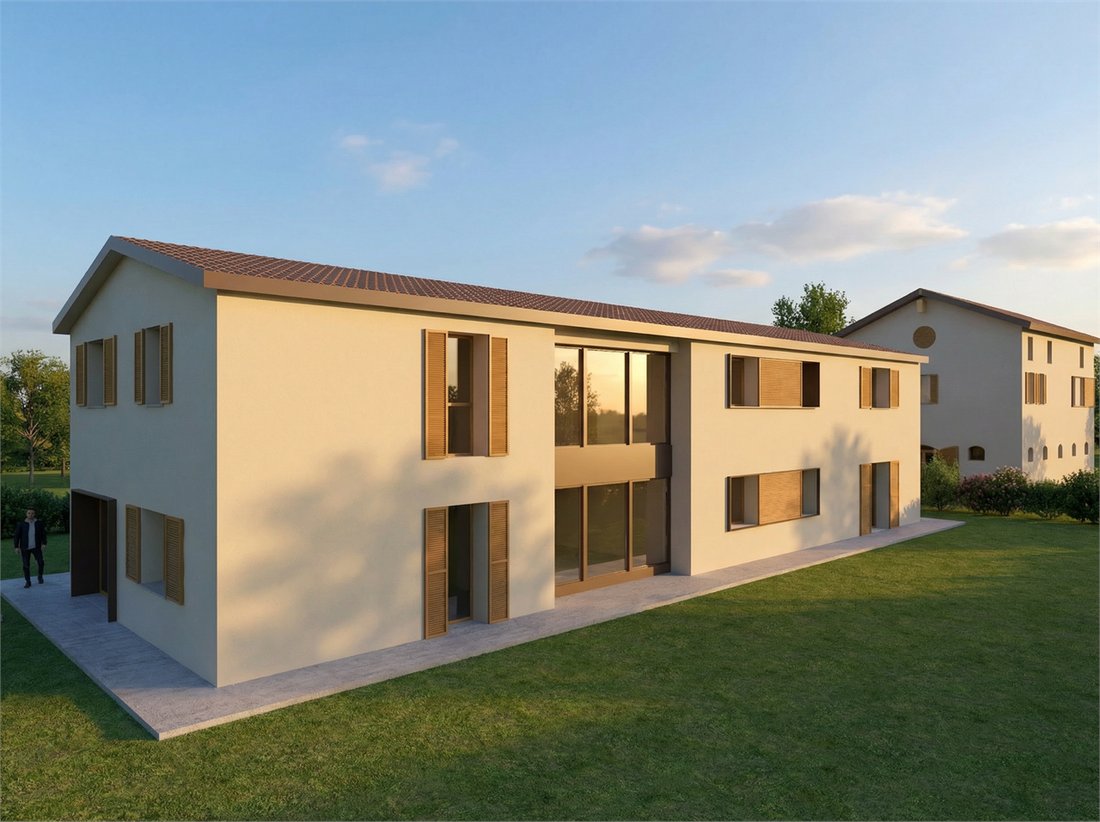
VILLA H
of new construction, includes two residential units:
■ H1, developed entirely on the ground floor, consisting of a living area, two bedrooms, and two bathrooms;
■ H2, articulated on two levels, with a spacious double-height living area on the ground floor and the sleeping area on the first floor, consisting of a master bedroom with a large walk-in closet and private bathroom, two mirrored bedrooms, each with a dedicated bathroom, as well as a large study and a laundry room.
In the adjacent building, there are two garages, a heating system, a changing room, and a service bathroom to support a potential swimming pool.
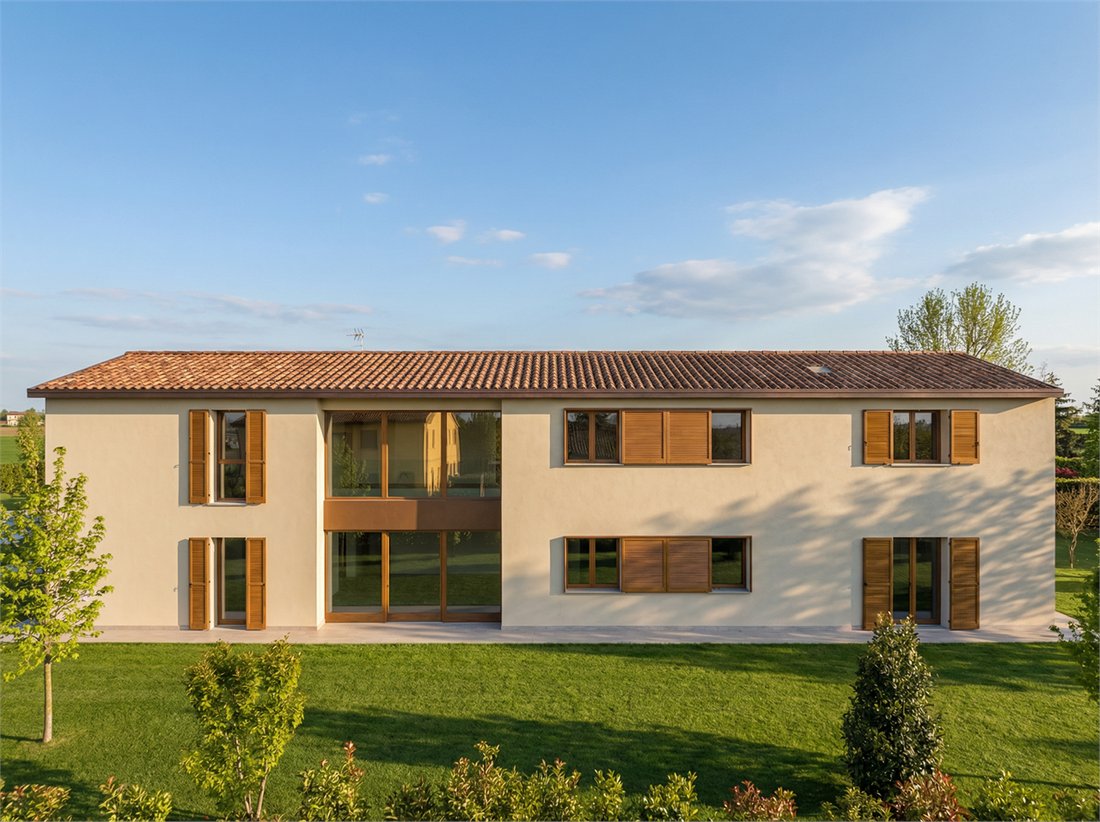
Interposed between the two buildings, characterized by large glass surfaces, is the connecting staircase leading to the attic, above the garages.
The architectural elements of the facades – wooden windows, plastered facades, and protruding cornices – reflect the style of the B buildings, in order to ensure uniformity and aesthetic coherence throughout the village.
Composed of independent and paired villas, arranged to recreate the harmony of typical countryside courtyards. The project integrates elements of rural tradition with contemporary architectural solutions, maintaining a balance between historical memory and innovation.
The design objective is to preserve and enhance the historical and rural identity of the village by reinterpreting its typological features through the inclusion of contemporary elements.
In addition to visual coherence and historical memory, the project looks to the future through technological excellence. Each villa is designed in Class A4, the highest level of energy efficiency. Thanks to the integration of state-of-the-art systems, architectural innovation becomes synonymous with concrete savings and respect for the environment surrounding the village.
VILLA H
of new construction, includes two residential units:
■ H1, developed entirely on the ground floor, consisting of a living area, two bedrooms, and two bathrooms;
■ H2, articulated on two levels, with a spacious double-height living area on the ground floor and the sleeping area on the first floor, consisting of a master bedroom with a large walk-in closet and private bathroom, two mirrored bedrooms, each with a dedicated bathroom, as well as a large study and a laundry room.
In the adjacent building, there are two garages, a heating system, a changing room, and a service bathroom to support a potential swimming pool.
Interposed between the two buildings, characterized by large glass surfaces, is the connecting staircase leading to the attic, above the garages.
The architectural elements of the facades – wooden windows, plastered facades, and protruding cornices – reflect the style of the B buildings, in order to ensure uniformity and aesthetic coherence throughout the village.
-
Property type
Villa
-
Price/sqft
$368
Features
- Garden
- Pool
- Garage
- Walk In Closet
- 2D Floor Plan
- New Builds
- Gate
- Laundry Room
- High Ceiling
Explore the Area
Saliceta San Giuliano, Modena, 41121, Italy
View on Google Maps
Price per sqft
Low
High
Located in Modena, a thriving city renowned for its rich history and excellent gastronomy. The area’s convenience includes easy access to key transportation, like Bologna Guglielmo Marconi Airport, and cultural treasures such as the Modena Cathedral. The environment boasts an array of fine dining experiences, while also being close to educational institutions, ensuring a balanced lifestyle between culture, education, and accessibility.
Get nearby
Attractions
Schools
Bologna Guglielmo Marconi Airport
Airport
34 min
Modena Train Station
Train Station
9 min
Modena Cathedral
Cultural & Heritage
10 min
Enzo Ferrari Museum
Culture & Heritage
11 min
International School of Modena
International School
15 min
Joined 10 months ago
You have inquired about this property
The agent will contact you soon by
Listed by
44
Listings
2025
Joined
Book home tour with the agent
Choose a date and whether you'd like a virtual or in-person tour with the agent.
Preferred date
Tour type
Last updated
August 6
First listed
March 10
Listing reference
VM2829.H
All property information is shown based on the most accurate data we have at the time of publication. Details on how we collect and verify this data can be found in section 5 of our Terms & Conditions.
Trusted by the World's Leading Brokers
The agents behind the world's most exceptional properties list with JamesEdition.
- Listings from Sotheby's, Christie's, BARNES, and Engel & Völkers
- Every listing reviewed before it goes live
- Connect directly with verified listing agents
By continuing you agree to our Terms and Privacy Policy.