$2,850,000

Single Family Residence In Mobile

  • 5 Beds
  • 8 Baths
  • 9,878 Sqft
  • 33,507 Sqft lot
  • Updated: August 10
  • 28
    Views for last 30 days
  • 7
  • Source:
    Baldwin REALTORS  MLS#396544

About the Property

Ivy Manor – a Southern marvel, timeless in design as planned by Architect Lea Verneuille.  Perched near the Country Club & SHC this estate offers both privacy&proximity to downtown Mobile&beaches. A stunning foyer w/ sweeping staircase, & crystal chandelier. Throughout antique heartpine flrs provide understated luxury. An intimate sitting rm w/classical FRP creates a warm retr
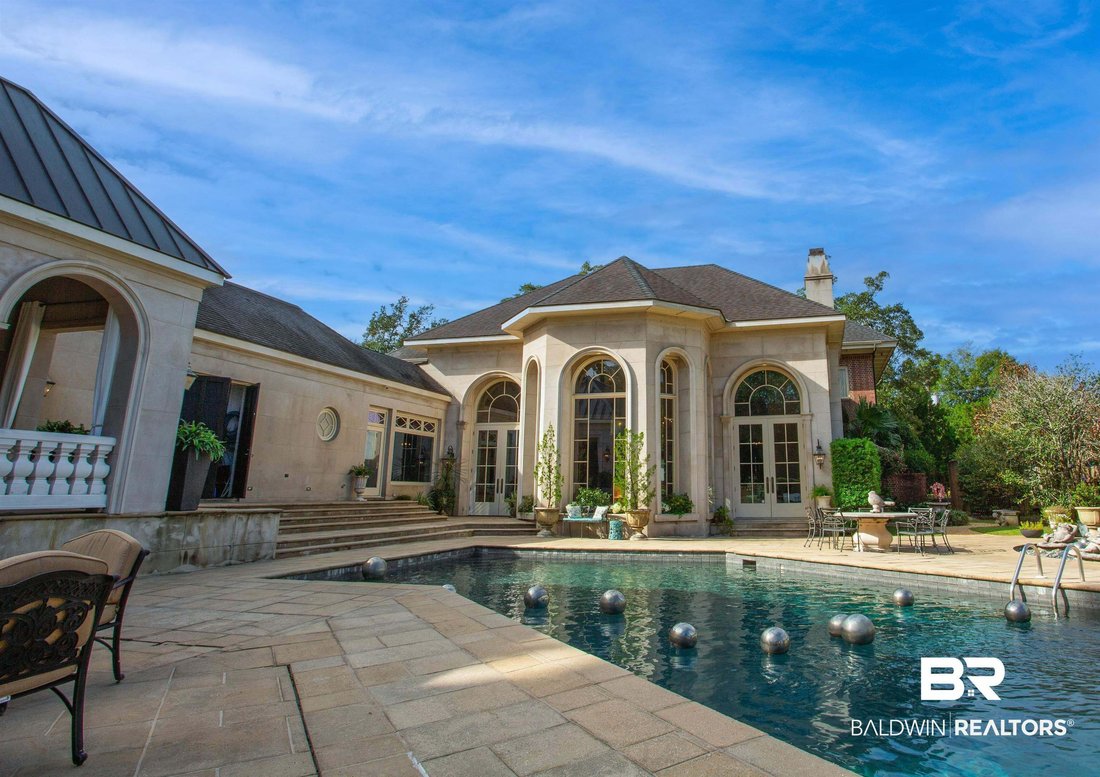
Ivy Manor – a Southern marvel, timeless in design as planned by Architect Lea Verneuille.  Perched near the Country Club & SHC this estate offers both privacy&proximity to downtown Mobile&beaches. A stunning foyer w/ sweeping staircase, & crystal chandelier. Throughout antique heartpine flrs provide understated luxury. An intimate sitting rm w/classical FRP creates a warm retreat. The dining rm is a masterclass w/ walls adorned in Stark coverings & French chandelier. Sunlight shines thru windows framed by silk to reveal park-like views. The wine lounge w/ an approx 2000 bottle, climate-controlled walk-in + separate bar & entertaining space.  Pass thru an arched passage to the great rm, a space of grand scale&craftsmanship. A stone FRP inspired by the Doge’s Palace, soaring ceilings w/ barrel-vaulted ceiling w/hand-painted trompe l’oeil mural. A media armoire hides devices, while Palladian drs/windows fill the rm w/ light&viewsof the gunite pool & summer kitchen. Hurricane shutters can be lowered for protection, or to turn the rm into a theater. A 2-story piano bay, stone columns, ironrailings, large chandelier&acoustical sound drywall complete the rm. This is a space that transforms effortlessly, for an event of a 100 or a night for 2. The chef’s kichen w/ custom cabinetry, professional SubZero&Wolf appliances & large island. The breakfast rm has a barrel-vaulted ceiling & columns. A paneled library, hidden safe & private guest suite complete the 1st flr. Ascending the front stairs or stately rear stairs, the 2nd floor reveals the (29’x26’) primary suite w/ its own FRP. The opulent bath features a soaking tub framed by columns, Jura stone & Emperador marble. A large dble vanity w/ marble & gold fixtures below elegant arches. A large shower w/dual body sprays & shower heads. His & Her WICs w/ dressing area & coffee bar. This home features a 3rd flr w/ office&fitness areas.  This is a property is of unparalleled luxury. Year built unknown. Buyer to verify all informati
  • Property type

    House

  • Floors

    3

  • Year built

    1982

  • Price/sqft

    $288

Features

  • Fireplace
  • Walk In Closet
  • Pool
  • Fitness Center / Gym
  • Library
  • Outdoor Kitchen
  • Gas Stovetop
  • Outdoor Living Space
  • Stone Countertops
Features

Lot

  • Privacy

Indoor

  • High Ceiling
  • Office
  • Fireplace
  • Gas Stovetop
  • Bar
  • Library
  • Stone Countertops
  • Walk In Closet
  • Fitness Center / Gym

Outdoor

  • Pool
  • Outdoor Kitchen
  • Outdoor Living Space

Explore the Area

150 Austill Avenue, Mobile, Alabama, United States View on Google Maps
Price per sqft
Low
High

View 42 more listings in Mobile

Roberts Brothers TREC - Mobile

Joined 6 months ago
Your message
You have inquired about this property

The agent will contact you soon by

Listed by

Roberts Brothers TREC - Mobile
Alabama, United States
View agency profile
10
Listings
2026
Joined

Book home tour with the agent

Choose a date and whether you'd like a virtual or in-person tour with the agent.

In-person tour
Preferred date
Tour type
Roberts Brothers TREC - Mobile
Mobile, Alabama, United States
View agency profile
Last updated
August 10
First listed
May 15
Listing reference
396544
Listing status
Call

Start phone call with:

Hello, I’m calling for the property with the reference 396544, which I discovered on JamesEdition.

After the call, we'll provide your contacts to the agent for easy communication.

brokerages we
partnered with