$649,900
4 Bedrooms Single Family Detached
- 4 Beds
- 4 Baths
- 2.08 Ac lot
- Updated: Today
- MLS#7862434
About the Property
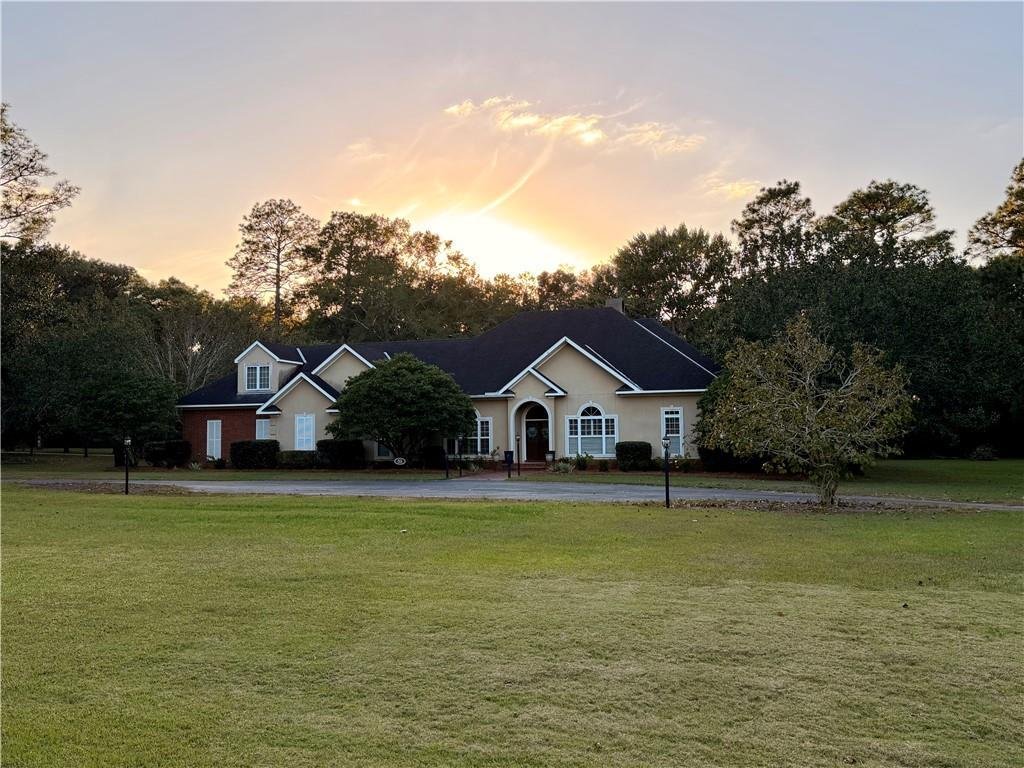
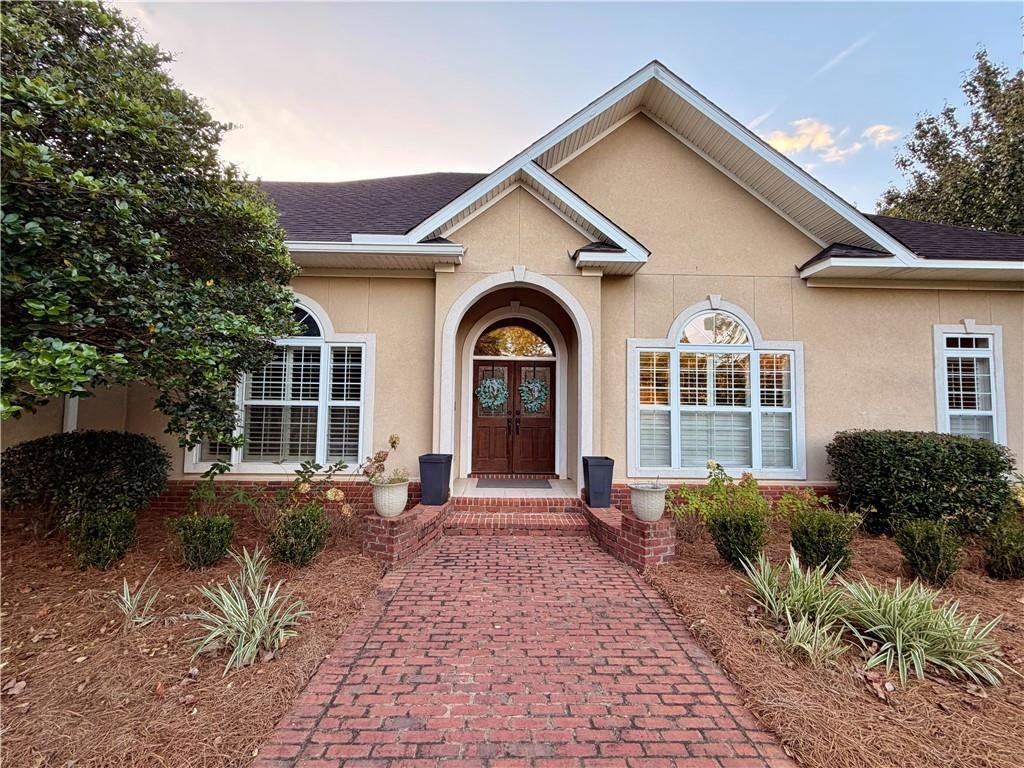
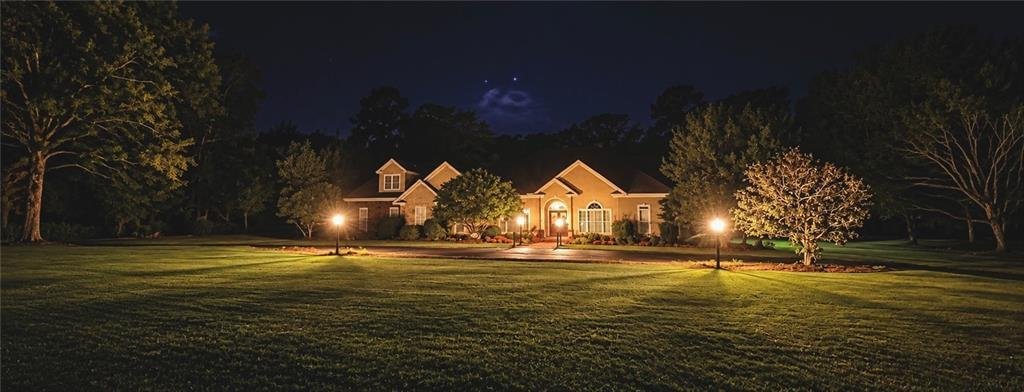
Timeless architecture, inviting interiors, and expansive grounds create a beautiful setting for this distinctive home. A sweeping circular drive and brick walkway lead to an arched entry with handsome double doors, offering an elegant welcome framed by mature trees and established landscaping.
Inside, soaring ceilings, substantial crown molding, graceful archways, and plantation shutters lend
Inside, soaring ceilings, substantial crown molding, graceful archways, and plantation shutters lend
Timeless architecture, inviting interiors, and expansive grounds create a beautiful setting for this distinctive home. A sweeping circular drive and brick walkway lead to an arched entry with handsome double doors, offering an elegant welcome framed by mature trees and established landscaping.
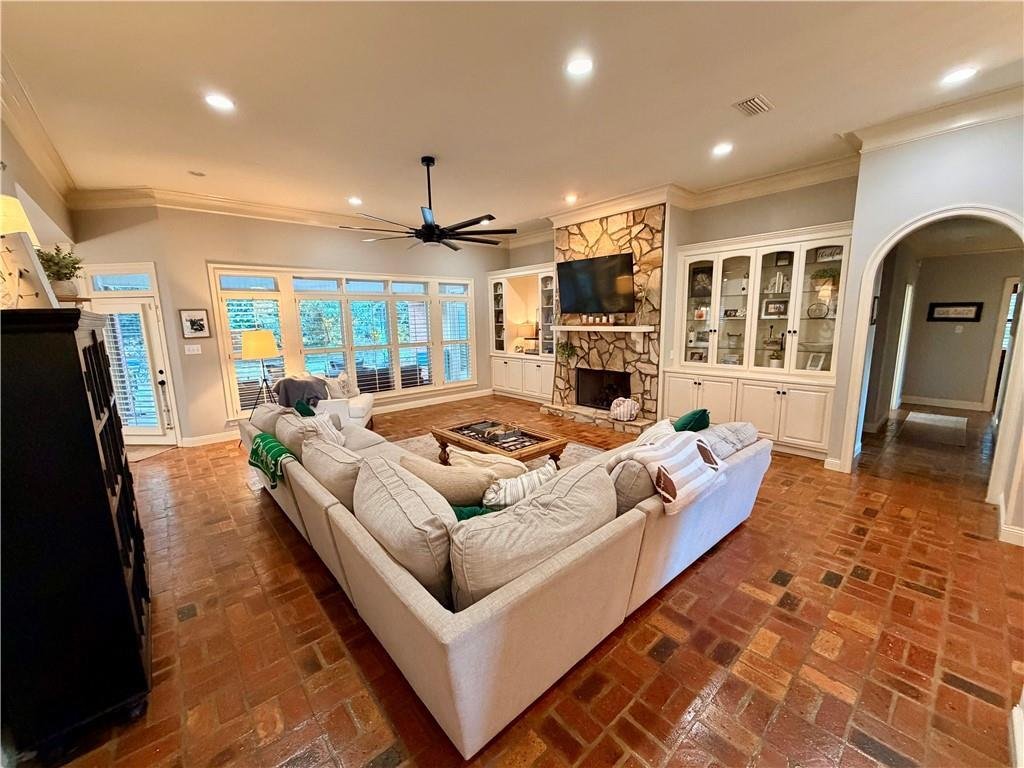
Inside, soaring ceilings, substantial crown molding, graceful archways, and plantation shutters lend character throughout. Rich brick flooring brings warmth and texture to the main gathering spaces, while a striking stone fireplace flanked by built-in cabinetry anchors the spacious living room. A separate dining room provides a refined setting for special occasions.
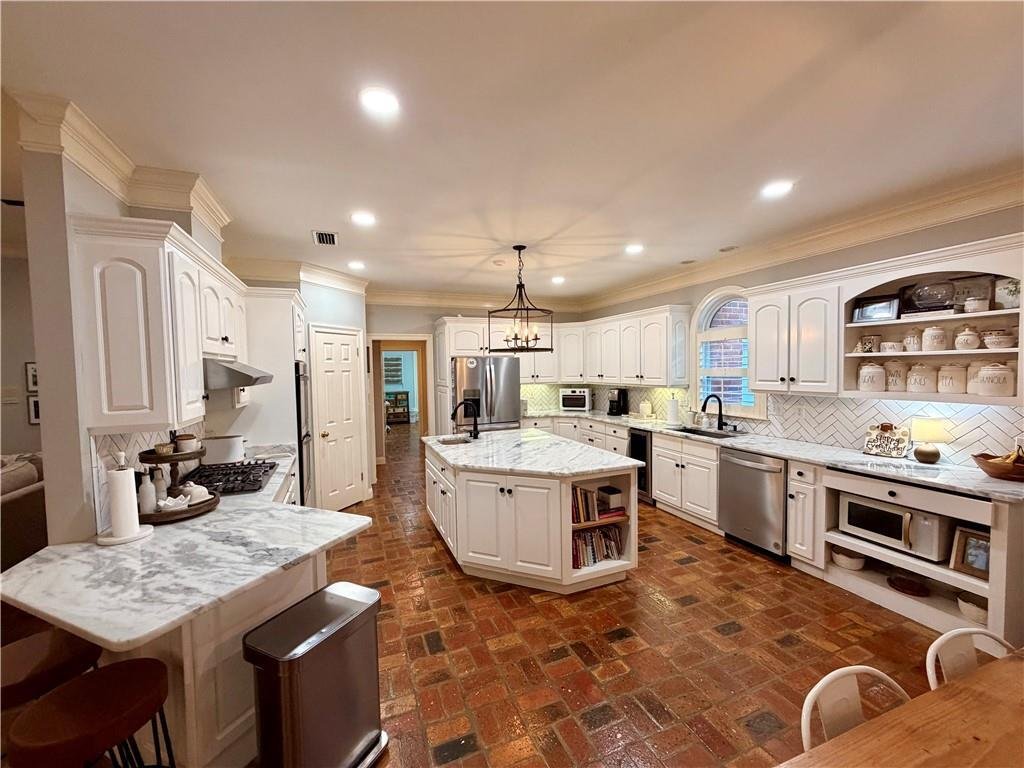
The generously sized kitchen pairs white cabinetry and beautifully veined countertops with a herringbone backsplash, stainless steel appliances, double wall ovens, and a gas cooktop. A large center island with a prep sink offers abundant workspace, while the adjoining breakfast area and window-lined sitting room invite relaxed mornings and easy conversation.
The spacious primary suite features wood flooring, a tray ceiling, and French doors opening to the rear porch. Its adjoining bath includes separate vanities, a dressing area, a glass-enclosed shower, and generous storage. An expansive upstairs bonus room with skylights offers flexibility for recreation, hobbies, or a media retreat.
Outdoor living is equally inviting, with a covered rear porch, an expansive patio, and a pergola framed by brick columns. Broad lawns and mature trees provide a picturesque backdrop, while a three-car garage and detached 40’ x 25’ metal workshop add exceptional utility.
Elegant yet comfortable, this home offers room to gather, space to unwind, and enduring character at every turn.
Inside, soaring ceilings, substantial crown molding, graceful archways, and plantation shutters lend character throughout. Rich brick flooring brings warmth and texture to the main gathering spaces, while a striking stone fireplace flanked by built-in cabinetry anchors the spacious living room. A separate dining room provides a refined setting for special occasions.
The generously sized kitchen pairs white cabinetry and beautifully veined countertops with a herringbone backsplash, stainless steel appliances, double wall ovens, and a gas cooktop. A large center island with a prep sink offers abundant workspace, while the adjoining breakfast area and window-lined sitting room invite relaxed mornings and easy conversation.
The spacious primary suite features wood flooring, a tray ceiling, and French doors opening to the rear porch. Its adjoining bath includes separate vanities, a dressing area, a glass-enclosed shower, and generous storage. An expansive upstairs bonus room with skylights offers flexibility for recreation, hobbies, or a media retreat.
Outdoor living is equally inviting, with a covered rear porch, an expansive patio, and a pergola framed by brick columns. Broad lawns and mature trees provide a picturesque backdrop, while a three-car garage and detached 40’ x 25’ metal workshop add exceptional utility.
Elegant yet comfortable, this home offers room to gather, space to unwind, and enduring character at every turn.
-
Property type
House
-
Year built
1999
Features
- Fireplace
- Walk In Closet
- Garden
- Garage
- Pergola
- Basement
- Air Conditioning
- Gas Stovetop
- Kitchen island
Features
Indoor
- High Ceiling
- Fireplace
- Air Conditioning
- Kitchen island
- Gas Stovetop
- Basement
- Walk In Closet
Outdoor
- Garage
- Pergola
- Garden
Explore the Area
3656 Winford Road, Mobile, AL 36619, Alabama, United States
View on Google Maps
Price per sqft
Low
High
Joined 3 years ago
You have inquired about this property
The agent will contact you soon by
Listed by
8
Listings
2024
Joined
Book home tour with the agent
Choose a date and whether you'd like a virtual or in-person tour with the agent.
Preferred date
Tour type
Better Homes and Gardens Real Estate Platinum Properties
Mobile, Alabama, United States
View agency profile
Last updated
Today
First listed
November 2
Listing reference
hqjw5p
Trusted by the World's Leading Brokers
The agents behind the world's most exceptional properties list with JamesEdition.
- Listings from Sotheby's, Christie's, BARNES, and Engel & Völkers
- Every listing reviewed before it goes live
- Connect directly with verified listing agents
By continuing you agree to our Terms and Privacy Policy.
brokerages we
partnered with
partnered with