$1,750,000

Elevated Luxury Living With Grand Two Story Design

  • 5 Beds
  • 5 Baths
  • 4,846 Sqft
  • Updated: August 1
  • 3
    Views for last 30 days
  • MLS#NST7062756

About the Property

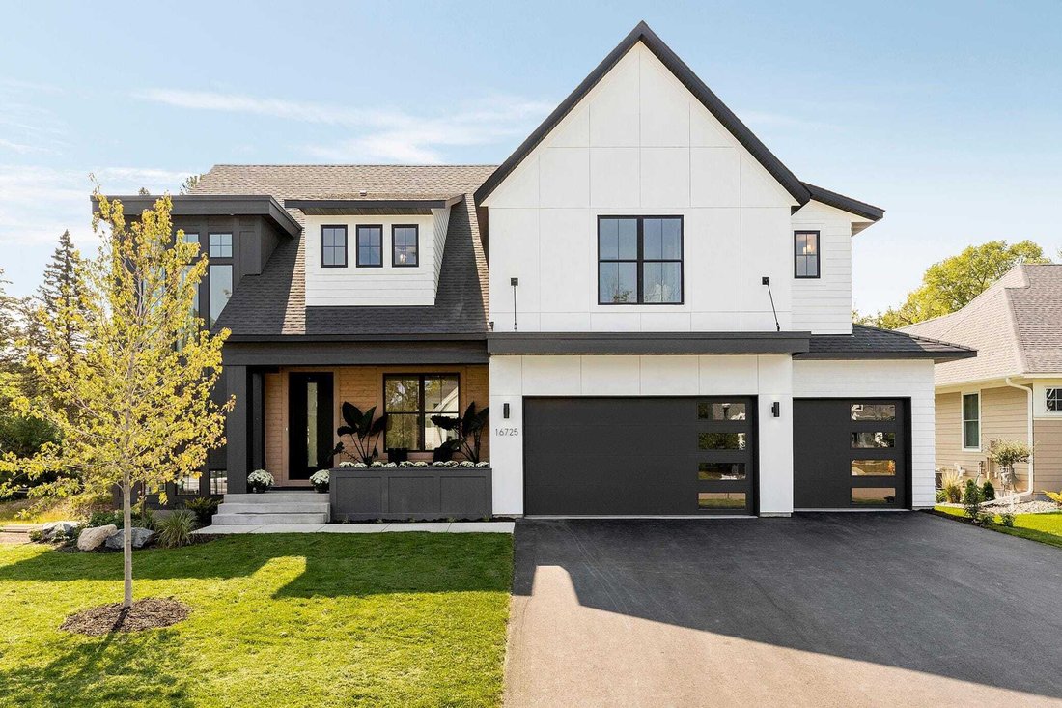
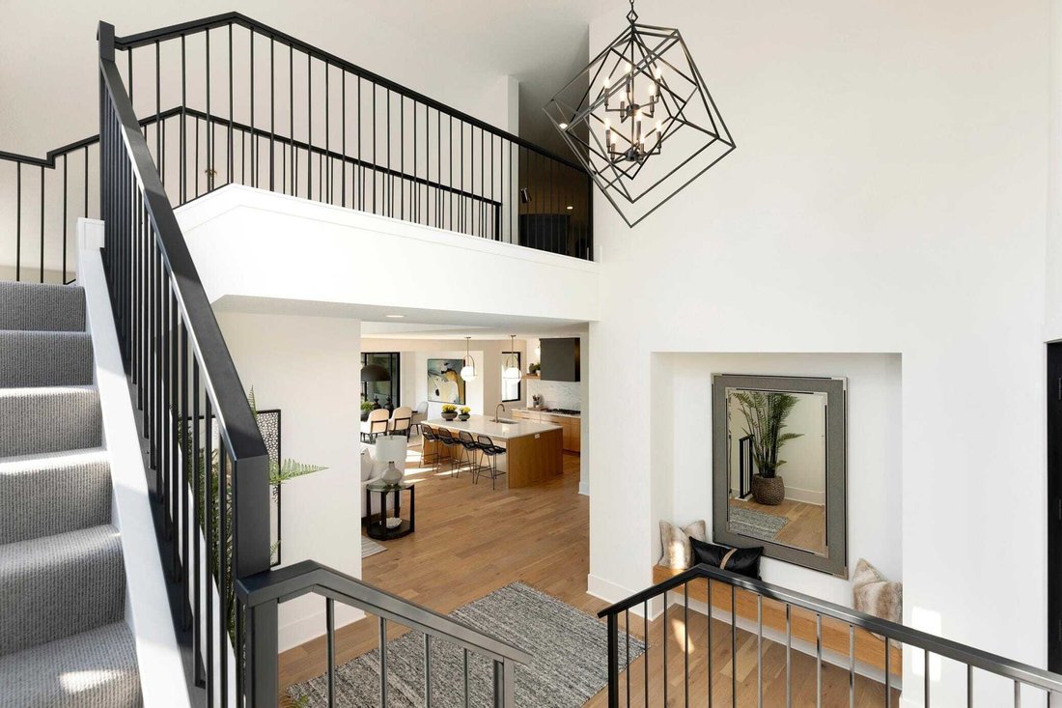
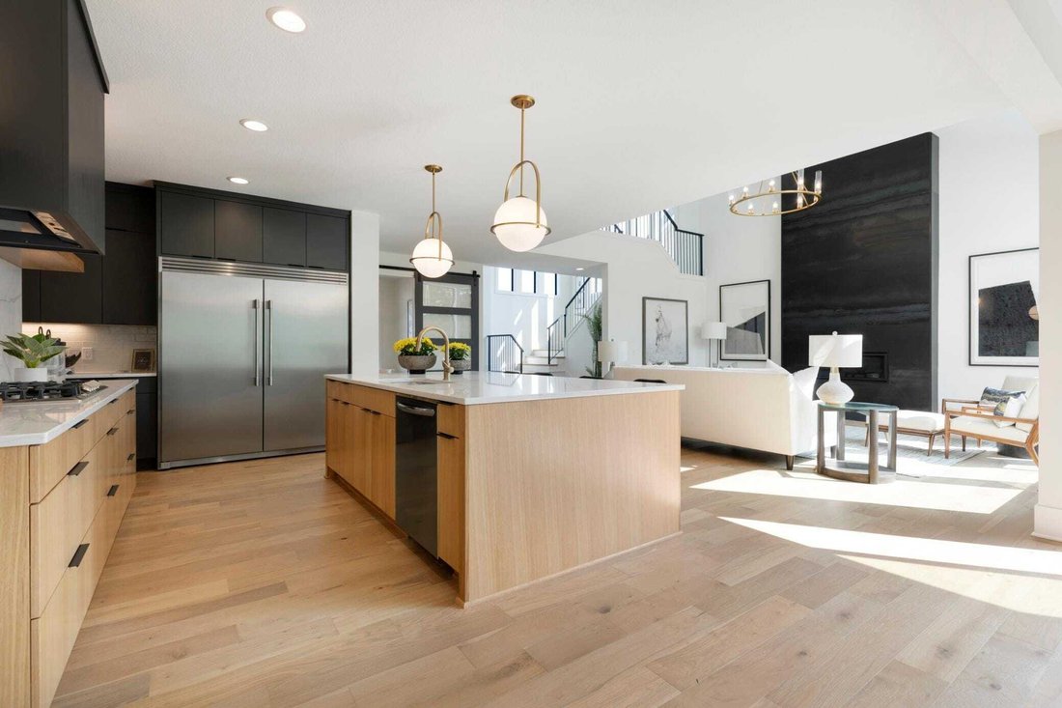
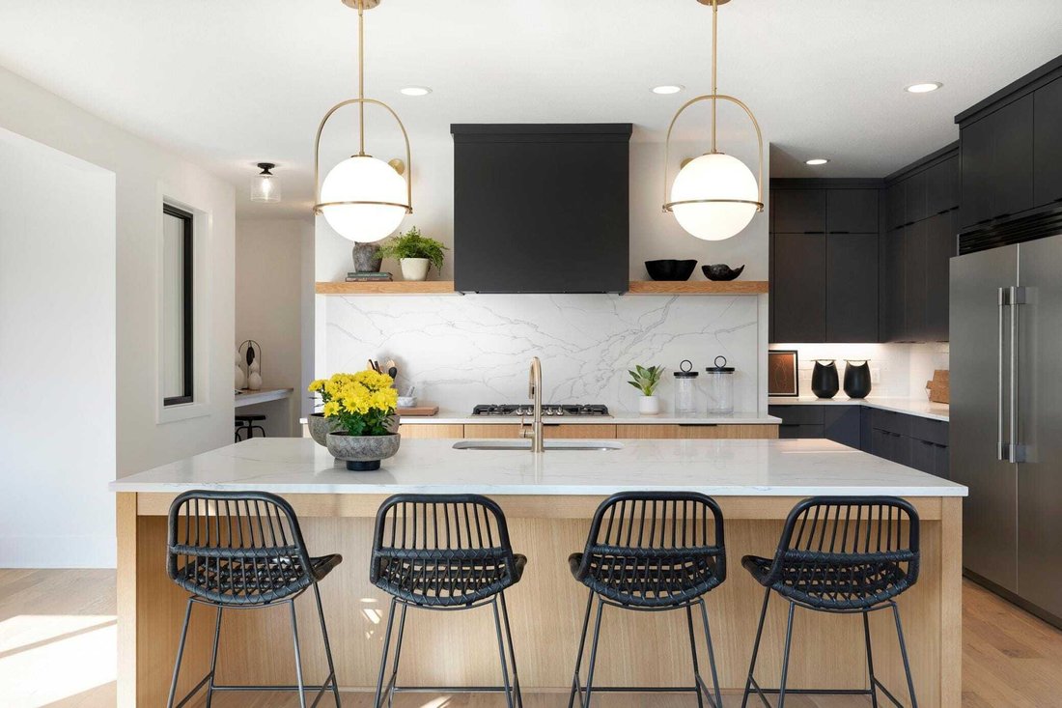
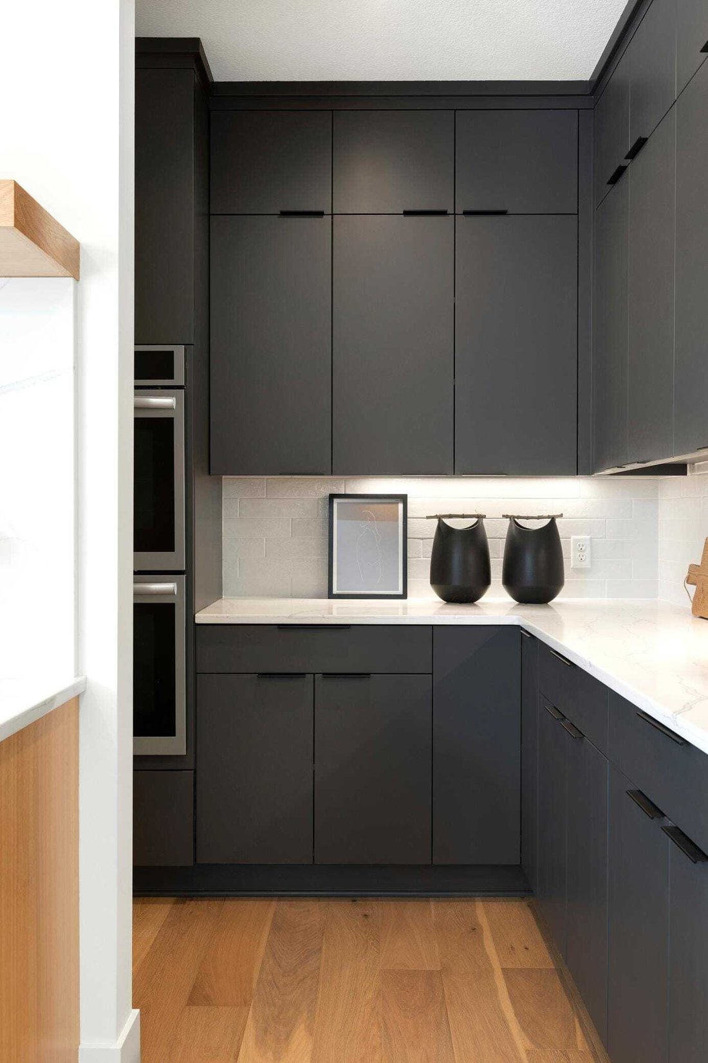
Introducing McDonald Construction Partners’ stunning Signature Spruce floor plan at the heart of the home - a spectacular two-story Great room features soaring vaulted ceilings, expansive windows, and a cozy fireplace. Flowing effortlessly from the Great room is the gourmet Kitchen - a large center island anchors the space while a separate rear prep kitchen and walk-in pantry keep everything organ
Introducing McDonald Construction Partners’ stunning Signature Spruce floor plan at the heart of the home - a spectacular two-story Great room features soaring vaulted ceilings, expansive windows, and a cozy fireplace. Flowing effortlessly from the Great room is the gourmet Kitchen - a large center island anchors the space while a separate rear prep kitchen and walk-in pantry keep everything organized. The adjacent informal dining area opens to optional outdoor living spaces such as a sunroom, screened porch, or maintenance-free deck, making it easy to enjoy Minnesota summers and indoor-outdoor entertaining. A private study provides the perfect quiet retreat for working from home or managing daily tasks. A spacious mudroom with built-in bench, drop zone, and walk-in closet keeps the home organized. Upstairs, the home shifts into a peaceful sanctuary. The luxurious primary suite feels like a private spa, featuring a freestanding soaking tub, expansive tiled shower, double vanity, linen storage, and a generous walk-in closet. Bedrooms two and three feature walk-in closets and share a thoughtfully designed bath. Bedroom four includes its own private ensuite bath and walk-in closet, ideal for older children or long-term guests. The finished lower level is designed for entertainment showcasing a spacious media room, a fifth bedroom and three-quarter bath, dedicated exercise room for wellness at home and a large unfinished storage area ready for future customization. Twin Pine Fields offers two-and-a-half acre lots perfectly positioned between Woodbury and Hudson, Afton and Stillwater. THIS IS A TO BE BUILT HOME.
  • Property type

    House

  • Year built

    2026

  • Price/sqft

    $361

Features

  • Fireplace
  • Garden
  • Walk In Closet
  • Fitness Center / Gym
  • Cinema
  • Office
  • Basement
  • Gas Stovetop
  • High Ceiling
Features

Indoor

  • High Ceiling
  • Office
  • Fireplace
  • Kitchen island
  • Gas Stovetop
  • Bar
  • Cinema
  • Basement
  • Stone Countertops
  • Walk In Closet
  • Fitness Center / Gym

Outdoor

  • Garden

Explore the Area

13885 27th Stillwater MN 55082 USA, Minnesota, United States View on Google Maps
Price per sqft
Low
High

View 26 more listings in Stillwater

Jodi Klepac

Joined 5 years ago
Your message
You have inquired about this property

The agent will contact you soon by

Listed by

Jodi Klepac
Minnesota, United States
View agency profile
5
Listings
2026
Joined

Book home tour with Jodi Klepac

Choose a date and whether you'd like a virtual or in-person tour with the agent.

In-person tour
Preferred date
Tour type
Edina Realty Home Services
6800 France Avenue S.Suite 230, 55435-2007, Edina, Minnesota, United States
View agency profile


Edina Realty, a subsidiary of HomeServices of America a Berkshire Hathaway affiliate, currently has 2,100 RE


Edina Realty, a subsidiary of HomeServices of America a Berkshire Hathaway affiliate, currently has 2,100 REALTORS® operating out of approximately 55 offices. And is one of the nation’s largest real estate companies. Edina Realty’s family of companies includes Edina Realty, Edina Realty Title, and Edina Realty Mortgage. Edina Realty handled more than 32,660 pended transactions and $6.9 billion in pended sales volume in 2012. For more information, [hidden information].

Last updated
August 1
First listed
Aug 1
Listing reference
08784411-8c49-11f1-901e-6045bdd61ac4
Call

Start phone call with:

Hello, I’m calling for the property with the reference 08784411-8c49-11f1-901e-6045bdd61ac4, which I discovered on JamesEdition.

After the call, we'll provide your contacts to the agent for easy communication.

brokerages we
partnered with